Log In/Sign Up
Your email has been sent.

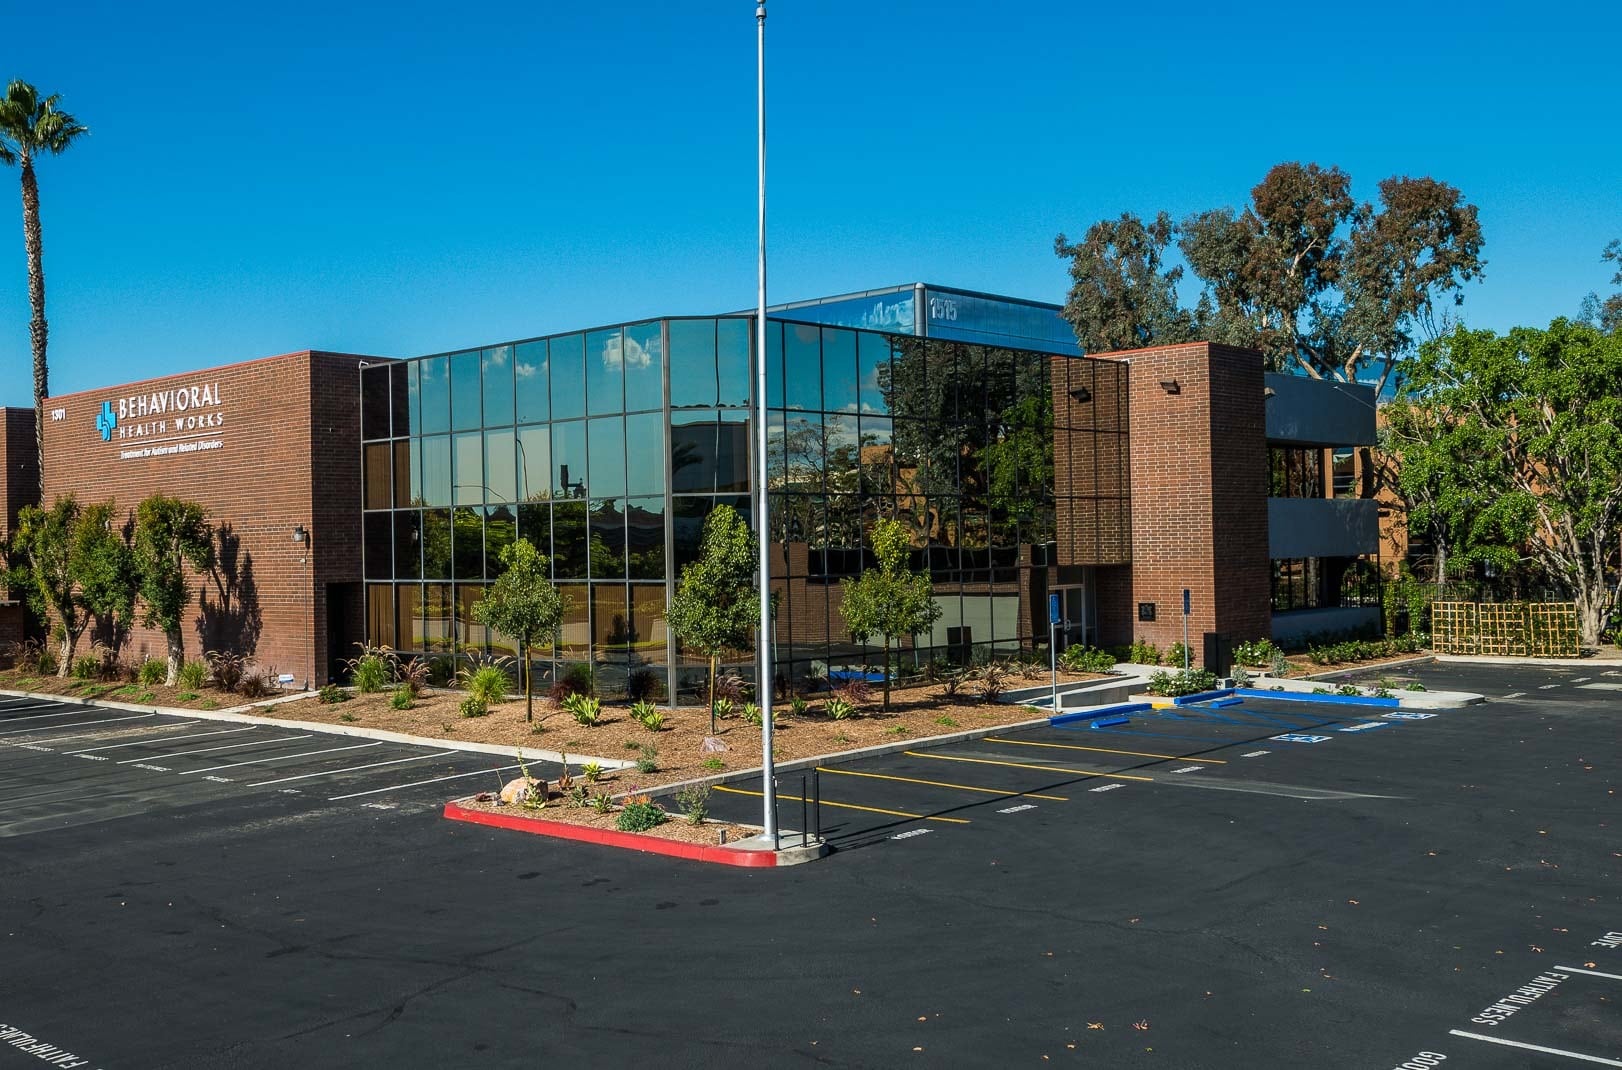
Orangewood Plaza 1301 E Orangewood Ave 18,706 SF 100% Leased Office Building Anaheim, CA 92805 $10,107,080 CAD ($540.31 CAD/SF)
Investment Highlights
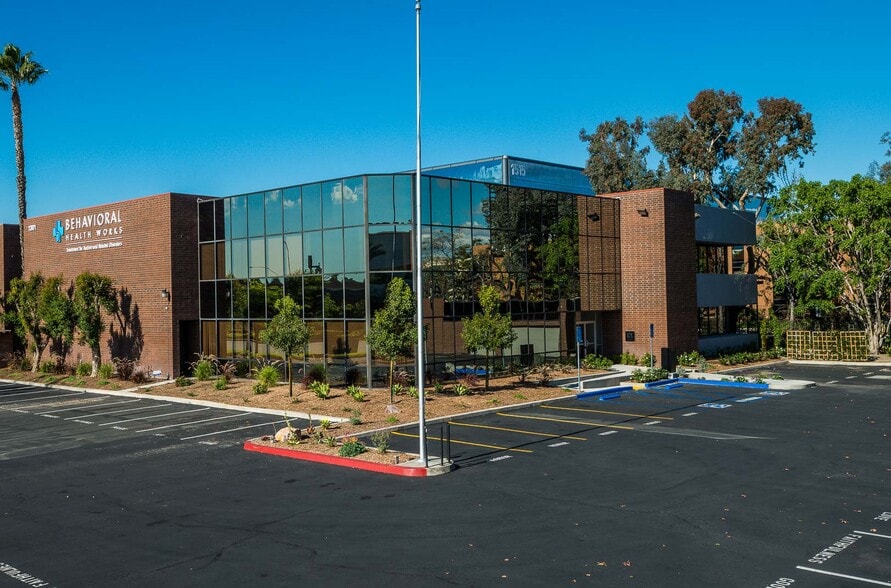
- Freestanding two-story office building
- Located within the Platinum Triangle growth corridor
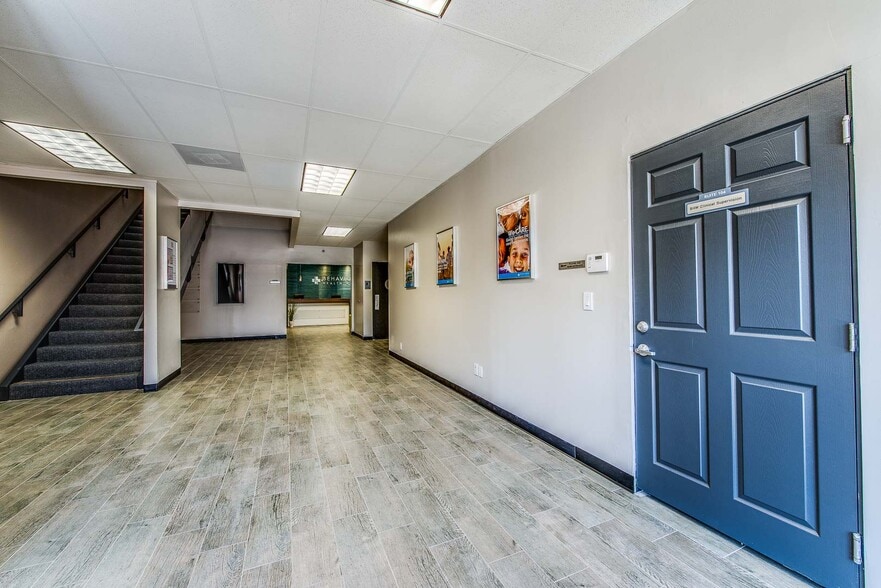
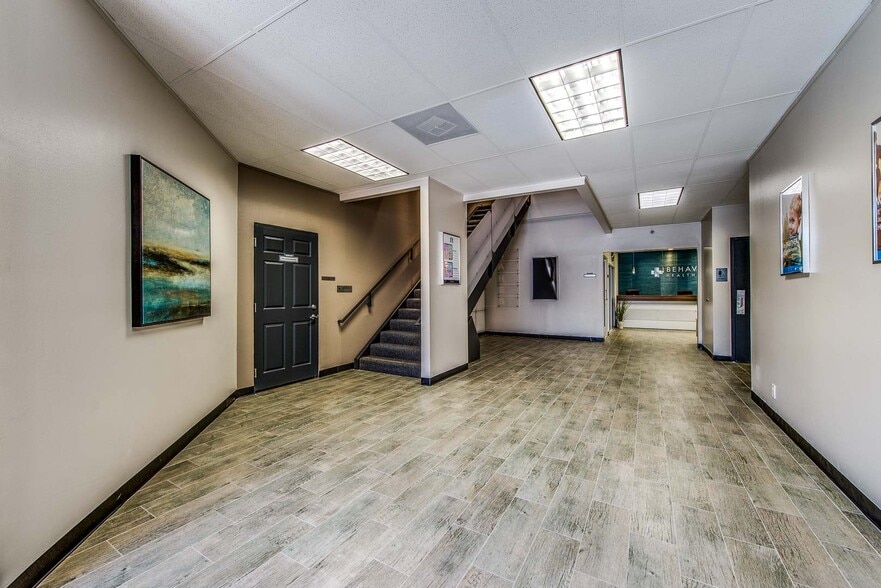
- Existing office configuration suitable for multiple business uses
- Highly visible Anaheim location
- Close proximity to Angel Stadium, Honda Center, ARTIC, Disneyland, and major freeways
- Future redevelopment and adaptive reuse potential
Executive Summary
1301 E. Orangewood Avenue is a ±18,706 SF freestanding two-story office building situated on ±0.76 acres with approximately 56 parking spaces. The building is delivered 100% vacant, offering immediate occupancy to an owner-user seeking a full-building headquarters presence in central Orange County.
The existing office configuration accommodates a wide range of uses, including professional services, corporate headquarters, healthcare and behavioral health providers, educational institutions, and nonprofit organizations. Full building identity and significant signage and branding opportunity allow a buyer to control both occupancy costs and market presence.
Beyond immediate occupancy, the property carries meaningful long-term optionality. The Platinum Triangle is an approximately 820-acre master-planned redevelopment district (one of Southern California's largest), with a long-term vision spanning mixed-use, office, hospitality, residential, entertainment, and transit-oriented development. Current anchors include Angel Stadium, Honda Center, ARTIC, and the Disneyland Resort, with ongoing investment including the OCVIBE district surrounding Honda Center, transportation infrastructure improvements, residential densification, and hospitality expansion.
Regional accessibility is exceptional, with immediate access to Interstate 5, SR-57, and SR-22, connecting the property throughout Orange County, Los Angeles County, and the Inland Empire. John Wayne Airport is approximately 11 miles away. Major healthcare institutions nearby include CHOC, UCI Health, and Kaiser Permanente Orange County.
The offering suits owner-users seeking to control occupancy costs and build long-term equity, as well as investors and developers pursuing adaptive reuse, repositioning, or long-term land-use flexibility within one of Orange County's most significant growth corridors.
Offered at $7,250,000.
The existing office configuration accommodates a wide range of uses, including professional services, corporate headquarters, healthcare and behavioral health providers, educational institutions, and nonprofit organizations. Full building identity and significant signage and branding opportunity allow a buyer to control both occupancy costs and market presence.
Beyond immediate occupancy, the property carries meaningful long-term optionality. The Platinum Triangle is an approximately 820-acre master-planned redevelopment district (one of Southern California's largest), with a long-term vision spanning mixed-use, office, hospitality, residential, entertainment, and transit-oriented development. Current anchors include Angel Stadium, Honda Center, ARTIC, and the Disneyland Resort, with ongoing investment including the OCVIBE district surrounding Honda Center, transportation infrastructure improvements, residential densification, and hospitality expansion.
Regional accessibility is exceptional, with immediate access to Interstate 5, SR-57, and SR-22, connecting the property throughout Orange County, Los Angeles County, and the Inland Empire. John Wayne Airport is approximately 11 miles away. Major healthcare institutions nearby include CHOC, UCI Health, and Kaiser Permanente Orange County.
The offering suits owner-users seeking to control occupancy costs and build long-term equity, as well as investors and developers pursuing adaptive reuse, repositioning, or long-term land-use flexibility within one of Orange County's most significant growth corridors.
Offered at $7,250,000.
Data Room Click Here to Access
- Offering Memorandum
Property Facts
Sale Type
Investment or Owner User
Property Type
Office
Building Size
18,706 SF
Building Class
C
Year Built
1982
Price
$10,107,080 CAD
Price Per SF
$540.31 CAD
Percent Leased
100%
Tenancy
Multiple
Building Height
2 Stories
Typical Floor Size
9,353 SF
Building FAR
0.41
Lot Size
1.05 AC
Zoning
C
Parking
56 Spaces (3 Spaces per 1,000 SF Leased)
Amenities
- Property Manager on Site
Space Availability
- Space
- Size
- Space Use
- Build-Out
- Available
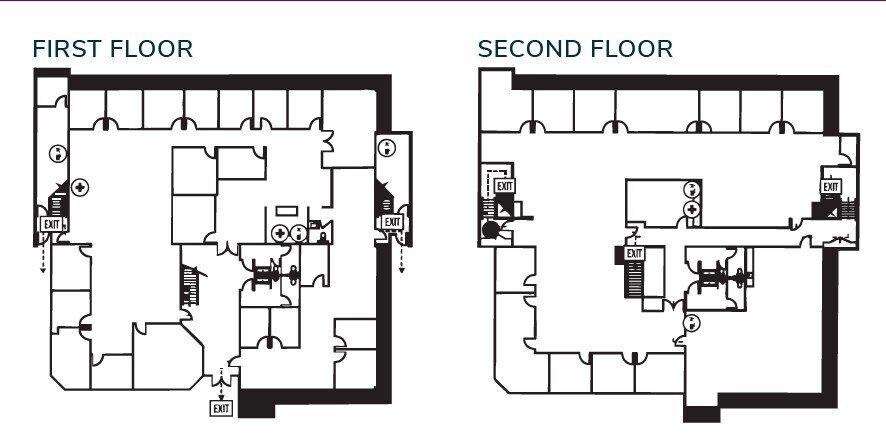
. ±9,353 SF to ±18,706 SF Available 2 Conference Rooms, Breakrooms, Heavy Bullpen Area. ±25 Perimeter Window Line Offices.
. ±9,353 SF to ±18,706 SF Available 2 Conference Rooms, Breakrooms, Heavy Bullpen Area. ±25 Perimeter Window Line Offices.
| Space | Size | Space Use | Build-Out | Available |
| 1st Floor | 9,353 SF | Office | Full Build-Out | 30 Days |
| 2nd Floor | 9,353 SF | Office | Full Build-Out | 30 Days |
1st Floor
| Size |
| 9,353 SF |
| Space Use |
| Office |
| Build-Out |
| Full Build-Out |
| Available |
| 30 Days |
2nd Floor
| Size |
| 9,353 SF |
| Space Use |
| Office |
| Build-Out |
| Full Build-Out |
| Available |
| 30 Days |
1 of 1
Videos
Matterport 3D Exterior
Matterport 3D Tour
Photos
Street View
Street
Map
1st Floor
| Size | 9,353 SF |
| Space Use | Office |
| Build-Out | Full Build-Out |
| Available | 30 Days |
. ±9,353 SF to ±18,706 SF Available 2 Conference Rooms, Breakrooms, Heavy Bullpen Area. ±25 Perimeter Window Line Offices.
2nd Floor
| Size | 9,353 SF |
| Space Use | Office |
| Build-Out | Full Build-Out |
| Available | 30 Days |
. ±9,353 SF to ±18,706 SF Available 2 Conference Rooms, Breakrooms, Heavy Bullpen Area. ±25 Perimeter Window Line Offices.
1 1
Moderately walkable
60/100
Exceptionally drivable
90/100
Strong public transit
80/100
Fairly bikeable
40/100
Property Taxes
| Parcel Number | 232-081-07 | Improvements Assessment | $2,396,797 CAD |
| Land Assessment | $1,438,083 CAD | Total Assessment | $3,834,880 CAD |
Property Taxes
Parcel Number
232-081-07
Land Assessment
$1,438,083 CAD
Improvements Assessment
$2,396,797 CAD
Total Assessment
$3,834,880 CAD


1 of 99
Videos
Matterport 3D Exterior
Matterport 3D Tour
Photos
Street View
Street
Map
1 of 1

Presented by
Orangewood Plaza | 1301 E Orangewood Ave

Already a member? Log In
Hmm, there seems to have been an error sending your message. Please try again.
Thanks! Your message was sent.