Your email has been sent.

Carmike Building 1301 First Ave 948 - 2,279 SF of 4-Star Office Space Available in Columbus, GA 31901
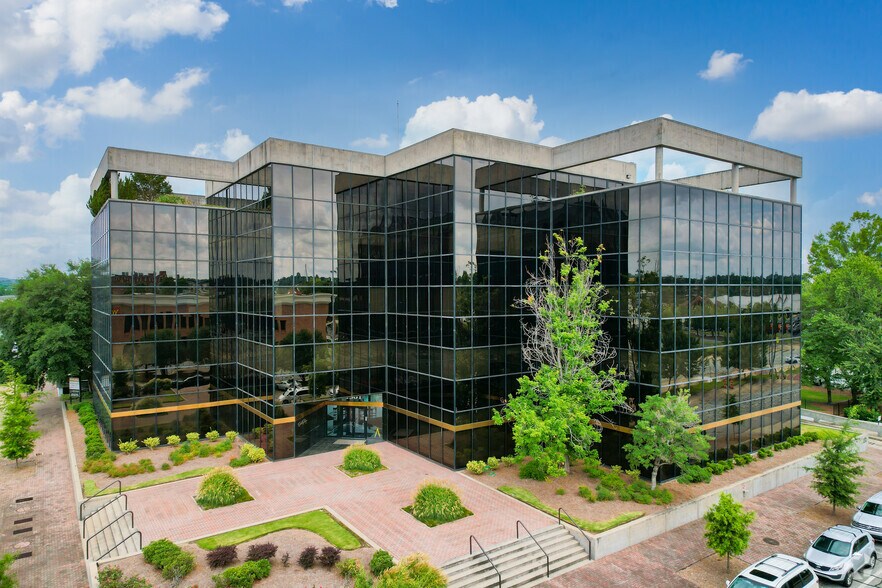
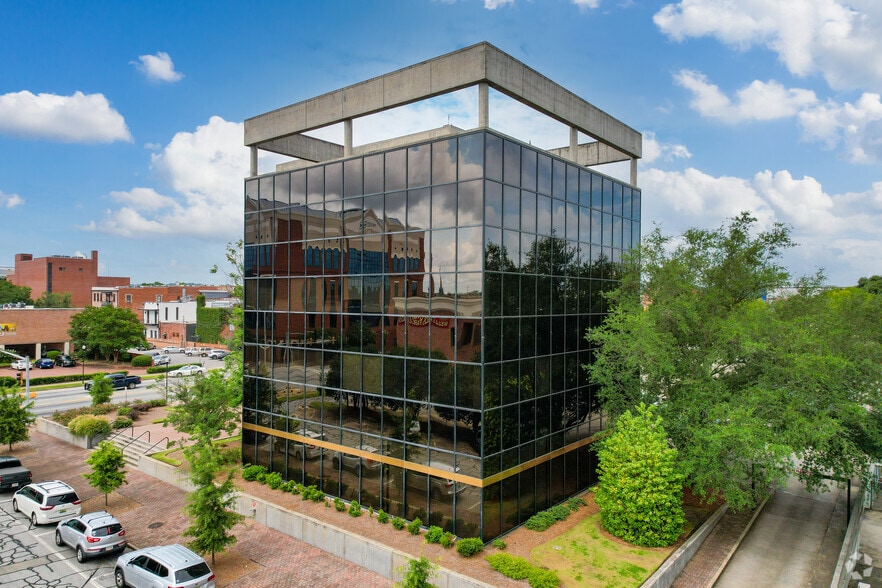

Highlights
- Exclusive corner of Uptown with additional offstreet parking
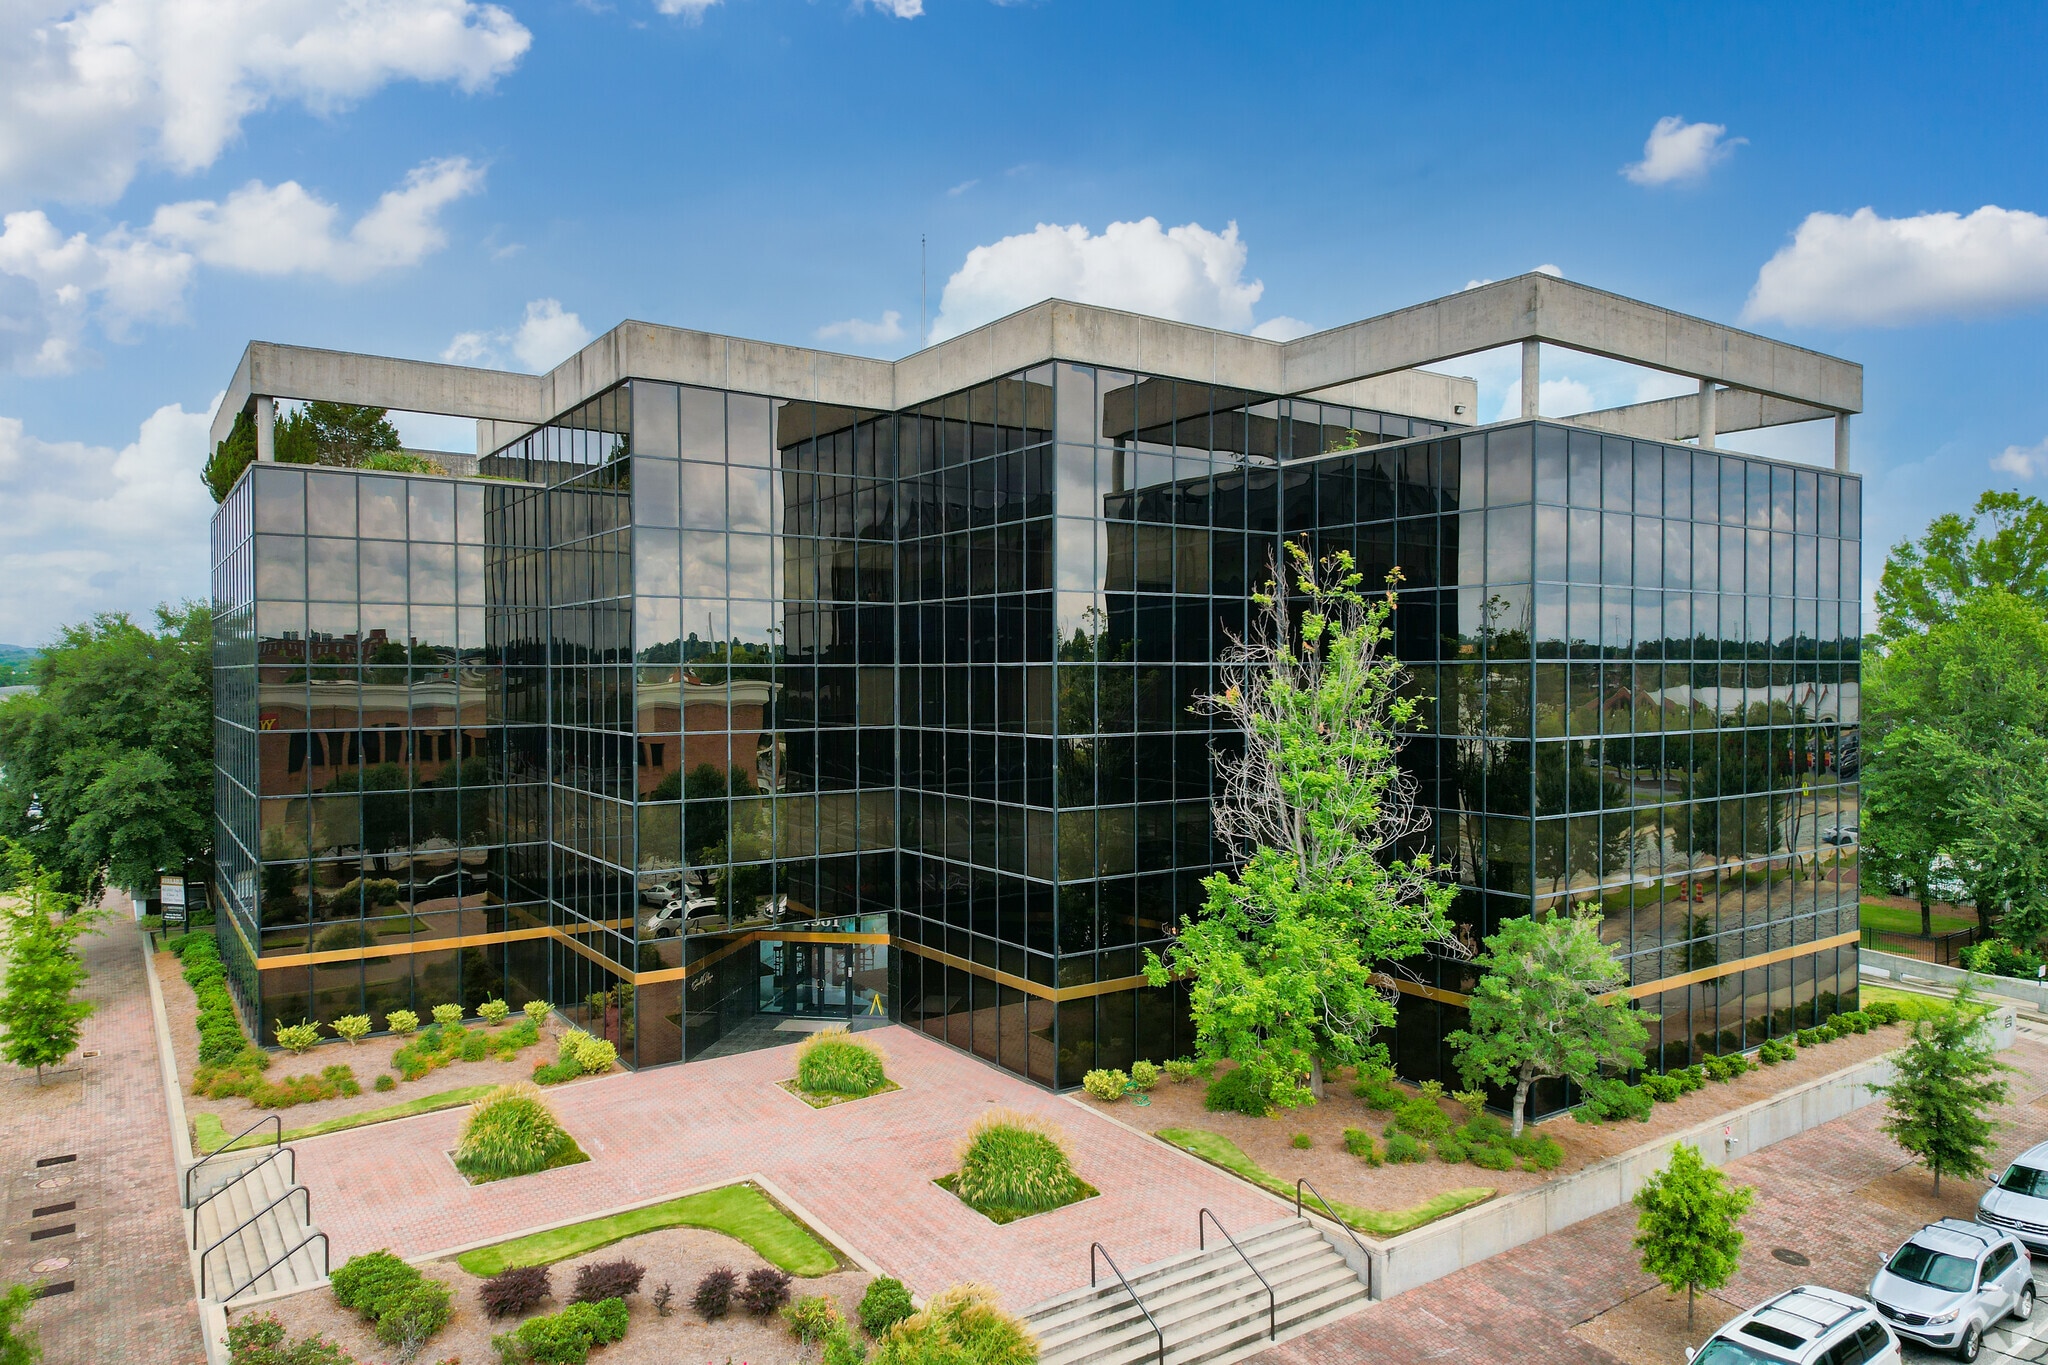
- Highly maintained, landscaped building with secured entrances
- Walking distance to restaurants, entertainment & YMCA
- Furnishings include desks, chairs, conference tables, & more
- Covered parking in basement level plus large parking deck
All Available Space(1)
Display Rental Rate as
- Space
- Size
- Term
- Rental Rate
- Space Use
- Build-Out
- Available
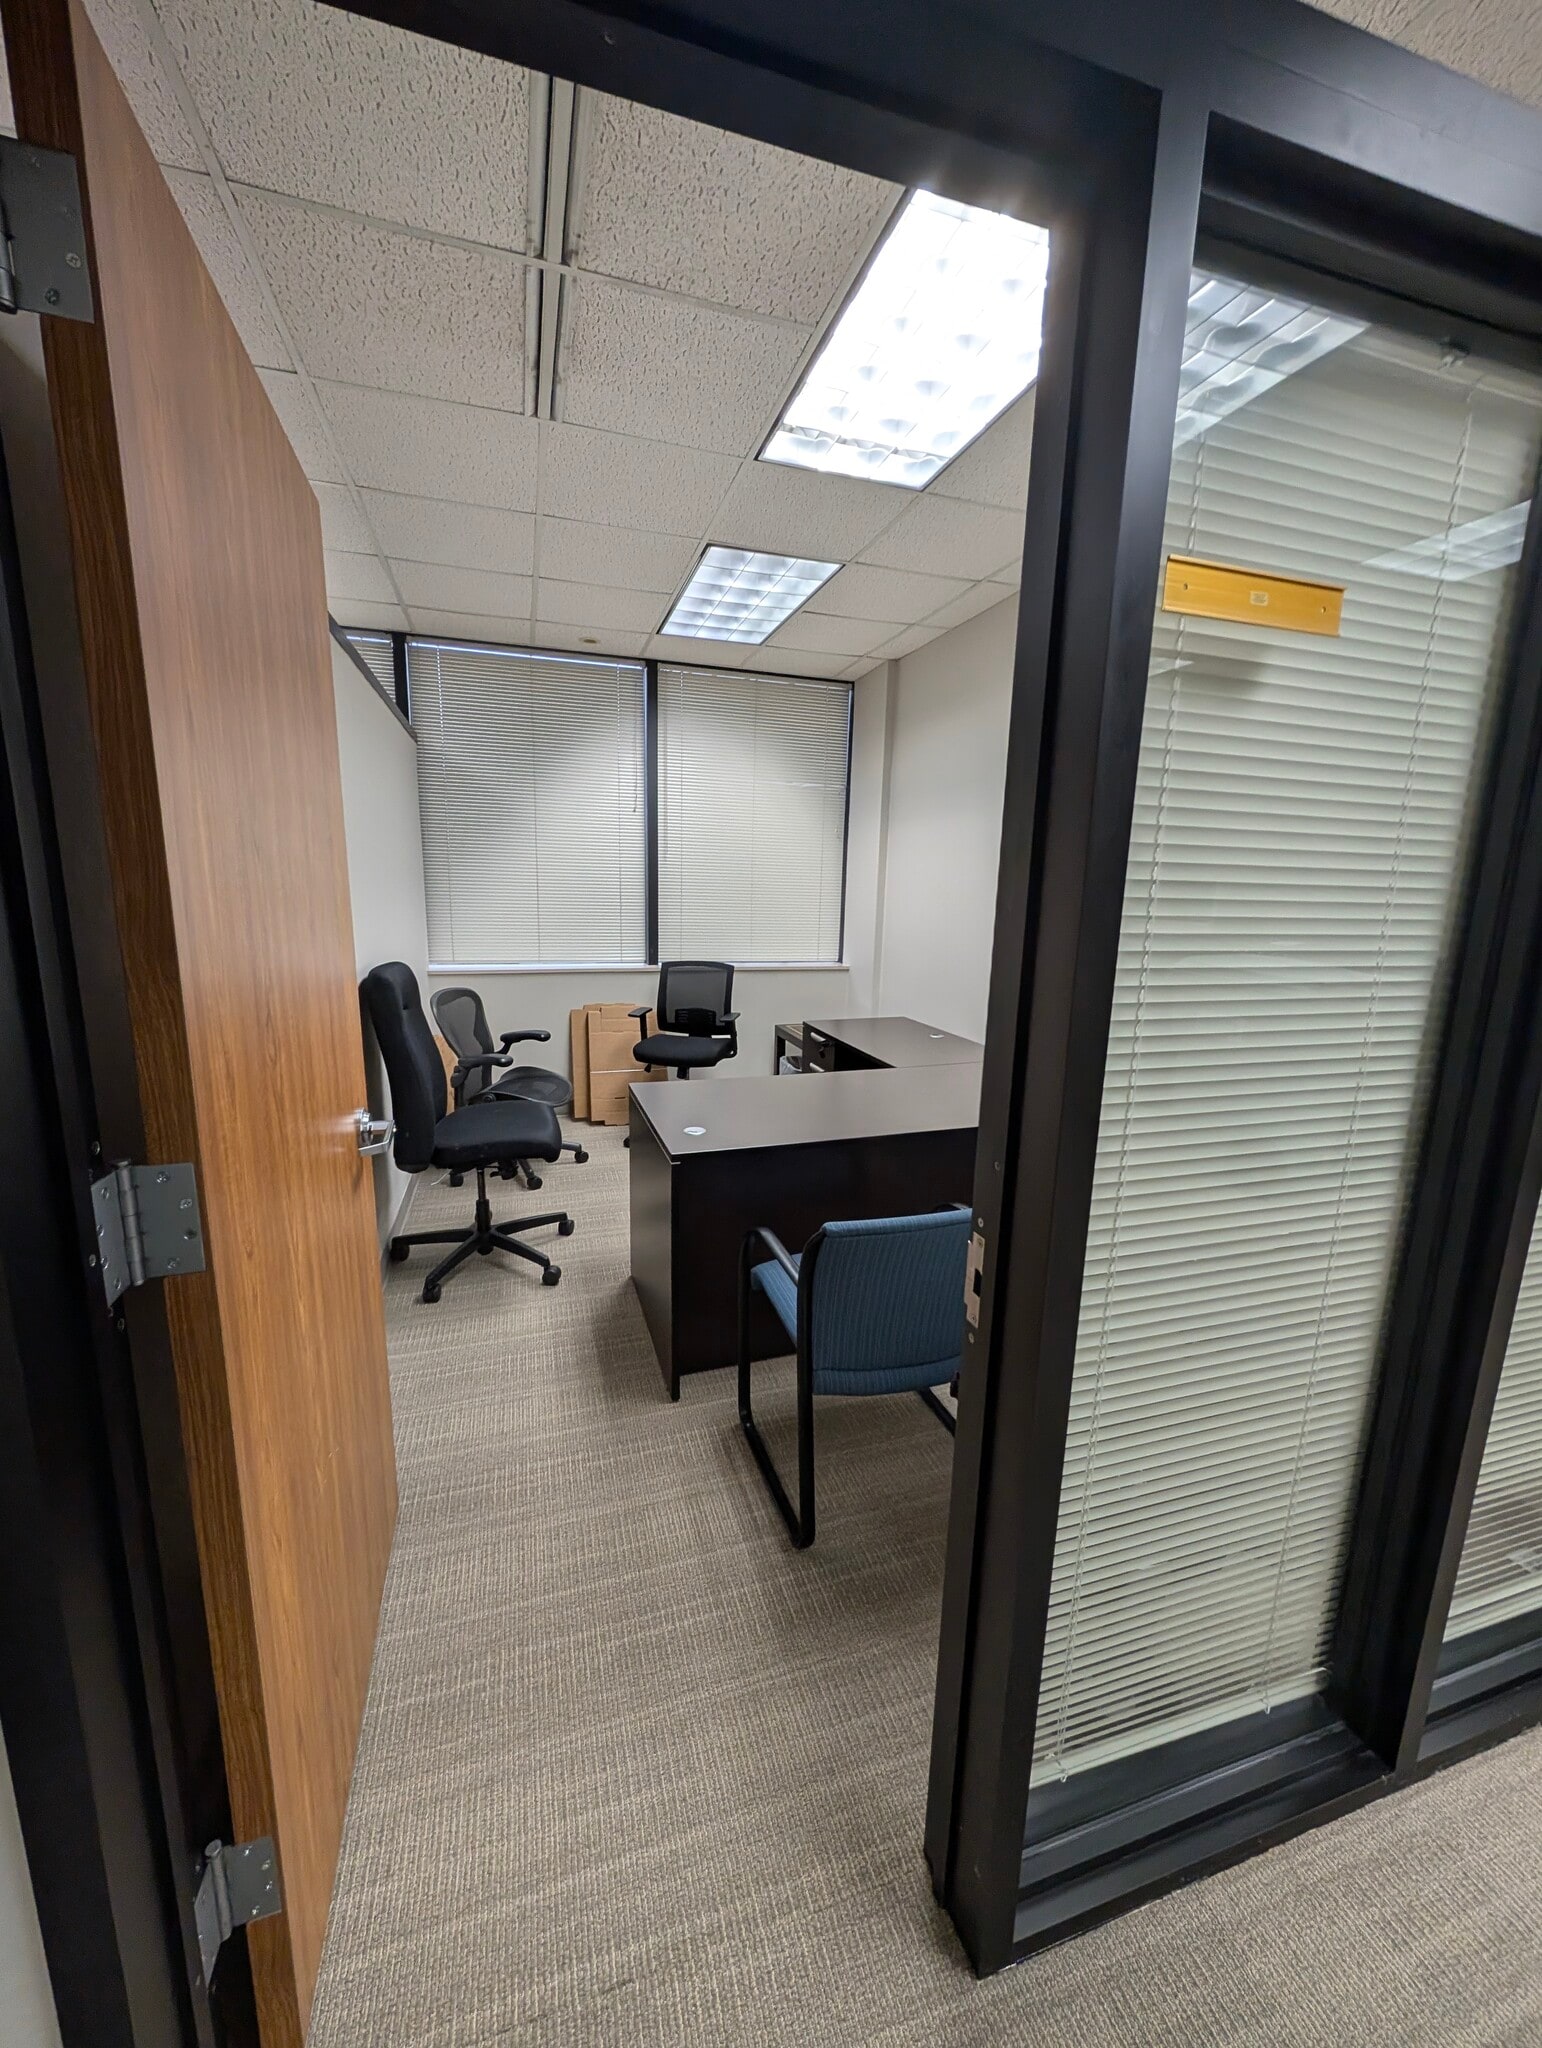


Position your business in one of Uptown Columbus' most recognizable office buildings. Suite 204 at Carmike Plaza offers up to 2,279 RSF and can be leased as a single suite or divided into approximately 994 SF and 1,330 SF suites to accommodate a variety of office users. Featuring abundant natural light, a mix of private offices and open work areas, and immediate access to common area conference facilities, this space is ideal for professional services, medical-related office users, financial firms, consulting groups, technology companies, or growing businesses seeking a prestigious business address.
- Rate includes utilities, building services and property expenses
- 7 Private Offices
- Space is in Excellent Condition
- Natural Light
- Emergency Lighting
- Excellent visibility
- Large windows and natural light
- Shared conference room, break room, and restrooms
- Fully Built-Out as Standard Office
- 2 Workstations
- Central Air and Heating
- After Hours HVAC Available
- Prime Uptown Columbus location
- Private parking deck
- Full-service lease
| Space | Size | Term | Rental Rate | Space Use | Build-Out | Available |
| 2nd Floor, Ste 204 | 948-2,279 SF | Negotiable | $25.39 CAD/SF/YR $2.12 CAD/SF/MO $57,875 CAD/YR $4,823 CAD/MO | Office | Full Build-Out | 2026-09-01 |
2nd Floor, Ste 204
| Size |
| 948-2,279 SF |
| Term |
| Negotiable |
| Rental Rate |
| $25.39 CAD/SF/YR $2.12 CAD/SF/MO $57,875 CAD/YR $4,823 CAD/MO |
| Space Use |
| Office |
| Build-Out |
| Full Build-Out |
| Available |
| 2026-09-01 |
2nd Floor, Ste 204
| Size | 948-2,279 SF |
| Term | Negotiable |
| Rental Rate | $25.39 CAD/SF/YR |
| Space Use | Office |
| Build-Out | Full Build-Out |
| Available | 2026-09-01 |
Position your business in one of Uptown Columbus' most recognizable office buildings. Suite 204 at Carmike Plaza offers up to 2,279 RSF and can be leased as a single suite or divided into approximately 994 SF and 1,330 SF suites to accommodate a variety of office users. Featuring abundant natural light, a mix of private offices and open work areas, and immediate access to common area conference facilities, this space is ideal for professional services, medical-related office users, financial firms, consulting groups, technology companies, or growing businesses seeking a prestigious business address.
- Rate includes utilities, building services and property expenses
- Fully Built-Out as Standard Office
- 7 Private Offices
- 2 Workstations
- Space is in Excellent Condition
- Central Air and Heating
- Natural Light
- After Hours HVAC Available
- Emergency Lighting
- Prime Uptown Columbus location
- Excellent visibility
- Private parking deck
- Large windows and natural light
- Full-service lease
- Shared conference room, break room, and restrooms
Property Overview
Exceptional 5 story building offers upscale executive offices, two terraces, a movie theater, high tech data room, multiple offices and conference rooms. Located in Uptown Columbus - a vibrant part of the city offering multiple restaurants and entertainment within walking distance. Also located next to the YMCA.
- Banking
- Bus Line
- Signage
- Wheelchair Accessible
- Recessed Lighting
- Monument Signage
- Air Conditioning
Property Facts



Presented by
Carmike Building | 1301 First Ave
Hmm, there seems to have been an error sending your message. Please try again.
Thanks! Your message was sent.