Your email has been sent.

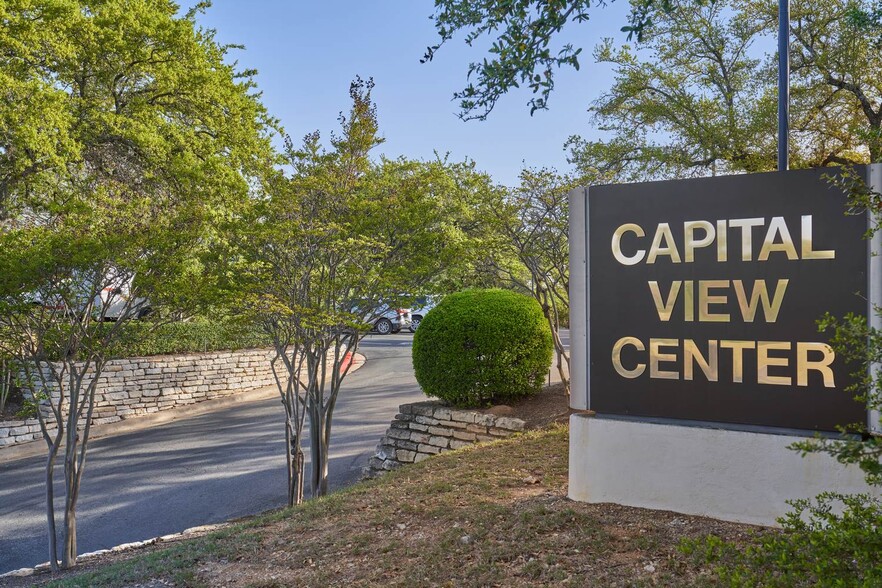
Building C 1301 S Capital of Texas Hwy 1,012 SF of Office Space Available in West Lake Hills, TX 78746
All Available Space(1)
Display Rental Rate as
- Space
- Size
- Term
- Rental Rate
- Space Use
- Build-Out
- Available
- Rate includes utilities, building services and property expenses
- Space is in Excellent Condition
- 3 Private Offices
| Space | Size | Term | Rental Rate | Space Use | Build-Out | Available |
| 2nd Floor, Ste C201 | 1,012 SF | Negotiable | $70.05 CAD/SF/YR $5.84 CAD/SF/MO $70,892 CAD/YR $5,908 CAD/MO | Office | - | 2026-11-01 |
2nd Floor, Ste C201
| Size |
| 1,012 SF |
| Term |
| Negotiable |
| Rental Rate |
| $70.05 CAD/SF/YR $5.84 CAD/SF/MO $70,892 CAD/YR $5,908 CAD/MO |
| Space Use |
| Office |
| Build-Out |
| - |
| Available |
| 2026-11-01 |
2nd Floor, Ste C201
| Size | 1,012 SF |
| Term | Negotiable |
| Rental Rate | $70.05 CAD/SF/YR |
| Space Use | Office |
| Build-Out | - |
| Available | 2026-11-01 |
- Rate includes utilities, building services and property expenses
- 3 Private Offices
- Space is in Excellent Condition
Property Overview
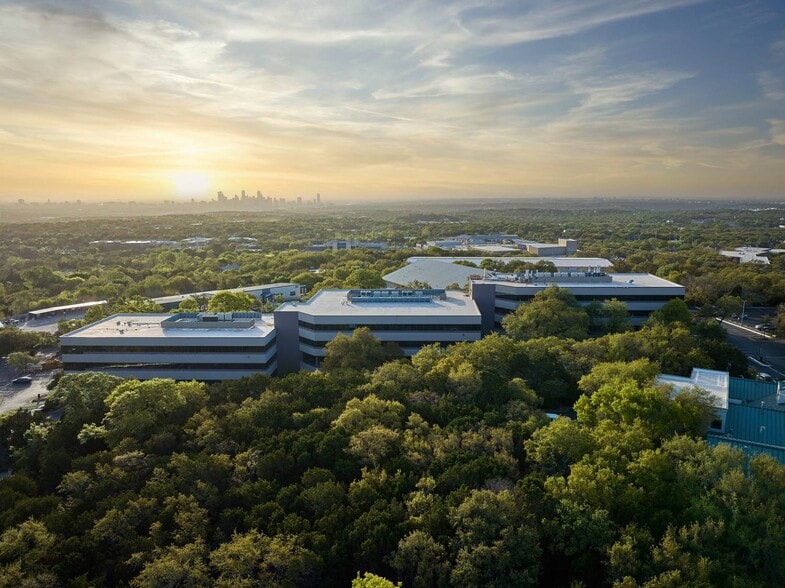
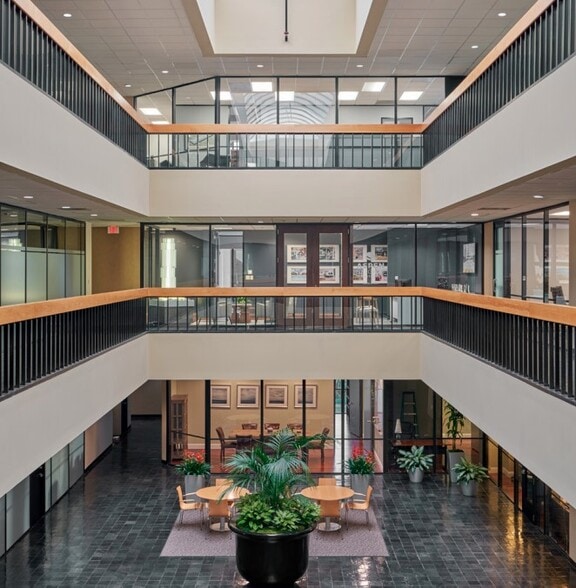
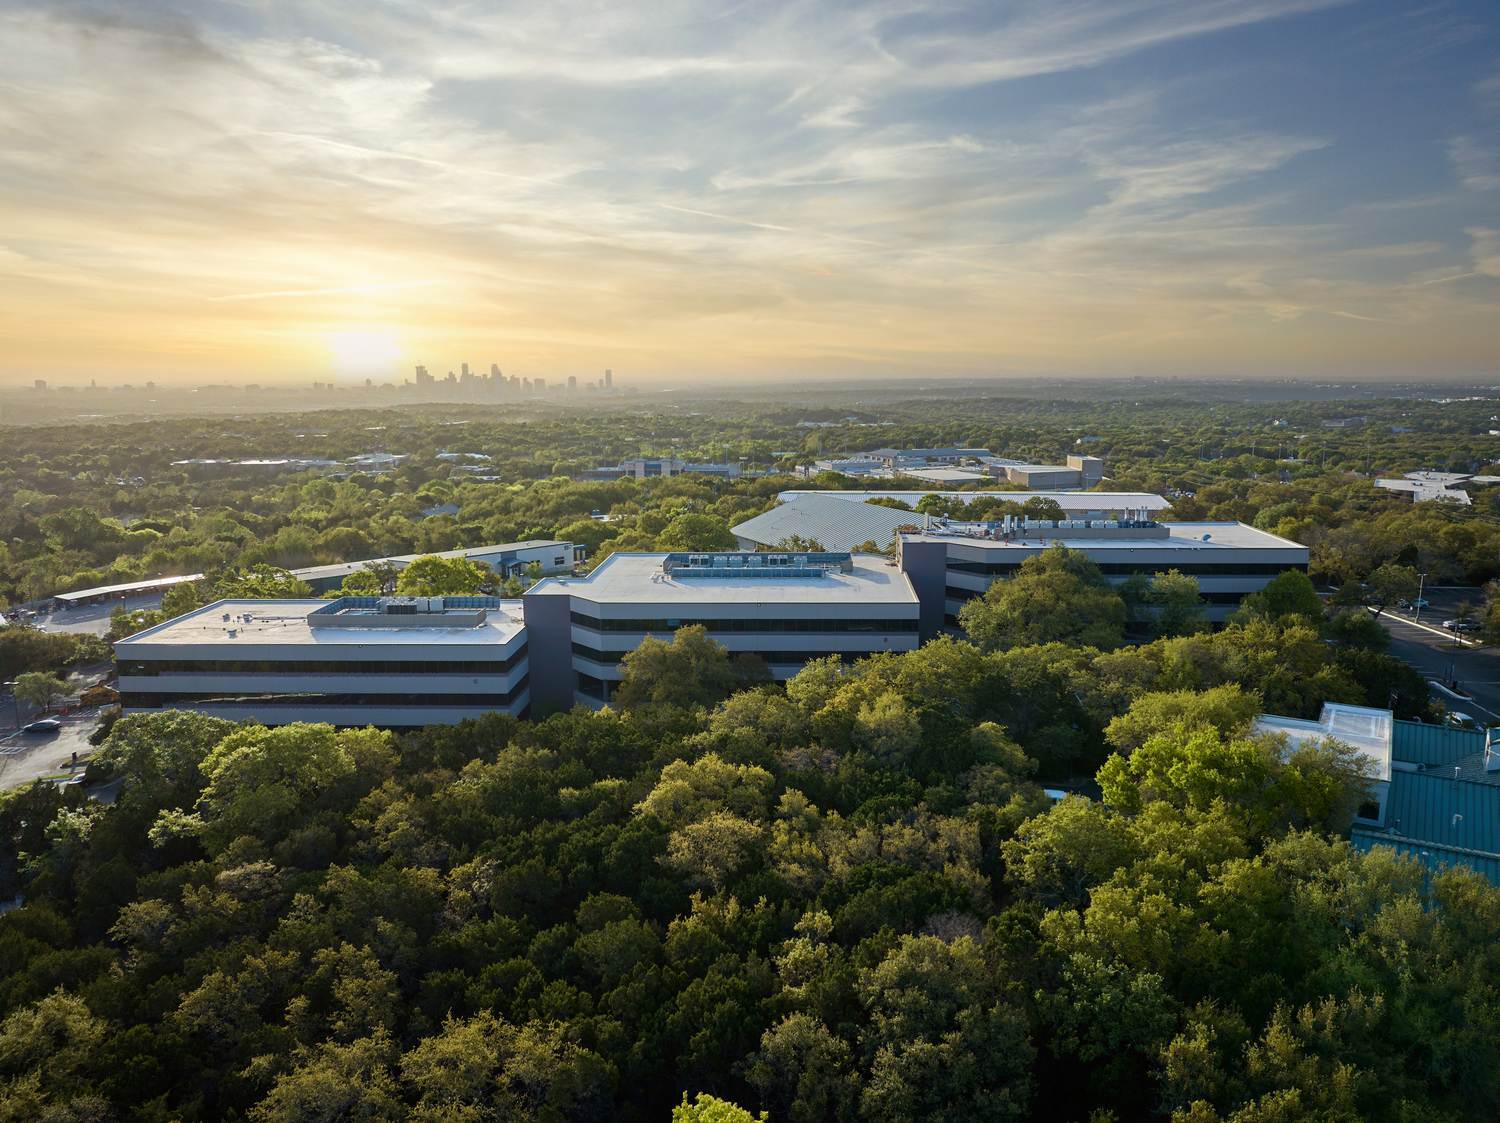
Professional Office Space with Downtown Views in Capital View Center. Discover a premier opportunity to lease 1,012 square feet of office condo space in Capital View Center, nestled in the scenic hills of Westlake. Enjoy views of downtown and the Texas Hill Country, with seamless access to West Austin’s affluent neighborhoods and the greater metro area via Loop 360, Mopac, 290, and 71. This prime location connects you to Austin's top employment, entertainment, and residential hubs. The space features an open flex area, perfect for a conference room, or communal space as well as a reception or coffee bar area. Additionally, it includes three private offices, each with high ceilings, expansive windows, and individual, lockable entries for added privacy. The corner office provides two walls of windows, providing stunning 180-degree views of downtown Austin and the Hill Country. The modern industrial aesthetic includes concrete floors in the open areas, exposed concrete columns and walls of windows to provide ample natural light and views. The building offers a beautifully furnished atrium lobby and recently updated bathrooms, making it a welcoming and modern environment for your team and clients.
- Atrium
- Controlled Access
- Security System
- Central Heating
- Direct Elevator Exposure
- Natural Light
- Partitioned Offices
- Recessed Lighting
- Wi-Fi
- Hardwood Floors
- Air Conditioning
Property Facts



Presented by
Building C | 1301 S Capital of Texas Hwy
Hmm, there seems to have been an error sending your message. Please try again.
Thanks! Your message was sent.