Your email has been sent.
Medical Park Tower 1301 W 38th St 1,236 - 6,482 SF of 4-Star Office/Medical Space Available in Austin, TX 78705

Highlights
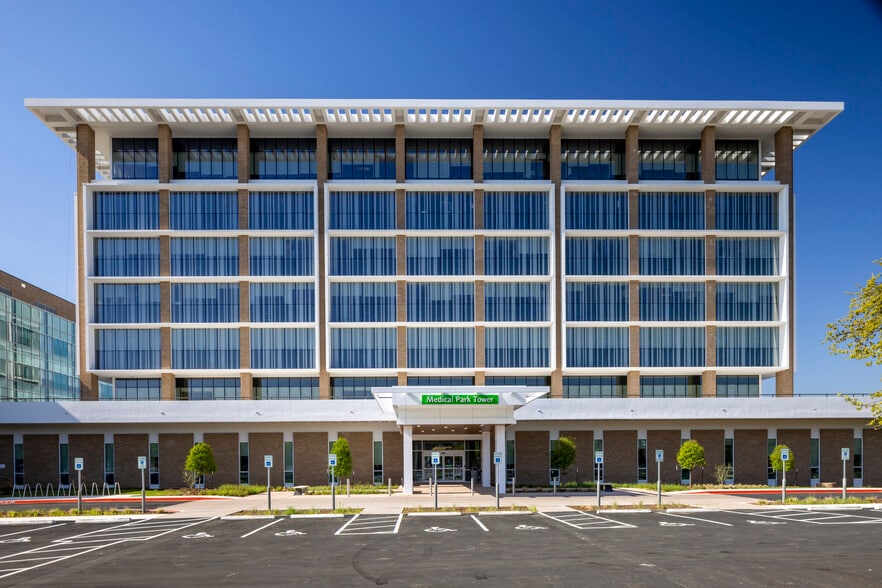
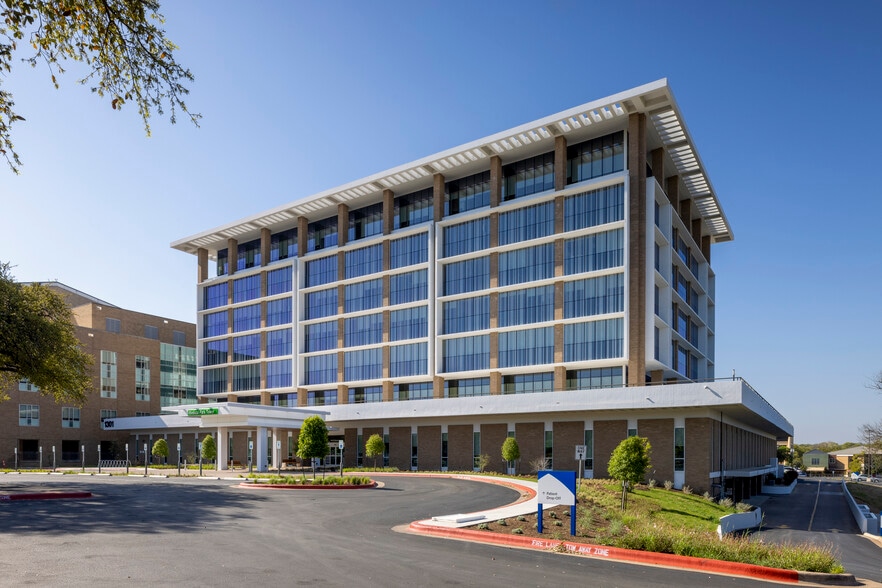
- Located on the main campus of Ascension Seton Medical Center, Medical Park Tower offers refined and fully built-out medical office space.
- Strategically located in Central Austin's health-centric hub, amid the city's best neighborhoods—commuter-friendly, 2.5 mi from I-35, 1 mi from MoPac.
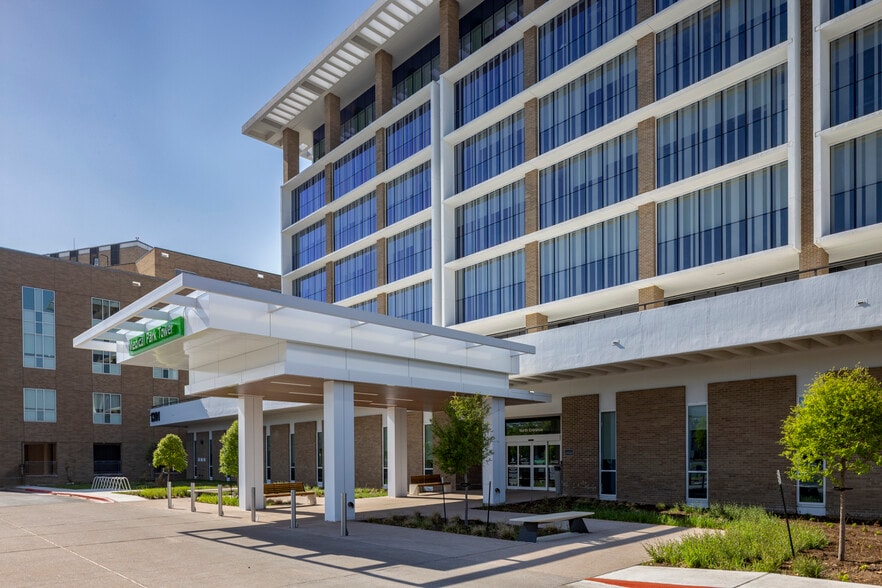
- New covered drop-off, enhanced outdoor spaces, controlled access, and award-winning onsite property management support a seamless patient experience.
- Now leasing spec suite 702 (late 2026 delivery): built out with three exam rooms, private waiting area, corner office, restroom, & nurse/lab station.
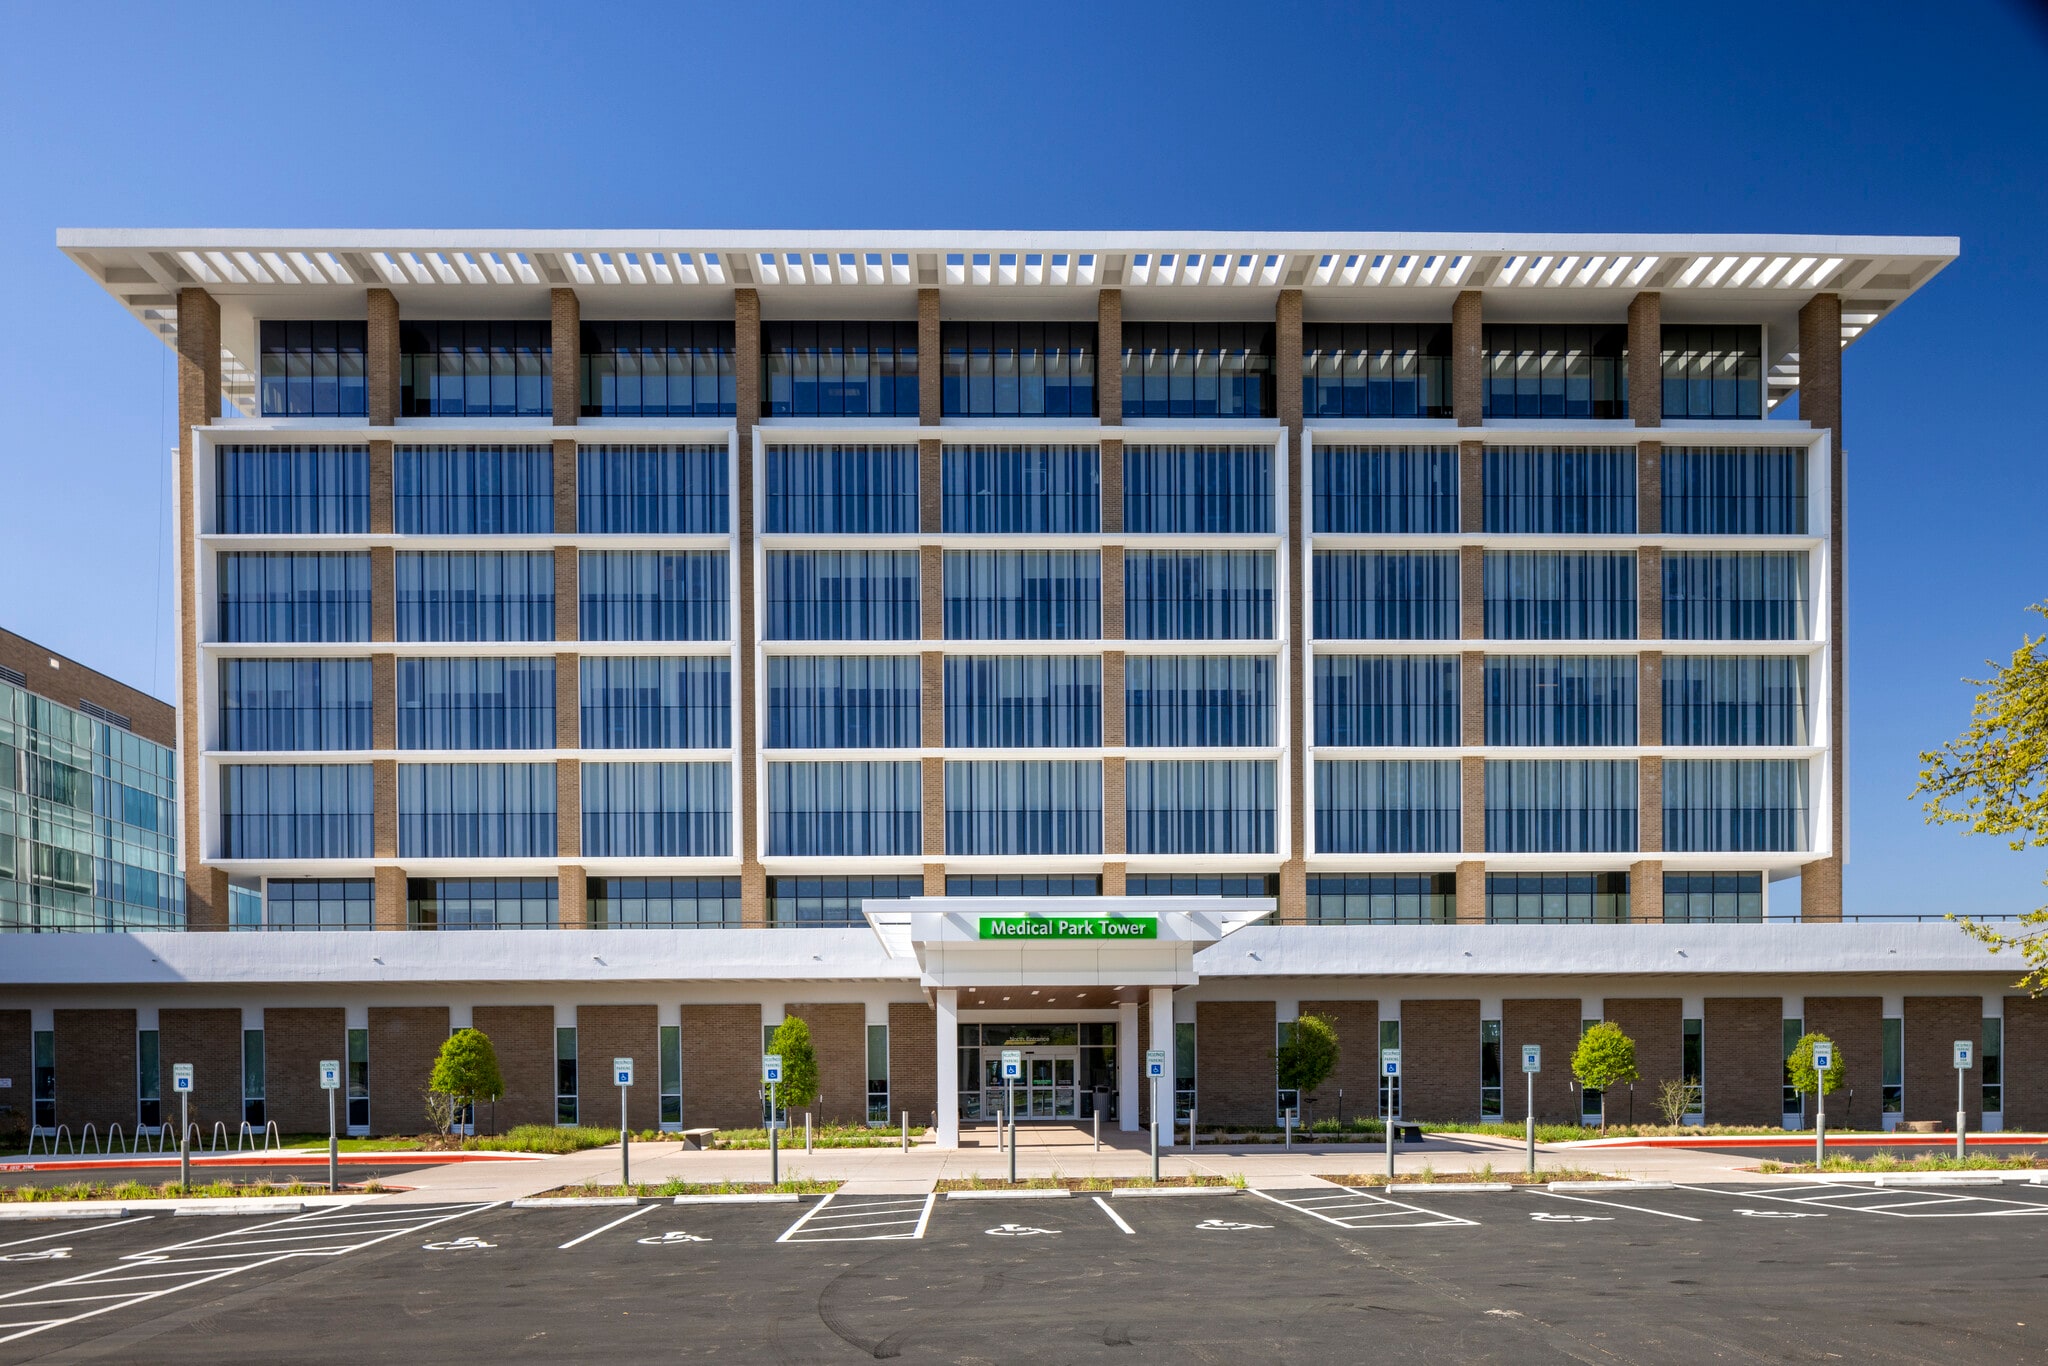
- Completed 2022 $30M redevelopment delivered a new facade, upgraded systems, modern common areas, and an ENERGY STAR score of 93 for efficiency.
- Average household incomes nearing $130,000, $5.6 billion in annual consumer spending, and 67% of residents hold a bachelor’s or higher within 3 miles.
All Available Spaces(3)
Display Rental Rate as
- Space
- Size
- Term
- Rental Rate
- Space Use
- Build-Out
- Available
- 1st Floor, Ste G117
- 2,287 SF
- Negotiable
- Upon Request Upon Request Upon Request Upon Request
- Office/Medical
- -
- Now
- Mostly Open Floor Plan Layout
| Space | Size | Term | Rental Rate | Space Use | Build-Out | Available |
| 1st Floor, Ste G117 | 2,287 SF | Negotiable | Upon Request Upon Request Upon Request Upon Request | Office/Medical | - | Now |
| 3rd Floor, Ste 310 | 2,959 SF | Negotiable | Upon Request Upon Request Upon Request Upon Request | Office/Medical | - | Now |
| 7th Floor, Ste 702 Spec Suite 2026 | 1,236 SF | Negotiable | Upon Request Upon Request Upon Request Upon Request | Office/Medical | Spec Suite | Now |
1st Floor, Ste G117
| Size |
| 2,287 SF |
| Term |
| Negotiable |
| Rental Rate |
| Upon Request Upon Request Upon Request Upon Request |
| Space Use |
| Office/Medical |
| Build-Out |
| - |
| Available |
| Now |
3rd Floor, Ste 310
| Size |
| 2,959 SF |
| Term |
| Negotiable |
| Rental Rate |
| Upon Request Upon Request Upon Request Upon Request |
| Space Use |
| Office/Medical |
| Build-Out |
| - |
| Available |
| Now |
7th Floor, Ste 702 Spec Suite 2026
| Size |
| 1,236 SF |
| Term |
| Negotiable |
| Rental Rate |
| Upon Request Upon Request Upon Request Upon Request |
| Space Use |
| Office/Medical |
| Build-Out |
| Spec Suite |
| Available |
| Now |
3rd Floor, Ste 310
| Size | 2,959 SF |
| Term | Negotiable |
| Rental Rate | Upon Request |
| Space Use | Office/Medical |
| Build-Out | - |
| Available | Now |
7th Floor, Ste 702 Spec Suite 2026
| Size | 1,236 SF |
| Term | Negotiable |
| Rental Rate | Upon Request |
| Space Use | Office/Medical |
| Build-Out | Spec Suite |
| Available | Now |
- Mostly Open Floor Plan Layout
Property Overview
Medical Park Tower at 1301 W 38th Street is the only medical office building located directly on the Ascension Seton Medical Center campus, one of the Top 20 Best Hospitals in Texas (US News and World Report). Situated in the heart of Austin’s medical district and surrounded by some of the city’s most desirable neighborhoods, this iconic property completed a comprehensive, $30 million redevelopment in 2022, transforming it into a Class A, state-of-the-art healthcare facility built for today’s providers and patients. Originally built in 1966, the tower has served Austin’s medical community for over 60 years. Reimagined by Lillibridge Healthcare Services, the redevelopment delivered a full façade redesign, all-new mechanical and plumbing systems, modernized elevators, and sleek finishes throughout all common areas. The building also features energy-efficient LED lighting, digital directories, new wayfinding, and upgraded north and south entrances. Medical Park Tower carries an ENERGY STAR label and LEED certification. With a central, commuter-friendly location, 670 surface parking spaces, reserved physician parking, and Kingsley Award-winning on-site property management, Medical Park Tower is ideal for healthcare providers seeking prestige, performance, and proximity to Ascension Seton Medical Center.
- Controlled Access
- Property Manager on Site
- Energy Star Labeled
- Wheelchair Accessible
Property Facts
Sustainability

Sustainability
ENERGY STAR® Energy Star is a program run by the U.S. Environmental Protection Agency (EPA) and U.S. Department of Energy (DOE) that promotes energy efficiency and provides simple, credible, and unbiased information that consumers and businesses rely on to make well-informed decisions. Thousands of industrial, commercial, utility, state, and local organizations partner with the EPA to deliver cost-saving energy efficiency solutions that protect the climate while improving air quality and protecting public health. The Energy Star score compares a building’s energy performance to similar buildings nationwide and accounts for differences in operating conditions, regional weather data, and other important considerations. Certification is given on an annual basis, so a building must maintain its high performance to be certified year to year. To be eligible for Energy Star certification, a building must earn a score of 75 or higher on EPA’s 1 – 100 scale, indicating that it performs better than at least 75 percent of similar buildings nationwide. This 1 – 100 Energy Star score is based on the actual, measured energy use of a building and is calculated within EPA’s Energy Star Portfolio Manager tool.
Marketing Brochure

Nearby Amenities
Hospitals |
|||
|---|---|---|---|
| Ascension Seton Medical Center Austin | Acute Care | 0 min drive | 0.2 km |
| Austin State Hospital | Psychiatric | 2 min drive | 1.7 km |
| St. David's Medical Center | Acute Care | 5 min drive | 3.3 km |
| Dell Seton Medical Center at The University of Texas | Acute Care | 7 min drive | 4.9 km |
| Dell Children's Medical Center of Central Texas | Children's | 7 min drive | 5.5 km |
Restaurants |
|||
|---|---|---|---|
| Caffe Teo | - | - | 4 min walk |
| Subway | - | - | 8 min walk |
| Chicken Express | - | - | 8 min walk |
| Olive and June | Italian | $$$$ | 9 min walk |
| P. Terry's | - | - | 8 min walk |
| Pasta & Co | Pasta | $$ | 9 min walk |
| Brick Oven On 35th | Pizza | $$ | 9 min walk |
Retail |
||
|---|---|---|
| Brian S. Sayers, M.D. | MD/DDS | In Building |
| Austin Infectious Disease Consultants | MD/DDS | In Building |
| Foot Specialists | MD/DDS | In Building |
| Medical Park Tower Surgery Center | Health Care | In Building |
| Cancer Care Collaborative | Health Care | 0 min walk |
| Laser Nail Therapy Clinic | MD/DDS | In Building |
| Bella Vision PLLC | Eyeware Accessories | 4 min walk |
| Children's Optimal Health | Health Care | 4 min walk |
| Ascension | MD/DDS | 4 min walk |
| Keystone Clinical Research | Health Care | 6 min walk |
Hotels |
|
|---|---|
| Hilton Garden Inn |
214 rooms
7 min drive
|
| Thompson Hotels |
229 rooms
9 min drive
|
| W Hotel |
251 rooms
9 min drive
|
| The Unbound Collection |
189 rooms
9 min drive
|
| aloft Hotel |
140 rooms
15 min drive
|
| Cambria Hotels |
135 rooms
15 min drive
|
Leasing Agent
Leasing Agent

Jinny Saad, Regional Leasing Director
Jinny has negotiated over 850,000 square feet of medical lease transactions over the last seven years, generated over $60M in gross revenue in the last two years and continually outperforms leasing guidance.
She earned her Bachelor of Arts degree from The University of Texas at Austin. Jinny continues to reside in Austin, TX with her husband, and their two children.
About the Owner
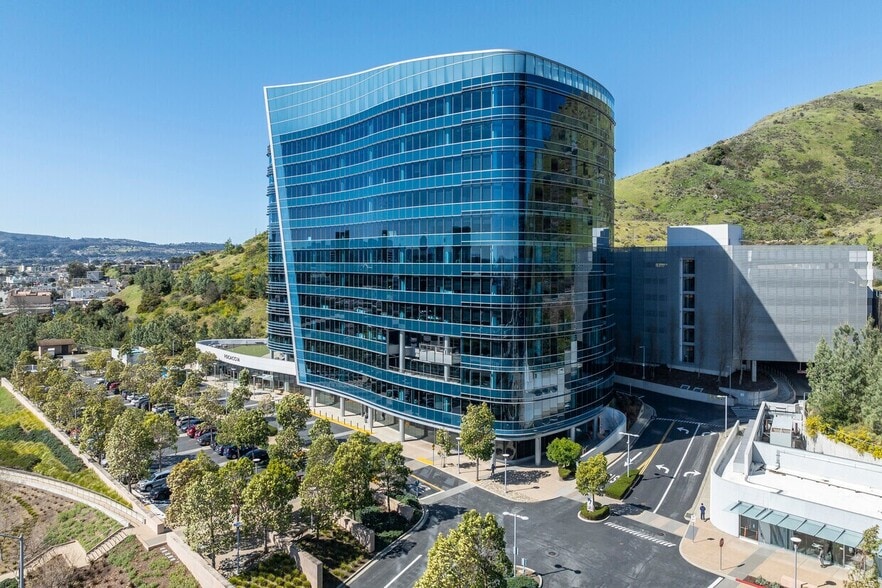
Other Properties in the LILLIBRIDGE HEALTHCARE SERVICES, INC. Portfolio



Presented by
Medical Park Tower | 1301 W 38th St
Hmm, there seems to have been an error sending your message. Please try again.
Thanks! Your message was sent.