Log In/Sign Up
Your email has been sent.

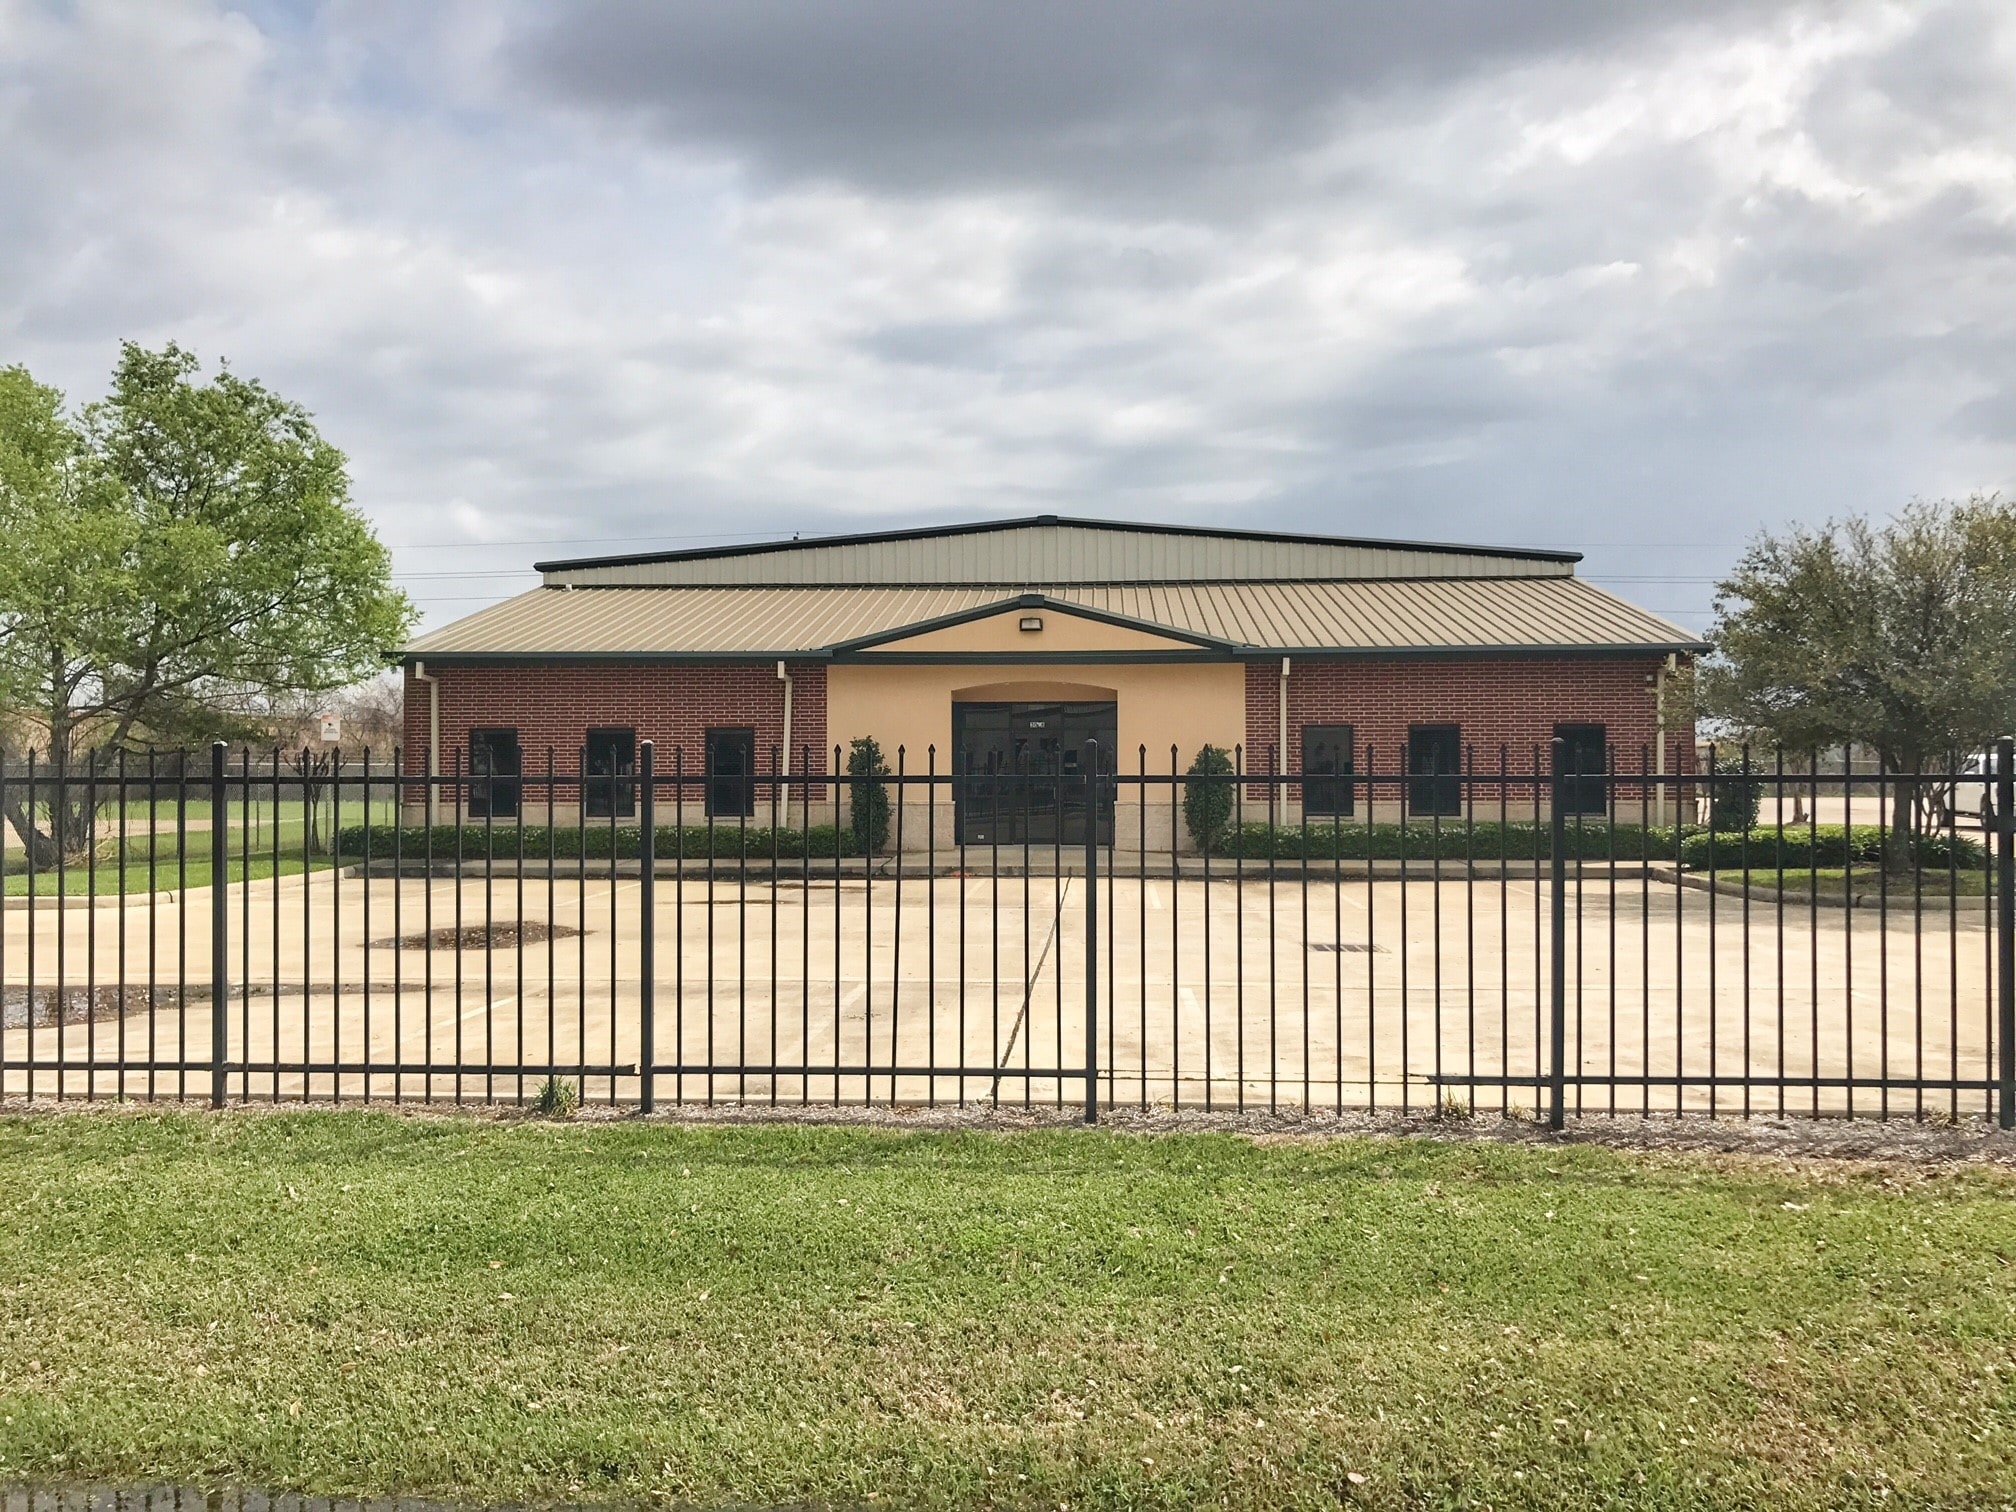
13018 Brittmoore Park Dr 11,250 SF of Industrial Space Available in Houston, TX 77041
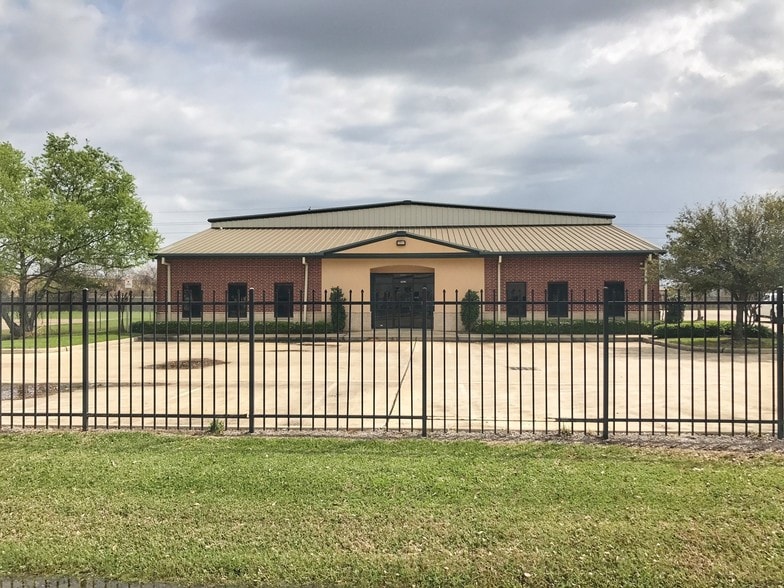
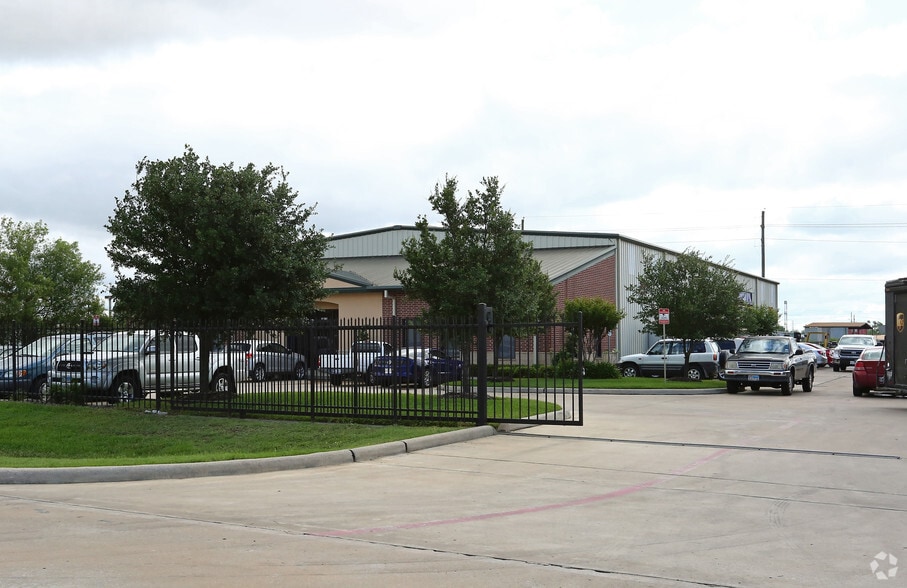
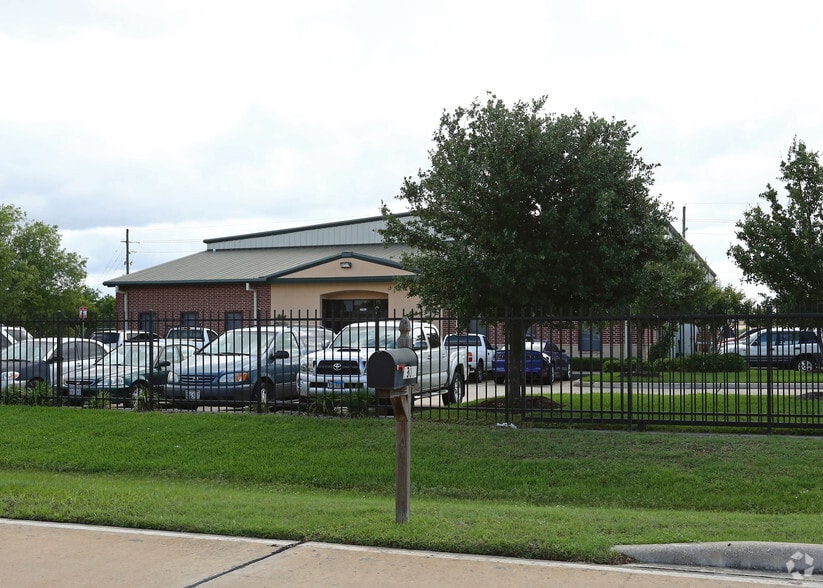
Highlights
- Heavy Power – 3 Phase, 480V, 800 Amps
- Easy Access to SH Tollway, I-10, Hwy 290
- Full HVAC Warehouse
Features
Clear Height
18’
Drive In Bays
2
Standard Parking Spaces
12
All Available Space(1)
Display Rental Rate as
- Space
- Size
- Term
- Rental Rate
- Space Use
- Build-Out
- Available
- Lease rate does not include utilities, property expenses or building services
- Space is in Excellent Condition
- Partitioned Offices
- Private Restrooms
- Print/Copy Room
- Secure Storage
- Natural Light
- Yard
- Wheelchair Accessible
- Includes 1,800 SF of dedicated office space
- Central Air and Heating
- Reception Area
- Wi-Fi Connectivity
- Security System
- Drop Ceilings
- Shower Facilities
- Smoke Detector
| Space | Size | Term | Rental Rate | Space Use | Build-Out | Available |
| 1st Floor | 11,250 SF | Negotiable | $16.57 CAD/SF/YR $1.38 CAD/SF/MO $186,417 CAD/YR $15,535 CAD/MO | Industrial | Partial Build-Out | Now |
1st Floor
| Size |
| 11,250 SF |
| Term |
| Negotiable |
| Rental Rate |
| $16.57 CAD/SF/YR $1.38 CAD/SF/MO $186,417 CAD/YR $15,535 CAD/MO |
| Space Use |
| Industrial |
| Build-Out |
| Partial Build-Out |
| Available |
| Now |
1 of 1
Videos
Matterport 3D Exterior
Matterport 3D Tour
Photos
Street View
Street
Map
1st Floor
| Size | 11,250 SF |
| Term | Negotiable |
| Rental Rate | $16.57 CAD/SF/YR |
| Space Use | Industrial |
| Build-Out | Partial Build-Out |
| Available | Now |
- Lease rate does not include utilities, property expenses or building services
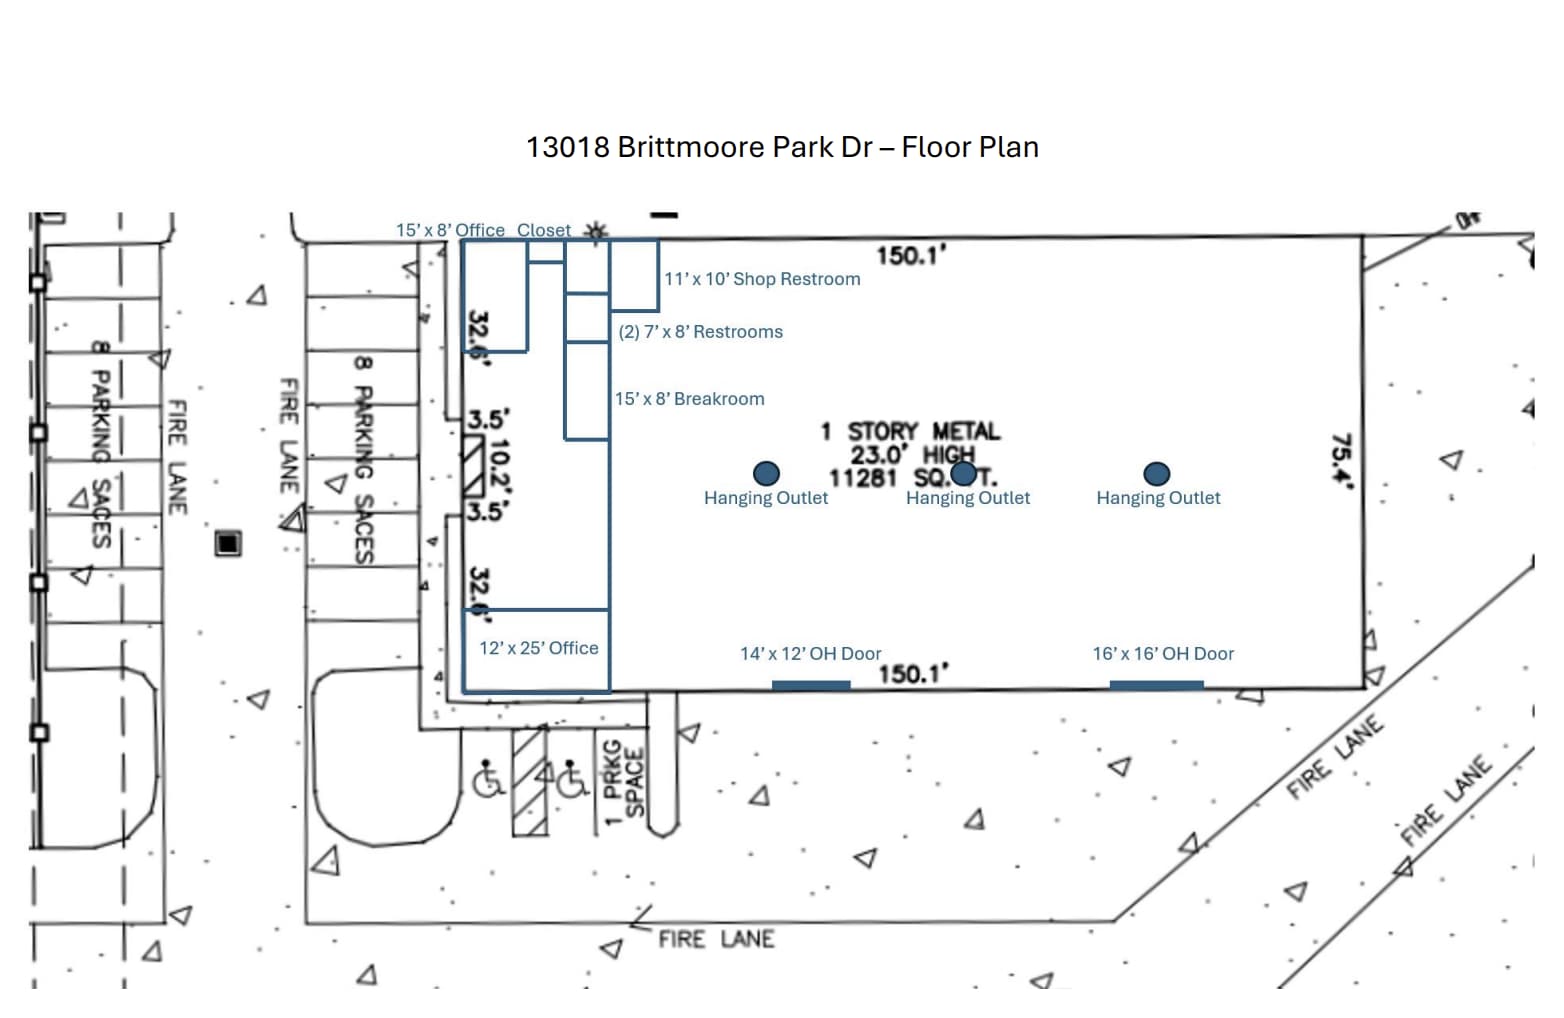
- Includes 1,800 SF of dedicated office space
- Space is in Excellent Condition
- Central Air and Heating
- Partitioned Offices
- Reception Area
- Private Restrooms
- Wi-Fi Connectivity
- Print/Copy Room
- Security System
- Secure Storage
- Drop Ceilings
- Natural Light
- Shower Facilities
- Yard
- Smoke Detector
- Wheelchair Accessible
Property Overview
11,250 SF Total, 1,800 SF Office 100% HVAC Warehouse (2) Overhead Doors – (1) 16’ X 16’, (1) 14’ X 12’ 18’ Clear Height Heavy Power – 3 Phase, 480V, 800 Amps Shop Office, Breakroom and Restrooms 24/7 Security Cameras Ample Parking
Warehouse Facility Facts
Building Size
11,250 SF
Lot Size
1.73 AC
Year Built/Renovated
2006/2026
Construction
Masonry
Power Supply
Amps: 800
1 1
Somewhat walkable
30/100
Exceptionally drivable
90/100
Moderately bikeable
70/100

1 of 10
Videos
Matterport 3D Exterior
Matterport 3D Tour
Photos
Street View
Street
Map
1 of 1

Presented by
13018 Brittmoore Park Dr
Already a member? Log In
Hmm, there seems to have been an error sending your message. Please try again.
Thanks! Your message was sent.