Your email has been sent.

1303 Industrial Hwy 11,950 SF of Industrial Space Available in Cinnaminson, NJ 08077
Highlights
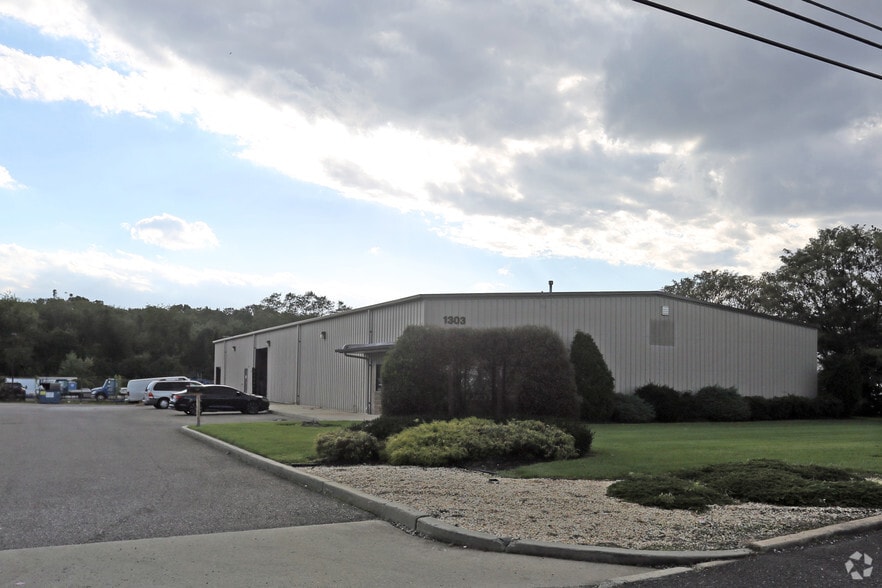
- 11,950 SF industrial building available for lease.
- One tailgate dock accommodates loading and receiving operations.
- Functional layout suitable for warehouse and light industrial users.
- One drive-in door supports efficient vehicle access.
- 14-foot clear ceiling height allows flexible storage configurations.
Features
All Available Space(1)
Display Rental Rate as
- Space
- Size
- Term
- Rental Rate
- Space Use
- Build-Out
- Available
11,950 SF industrial building for lease.
- Lease rate does not include utilities, property expenses or building services
- 1 drive in door.
- Central Air Conditioning
| Space | Size | Term | Rental Rate | Space Use | Build-Out | Available |
| 1st Floor | 11,950 SF | Negotiable | $13.79 CAD/SF/YR $1.15 CAD/SF/MO $164,783 CAD/YR $13,732 CAD/MO | Industrial | Partial Build-Out | Now |
1st Floor
| Size |
| 11,950 SF |
| Term |
| Negotiable |
| Rental Rate |
| $13.79 CAD/SF/YR $1.15 CAD/SF/MO $164,783 CAD/YR $13,732 CAD/MO |
| Space Use |
| Industrial |
| Build-Out |
| Partial Build-Out |
| Available |
| Now |
1st Floor
| Size | 11,950 SF |
| Term | Negotiable |
| Rental Rate | $13.79 CAD/SF/YR |
| Space Use | Industrial |
| Build-Out | Partial Build-Out |
| Available | Now |
11,950 SF industrial building for lease.
- Lease rate does not include utilities, property expenses or building services
- Central Air Conditioning
- 1 drive in door.
Property Overview
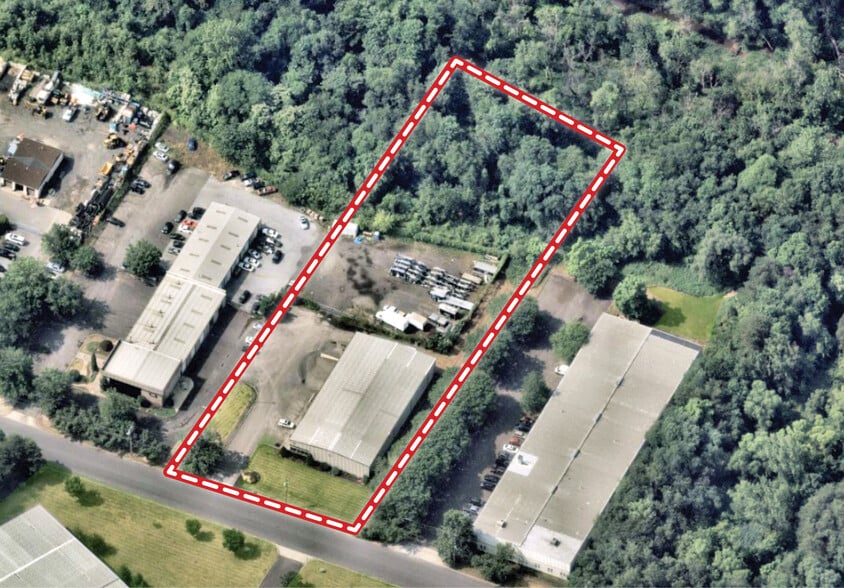
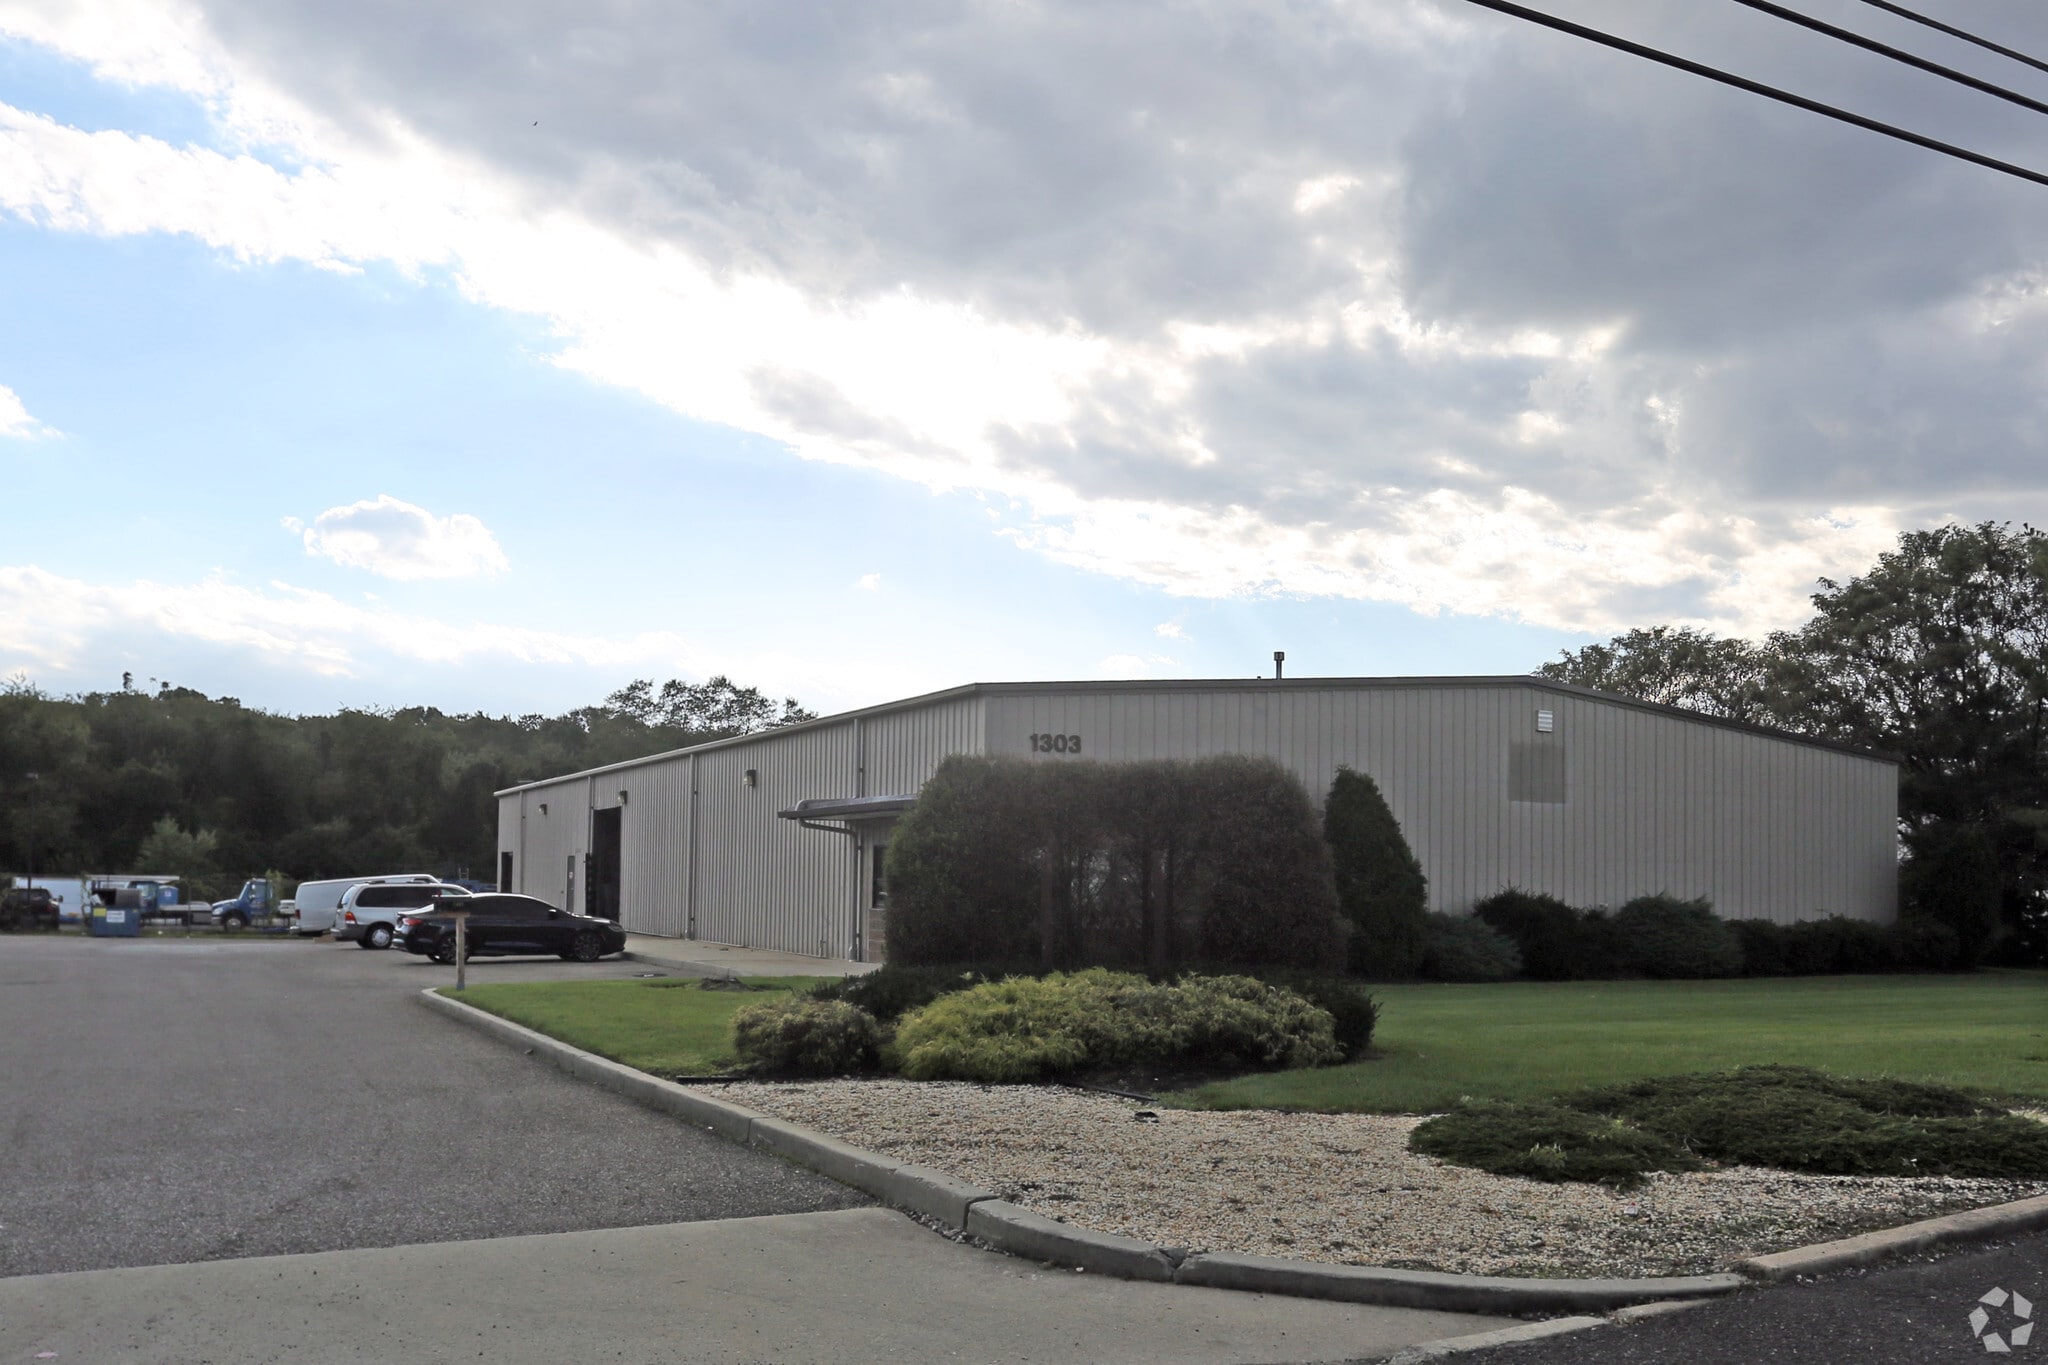
This industrial building offers 11,950 SF available for lease and is designed to support a range of warehouse, distribution, and light industrial operations. The facility features one drive-in door and one tailgate dock, providing flexibility for both vehicle access and loading activities. A 14-foot clear ceiling height accommodates storage, inventory management, and operational efficiency while supporting a variety of occupier needs. The building's functional layout and loading capabilities make it well-suited for businesses seeking practical industrial space with convenient access for shipping, receiving, and day-to-day operations.
Warehouse Facility Facts



Presented by
1303 Industrial Hwy
Hmm, there seems to have been an error sending your message. Please try again.
Thanks! Your message was sent.