Your email has been sent.

1306 Purney Ct SE 5,000 SF of Industrial Space Available in Canton, OH 44707
Features
All Available Space(1)
Display Rental Rate as
- Space
- Size
- Term
- Rental Rate
- Space Use
- Build-Out
- Available
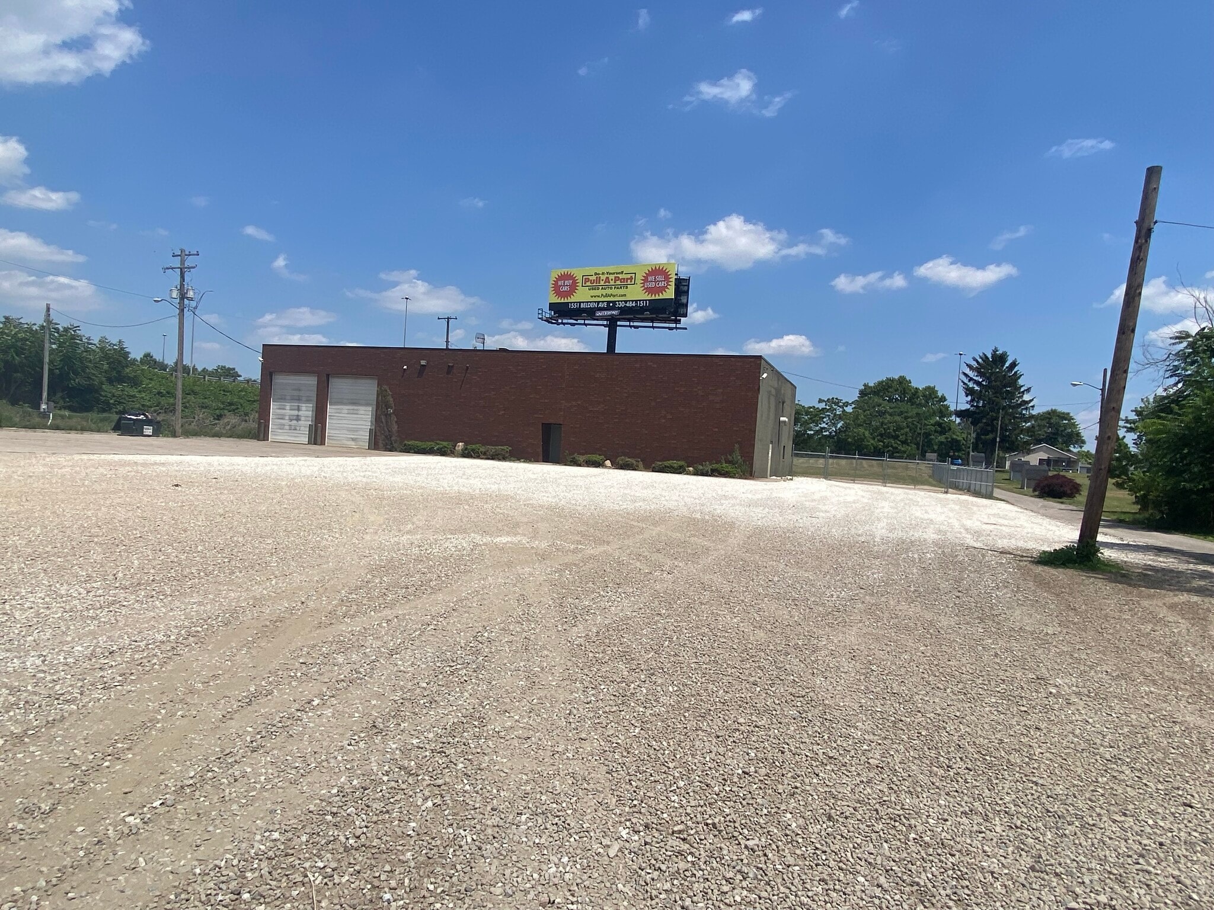

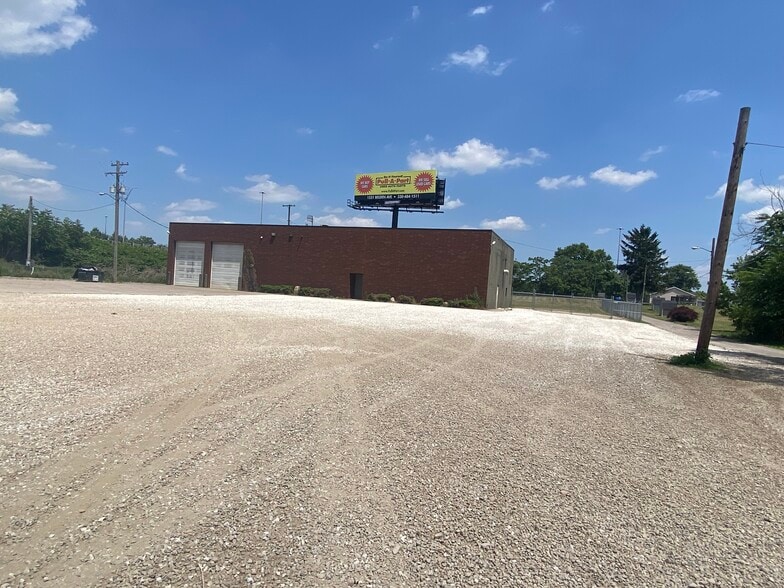
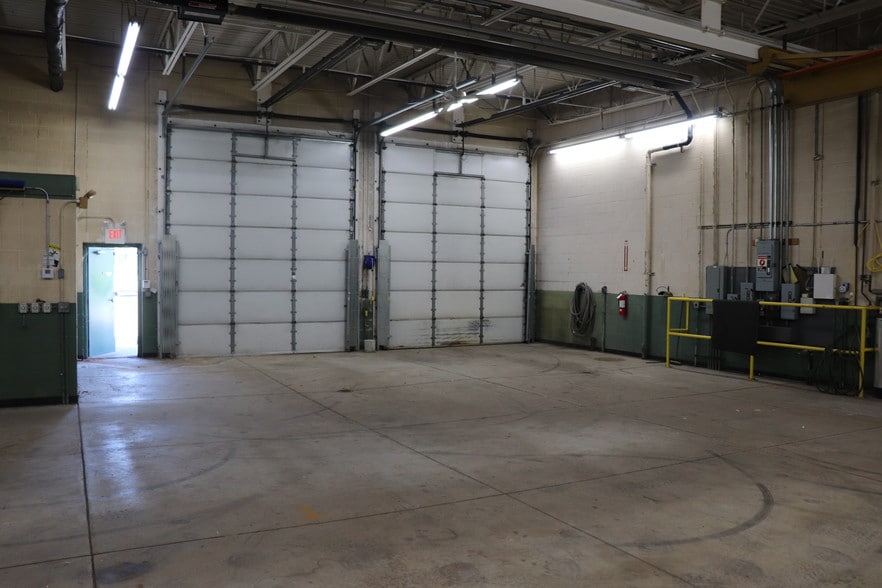
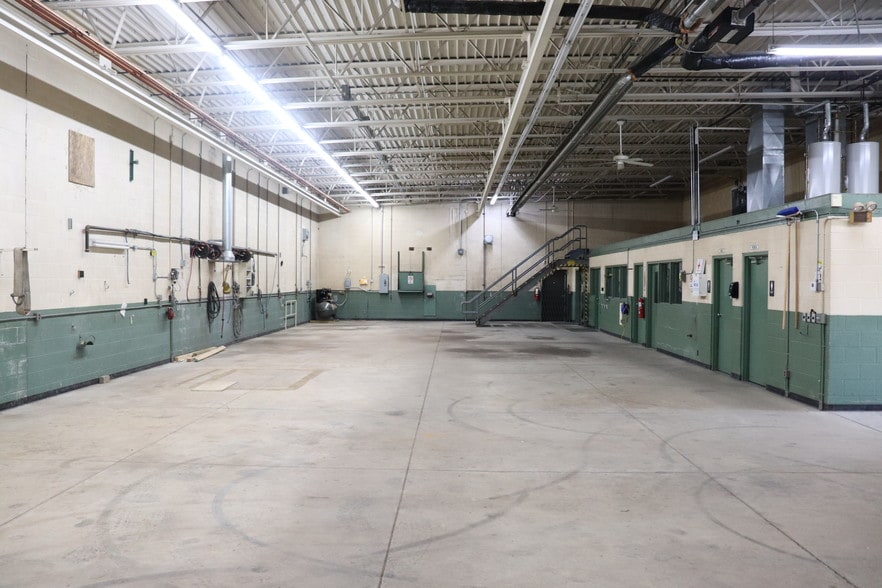
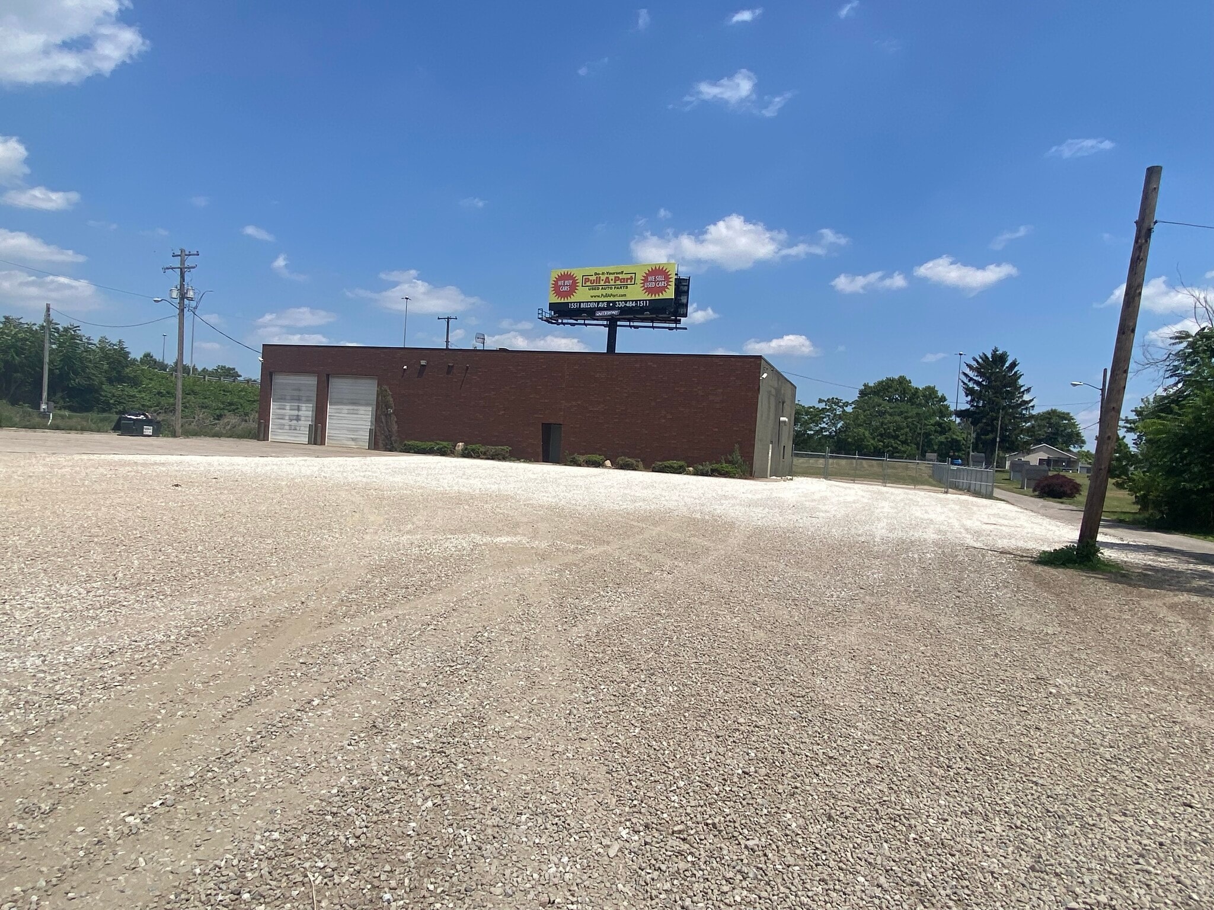
Concrete drive. Offices, two (2) restrooms, lunch room and training room. NN fee is $1.20 per sq.ft. which reimburses owner for real estate taxes & insurance. Tenant to handle their own snowplowing & landscaping.
- Lease rate does not include certain property expenses
- Two (2) 10'x14' Automatic Overhead Doors
- Fenced and Gated Storage Yard
- 50 HP Compressor with Air Lines
- 2 Drive Ins
- City Water & Sewer
- 3 Ton Pendant Crane
- New LVP flooring going in three offices!
| Space | Size | Term | Rental Rate | Space Use | Build-Out | Available |
| 1st Floor | 5,000 SF | Negotiable | $12.66 CAD/SF/YR $1.06 CAD/SF/MO $63,315 CAD/YR $5,276 CAD/MO | Industrial | - | Now |
1st Floor
| Size |
| 5,000 SF |
| Term |
| Negotiable |
| Rental Rate |
| $12.66 CAD/SF/YR $1.06 CAD/SF/MO $63,315 CAD/YR $5,276 CAD/MO |
| Space Use |
| Industrial |
| Build-Out |
| - |
| Available |
| Now |
1st Floor
| Size | 5,000 SF |
| Term | Negotiable |
| Rental Rate | $12.66 CAD/SF/YR |
| Space Use | Industrial |
| Build-Out | - |
| Available | Now |
Concrete drive. Offices, two (2) restrooms, lunch room and training room. NN fee is $1.20 per sq.ft. which reimburses owner for real estate taxes & insurance. Tenant to handle their own snowplowing & landscaping.
- Lease rate does not include certain property expenses
- 2 Drive Ins
- Two (2) 10'x14' Automatic Overhead Doors
- City Water & Sewer
- Fenced and Gated Storage Yard
- 3 Ton Pendant Crane
- 50 HP Compressor with Air Lines
- New LVP flooring going in three offices!
Property Overview
First exit east of I-77 in Canton. Visible from Route 30. Zoned industrial with 2.2 acres of fenced gravel yard. Concrete drive to two (2) 10'x14' drive-in doors. Directions: I-77 to Exit 104/US-30 east toward East Liverpool, take the OH -43/Cherry Ave/Downtown exit, at end of ramp cross Cherry to 14th St SE, go two blocks, turn right on Purney Ct SE.
Warehouse Facility Facts


Presented by
1306 Purney Ct SE
Hmm, there seems to have been an error sending your message. Please try again.
Thanks! Your message was sent.