Log In/Sign Up
Your email has been sent.

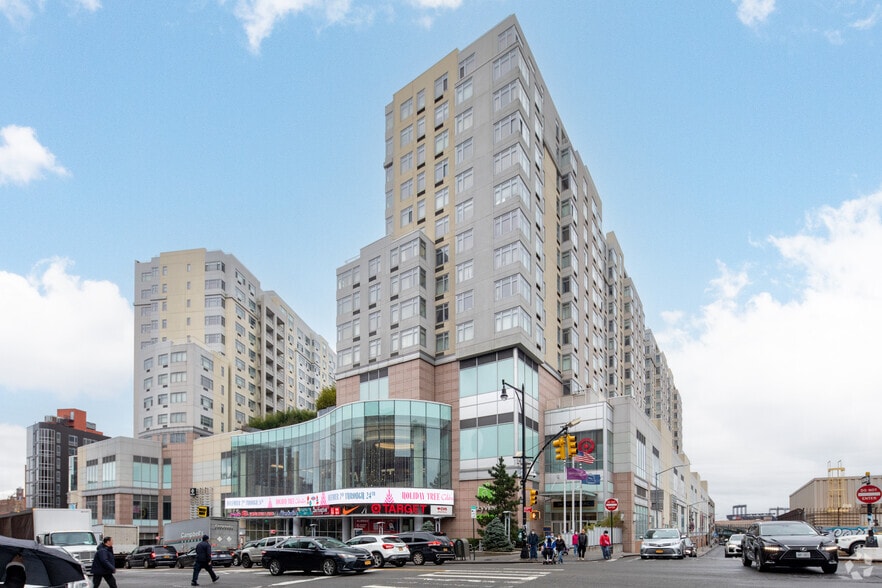
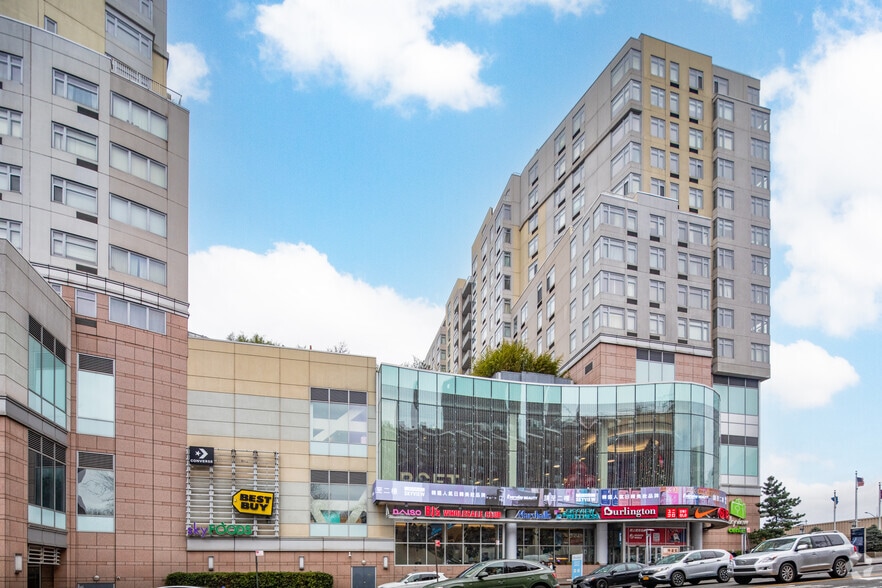
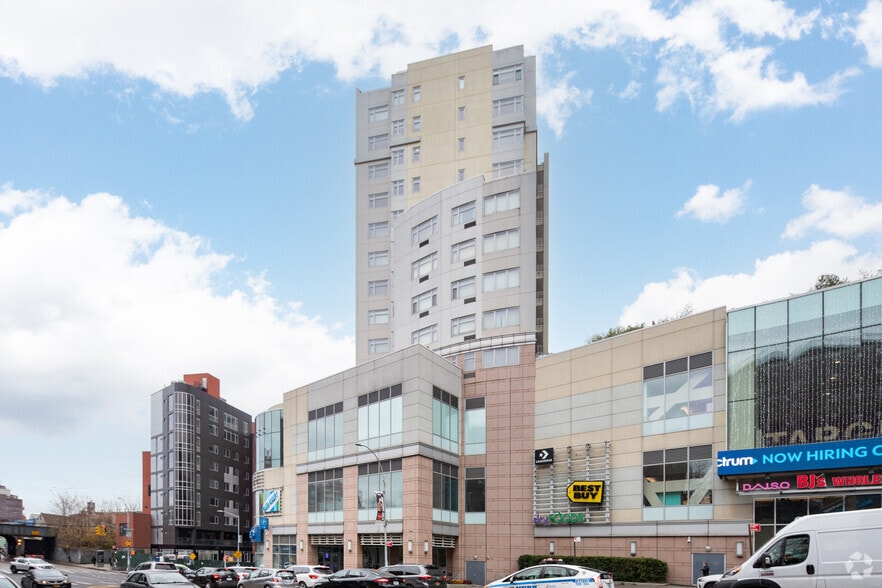
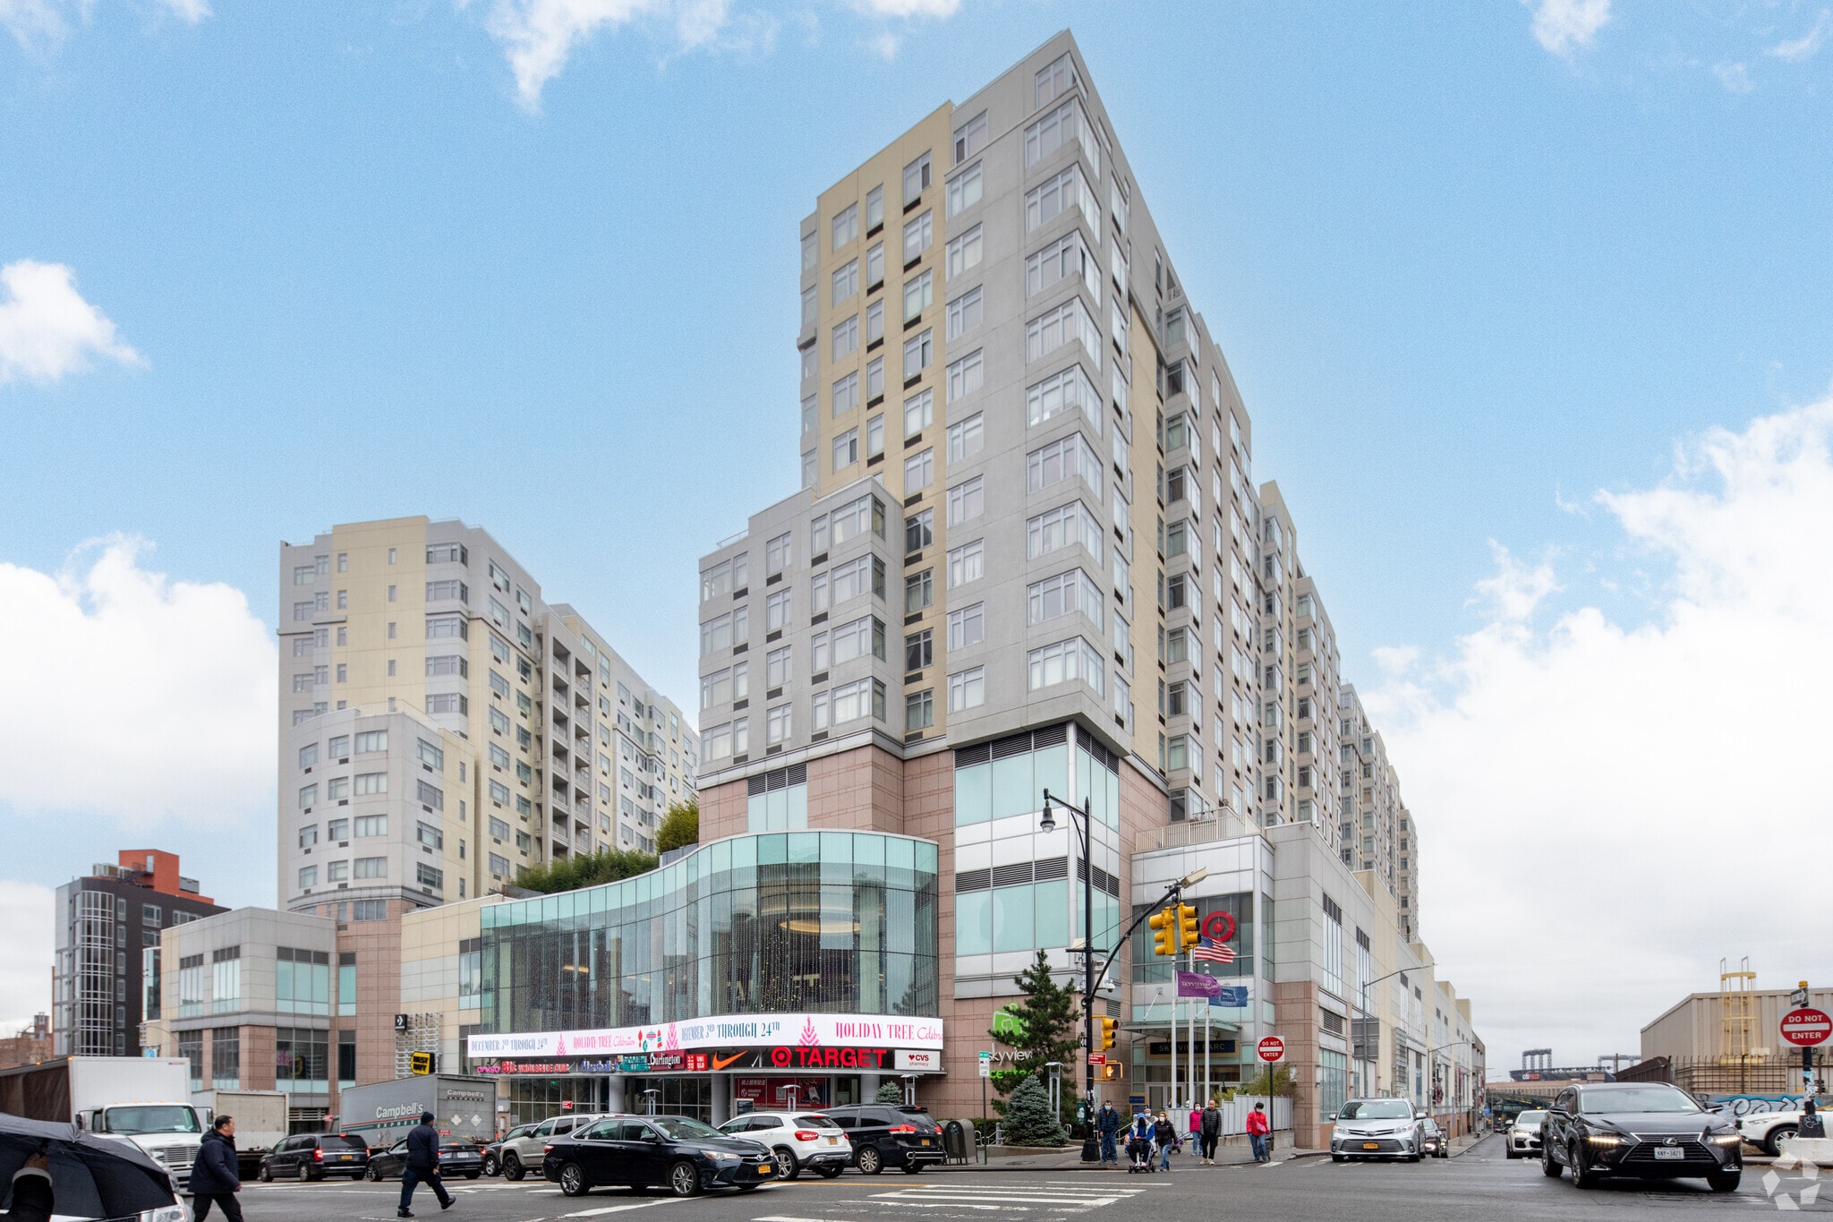
131-07 40th Rd - The Grand at SkyView Parc 1,515 SF Office Condo Unit in Flushing, NY 11354
1 Unit Available
- Unit
- Unit Size
- Condo Use
- Price
- NOI
| Sale Type | Owner User |
| Sale Type | Owner User |
Sale Notes
Positioned in the highly sought-after Skyview Wellness Center (located within The Shops at Skyview Center complex), this premium 1,515-square-foot office condo offers a turnkey solution for medical practitioners, professional firms, or investors. Located on the 5th floor, the space benefits from heavy daily foot traffic and a built-in customer base from the surrounding luxury residential towers and bustling retail center.
While optimized as a high-end medical suite, the flexible layout easily adapts to any professional use, including legal, financial, or corporate offices.
While optimized as a high-end medical suite, the flexible layout easily adapts to any professional use, including legal, financial, or corporate offices.
| Unit | Unit Size | Condo Use | Price | NOI |
| Unit E20 | 1,515 SF | Office | Upon Request | - |
Unit E20
| Unit Size |
| 1,515 SF |
| Condo Use |
| Office |
| Price |
| Upon Request |
| NOI |
| - |
1 of 0
Videos
Matterport 3D Exterior
Matterport 3D Tour
Photos
Street View
Street
Map
Unit E20
| Unit Size | 1,515 SF |
| Condo Use | Office |
| Price | Upon Request |
| NOI | - |
| Sale Type | Owner User |
| Sale Notes | |
|
Positioned in the highly sought-after Skyview Wellness Center (located within The Shops at Skyview Center complex), this premium 1,515-square-foot office condo offers a turnkey solution for medical practitioners, professional firms, or investors. Located on the 5th floor, the space benefits from heavy daily foot traffic and a built-in customer base from the surrounding luxury residential towers and bustling retail center. While optimized as a high-end medical suite, the flexible layout easily adapts to any professional use, including legal, financial, or corporate offices. |
Property Facts
The following property facts and amenities apply to the entire building. Details for individual condo units may vary and are listed in the unit information above.
| Total Building Size | 800,051 SF | Typical Floor Size | 50,289 SF |
| Property Type | Multifamily (Condo) | Year Built | 2016 |
| Property Subtype | Apartment | Lot Size | 6.34 AC |
| Building Class | B | Opportunity Zone |
Yes
|
| Floors | 14 | ||
| Zoning | C4-2 - A General Commercial District designed for regional shopping centers that serve larger areas than a local neighborhood. | ||
| Total Building Size | 800,051 SF |
| Property Type | Multifamily (Condo) |
| Property Subtype | Apartment |
| Building Class | B |
| Floors | 14 |
| Typical Floor Size | 50,289 SF |
| Year Built | 2016 |
| Lot Size | 6.34 AC |
| Opportunity Zone |
Yes |
| Zoning | C4-2 - A General Commercial District designed for regional shopping centers that serve larger areas than a local neighborhood. |
Amenities
Site Amenities
- Concierge
- Fitness Center
- Pool
- Sauna
- Spa
- Tennis Court
- Basketball Court
- Roof Terrace
- Elevator
- Maintenance on site
Unit Mix Information
| Description | No. Units | Avg. Rent/Mo | SF |
|---|---|---|---|
| Studios | 5 | - | 500 |
| 1+1 | 727 | - | 680 - 795 |
| 2+2 | 1 | - | 1,100 |
| 3+2 | 5 | - | 1,400 - 2,000 |
| 4+3 | 5 | - | 2,000 |
1 1
Moderately walkable
70/100
Exceptionally drivable
90/100
Exceptional public transit
100/100
Fairly bikeable
50/100

1 of 7
Videos
Matterport 3D Exterior
Matterport 3D Tour
Photos
Street View
Street
Map
1 of 1

Presented by
131-07 40th Rd - The Grand at SkyView Parc
Already a member? Log In
Hmm, there seems to have been an error sending your message. Please try again.
Thanks! Your message was sent.