Your email has been sent.
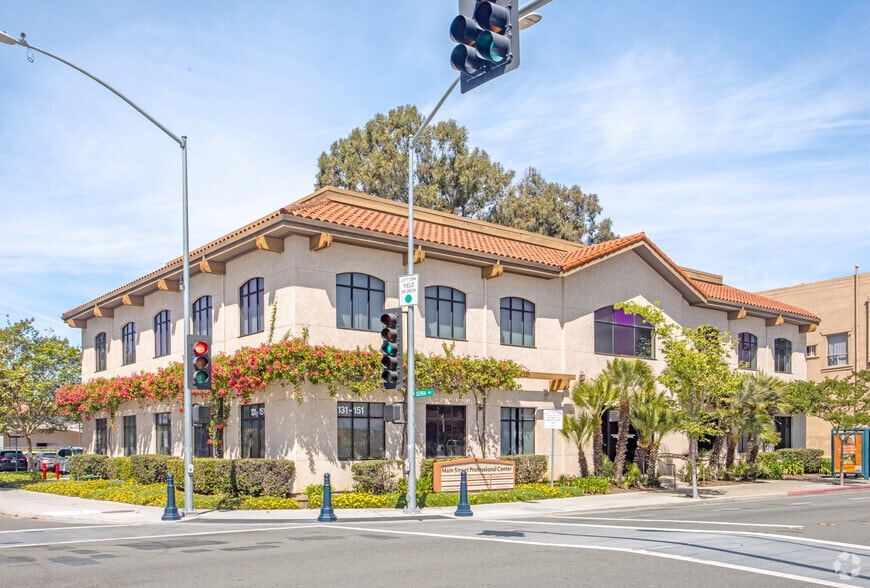
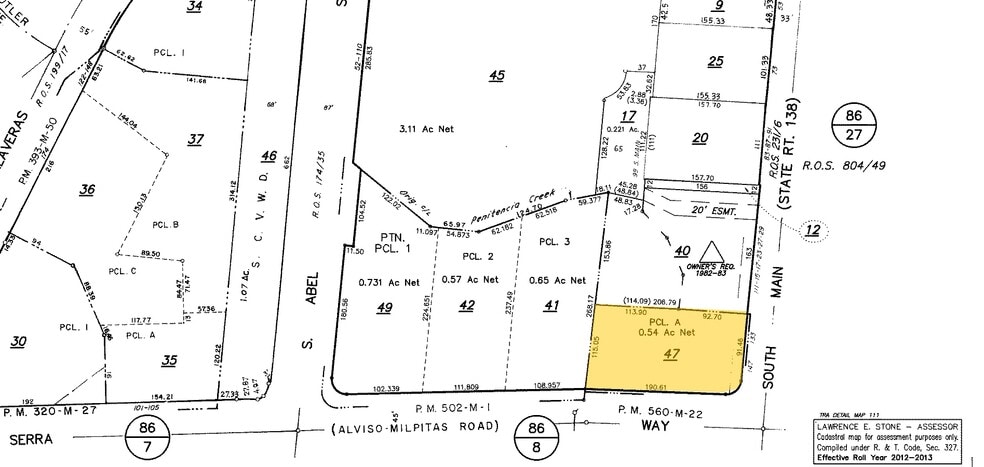
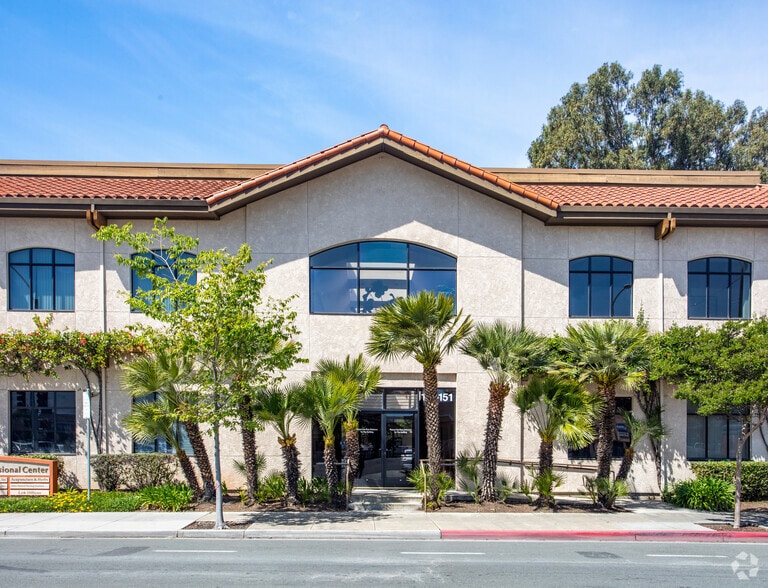
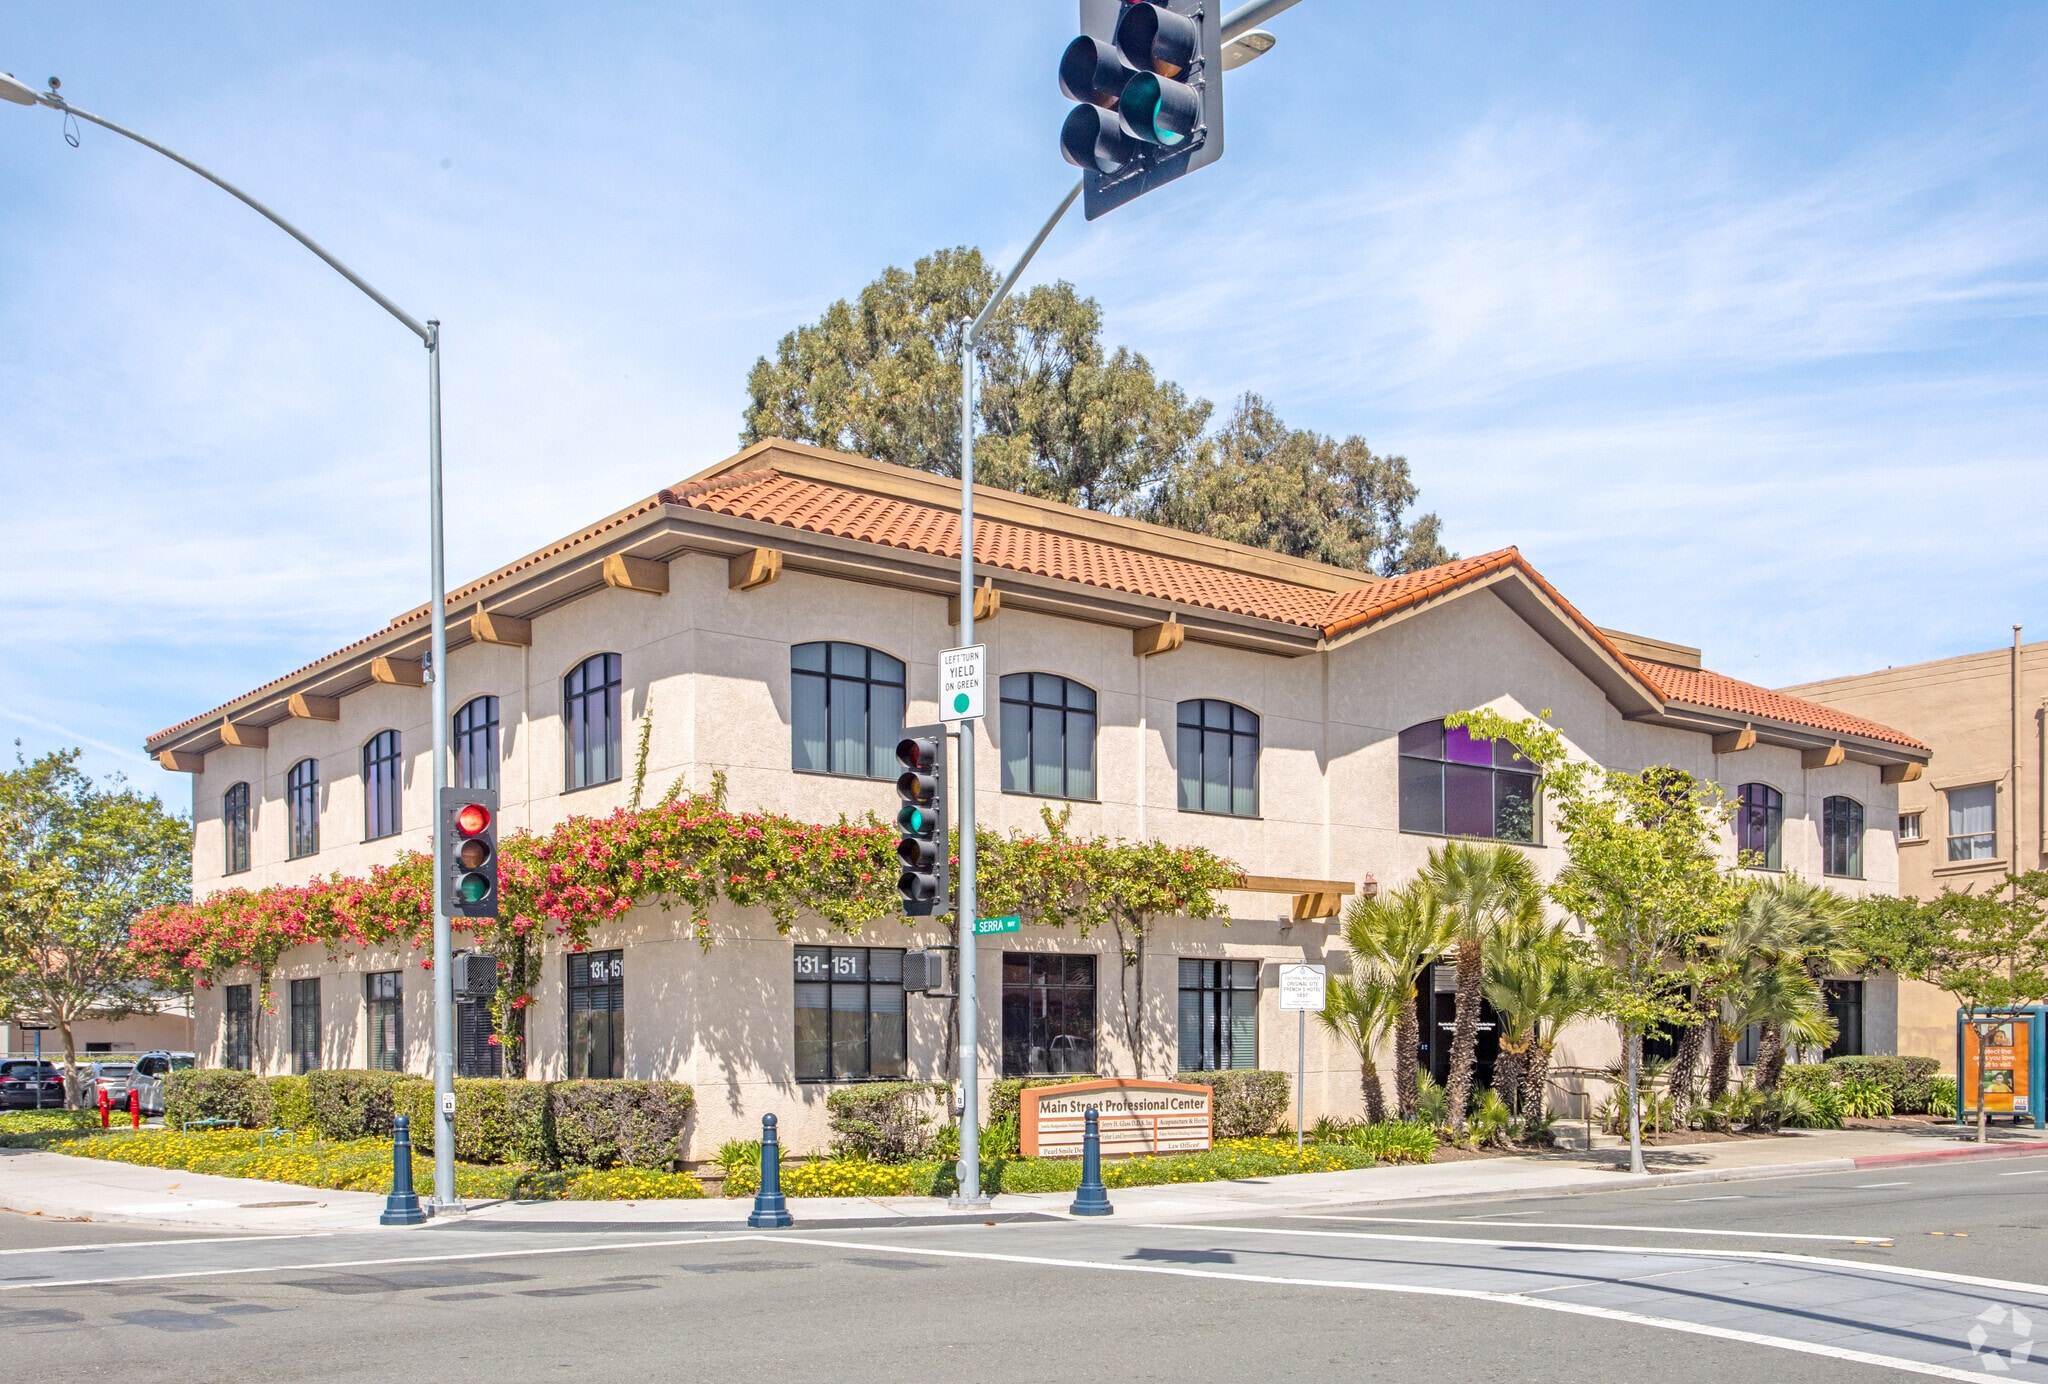
Main Street Professional Center 131-155 S Main St 945 - 2,552 SF of Office/Medical Space Available in Milpitas, CA 95035
All Available Spaces(2)
Display Rental Rate as
- Space
- Size
- Term
- Rental Rate
- Space Use
- Build-Out
- Available
This flexible office space in the heart of Milpitas offers a professional environment with a practical layout designed to support a range of business needs. The suite includes one private office and one conference room, providing dedicated areas for focused work and collaborative meetings. The space can be configured to accommodate tenants seeking between 1,607 and 2,552 square feet, offering adaptability for growing teams or businesses requiring a tailored footprint. The first portion of the space, totaling 1,607 square feet, will be available on August 1, 2026, while the remaining area will be ready for occupancy on October 1, 2026. This staggered availability allows for phased move-in options to suit operational timelines.
- Listed rate may not include certain utilities, building services and property expenses
- Open Floor Plan Layout
- 1 Private Office
- Can be combined with additional space(s) for up to 2,552 SF of adjacent space
- Fully Built-Out as Standard Office
- Fits 3 - 8 People
- 1 Conference Room
This flexible office space in the heart of Milpitas offers a professional environment with a practical layout designed to support a range of business needs. The suite includes one private office and one conference room, providing dedicated areas for focused work and collaborative meetings. The space can be configured to accommodate tenants seeking between 1,607 and 2,552 square feet, offering adaptability for growing teams or businesses requiring a tailored footprint. The first portion of the space, totaling 1,607 square feet, will be available on August 1, 2026, while the remaining area will be ready for occupancy on October 1, 2026. This staggered availability allows for phased move-in options to suit operational timelines.
- Listed rate may not include certain utilities, building services and property expenses
- Open Floor Plan Layout
- 1 Private Office
- Can be combined with additional space(s) for up to 2,552 SF of adjacent space
- Fully Built-Out as Standard Office
- Fits 5 - 13 People
- 1 Conference Room
| Space | Size | Term | Rental Rate | Space Use | Build-Out | Available |
| 2nd Floor | 945 SF | Negotiable | $36.63 CAD/SF/YR $3.05 CAD/SF/MO $34,615 CAD/YR $2,885 CAD/MO | Office/Medical | Full Build-Out | 2026-10-01 |
| 2nd Floor, Ste 145 | 1,607 SF | Negotiable | $36.63 CAD/SF/YR $3.05 CAD/SF/MO $58,863 CAD/YR $4,905 CAD/MO | Office/Medical | Full Build-Out | Now |
2nd Floor
| Size |
| 945 SF |
| Term |
| Negotiable |
| Rental Rate |
| $36.63 CAD/SF/YR $3.05 CAD/SF/MO $34,615 CAD/YR $2,885 CAD/MO |
| Space Use |
| Office/Medical |
| Build-Out |
| Full Build-Out |
| Available |
| 2026-10-01 |
2nd Floor, Ste 145
| Size |
| 1,607 SF |
| Term |
| Negotiable |
| Rental Rate |
| $36.63 CAD/SF/YR $3.05 CAD/SF/MO $58,863 CAD/YR $4,905 CAD/MO |
| Space Use |
| Office/Medical |
| Build-Out |
| Full Build-Out |
| Available |
| Now |
2nd Floor
| Size | 945 SF |
| Term | Negotiable |
| Rental Rate | $36.63 CAD/SF/YR |
| Space Use | Office/Medical |
| Build-Out | Full Build-Out |
| Available | 2026-10-01 |
This flexible office space in the heart of Milpitas offers a professional environment with a practical layout designed to support a range of business needs. The suite includes one private office and one conference room, providing dedicated areas for focused work and collaborative meetings. The space can be configured to accommodate tenants seeking between 1,607 and 2,552 square feet, offering adaptability for growing teams or businesses requiring a tailored footprint. The first portion of the space, totaling 1,607 square feet, will be available on August 1, 2026, while the remaining area will be ready for occupancy on October 1, 2026. This staggered availability allows for phased move-in options to suit operational timelines.
- Listed rate may not include certain utilities, building services and property expenses
- Fully Built-Out as Standard Office
- Open Floor Plan Layout
- Fits 3 - 8 People
- 1 Private Office
- 1 Conference Room
- Can be combined with additional space(s) for up to 2,552 SF of adjacent space
2nd Floor, Ste 145
| Size | 1,607 SF |
| Term | Negotiable |
| Rental Rate | $36.63 CAD/SF/YR |
| Space Use | Office/Medical |
| Build-Out | Full Build-Out |
| Available | Now |
This flexible office space in the heart of Milpitas offers a professional environment with a practical layout designed to support a range of business needs. The suite includes one private office and one conference room, providing dedicated areas for focused work and collaborative meetings. The space can be configured to accommodate tenants seeking between 1,607 and 2,552 square feet, offering adaptability for growing teams or businesses requiring a tailored footprint. The first portion of the space, totaling 1,607 square feet, will be available on August 1, 2026, while the remaining area will be ready for occupancy on October 1, 2026. This staggered availability allows for phased move-in options to suit operational timelines.
- Listed rate may not include certain utilities, building services and property expenses
- Fully Built-Out as Standard Office
- Open Floor Plan Layout
- Fits 5 - 13 People
- 1 Private Office
- 1 Conference Room
- Can be combined with additional space(s) for up to 2,552 SF of adjacent space
Features and Amenities
- Bus Line
- Signage
Property Facts
Select Tenants
- Floor
- Tenant Name
- Industry
- 1st
- J M Dental Practice
- Health Care and Social Assistance
- 2nd
- Jerry H Glass DDS
- Health Care and Social Assistance
- 2nd
- Spherion Staffing & Recruiting
- Administrative and Support Services


Presented by
Equus CRE
Main Street Professional Center | 131-155 S Main St
Hmm, there seems to have been an error sending your message. Please try again.
Thanks! Your message was sent.