Your email has been sent.

131 Pecan st 8,500 SF of Industrial Space Available in Abbott, TX 76621
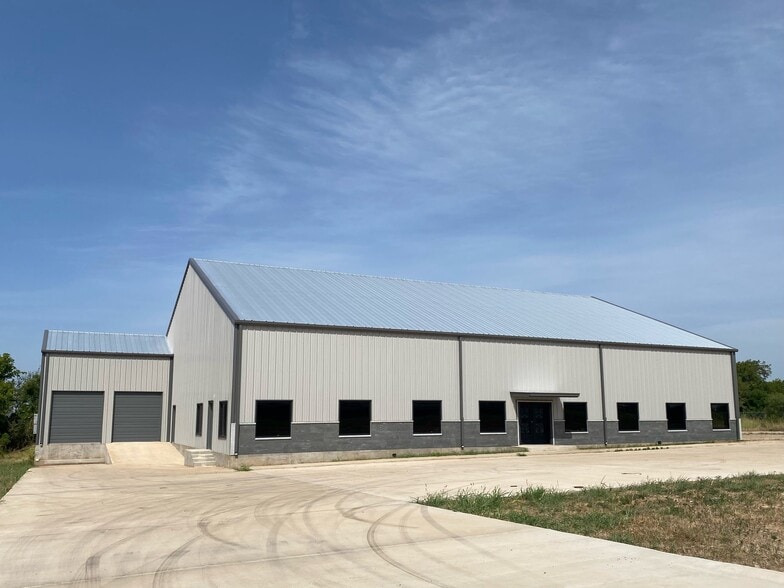
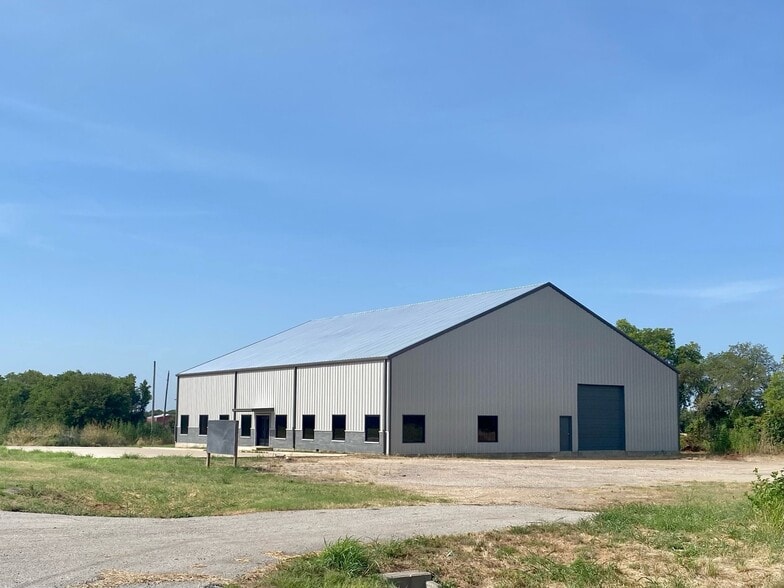
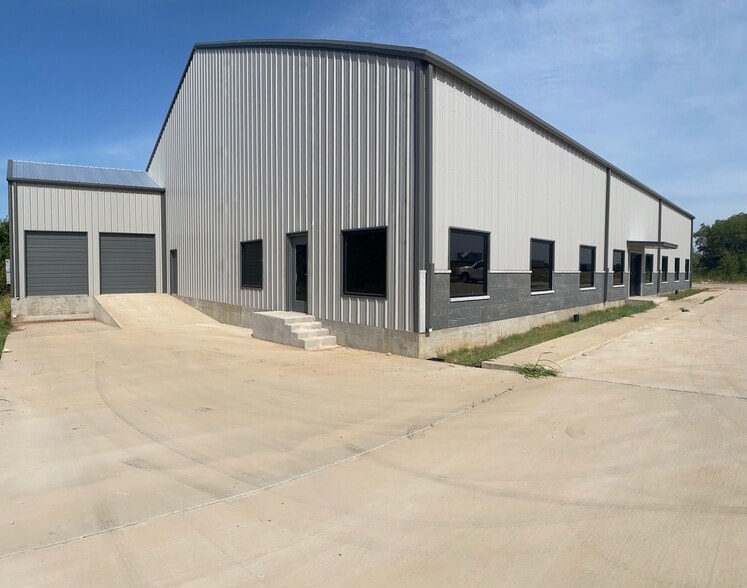
Highlights
- Interstate 35 Frontage
- 32' Center Ht
- No interior finish out
- Two (2) 14' x 14' overhead doors and two (2) 9' x 10' overhead doors
- 18' Eaves
- Water and electricity available
Features
All Available Space(1)
Display Rental Rate as
- Space
- Size
- Term
- Rental Rate
- Space Use
- Build-Out
- Available
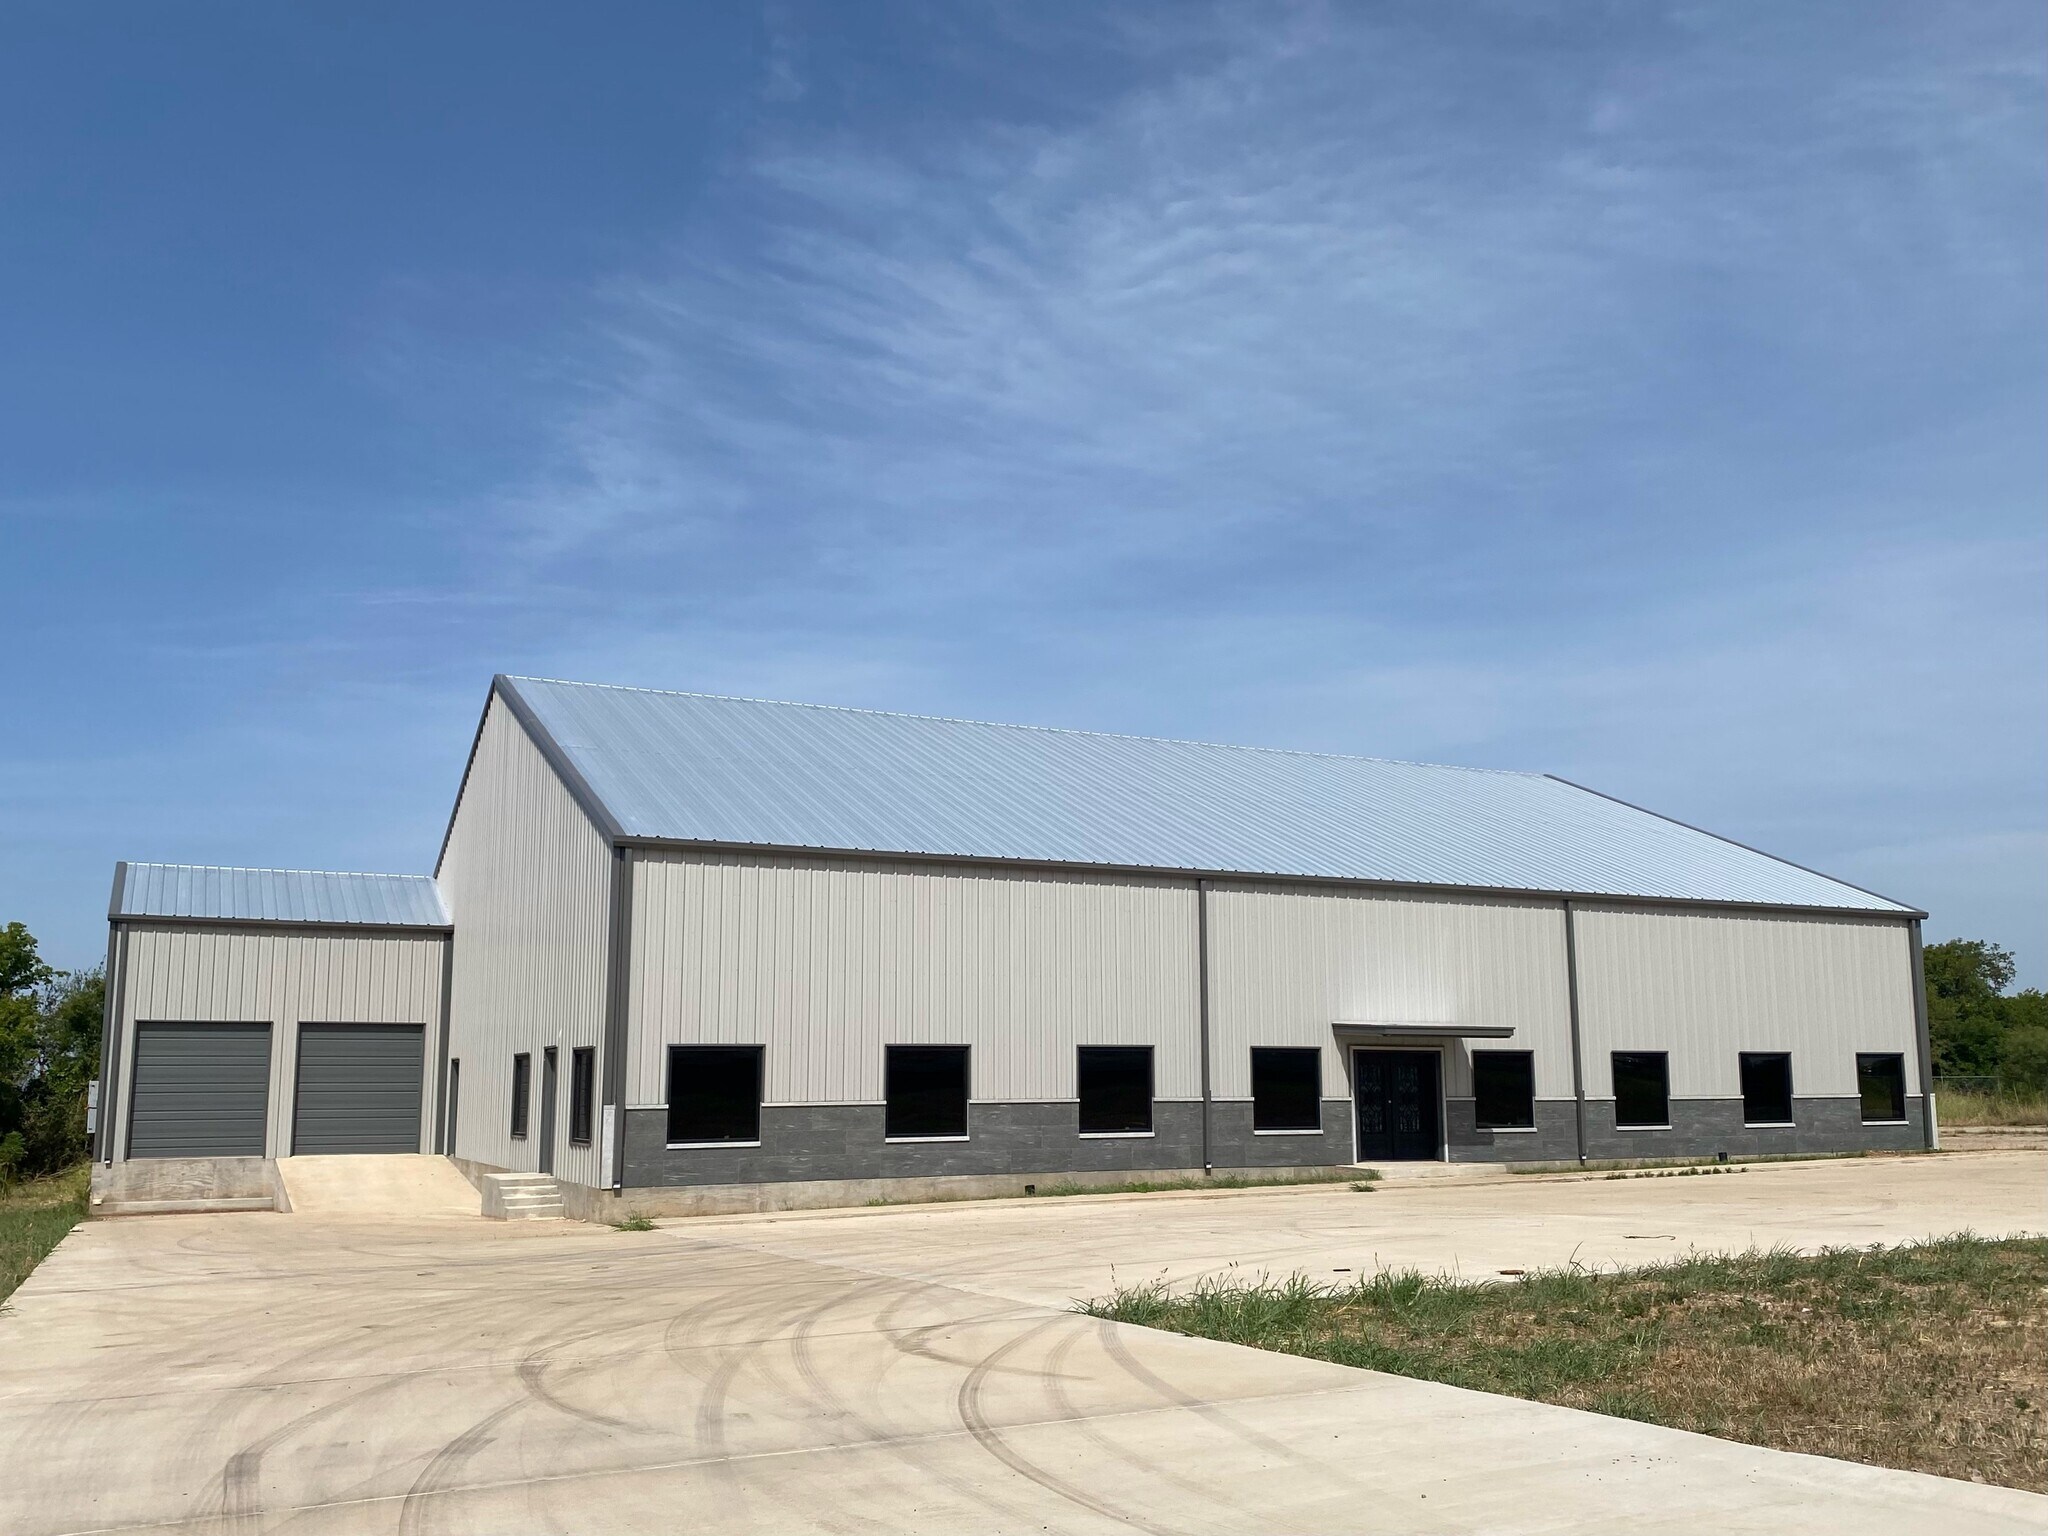
131 N Pecan Street is an approximately 8,500-square-foot office and warehouse facility located in Abbott, Texas. The property includes two 14-foot by 14-foot overhead doors and two 9-foot by 10-foot overhead doors. The building has a 32-foot center height and 18-foot eave height. Water and electricity are available at the property. The site fronts Interstate 35.
- Lease rate does not include utilities, property expenses or building services
- 4 Drive Ins
| Space | Size | Term | Rental Rate | Space Use | Build-Out | Available |
| 1st Floor | 8,500 SF | Negotiable | $8.91 CAD/SF/YR $0.74 CAD/SF/MO $75,763 CAD/YR $6,314 CAD/MO | Industrial | - | Now |
1st Floor
| Size |
| 8,500 SF |
| Term |
| Negotiable |
| Rental Rate |
| $8.91 CAD/SF/YR $0.74 CAD/SF/MO $75,763 CAD/YR $6,314 CAD/MO |
| Space Use |
| Industrial |
| Build-Out |
| - |
| Available |
| Now |
1st Floor
| Size | 8,500 SF |
| Term | Negotiable |
| Rental Rate | $8.91 CAD/SF/YR |
| Space Use | Industrial |
| Build-Out | - |
| Available | Now |
131 N Pecan Street is an approximately 8,500-square-foot office and warehouse facility located in Abbott, Texas. The property includes two 14-foot by 14-foot overhead doors and two 9-foot by 10-foot overhead doors. The building has a 32-foot center height and 18-foot eave height. Water and electricity are available at the property. The site fronts Interstate 35.
- Lease rate does not include utilities, property expenses or building services
- 4 Drive Ins
Property Overview
131 N Pecan Street offers a warehouse and industrial facility positioned with direct Interstate 35 frontage in Abbott, Texas. The property provides visibility and accessibility along one of the state's most significant transportation corridors, creating an efficient location for distribution, storage, logistics, manufacturing, contractor operations, and service-related businesses. The facility consists of approximately 8,500 square feet and is designed to accommodate a variety of industrial users seeking open warehouse functionality. With a 32-foot center height and 18-foot eave height, the building offers substantial vertical clearance for equipment, inventory storage, and operational flexibility. Access is supported by two 14-foot by 14-foot overhead doors and two 9-foot by 10-foot overhead doors, allowing efficient movement of vehicles, materials, and equipment. Water and electricity are available on-site, while the absence of interior finish-out provides tenants with the flexibility to customize the space to their operational requirements. The property's Interstate 35 frontage enhances regional connectivity between Waco, Dallas-Fort Worth, Austin, and San Antonio, supporting businesses that rely on transportation access and efficient logistics.
Warehouse Facility Facts


Presented by
131 Pecan st
Hmm, there seems to have been an error sending your message. Please try again.
Thanks! Your message was sent.