Your email has been sent.

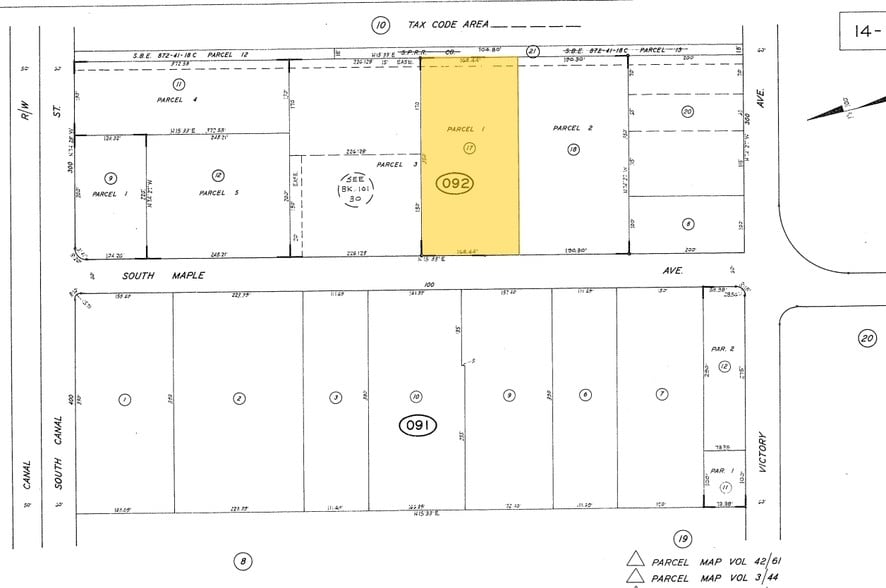
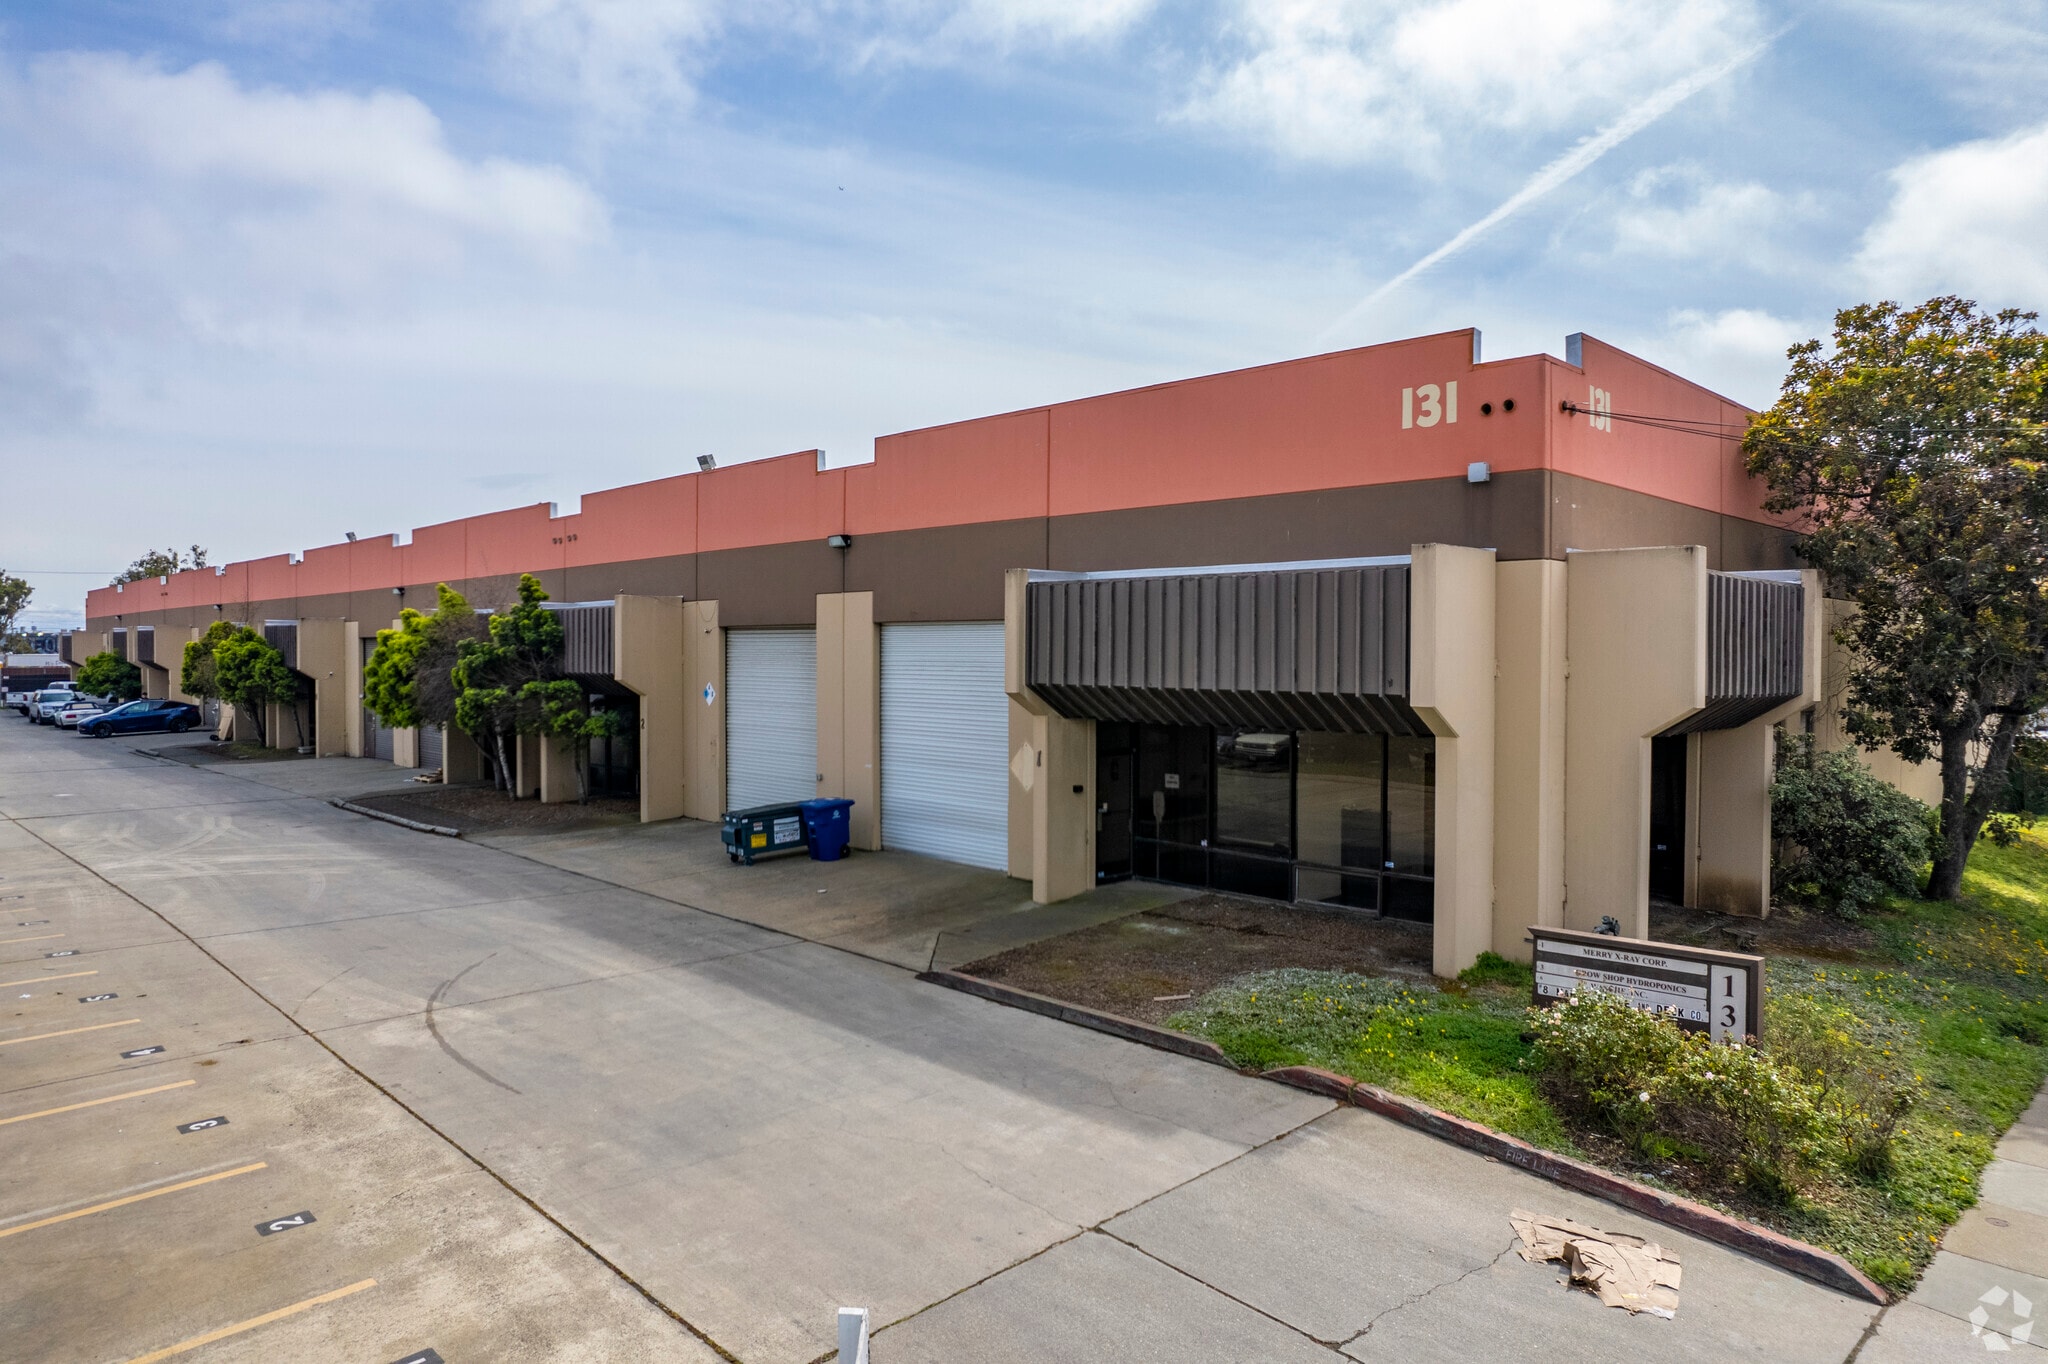
131 S Maple Ave 6,224 SF of Industrial Space Available in South San Francisco, CA 94080
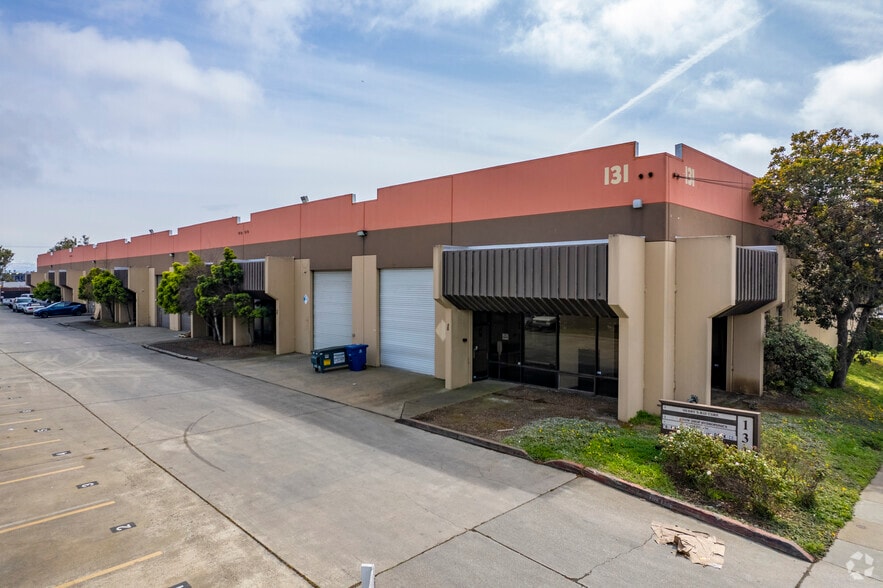
Highlights
- ±20' Clear Height
- One roll-up door
- Full building monitored fire sprinkler system
- Skylights
- 3 Phase electrical service
- Six reserved parking spaces
Features
All Available Space(1)
Display Rental Rate as
- Space
- Size
- Term
- Rental Rate
- Space Use
- Build-Out
- Available
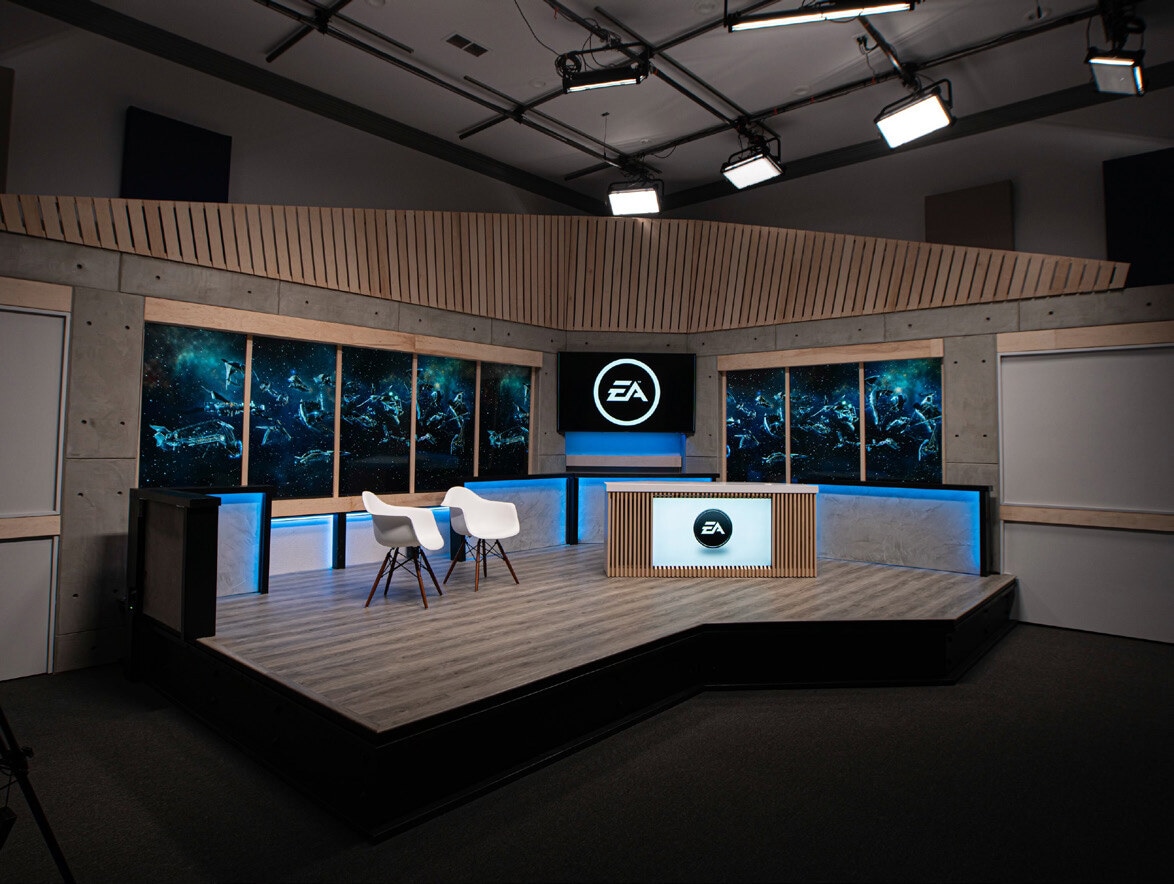


Unit 6 features a thoughtfully configured office and warehouse layout designed to accommodate a variety of business uses.
- Listed rate may not include certain utilities, building services and property expenses
- Finished Ceilings: 20’
- 1 Roll-up Door
- High definition cameras included
- Includes 2,208 SF of dedicated office space
- Podcast studio and control room can remain
- Tesla charging station included
| Space | Size | Term | Rental Rate | Space Use | Build-Out | Available |
| 1st Floor - Unit 6 | 6,224 SF | Negotiable | $32.38 CAD/SF/YR $2.70 CAD/SF/MO $201,510 CAD/YR $16,792 CAD/MO | Industrial | Full Build-Out | Now |
1st Floor - Unit 6
| Size |
| 6,224 SF |
| Term |
| Negotiable |
| Rental Rate |
| $32.38 CAD/SF/YR $2.70 CAD/SF/MO $201,510 CAD/YR $16,792 CAD/MO |
| Space Use |
| Industrial |
| Build-Out |
| Full Build-Out |
| Available |
| Now |
1st Floor - Unit 6
| Size | 6,224 SF |
| Term | Negotiable |
| Rental Rate | $32.38 CAD/SF/YR |
| Space Use | Industrial |
| Build-Out | Full Build-Out |
| Available | Now |
Unit 6 features a thoughtfully configured office and warehouse layout designed to accommodate a variety of business uses.
- Listed rate may not include certain utilities, building services and property expenses
- Includes 2,208 SF of dedicated office space
- Finished Ceilings: 20’
- Podcast studio and control room can remain
- 1 Roll-up Door
- Tesla charging station included
- High definition cameras included
Property Overview
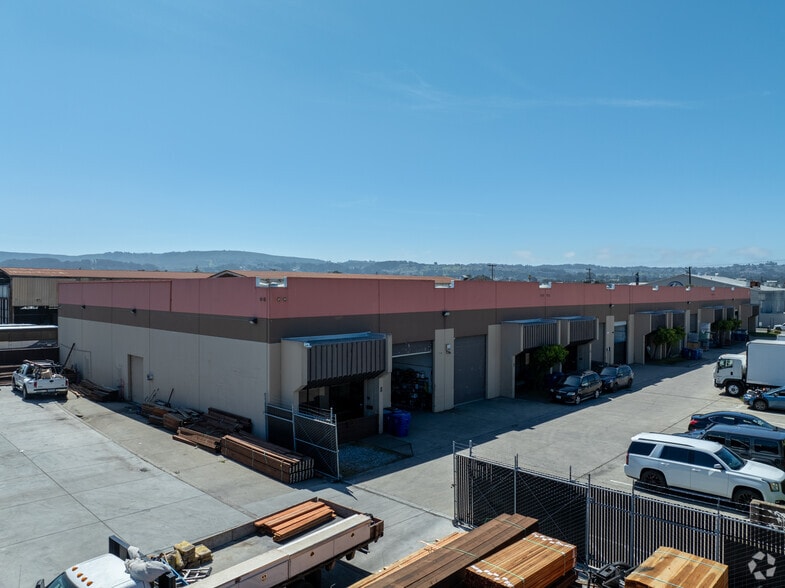
131 South Maple Avenue, Unit 6 offers a versatile office and warehouse environment in South San Francisco's established industrial corridor. The property combines functional warehouse operations with a substantial office component, creating an efficient solution for companies seeking administrative, creative, production, or light industrial capabilities within a single location. Features include approximately 20-foot clear heights with skylights, a roll-up loading door, three-phase electrical service, a monitored fire sprinkler system, and dedicated parking.
Warehouse Facility Facts
Select Tenants
- Floor
- Tenant Name
- Industry
- 1st
- Marsh Fence & Deck Co.
- Construction
- 1st
- Repertoire Productions LLC
- Information


Presented by
131 S Maple Ave
Hmm, there seems to have been an error sending your message. Please try again.
Thanks! Your message was sent.