Log In/Sign Up
Your email has been sent.
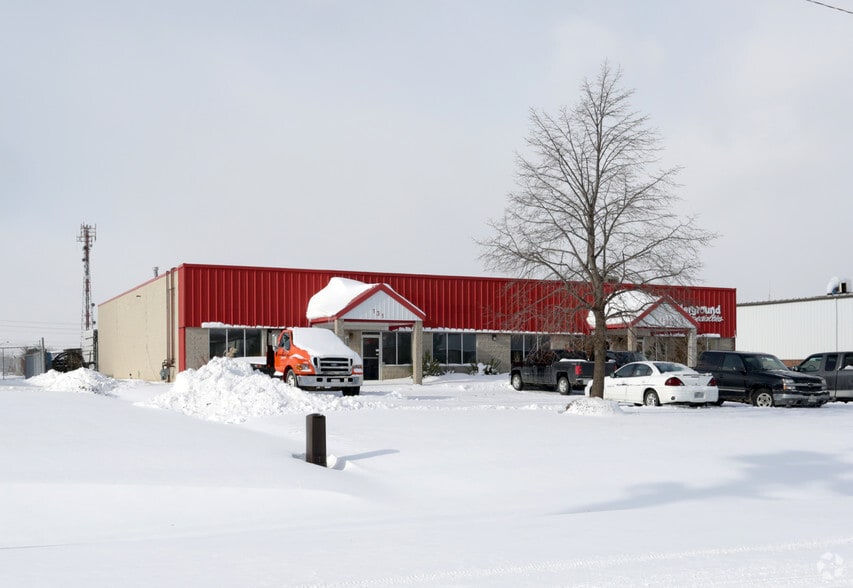
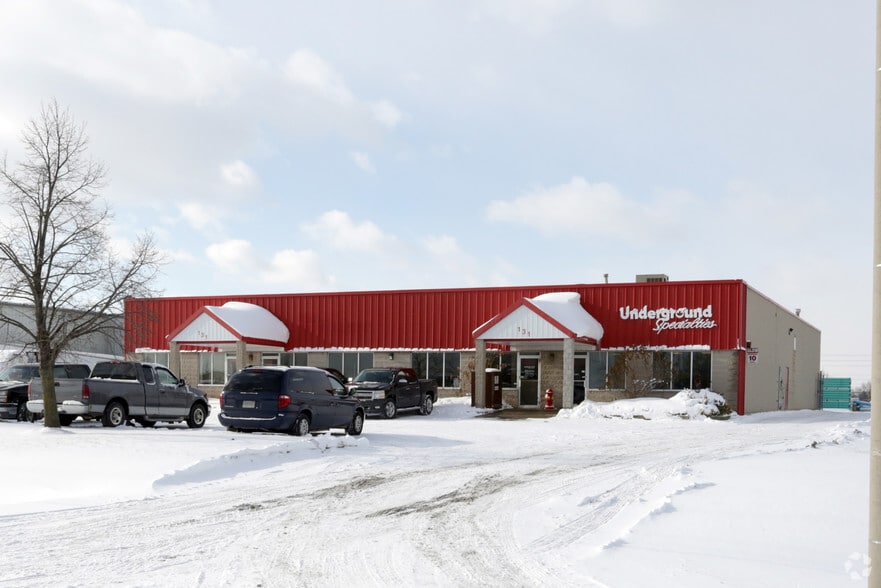
131 Shearson Cres 9,990 SF Industrial Building Cambridge, ON N1T 1J3 $2,899,000 CAD ($290.19 CAD/SF)
Investment Highlights
- Two drive-in doors for easy access
- 20 surface parking spaces available
- Located near major Western GGH routes
- Zoned M3 for industrial operations
Executive Summary
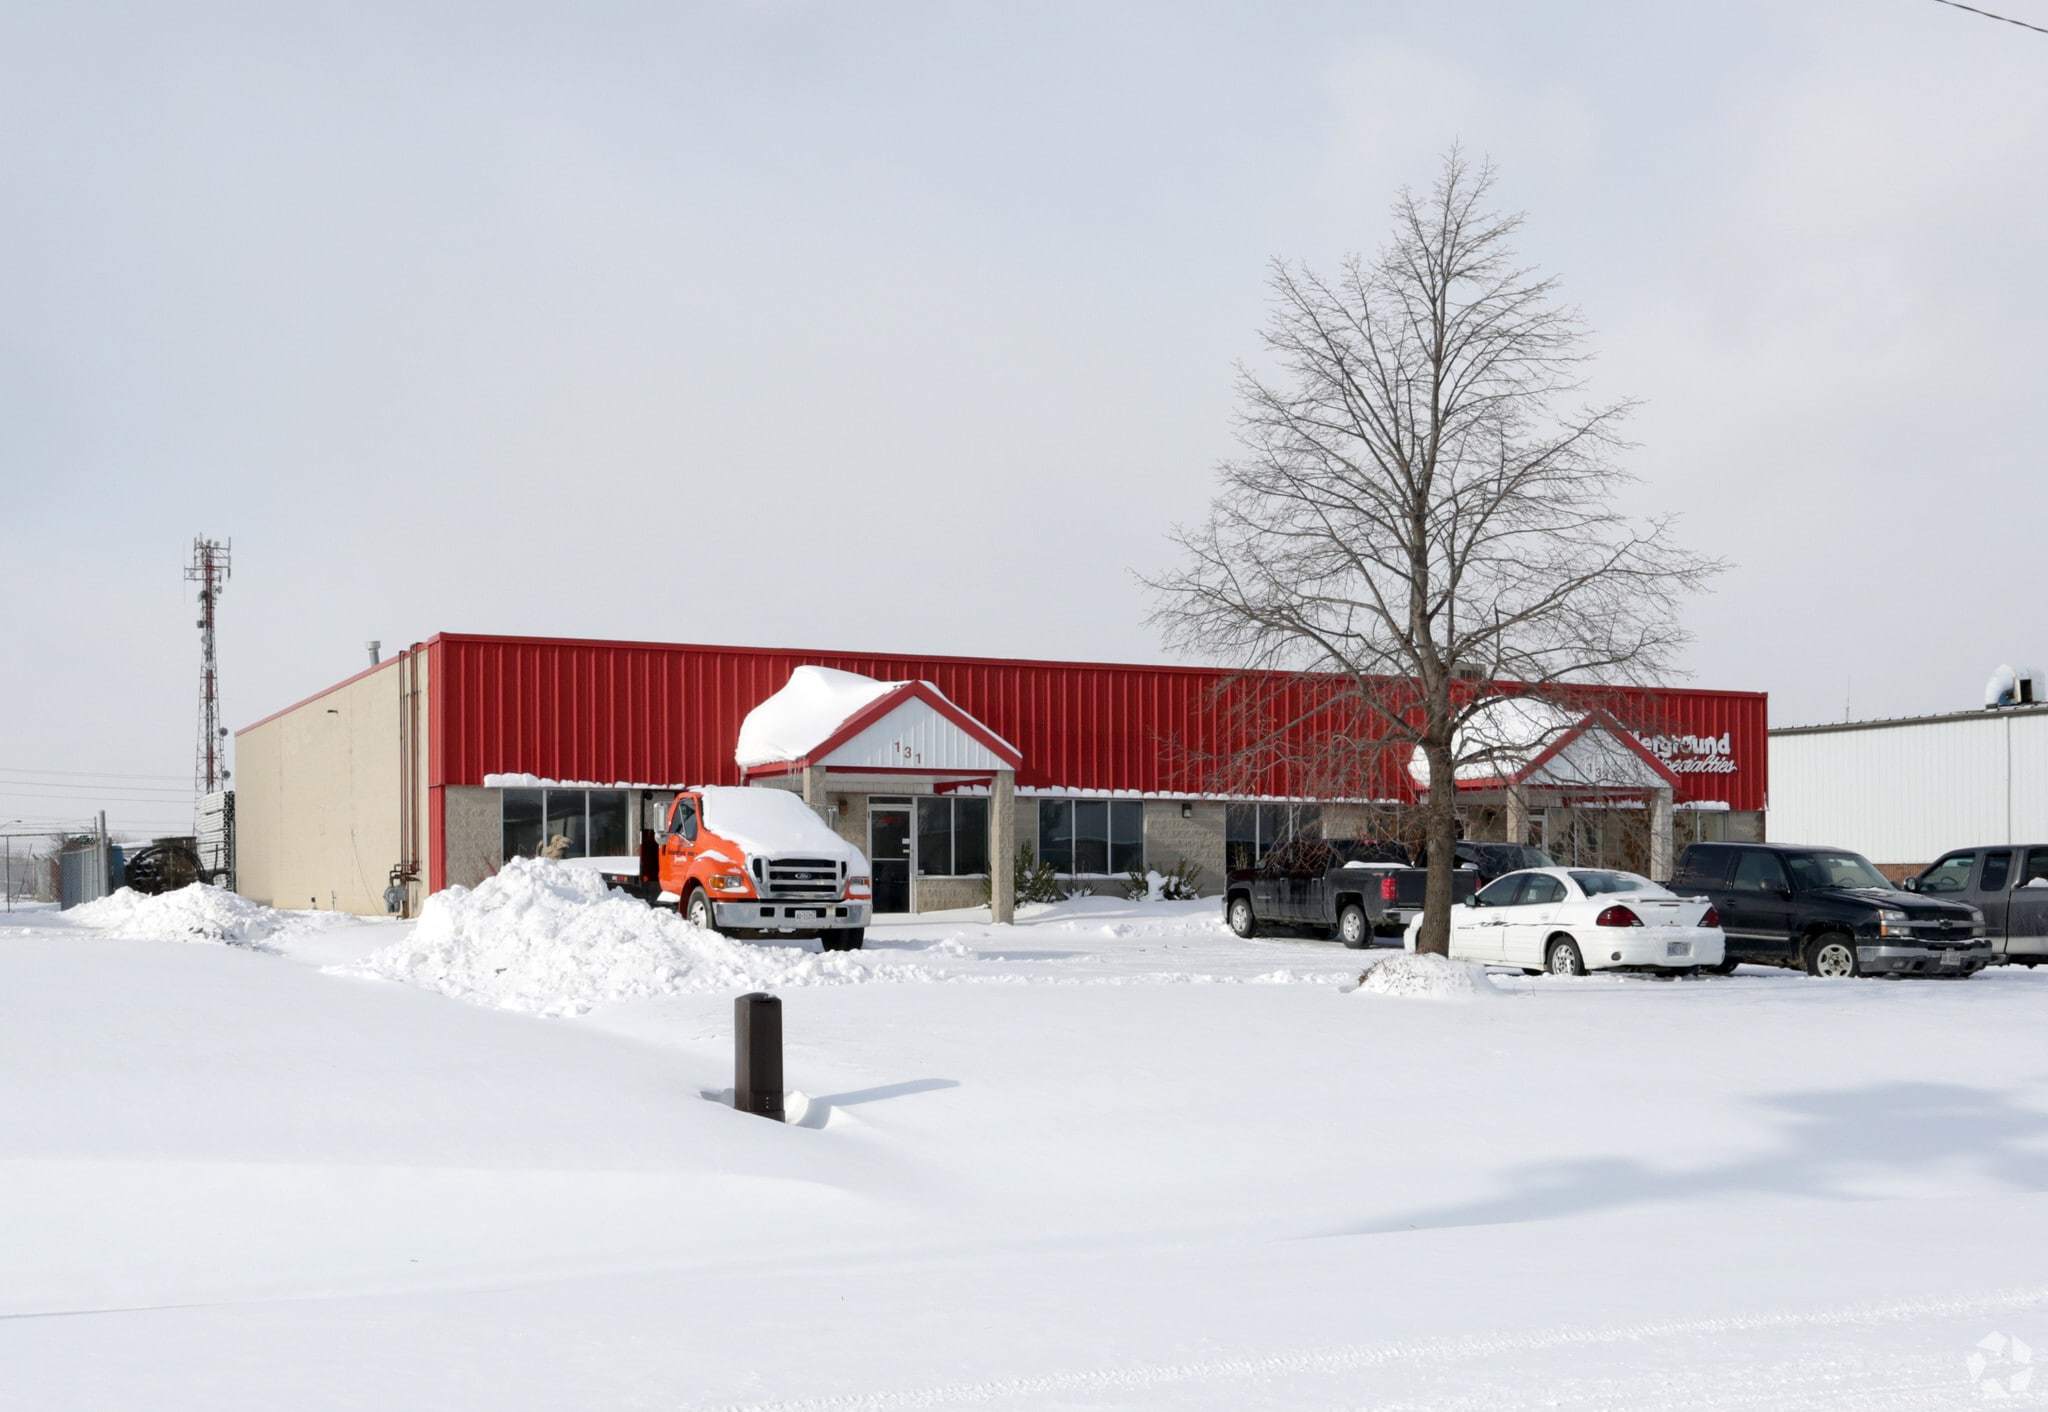
Exceptional industrial opportunity at Cambridge featuring a nearly 10,000 sq. ft. building situated on a 1.07-acre parcel with desirable M3 zoning. Originally designed as four separate units, the building can easily convert back to accommodate multiple occupants or flexible operational needs. Features include four overhead doors, 13'10"" clearance height, 15'8 height to the roof deck, electrical panels with step-up transformers supporting each unit, two overhead warehouse heaters, and two mezzanines maximizing storage capacity. One long-term tenant has occupied the entire property, showcasing the space's functionality and stability. Permitted M3 uses include advanced manufacturing, processing, assembly, heavy industrial operations, warehousing, transport/contractor uses, and premium outside storage. Excellent opportunity for investors, owner-users, or businesses seeking versatile industrial space in a prime location. Front access to offices has parking for 15+ vehicles.
Property Facts
| Price | $2,899,000 CAD | Rentable Building Area | 9,990 SF |
| Price Per SF | $290.19 CAD | No. Stories | 1 |
| Sale Type | Investment or Owner User | Year Built | 1989 |
| Property Type | Industrial | Tenancy | Single |
| Property Subtype | Warehouse | Parking Ratio | 2.22/1,000 SF |
| Building Class | C | No. Drive In / Grade-Level Doors | 2 |
| Lot Size | 1.07 AC | ||
| Zoning | M3 - Industrial Zoning | ||
| Price | $2,899,000 CAD |
| Price Per SF | $290.19 CAD |
| Sale Type | Investment or Owner User |
| Property Type | Industrial |
| Property Subtype | Warehouse |
| Building Class | C |
| Lot Size | 1.07 AC |
| Rentable Building Area | 9,990 SF |
| No. Stories | 1 |
| Year Built | 1989 |
| Tenancy | Single |
| Parking Ratio | 2.22/1,000 SF |
| No. Drive In / Grade-Level Doors | 2 |
| Zoning | M3 - Industrial Zoning |
Amenities
- Signage
- Air Conditioning
Utilities
- Gas - Natural
- Heating - Gas
1 1
Fairly walkable
40/100
Exceptionally drivable
100/100
Limited public transit
30/100
Moderately bikeable
60/100




1 of 3
Videos
Matterport 3D Exterior
Matterport 3D Tour
Photos
Street View
Street
Map
1 of 1

Presented by
Company Not Provided
131 Shearson Cres
Already a member? Log In
Hmm, there seems to have been an error sending your message. Please try again.
Thanks! Your message was sent.