Log In/Sign Up
Your email has been sent.

131 Tradition Trl 9,273 SF of Flex Space Available in Holly Springs, NC 27540
Highlights
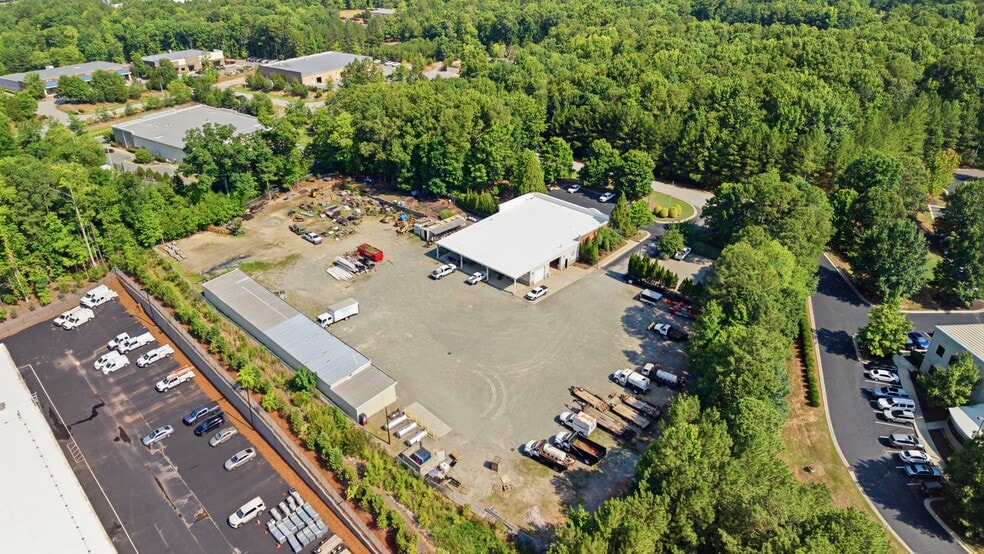
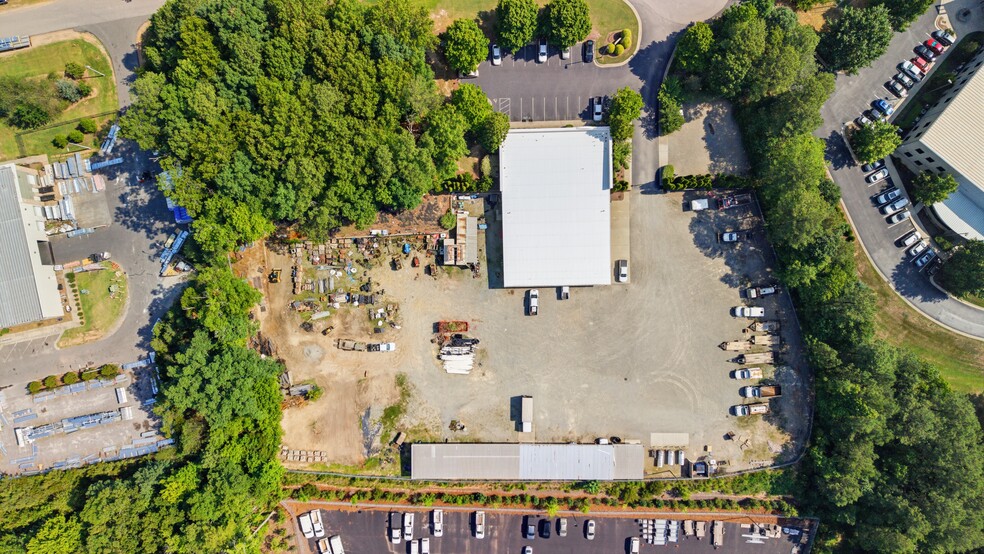
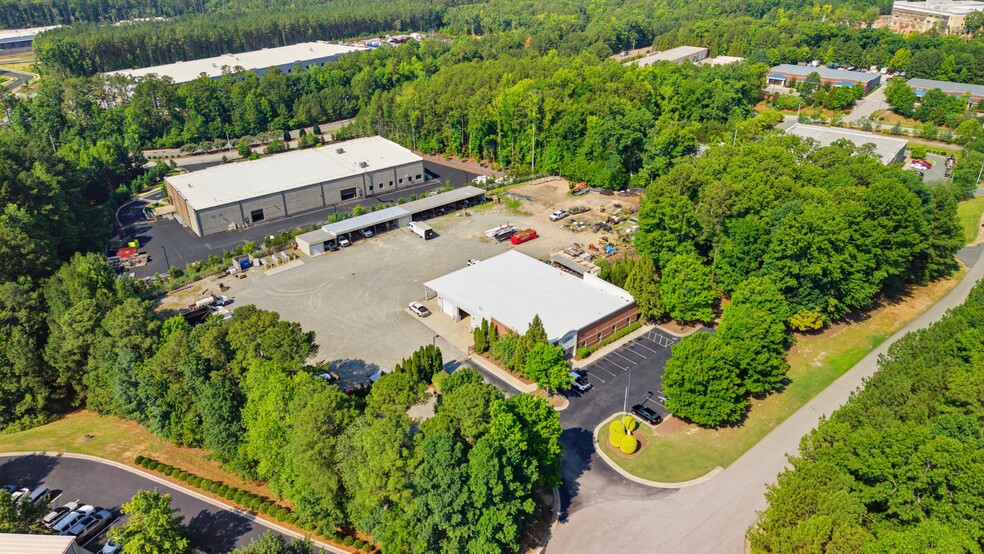
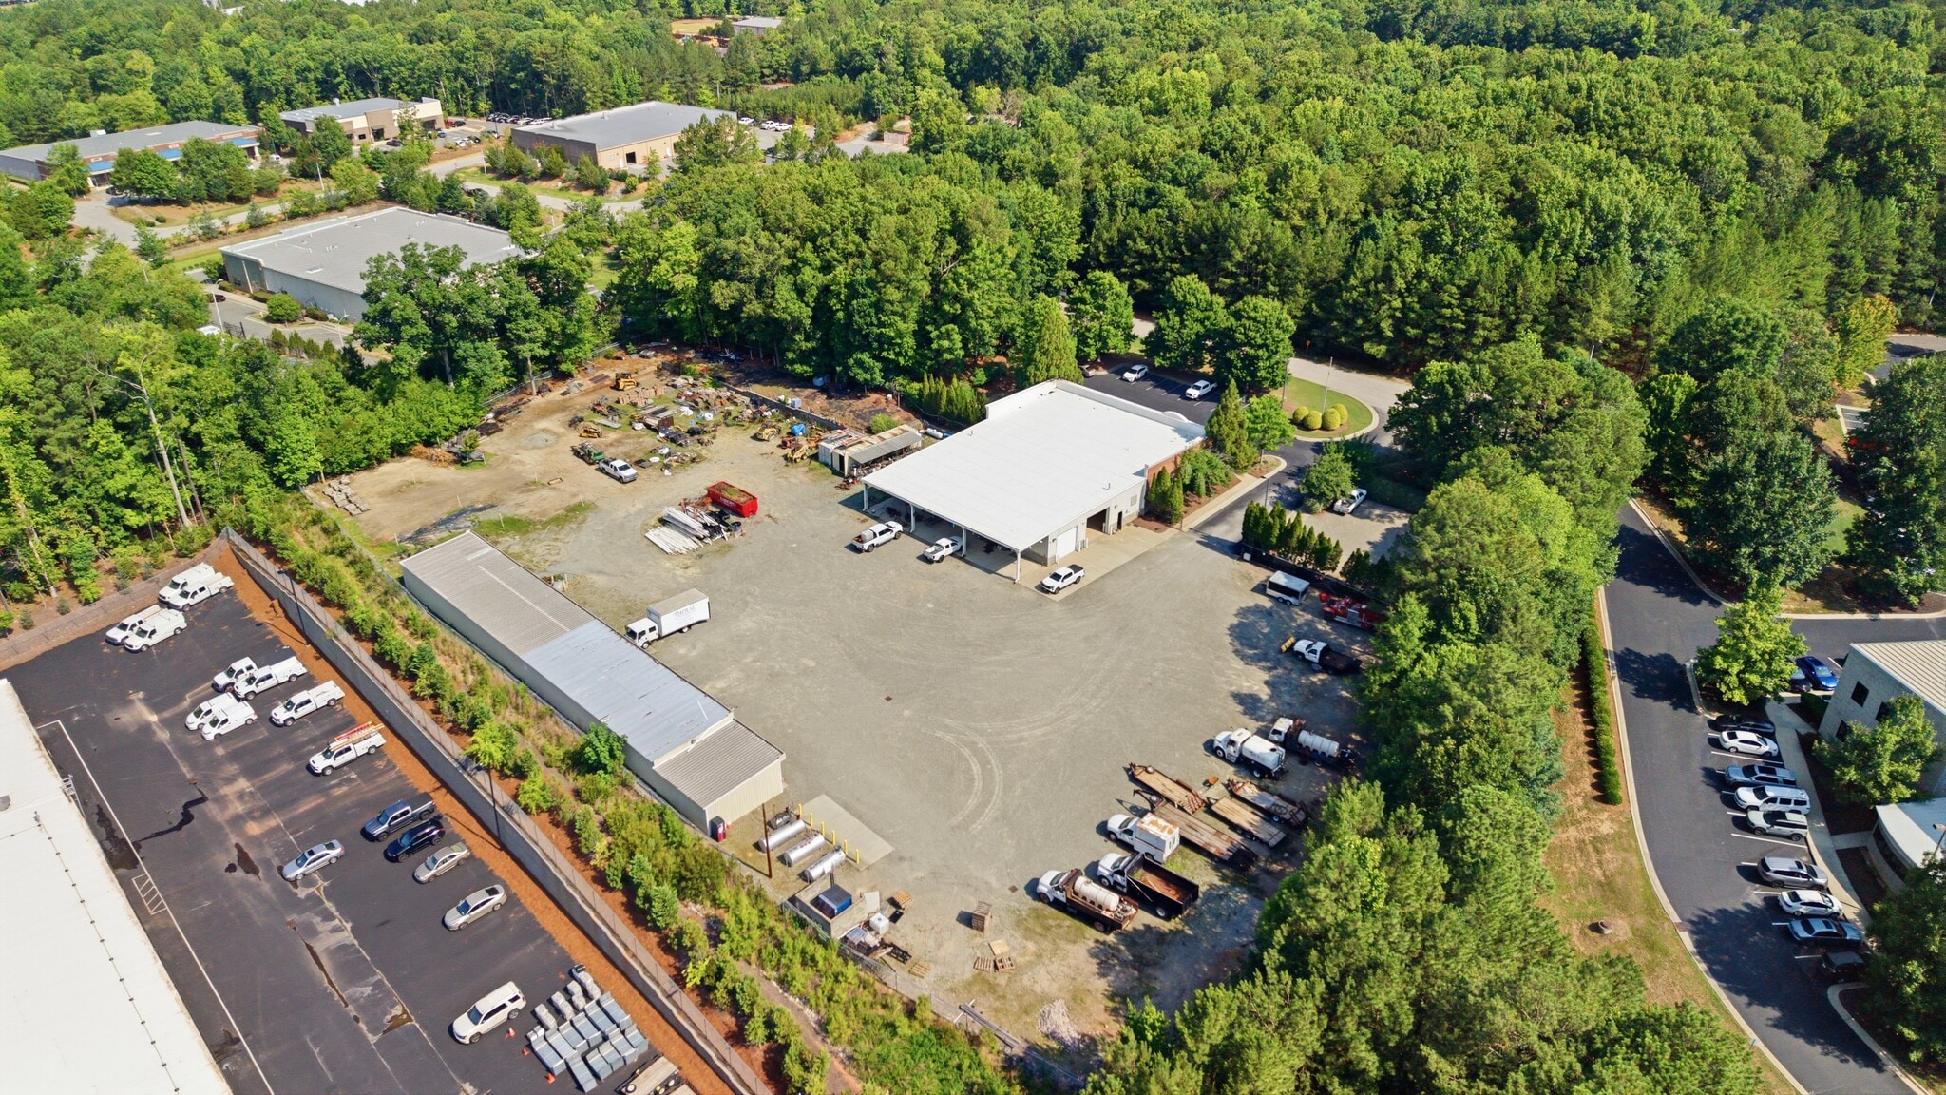
- Flex service facility with fenced, gated industrial outdoor storage (IOS) on 3.95 acres.
- 200-amp, 3-phase power; extensively improved office suite with conference room.
- 3 drive-in doors plus 12-bay covered detached storage structure.
Features
Clear Height
14’
Drive In Bays
3
Standard Parking Spaces
30
All Available Space(1)
Display Rental Rate as
- Space
- Size
- Term
- Rental Rate
- Space Use
- Build-Out
- Available
- Lease rate does not include utilities, property expenses or building services
- Space is in Excellent Condition
- Central Air and Heating
- Reception Area
- Print/Copy Room
- Closed Circuit Television Monitoring (CCTV)
- Yard
- Conference Rooms
- Fenced & Gated IOS service facility.
- 3 drive-in doors plus 12-bay covered storage.
- Includes 3,248 SF of dedicated office space
- 3 Drive Ins
- Partitioned Offices
- Private Restrooms
- Security System
- Private Restrooms
- After Hours HVAC Available
- Wheelchair Accessible
- 200-amp, 3-phase power.
| Space | Size | Term | Rental Rate | Space Use | Build-Out | Available |
| 1st Floor | 9,273 SF | Negotiable | Upon Request Upon Request Upon Request Upon Request | Flex | Full Build-Out | 2026-10-01 |
1st Floor
| Size |
| 9,273 SF |
| Term |
| Negotiable |
| Rental Rate |
| Upon Request Upon Request Upon Request Upon Request |
| Space Use |
| Flex |
| Build-Out |
| Full Build-Out |
| Available |
| 2026-10-01 |
1st Floor
| Size | 9,273 SF |
| Term | Negotiable |
| Rental Rate | Upon Request |
| Space Use | Flex |
| Build-Out | Full Build-Out |
| Available | 2026-10-01 |
- Lease rate does not include utilities, property expenses or building services
- Includes 3,248 SF of dedicated office space
- Space is in Excellent Condition
- 3 Drive Ins
- Central Air and Heating
- Partitioned Offices
- Reception Area
- Private Restrooms
- Print/Copy Room
- Security System
- Closed Circuit Television Monitoring (CCTV)
- Private Restrooms
- Yard
- After Hours HVAC Available
- Conference Rooms
- Wheelchair Accessible
- Fenced & Gated IOS service facility.
- 200-amp, 3-phase power.
- 3 drive-in doors plus 12-bay covered storage.
Property Overview
131 Tradition Trail is a 9,396 SF flex service facility (6,148 SF shop / 3,248 SF office) on 3.95 acres in Holly Springs Business Park, featuring a fenced and gated industrial outdoor storage yard, 200-amp three-phase power, and an extensively improved office suite. Zoned BRT with outdoor storage permitted, the property is ideal for contractor, fleet, or equipment-based operations and is available October 2026.
Property Facts
Building Size
13,326 SF
Lot Size
3.95 AC
Year Built
2004
Construction
Metal
Power Supply
Amps: 200 Phase: 3
Zoning
LI - Light Industrial (BRT) - Outdoor Storage Permitted
Select Tenants
- Floor
- Tenant Name
- Industry
- 1st
- Ideal Landscaping Inc.
- Services
1 1
Somewhat walkable
30/100
Very drivable
80/100
Fairly bikeable
50/100

1 of 15
Videos
Matterport 3D Exterior
Matterport 3D Tour
Photos
Street View
Street
Map
1 of 1

Presented by
131 Tradition Trl
Already a member? Log In
Hmm, there seems to have been an error sending your message. Please try again.
Thanks! Your message was sent.