Your email has been sent.
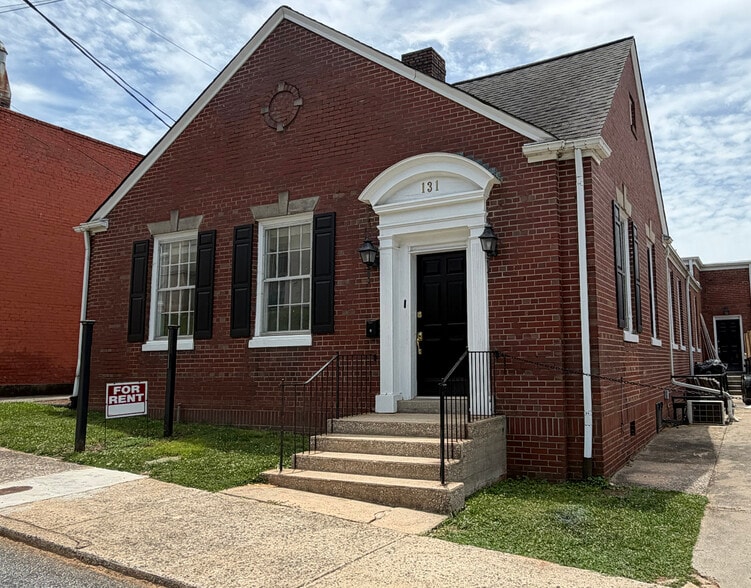
131 West 2nd 131 W 2nd St 2,600 SF of Office Space Available in Rutherfordton, NC 28139
Highlights
- Directly across from County Courthouse
- Multiple-building office campus with outdoor space
- Convenient parking
- Historic Downtown
All Available Space(1)
Display Rental Rate as
- Space
- Size
- Term
- Rental Rate
- Space Use
- Build-Out
- Available
- Listed rate may not include certain utilities, building services and property expenses
- 2 Conference Rooms
- Finished Ceilings: 8’ - 12’
- Reception Area
- Private Restrooms
- Drop Ceilings
- 4 Private Offices
- 2 Workstations
- Central Air and Heating
- Print/Copy Room
- High Ceilings
- Secure Storage
| Space | Size | Term | Rental Rate | Space Use | Build-Out | Available |
| 1st Floor | 2,600 SF | Negotiable | $21.02 CAD/SF/YR $1.75 CAD/SF/MO $54,657 CAD/YR $4,555 CAD/MO | Office | Full Build-Out | Now |
1st Floor
| Size |
| 2,600 SF |
| Term |
| Negotiable |
| Rental Rate |
| $21.02 CAD/SF/YR $1.75 CAD/SF/MO $54,657 CAD/YR $4,555 CAD/MO |
| Space Use |
| Office |
| Build-Out |
| Full Build-Out |
| Available |
| Now |
1st Floor
| Size | 2,600 SF |
| Term | Negotiable |
| Rental Rate | $21.02 CAD/SF/YR |
| Space Use | Office |
| Build-Out | Full Build-Out |
| Available | Now |
- Listed rate may not include certain utilities, building services and property expenses
- 4 Private Offices
- 2 Conference Rooms
- 2 Workstations
- Finished Ceilings: 8’ - 12’
- Central Air and Heating
- Reception Area
- Print/Copy Room
- Private Restrooms
- High Ceilings
- Drop Ceilings
- Secure Storage
Property Overview
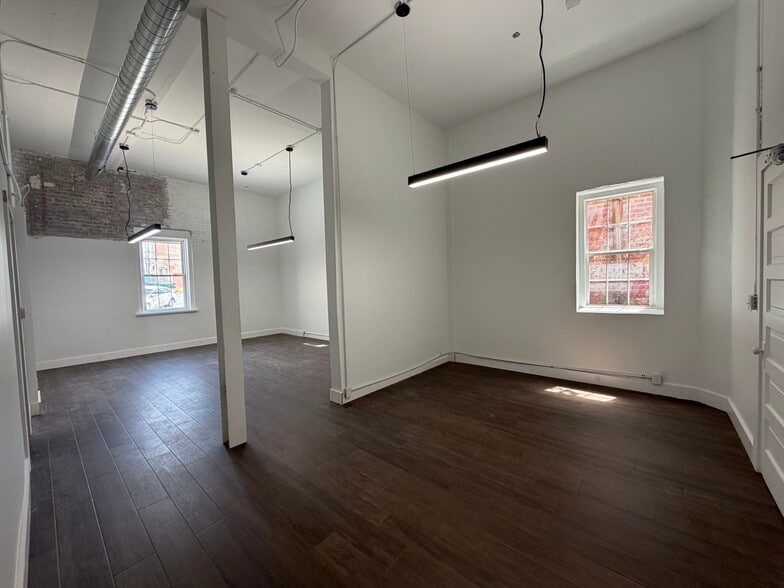
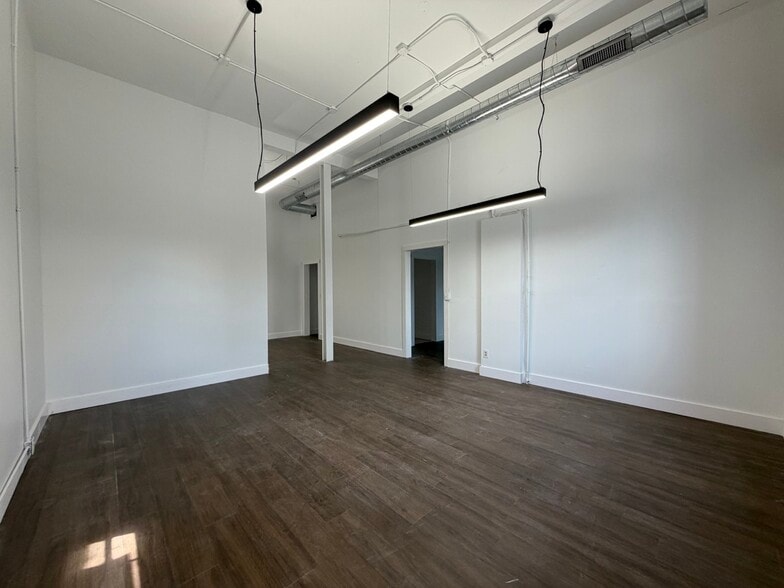
Opportunity to lease professional office building in Historic Downtown Rutherfordton. Asking $3,200 per month, or $5,000 per month to include neighboring building (139 W. 2nd.) plus outdoor space and driveway/parking. Existing layout: - Reception area - Reception office - (4) private offices - Conference room/office (with countertop and cabinet storage space) - Break-room (full-sized fridge, dishwasher, microwave, sink, counters and cabinets) - (2) restrooms - Conference/flex space Convenient public and private parking.
- Conferencing Facility
- Signage
- Reception
- Storage Space
- Monument Signage
- Air Conditioning
Property Facts



Presented by
H. Hodge Property Co., LLC
131 West 2nd | 131 W 2nd St
Hmm, there seems to have been an error sending your message. Please try again.
Thanks! Your message was sent.