Your email has been sent.

13107 40th Rd 1,492 SF Office/Medical Condo Unit Offered at $2,699,892 CAD in Flushing, NY 11354
Executive Summary
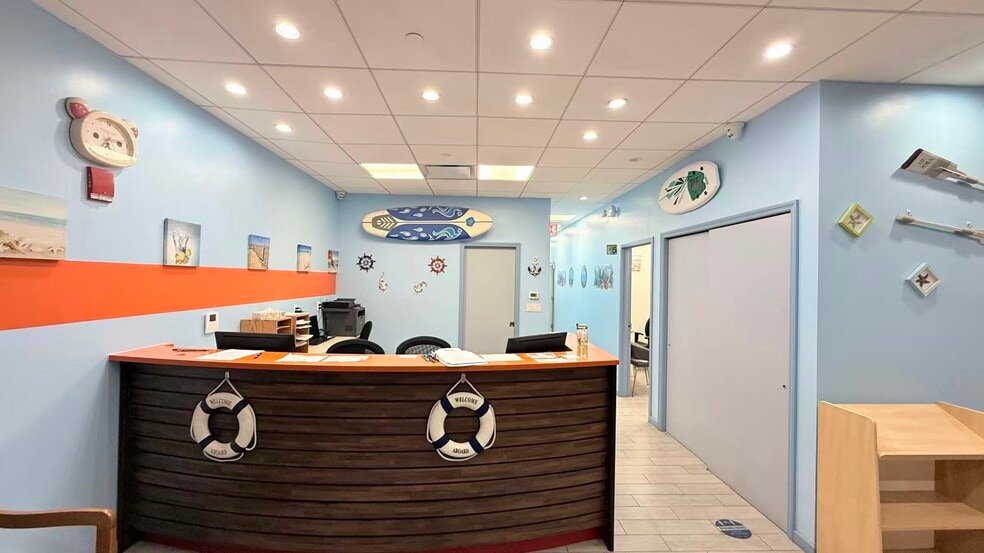
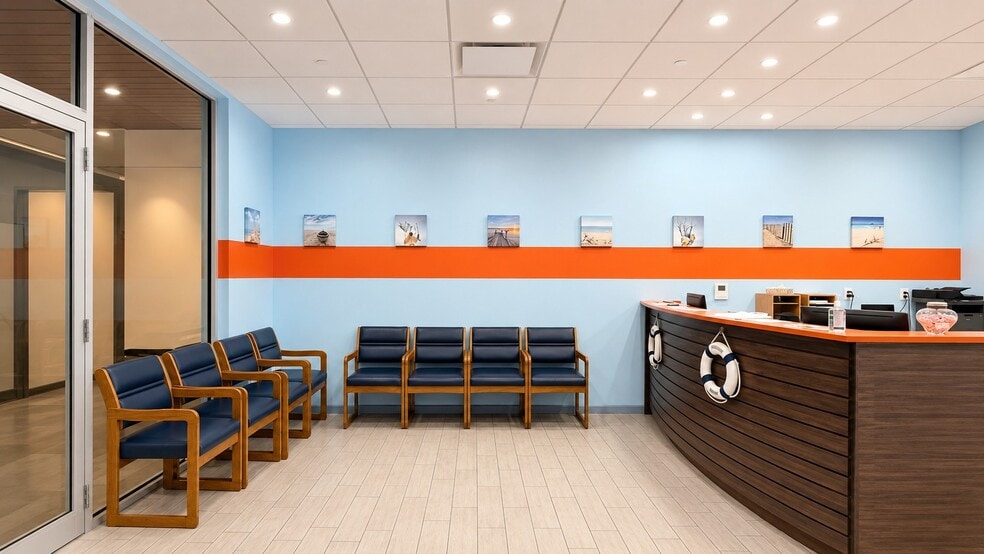
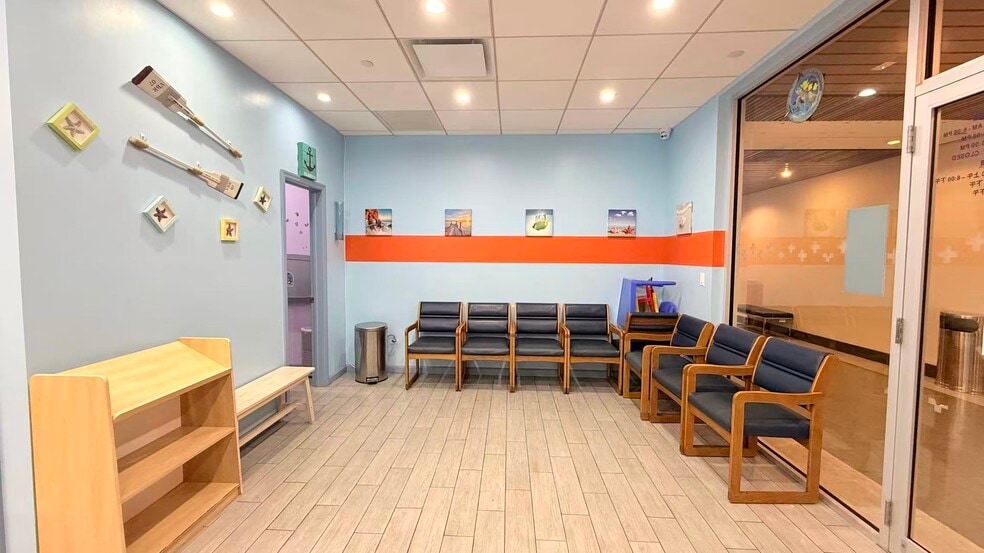
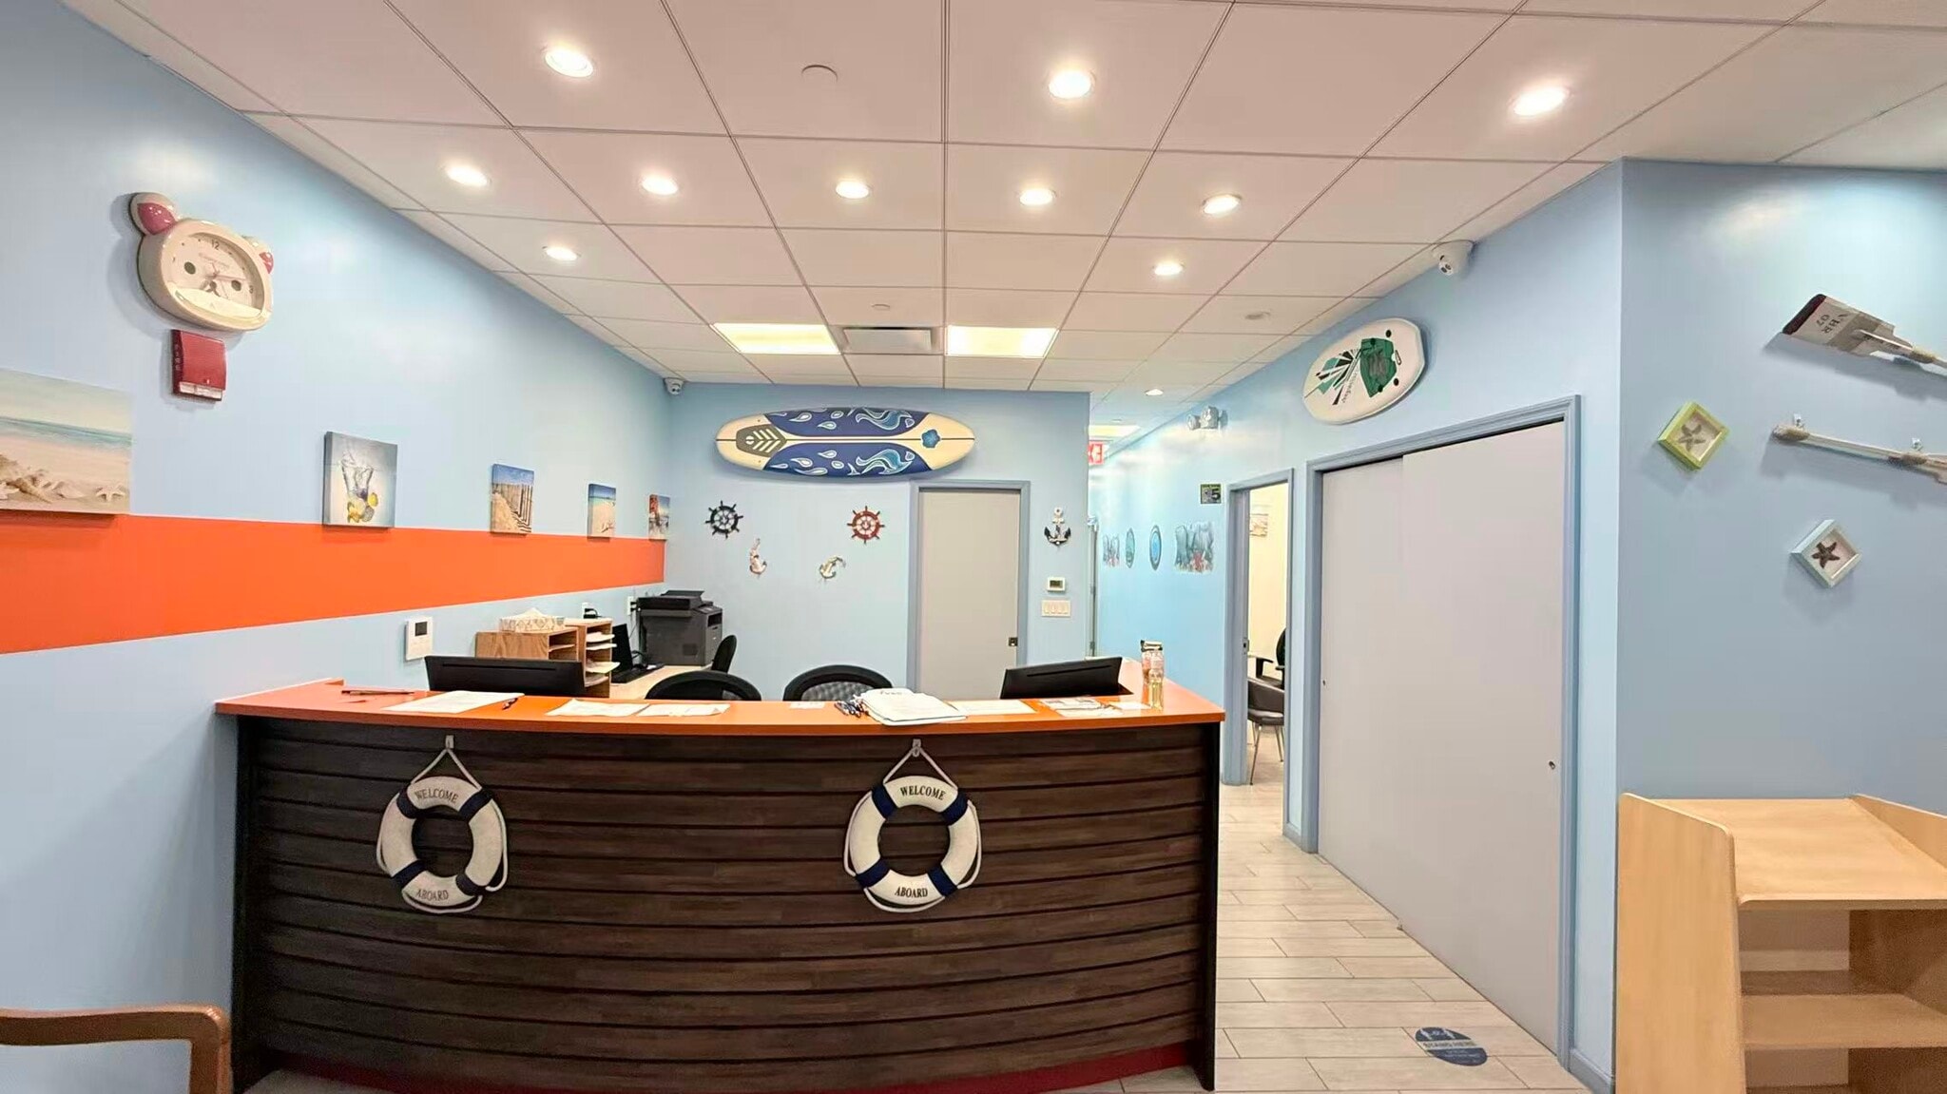
PRIME TURNKEY MEDICAL OFFICE SPACE in the Heart of Downtown Flushing!!! An exceptional opportunity awaits at Skyview Wellness, located within the prestigious Skyview Parc complex. This beautifully and thoughtfully renovated medical office is in excellent condition and fully turnkey, offering an ideal setup for practitioners looking to launch, expand, or relocate their practice immediately without the stress of construction. Exceptionally accessible via public transportation, including the No. 7 subway line, Long Island Rail Road (LIRR), and multiple major bus routes. Ample on-site parking is also available within the complex.
1 Unit Available
- Unit
- Unit Size
- Condo Use
- Price
- NOI
| Sale Type | Investment or Owner User |
| Sale Type | Investment or Owner User |
| Unit | Unit Size | Condo Use | Price | NOI |
| Unit E33 | 1,492 SF | Office/Medical | $2,699,892 CAD ($1,809.58 CAD/SF) | - |
Unit E33
| Unit Size |
| 1,492 SF |
| Condo Use |
| Office/Medical |
| Price |
| $2,699,892 CAD ($1,809.58 CAD/SF) |
| NOI |
| - |
Unit E33
| Unit Size | 1,492 SF |
| Condo Use | Office/Medical |
| Price | $2,699,892 CAD ($1,809.58 CAD/SF) |
| NOI | - |
| Sale Type | Investment or Owner User |
| Description | |
| PRIME TURNKEY MEDICAL OFFICE SPACE in the Heart of Downtown Flushing!!! An exceptional opportunity awaits at Skyview Wellness, located within the prestigious Skyview Parc complex. This beautifully and thoughtfully renovated medical office is in excellent condition and fully turnkey, offering an ideal setup for practitioners looking to launch, expand, or relocate their practice immediately without the stress of construction. Exceptionally accessible via public transportation, including the No. 7 subway line, Long Island Rail Road (LIRR), and multiple major bus routes. Ample on-site parking is also available within the complex. |
Property Facts
| Total Building Size | 588,000 SF | Typical Floor Size | 98,000 SF |
| Property Type | Office (Condo) | Year Built | 2006 |
| Property Subtype | Medical | Lot Size | 13.34 AC |
| Building Class | B | Parking Ratio | 5/1,000 SF |
| Floors | 6 | Opportunity Zone |
Yes
|
| Zoning | NZS, C4-2 - General commercial contextual zoning district, set of zoning changes approved by NYC. | ||
| Total Building Size | 588,000 SF |
| Property Type | Office (Condo) |
| Property Subtype | Medical |
| Building Class | B |
| Floors | 6 |
| Typical Floor Size | 98,000 SF |
| Year Built | 2006 |
| Lot Size | 13.34 AC |
| Parking Ratio | 5/1,000 SF |
| Opportunity Zone |
Yes |
| Zoning | NZS, C4-2 - General commercial contextual zoning district, set of zoning changes approved by NYC. |
Amenities
- Bus Line
- Metro/Subway
- Security System
- Signage
- Natural Light
- Recessed Lighting
- Air Conditioning
- On-Site Security Staff


Presented by
13107 40th Rd
Hmm, there seems to have been an error sending your message. Please try again.
Thanks! Your message was sent.