Your email has been sent.

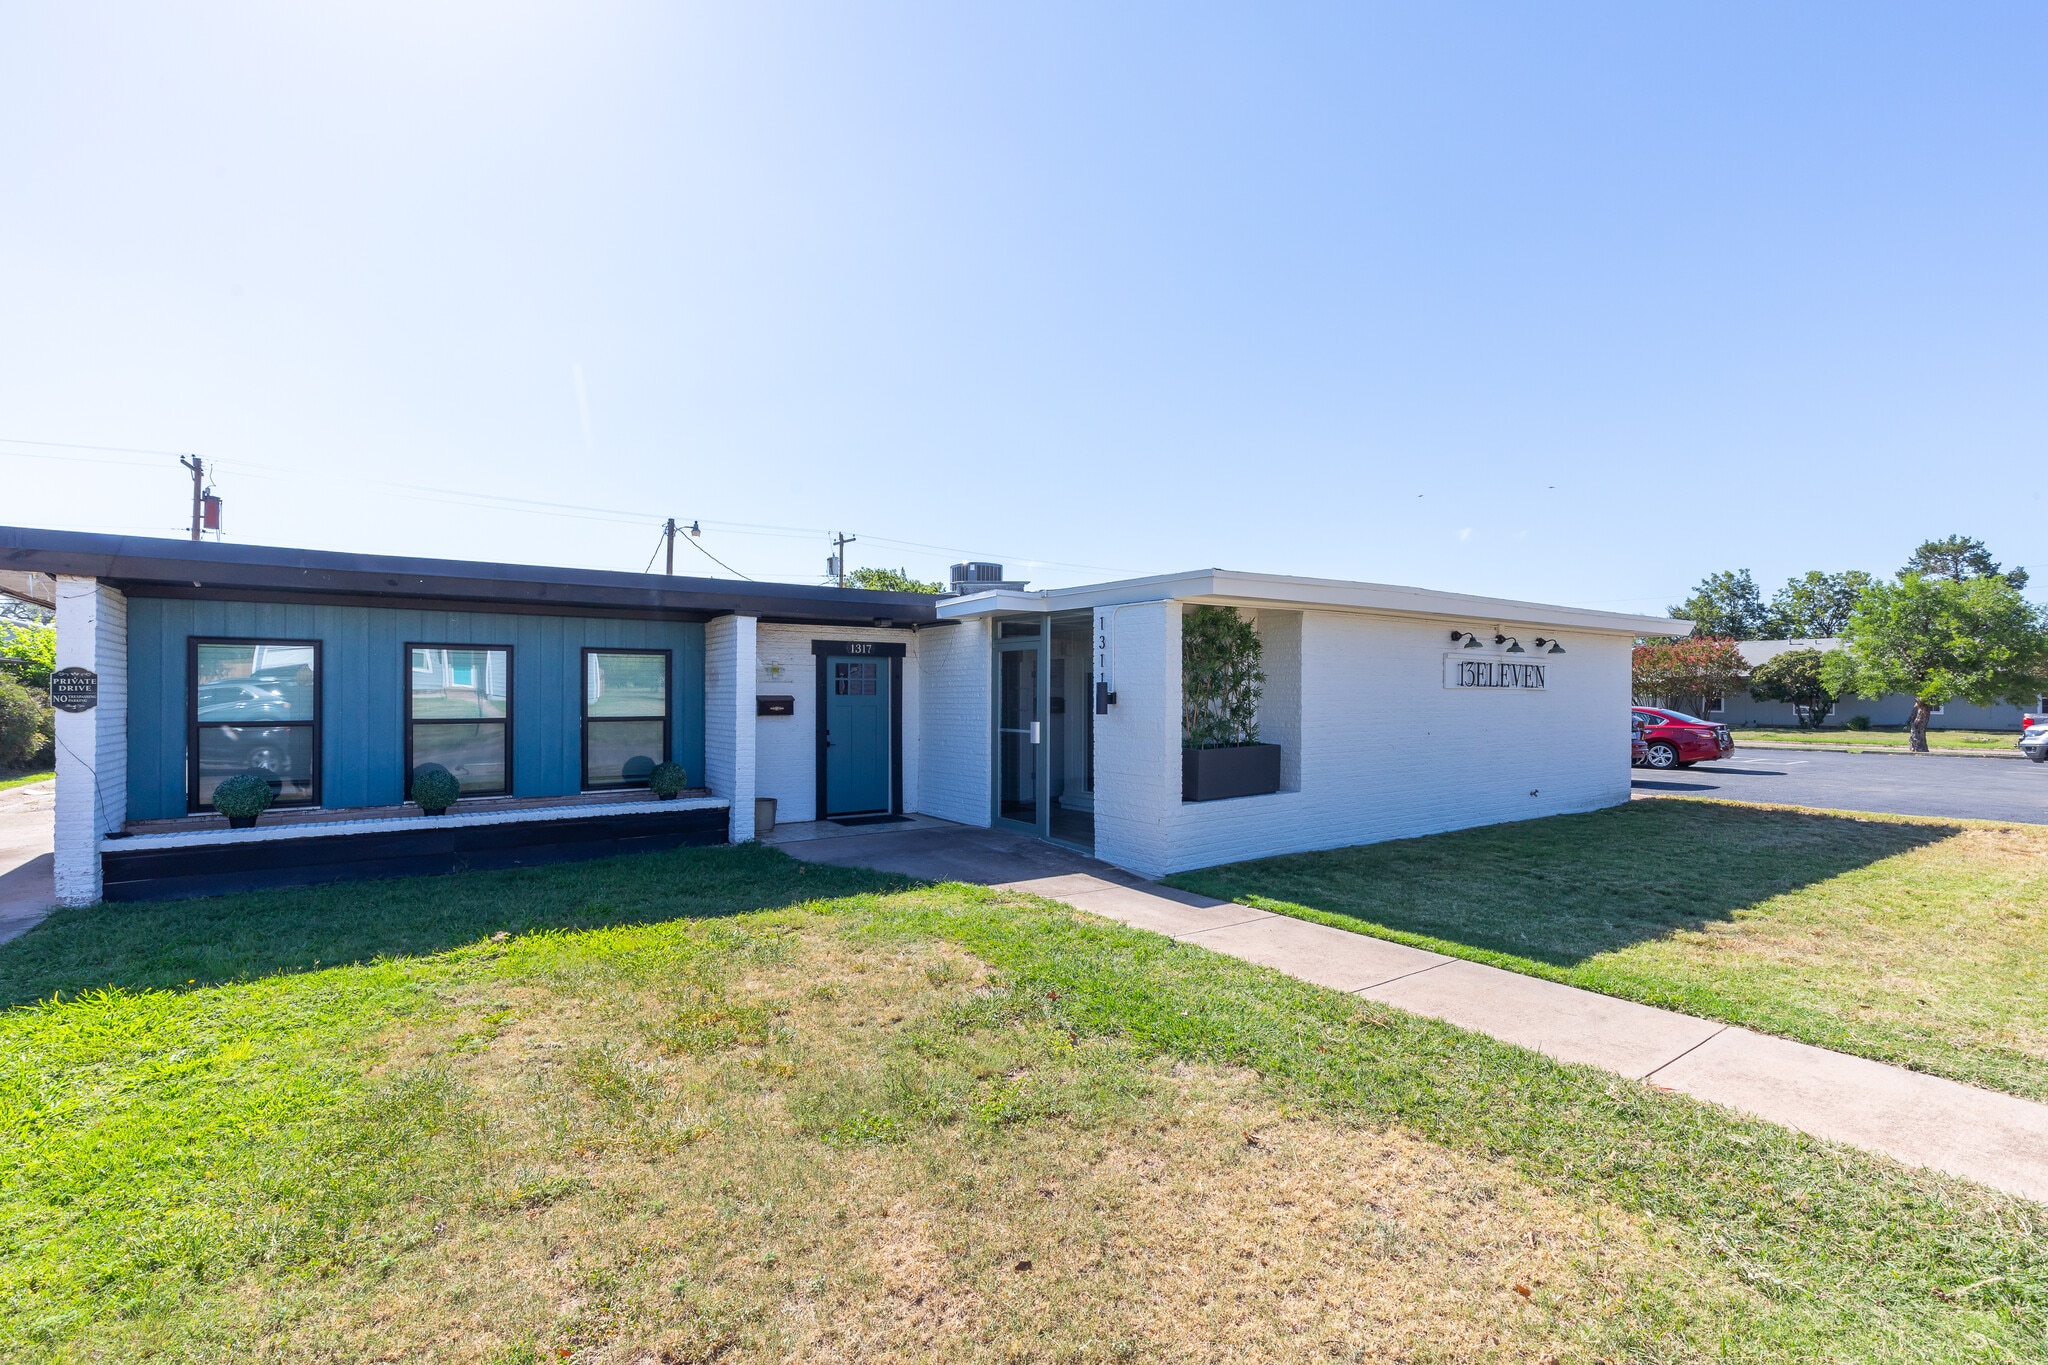
1311 Hickory St 1,978 SF of Office Space Available in Abilene, TX 79601
Highlights
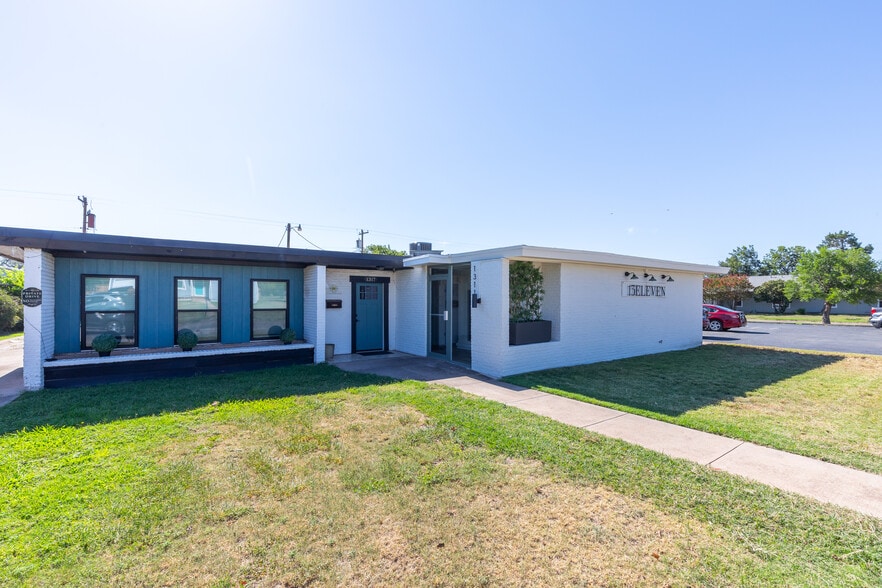
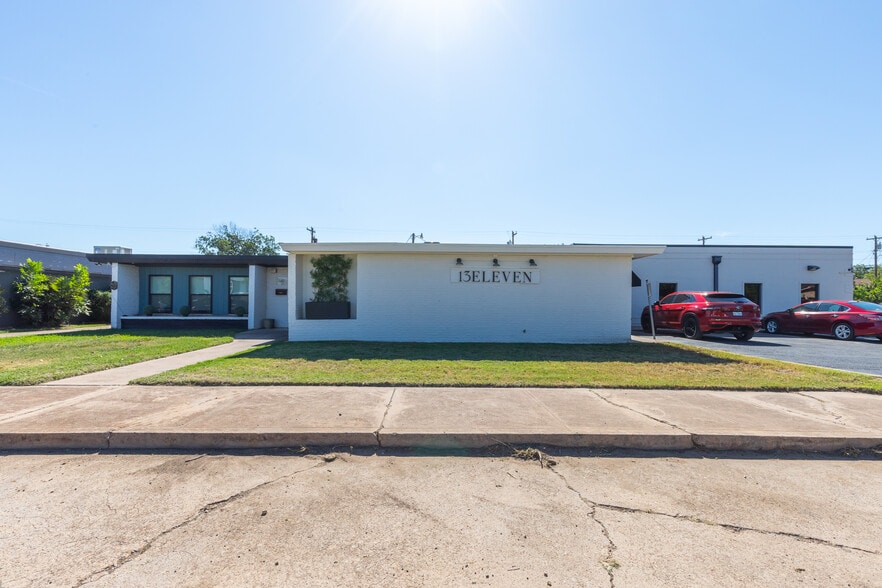
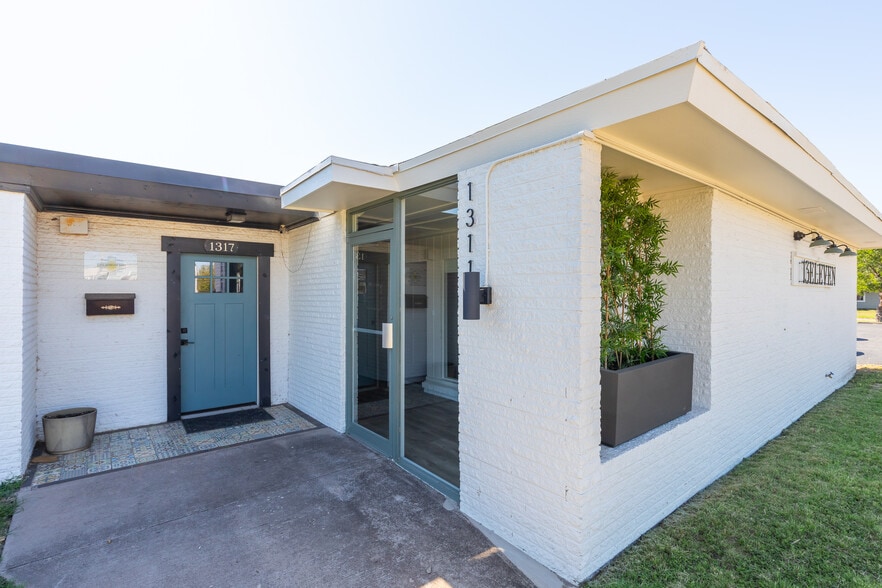
- Completely Remodeled & Move-In Ready
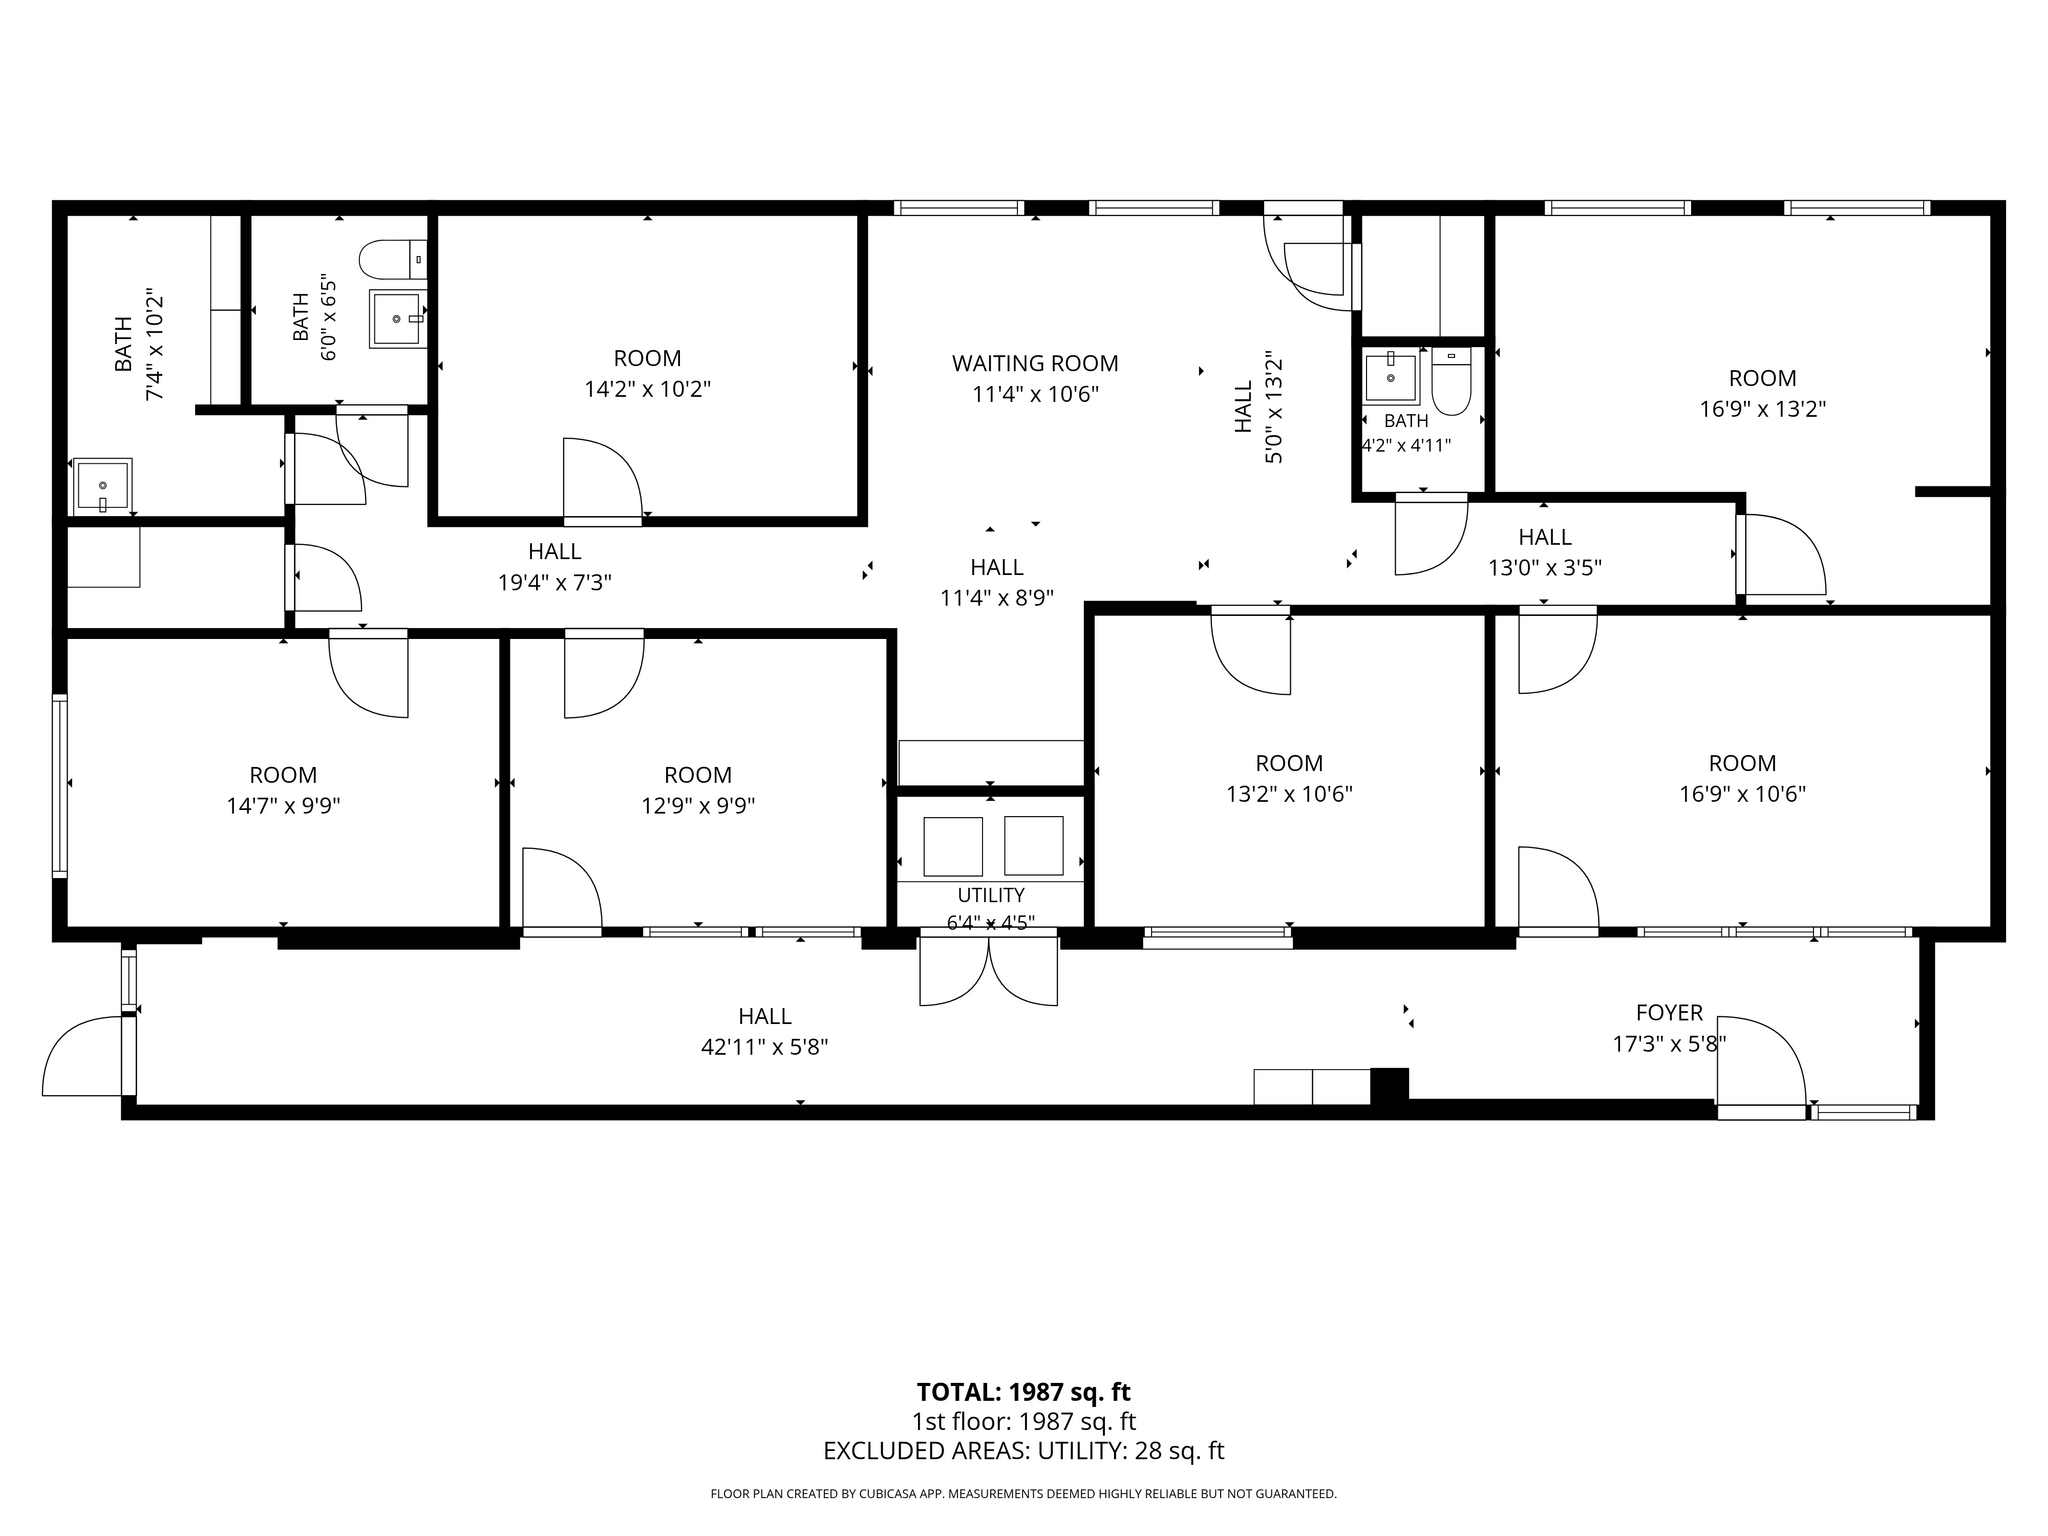
- Six Private Offices with Reception/ Lobby Area
- Near Hendrick Medical Center North
All Available Space(1)
Display Rental Rate as
- Space
- Size
- Term
- Rental Rate
- Space Use
- Build-Out
- Available
- Listed lease rate plus proportional share of utilities
- 6 Private Offices
- Finished Ceilings: 8’
- Central Air Conditioning
- Private Restrooms
- Accent Lighting
- Fits 5 - 16 People
- 1 Conference Room
- Space is in Excellent Condition
- Reception Area
- Natural Light
- Immaculate Office Space Near Hendrick Medical
| Space | Size | Term | Rental Rate | Space Use | Build-Out | Available |
| 1st Floor | 1,978 SF | Negotiable | $29.43 CAD/SF/YR $2.45 CAD/SF/MO $58,220 CAD/YR $4,852 CAD/MO | Office | Spec Suite | 2026-09-01 |
1st Floor
| Size |
| 1,978 SF |
| Term |
| Negotiable |
| Rental Rate |
| $29.43 CAD/SF/YR $2.45 CAD/SF/MO $58,220 CAD/YR $4,852 CAD/MO |
| Space Use |
| Office |
| Build-Out |
| Spec Suite |
| Available |
| 2026-09-01 |
1st Floor
| Size | 1,978 SF |
| Term | Negotiable |
| Rental Rate | $29.43 CAD/SF/YR |
| Space Use | Office |
| Build-Out | Spec Suite |
| Available | 2026-09-01 |
- Listed lease rate plus proportional share of utilities
- Fits 5 - 16 People
- 6 Private Offices
- 1 Conference Room
- Finished Ceilings: 8’
- Space is in Excellent Condition
- Central Air Conditioning
- Reception Area
- Private Restrooms
- Natural Light
- Accent Lighting
- Immaculate Office Space Near Hendrick Medical
Property Overview
Description: NEWLY REMODELED OFFICE BUILDING FOR LEASE! With close proximity to Hendrick Medical Center & Abilene North medical district, this 1,950 square foot office building features six private offices, two restrooms, a spacious lobby or reception area & plenty of storage. Updates include new LVT flooring, new paint, new light fixtures, new plumbing & electrical as well as all brand-new HVAC. The building has been detailed out and is move-in ready! There is rear entry parking in addition to several parking spaces in the front. A spacious interior corridor extends from front to back & provides multiple entry points as well and ample space for shelving, storage or creative use. Lease terms negotiable. Ideal for medical offices, doctor's office, insurance agency or small company headquarters.
- Reception
- Storage Space
- Air Conditioning
Property Facts


Presented by
1311 Hickory St
Hmm, there seems to have been an error sending your message. Please try again.
Thanks! Your message was sent.