Your email has been sent.

1321 N McCarran 1311 N McCarran Blvd 1,568 - 4,704 SF of Office Space Available in Sparks, NV 89431
Highlights


- Heavy Daily Traffic on N McCarran

- Lush Landscaping and Courtyard
- Professional Office in Sparks, NV
All Available Spaces(3)
Display Rental Rate as
- Space
- Size
- Term
- Rental Rate
- Space Use
- Build-Out
- Available
Currently built out and a dental office and is available 11/1/2026
- Listed rate may not include certain utilities, building services and property expenses
- Can be combined with additional space(s) for up to 4,704 SF of adjacent space



Suite Comments: (Tenant to pay gas, electric, janitorial and an estimated $0.18/SF/MO, utility charge to cover non-separately metered utilities) *Utility charge subject to change* Features three private offices, breakroom, two bathrooms, storage closet and large open area in the back of the suite.
- Listed rate may not include certain utilities, building services and property expenses
- Can be combined with additional space(s) for up to 4,704 SF of adjacent space
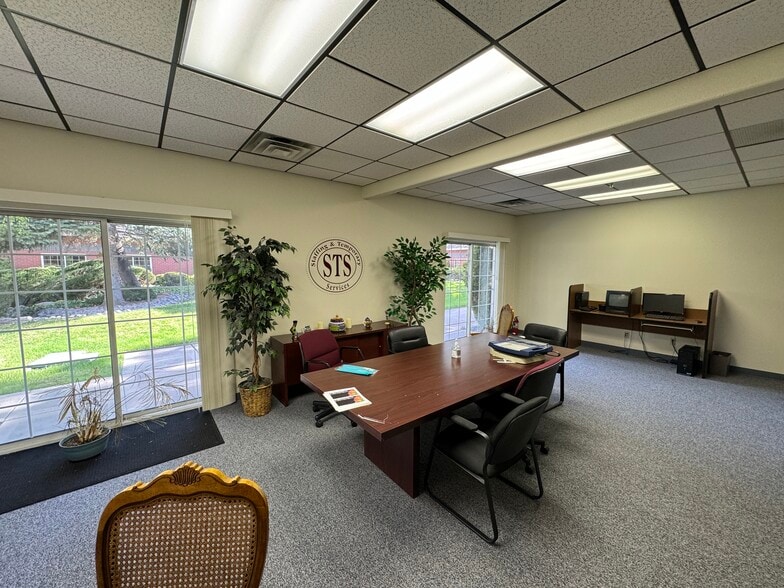
Suite features five private offices, reception area, breakroom, two bathrooms, and storage closet. Available 11/1/2026.
- Listed rate may not include certain utilities, building services and property expenses
- Can be combined with additional space(s) for up to 4,704 SF of adjacent space
| Space | Size | Term | Rental Rate | Space Use | Build-Out | Available |
| 1st Floor, Ste 1321-101 | 1,568 SF | Negotiable | $33.92 CAD/SF/YR $2.83 CAD/SF/MO $53,190 CAD/YR $4,432 CAD/MO | Office | - | Now |
| 1st Floor, Ste 1321-102 | 1,568 SF | Negotiable | $33.92 CAD/SF/YR $2.83 CAD/SF/MO $53,190 CAD/YR $4,432 CAD/MO | Office | - | Now |
| 1st Floor, Ste 1321-103 | 1,568 SF | Negotiable | $33.92 CAD/SF/YR $2.83 CAD/SF/MO $53,190 CAD/YR $4,432 CAD/MO | Office | - | 2026-11-01 |
1st Floor, Ste 1321-101
| Size |
| 1,568 SF |
| Term |
| Negotiable |
| Rental Rate |
| $33.92 CAD/SF/YR $2.83 CAD/SF/MO $53,190 CAD/YR $4,432 CAD/MO |
| Space Use |
| Office |
| Build-Out |
| - |
| Available |
| Now |
1st Floor, Ste 1321-102
| Size |
| 1,568 SF |
| Term |
| Negotiable |
| Rental Rate |
| $33.92 CAD/SF/YR $2.83 CAD/SF/MO $53,190 CAD/YR $4,432 CAD/MO |
| Space Use |
| Office |
| Build-Out |
| - |
| Available |
| Now |
1st Floor, Ste 1321-103
| Size |
| 1,568 SF |
| Term |
| Negotiable |
| Rental Rate |
| $33.92 CAD/SF/YR $2.83 CAD/SF/MO $53,190 CAD/YR $4,432 CAD/MO |
| Space Use |
| Office |
| Build-Out |
| - |
| Available |
| 2026-11-01 |
1st Floor, Ste 1321-101
| Size | 1,568 SF |
| Term | Negotiable |
| Rental Rate | $33.92 CAD/SF/YR |
| Space Use | Office |
| Build-Out | - |
| Available | Now |
Currently built out and a dental office and is available 11/1/2026
- Listed rate may not include certain utilities, building services and property expenses
- Can be combined with additional space(s) for up to 4,704 SF of adjacent space
1st Floor, Ste 1321-102
| Size | 1,568 SF |
| Term | Negotiable |
| Rental Rate | $33.92 CAD/SF/YR |
| Space Use | Office |
| Build-Out | - |
| Available | Now |
Suite Comments: (Tenant to pay gas, electric, janitorial and an estimated $0.18/SF/MO, utility charge to cover non-separately metered utilities) *Utility charge subject to change* Features three private offices, breakroom, two bathrooms, storage closet and large open area in the back of the suite.
- Listed rate may not include certain utilities, building services and property expenses
- Can be combined with additional space(s) for up to 4,704 SF of adjacent space
1st Floor, Ste 1321-103
| Size | 1,568 SF |
| Term | Negotiable |
| Rental Rate | $33.92 CAD/SF/YR |
| Space Use | Office |
| Build-Out | - |
| Available | 2026-11-01 |
Suite features five private offices, reception area, breakroom, two bathrooms, and storage closet. Available 11/1/2026.
- Listed rate may not include certain utilities, building services and property expenses
- Can be combined with additional space(s) for up to 4,704 SF of adjacent space
Property Overview
1321 N McCarran Blvd, 3 suites available can be combined to 3,136 SF or 4,704 SF Well-maintained building servicing the Sparks Submarket located just off N. McCarran Blvd. Lush landscaping and easy and convenient open parking. The property is adjacent to restaurants and retailers. Tenant improvement allowance may be available for qualified leases. Lease Rate: $2.05/sf/mo Modified Gross (Tenant to pay gas, electric, janitorial, and an estimated $0.18/SF/MO, utility charge to cover non-separately metered utilities) *Utility charge subject to change*
- Courtyard
- Signage
- Wheelchair Accessible
- Monument Signage
- Outdoor Seating
- Air Conditioning
Property Facts



Presented by
1321 N McCarran | 1311 N McCarran Blvd
Hmm, there seems to have been an error sending your message. Please try again.
Thanks! Your message was sent.