Log In/Sign Up
Your email has been sent.
1312 E 52nd St N 8,000 SF Industrial Building Sioux Falls, SD 57104 $1,309,100 CAD ($163.64 CAD/SF)
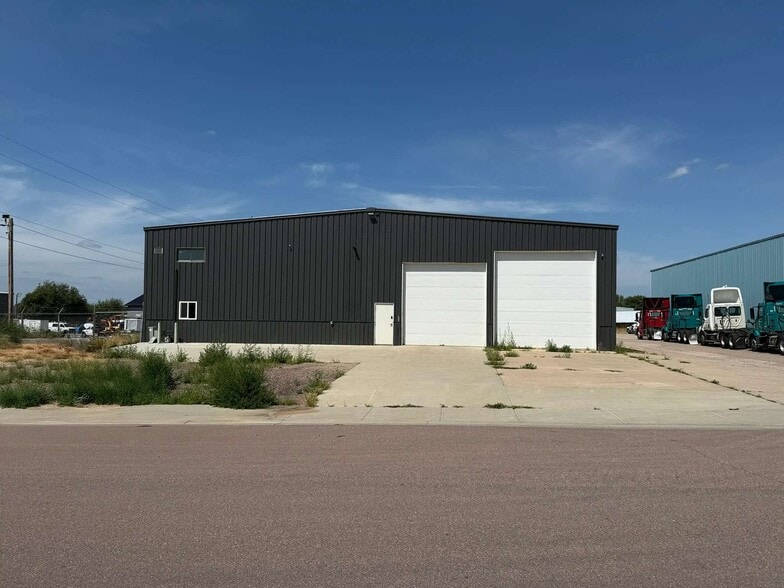
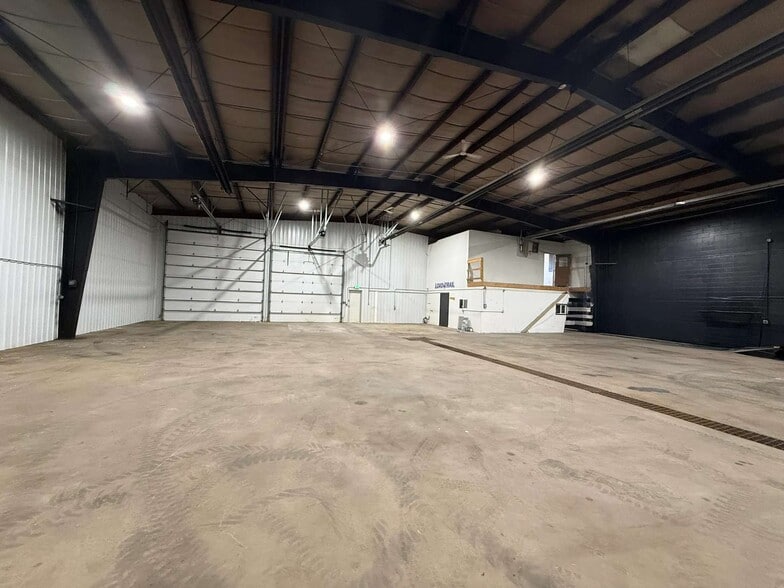
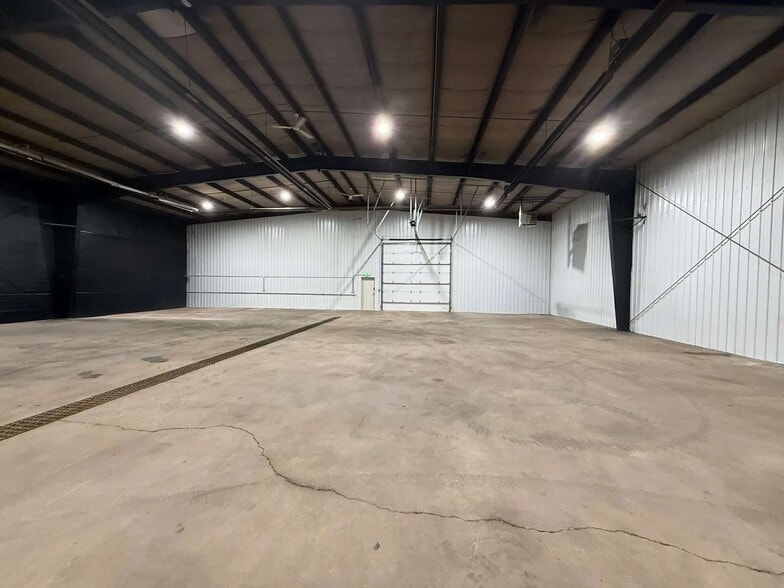
Investment Highlights
- Multiple grade-level doors support efficient warehouse operations.
- Convenient access to I-90, I-229, Cliff Avenue, and Benson Road.
- Features radiant and forced-air heating systems.
- Fenced outdoor storage yard provides additional operational capacity.
- Includes three private offices and mezzanine area.
- Located within an established industrial business corridor.
Executive Summary
1312 East 52nd Street North presents an opportunity to acquire a functional industrial warehouse property in northeast Sioux Falls, one of South Dakota's primary distribution and employment centers. The property is positioned along E 52nd Street with convenient access to Interstate 90, Interstate 229, Cliff Avenue, and Benson Road, providing efficient connectivity throughout the Sioux Falls metropolitan area and regional transportation network.
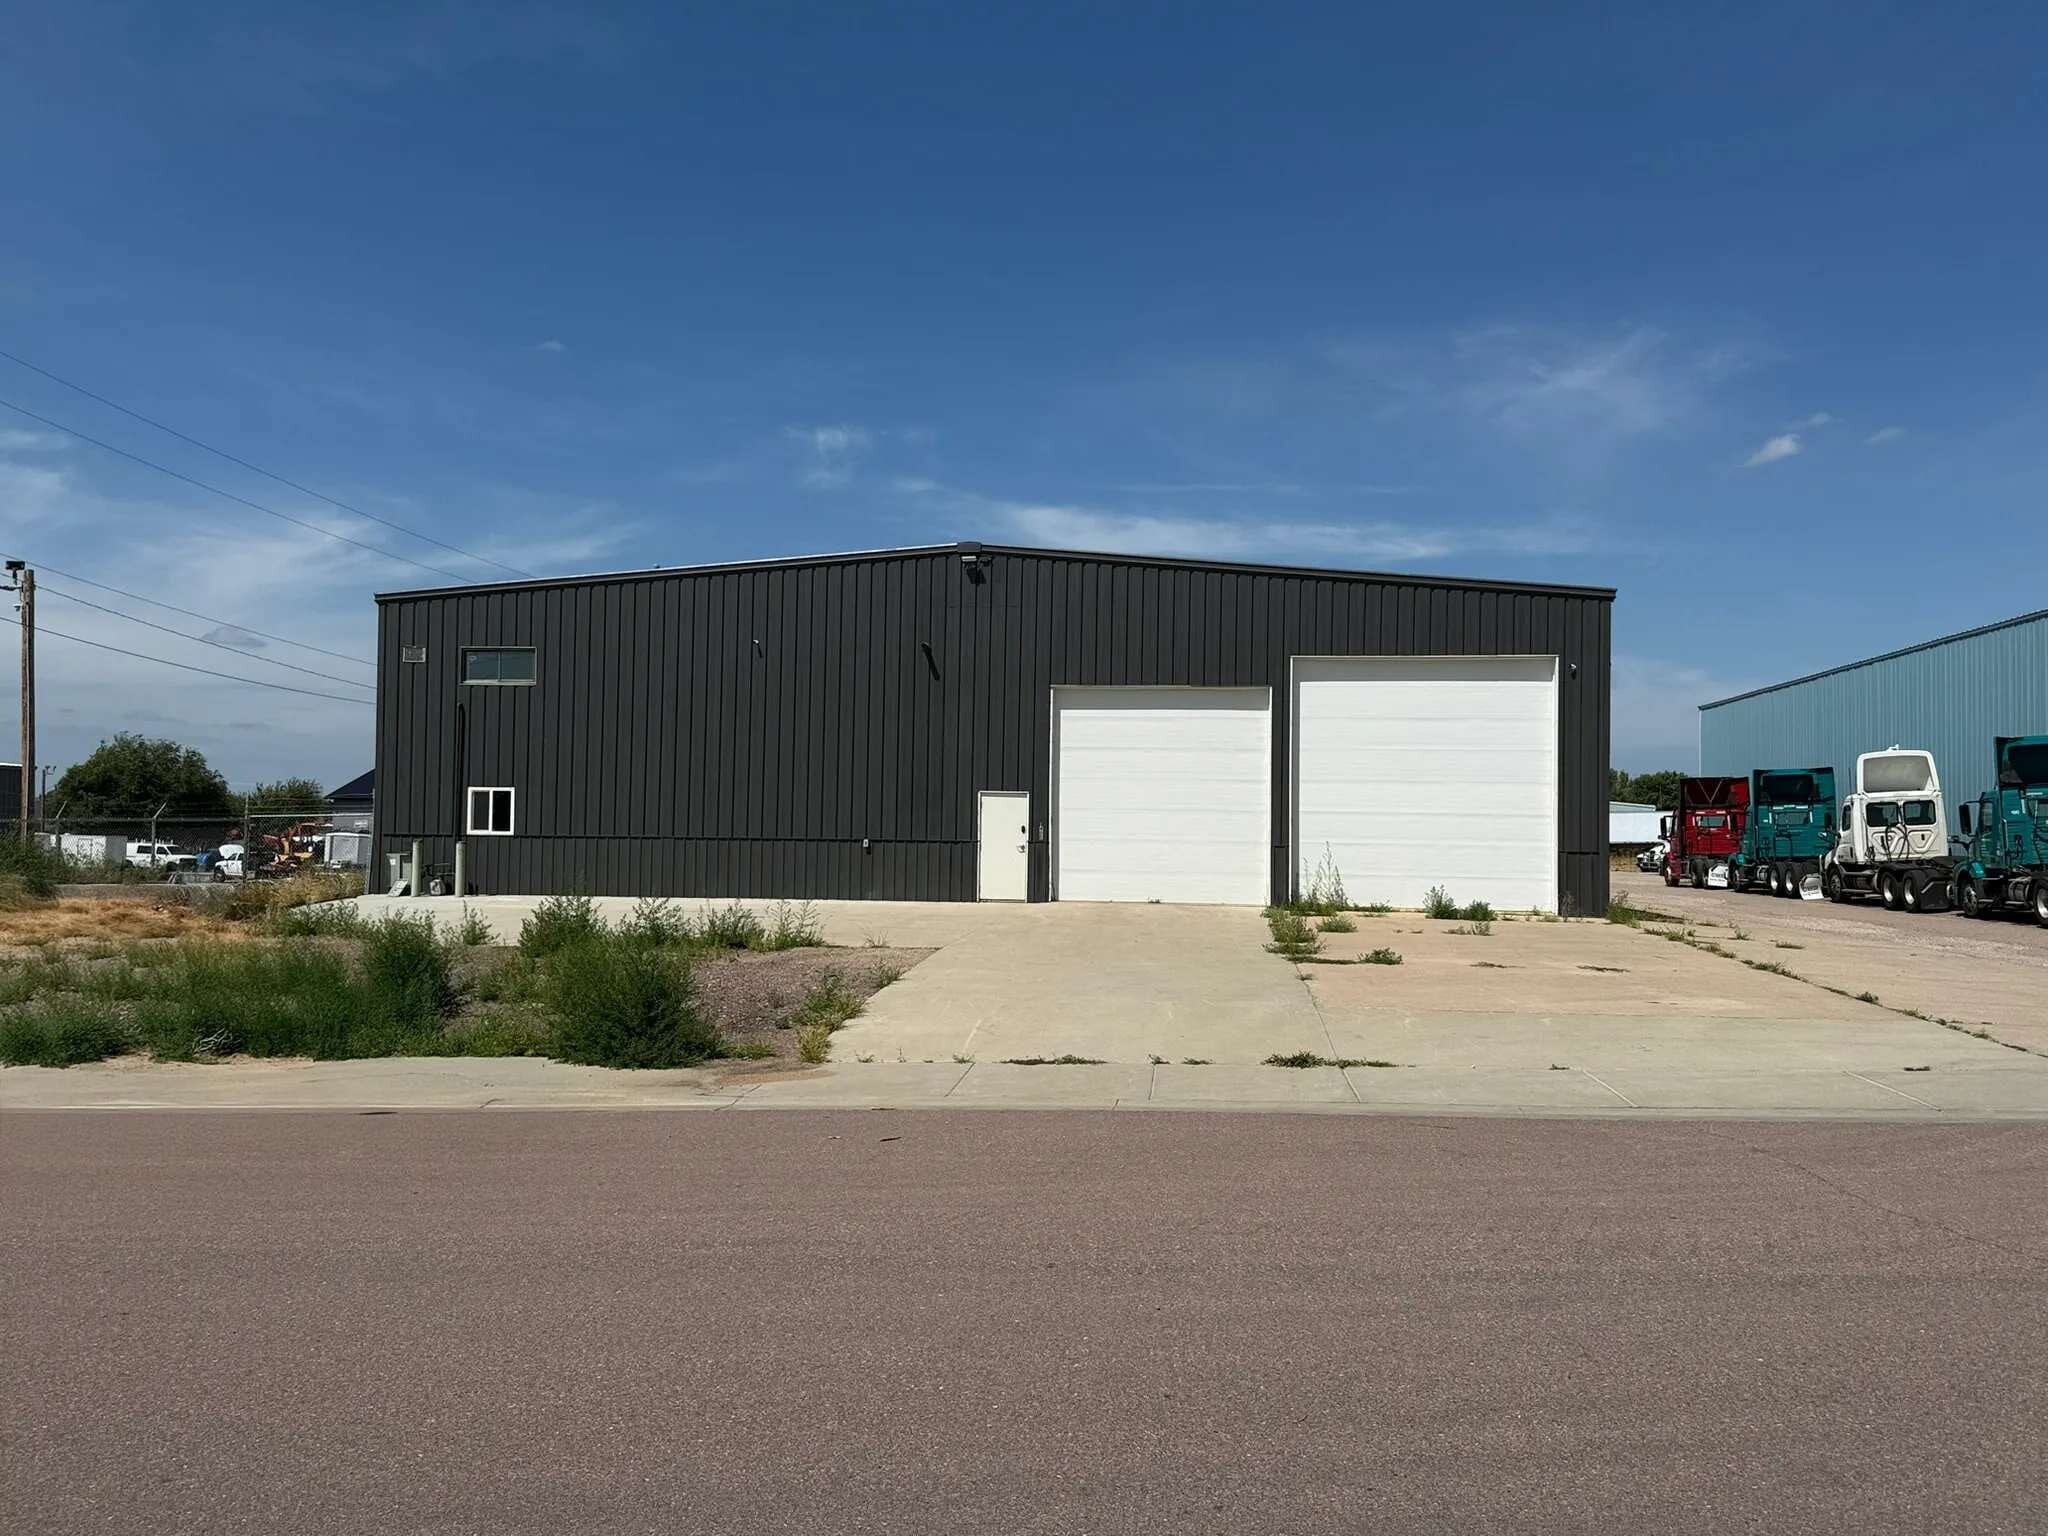
Built in 1981 and zoned Light Industrial, the property is designed to support a variety of warehouse, service, storage, and operational uses. The building features multiple grade-level loading points, including two 14-foot grade-level doors with drive-through access to the outdoor storage area and an additional 16-foot grade-level door. An 18-foot sidewall height, floor drain, mezzanine area, radiant and forced-air heating systems, and three private offices provide a combination of warehouse functionality and administrative space.
A fenced storage yard measuring approximately 180 feet by 108 feet enhances operational flexibility by accommodating equipment, vehicle, material, or outdoor storage needs. The property's location within an established industrial corridor places it near a range of commercial and industrial businesses, including Peterbilt Sioux Falls, Graham Tire, Vander Haag's Inc., and other regional operators, supporting workforce access and business visibility.
The combination of warehouse infrastructure, outdoor storage capability, transportation accessibility, and established industrial surroundings positions the property for owner-users and investors seeking an industrial asset within the Sioux Falls market.
Built in 1981 and zoned Light Industrial, the property is designed to support a variety of warehouse, service, storage, and operational uses. The building features multiple grade-level loading points, including two 14-foot grade-level doors with drive-through access to the outdoor storage area and an additional 16-foot grade-level door. An 18-foot sidewall height, floor drain, mezzanine area, radiant and forced-air heating systems, and three private offices provide a combination of warehouse functionality and administrative space.
A fenced storage yard measuring approximately 180 feet by 108 feet enhances operational flexibility by accommodating equipment, vehicle, material, or outdoor storage needs. The property's location within an established industrial corridor places it near a range of commercial and industrial businesses, including Peterbilt Sioux Falls, Graham Tire, Vander Haag's Inc., and other regional operators, supporting workforce access and business visibility.
The combination of warehouse infrastructure, outdoor storage capability, transportation accessibility, and established industrial surroundings positions the property for owner-users and investors seeking an industrial asset within the Sioux Falls market.
Property Facts
| Price | $1,309,100 CAD | Lot Size | 0.82 AC |
| Price Per SF | $163.64 CAD | Rentable Building Area | 8,000 SF |
| Sale Type | Owner User | No. Stories | 1 |
| Property Type | Industrial | Year Built | 1981 |
| Property Subtype | Warehouse | Clear Ceiling Height | 16’ |
| Building Class | C | No. Drive In / Grade-Level Doors | 1 |
| Zoning | Light Industrial | ||
| Price | $1,309,100 CAD |
| Price Per SF | $163.64 CAD |
| Sale Type | Owner User |
| Property Type | Industrial |
| Property Subtype | Warehouse |
| Building Class | C |
| Lot Size | 0.82 AC |
| Rentable Building Area | 8,000 SF |
| No. Stories | 1 |
| Year Built | 1981 |
| Clear Ceiling Height | 16’ |
| No. Drive In / Grade-Level Doors | 1 |
| Zoning | Light Industrial |
Amenities
- Fenced Lot
- Floor Drains
- Mezzanine
- Storage Space
- Perimeter Security Fence
Utilities
- Heating
1 1
Somewhat walkable
20/100
Exceptionally drivable
100/100
Limited public transit
20/100
Somewhat bikeable
30/100
Property Taxes
| Parcel Numbers | Improvements Assessment | $840,580 CAD | |
| Land Assessment | $318,042 CAD | Total Assessment | $1,158,622 CAD |
Property Taxes
Parcel Numbers
Land Assessment
$318,042 CAD
Improvements Assessment
$840,580 CAD
Total Assessment
$1,158,622 CAD

1 of 6
Videos
Matterport 3D Exterior
Matterport 3D Tour
Photos
Street View
Street
Map
1 of 1

Presented by

1312 E 52nd St N
Already a member? Log In
Hmm, there seems to have been an error sending your message. Please try again.
Thanks! Your message was sent.