Log In/Sign Up
Your email has been sent.

1312 T St 6 Unit Apartment Building $1,647,444 CAD ($274,574 CAD/Unit) 5.35% Cap Rate Sacramento, CA 95811
Investment Highlights
- Two buildings on a single parcel
- Large 2 and 3 bedroom unit
- Wall heat and air conditioning
- Four spacious 1-bedroom units
- Tile and vinyl flooring
- Four off-street rented parking spaces
Executive Summary
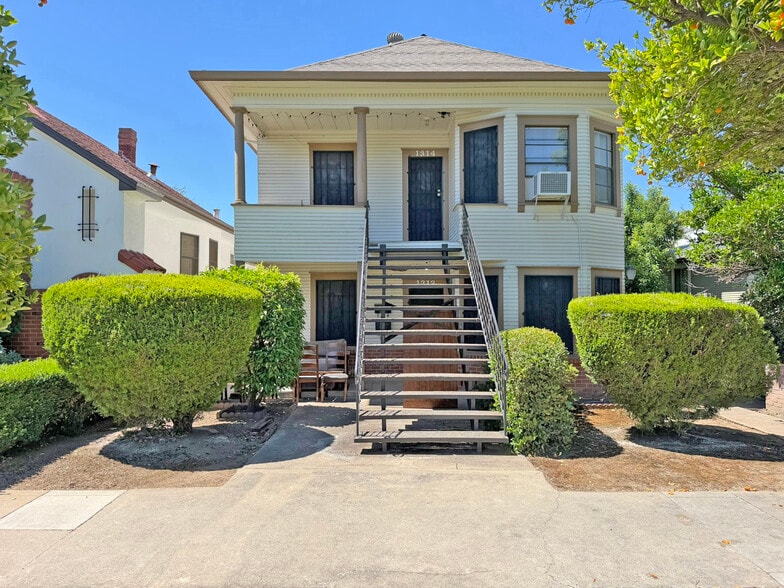
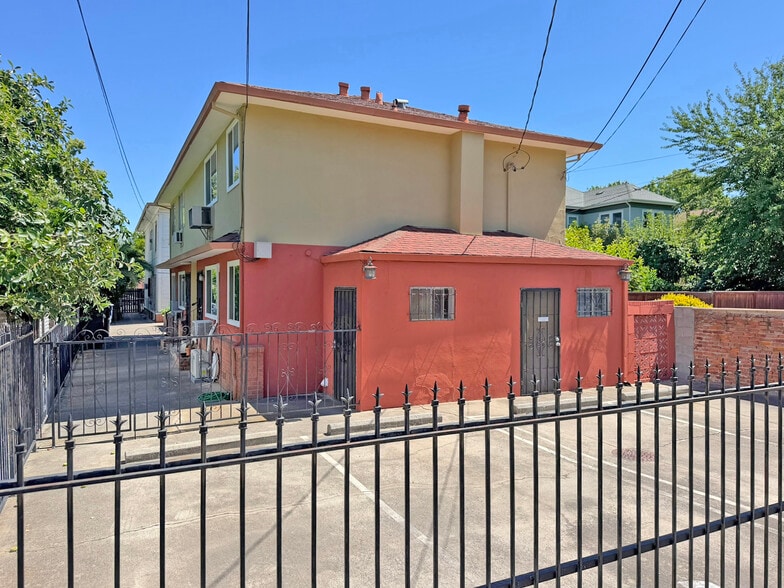
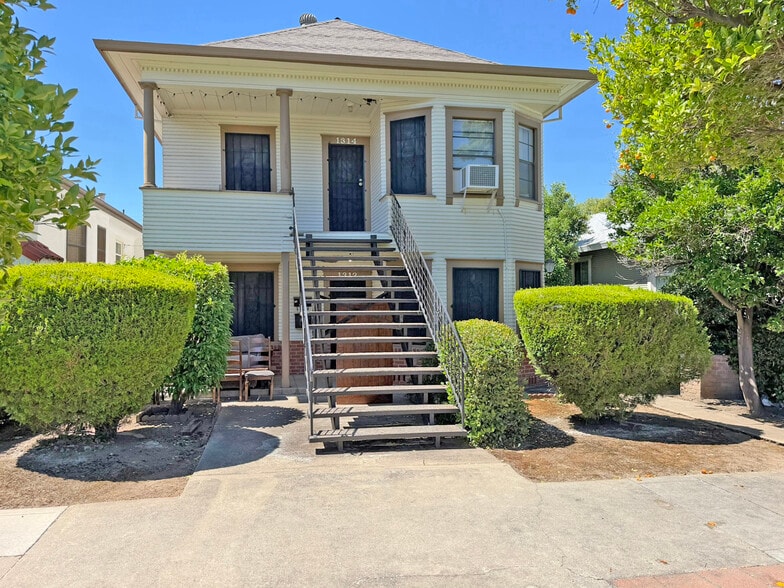
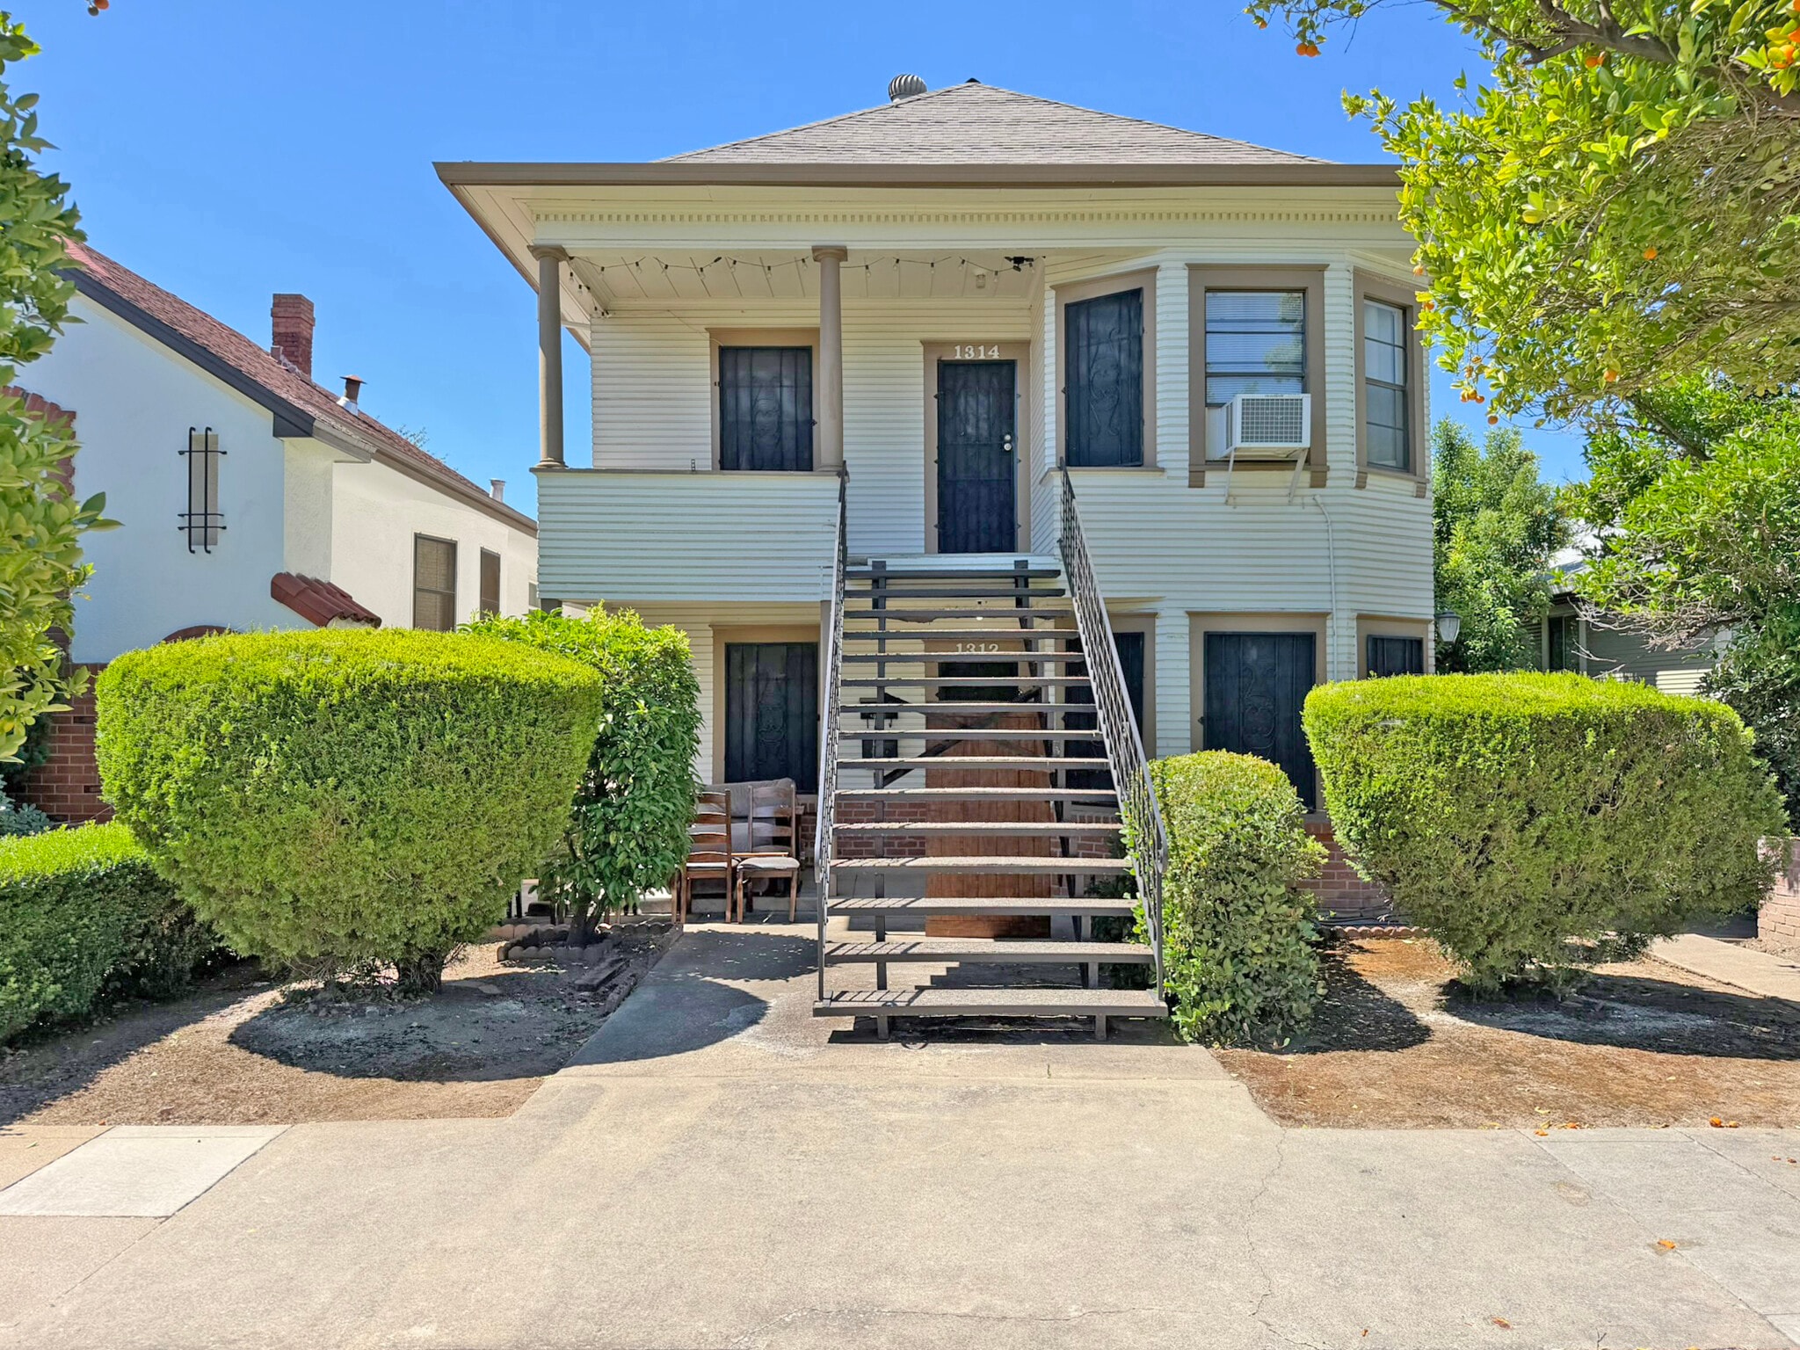
The subject property is a well-maintained six-unit apartment community located at 1312 T Street in the heart of Downtown Sacramento. The property consists of two buildings on a single parcel: a front duplex featuring one spacious two-bedroom unit and one three-bedroom unit, originally built in 1910, and a rear fourplex constructed in 1962 along the alley, offering four one-bedroom units. The property also includes four off-street parking spaces, each leased separately to residents for $35 per month.
Each apartment has been updated with modern interior finishes, including durable tile and luxury vinyl flooring, refreshed kitchen cabinetry, updated countertops, and renovated bathroom vanities with shower/tub combinations. Bedrooms feature ceiling fans with integrated lighting, while all units are equipped with wall-mounted heating and air conditioning, providing residents with year-round comfort.
A value-add opportunity exists for new ownership through the implementation of a Ratio Utility Billing System (RUBS), allowing reimbursement of common utility expenses such as water, sewer, trash, gas, and electricity. Similar properties in the area commonly recover approximately $50 per unit per month through RUBS, providing an opportunity to increase net operating income with minimal capital investment.
The property benefits from a highly desirable infill location that continues to attract renters, young professionals, and urban residents seeking convenience and accessibility. Residents enjoy excellent walkability to Safeway and the vibrant R Street Corridor, known for its diverse collection of restaurants, cafés, boutiques, breweries, and entertainment venues. Additionally, Downtown Commons (DOCO), Golden 1 Center, the State Capitol, and Sacramento’s central business district are all easily accessible by foot, bicycle, electric scooter, or light rail, making the property an attractive housing option in one of the city’s most dynamic neighborhoods.
Each apartment has been updated with modern interior finishes, including durable tile and luxury vinyl flooring, refreshed kitchen cabinetry, updated countertops, and renovated bathroom vanities with shower/tub combinations. Bedrooms feature ceiling fans with integrated lighting, while all units are equipped with wall-mounted heating and air conditioning, providing residents with year-round comfort.
A value-add opportunity exists for new ownership through the implementation of a Ratio Utility Billing System (RUBS), allowing reimbursement of common utility expenses such as water, sewer, trash, gas, and electricity. Similar properties in the area commonly recover approximately $50 per unit per month through RUBS, providing an opportunity to increase net operating income with minimal capital investment.
The property benefits from a highly desirable infill location that continues to attract renters, young professionals, and urban residents seeking convenience and accessibility. Residents enjoy excellent walkability to Safeway and the vibrant R Street Corridor, known for its diverse collection of restaurants, cafés, boutiques, breweries, and entertainment venues. Additionally, Downtown Commons (DOCO), Golden 1 Center, the State Capitol, and Sacramento’s central business district are all easily accessible by foot, bicycle, electric scooter, or light rail, making the property an attractive housing option in one of the city’s most dynamic neighborhoods.
Property Facts
| Price | $1,647,444 CAD | Apartment Style | Low-Rise |
| Price Per Unit | $274,574 CAD | Building Class | C |
| Sale Type | Investment | Lot Size | 0.15 AC |
| Cap Rate | 5.35% | Building Size | 4,452 SF |
| Gross Rent Multiplier | 10.78 | No. Stories | 2 |
| No. Units | 6 | Year Built/Renovated | 1910/1962 |
| Property Type | Multifamily | Parking Ratio | 1.12/1,000 SF |
| Property Subtype | Apartment | ||
| Zoning | R-1B-SPD | ||
| Price | $1,647,444 CAD |
| Price Per Unit | $274,574 CAD |
| Sale Type | Investment |
| Cap Rate | 5.35% |
| Gross Rent Multiplier | 10.78 |
| No. Units | 6 |
| Property Type | Multifamily |
| Property Subtype | Apartment |
| Apartment Style | Low-Rise |
| Building Class | C |
| Lot Size | 0.15 AC |
| Building Size | 4,452 SF |
| No. Stories | 2 |
| Year Built/Renovated | 1910/1962 |
| Parking Ratio | 1.12/1,000 SF |
| Zoning | R-1B-SPD |
Unit Mix Information
| Description | No. Units | Avg. Rent/Mo | SF |
|---|---|---|---|
| 1+1 | 4 | $1,864 CAD | 545 |
| 2+1 | 1 | $2,549 CAD | 1,072 |
| 3+1 | 1 | $2,691 CAD | 1,200 |
1 1
Very walkable
80/100
Very drivable
80/100
Good public transit
60/100
Moderately bikeable
70/100
Property Taxes
| Parcel Number | 009-0143-005 | Improvements Assessment | $749,812 CAD |
| Land Assessment | $261,254 CAD | Total Assessment | $1,011,065 CAD |
Property Taxes
Parcel Number
009-0143-005
Land Assessment
$261,254 CAD
Improvements Assessment
$749,812 CAD
Total Assessment
$1,011,065 CAD



1 of 12
Videos
Matterport 3D Exterior
Matterport 3D Tour
Photos
Street View
Street
Map
1 of 1

Presented by
1312 T St
Already a member? Log In
Hmm, there seems to have been an error sending your message. Please try again.
Thanks! Your message was sent.