Log In/Sign Up
Your email has been sent.

1313 SE 25th St 28,155 SF Industrial Building Oklahoma City, OK 73129 $3,111,693 CAD ($110.52 CAD/SF)
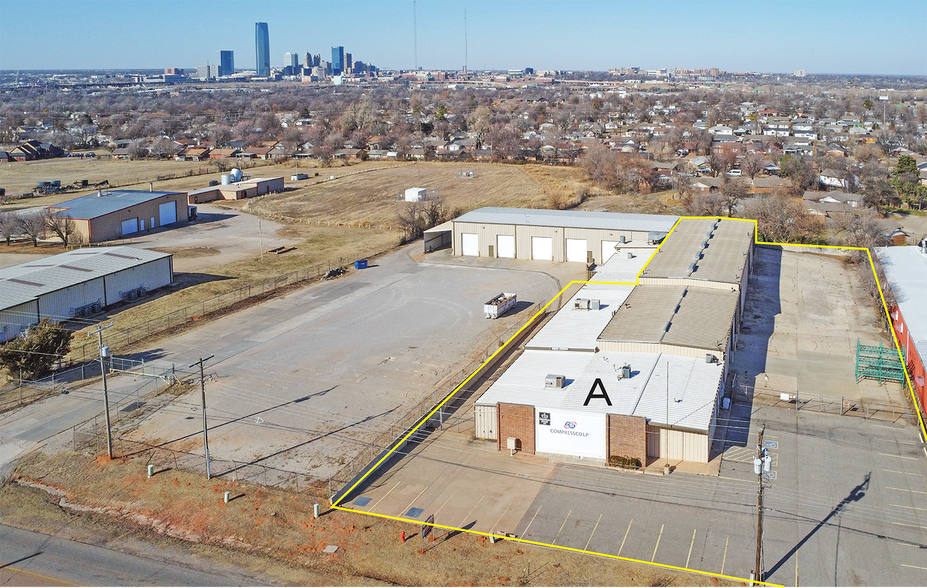
Executive Summary
Heated & Sprinklered Warehouse. Functional Office Buildout to Support Administrative Operations. Functional Improvements (Cranes, Wash Bay, Paint Booth). Occupy One Suite, Lease the Other. Immediate Access to I-35 (Less than 700 feet East). 3 Minute Drive to I-40 & I-35 Interchange. 5 Minute Drive to I-240 & I-35 Interchange. Approximately 6 Minutes to Downtown Oklahoma City. Served by Oklahoma City Water and Sewer. Situated Within a Designated Opportunity Zone. (11) Grade Level Doors & (1) Dock High Door. (1) 5 Ton & (1) 10 Ton Bridge Cranes. Current pricing reflects the completion of major building upgrades, reducing future capital exposure for the next owner or tenant.
Property Facts
| Price | $3,111,693 CAD | No. Stories | 1 |
| Price Per SF | $110.52 CAD | Year Built | 1974 |
| Sale Type | Owner User | Parking Ratio | 2.38/1,000 SF |
| Property Type | Industrial | Clear Ceiling Height | 20’ |
| Property Subtype | Manufacturing | No. Dock-High Doors/Loading | 5 |
| Building Class | C | No. Drive In / Grade-Level Doors | 14 |
| Lot Size | 3.27 AC | Opportunity Zone |
Yes
|
| Rentable Building Area | 28,155 SF | ||
| Zoning | I-2 - Moderate Industrial | ||
| Price | $3,111,693 CAD |
| Price Per SF | $110.52 CAD |
| Sale Type | Owner User |
| Property Type | Industrial |
| Property Subtype | Manufacturing |
| Building Class | C |
| Lot Size | 3.27 AC |
| Rentable Building Area | 28,155 SF |
| No. Stories | 1 |
| Year Built | 1974 |
| Parking Ratio | 2.38/1,000 SF |
| Clear Ceiling Height | 20’ |
| No. Dock-High Doors/Loading | 5 |
| No. Drive In / Grade-Level Doors | 14 |
| Opportunity Zone |
Yes |
| Zoning | I-2 - Moderate Industrial |
Amenities
- Fenced Lot
Space Availability
- Space
- Size
- Space Use
- Build-Out
- Available
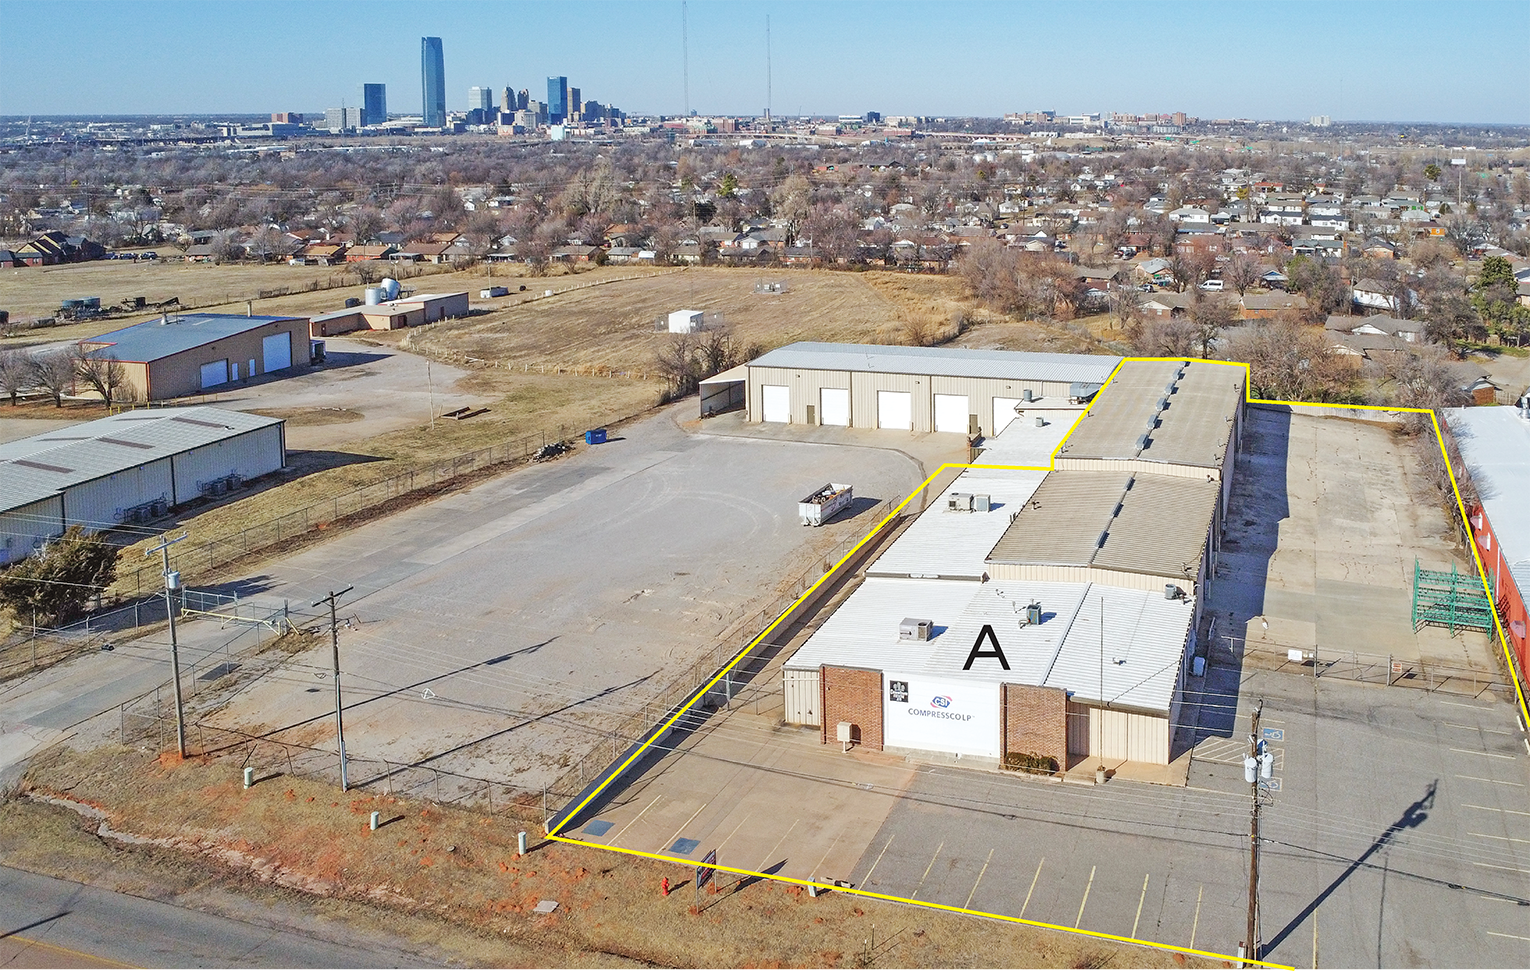
17,705 SF with 0.68 Acres of Fenced Yard. Warehouse: 11,300 SF | Office: 6,405 SF. Configuration: Efficient 36% Office / 64% Warehouse ratio. Flexibility: Current office footprint is convertible; walls can be removed to expand warehouse production or storage capacity.
| Space | Size | Space Use | Build-Out | Available |
| 1st Fl - A | 17,705 SF | Industrial | - | Now |
1st Fl - A
| Size |
| 17,705 SF |
| Space Use |
| Industrial |
| Build-Out |
| - |
| Available |
| Now |
1st Fl - A
| Size | 17,705 SF |
| Space Use | Industrial |
| Build-Out | - |
| Available | Now |
17,705 SF with 0.68 Acres of Fenced Yard. Warehouse: 11,300 SF | Office: 6,405 SF. Configuration: Efficient 36% Office / 64% Warehouse ratio. Flexibility: Current office footprint is convertible; walls can be removed to expand warehouse production or storage capacity.
1 1
Somewhat walkable
30/100
Exceptionally drivable
100/100
Limited public transit
30/100
Fairly bikeable
50/100
Property Taxes
| Parcel Number | 027932022 | Improvements Assessment | $212,507 CAD |
| Land Assessment | $32,408 CAD | Total Assessment | $244,915 CAD |
Property Taxes
Parcel Number
027932022
Land Assessment
$32,408 CAD
Improvements Assessment
$212,507 CAD
Total Assessment
$244,915 CAD


1 of 2
Videos
Matterport 3D Exterior
Matterport 3D Tour
Photos
Street View
Street
Map
1 of 1

Presented by
1313 SE 25th St
Already a member? Log In
Hmm, there seems to have been an error sending your message. Please try again.
Thanks! Your message was sent.