Your email has been sent.

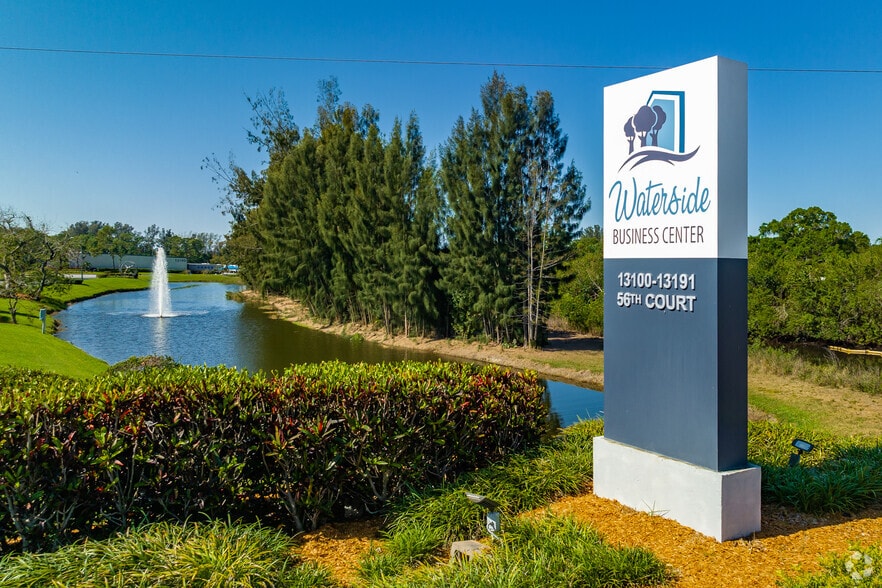
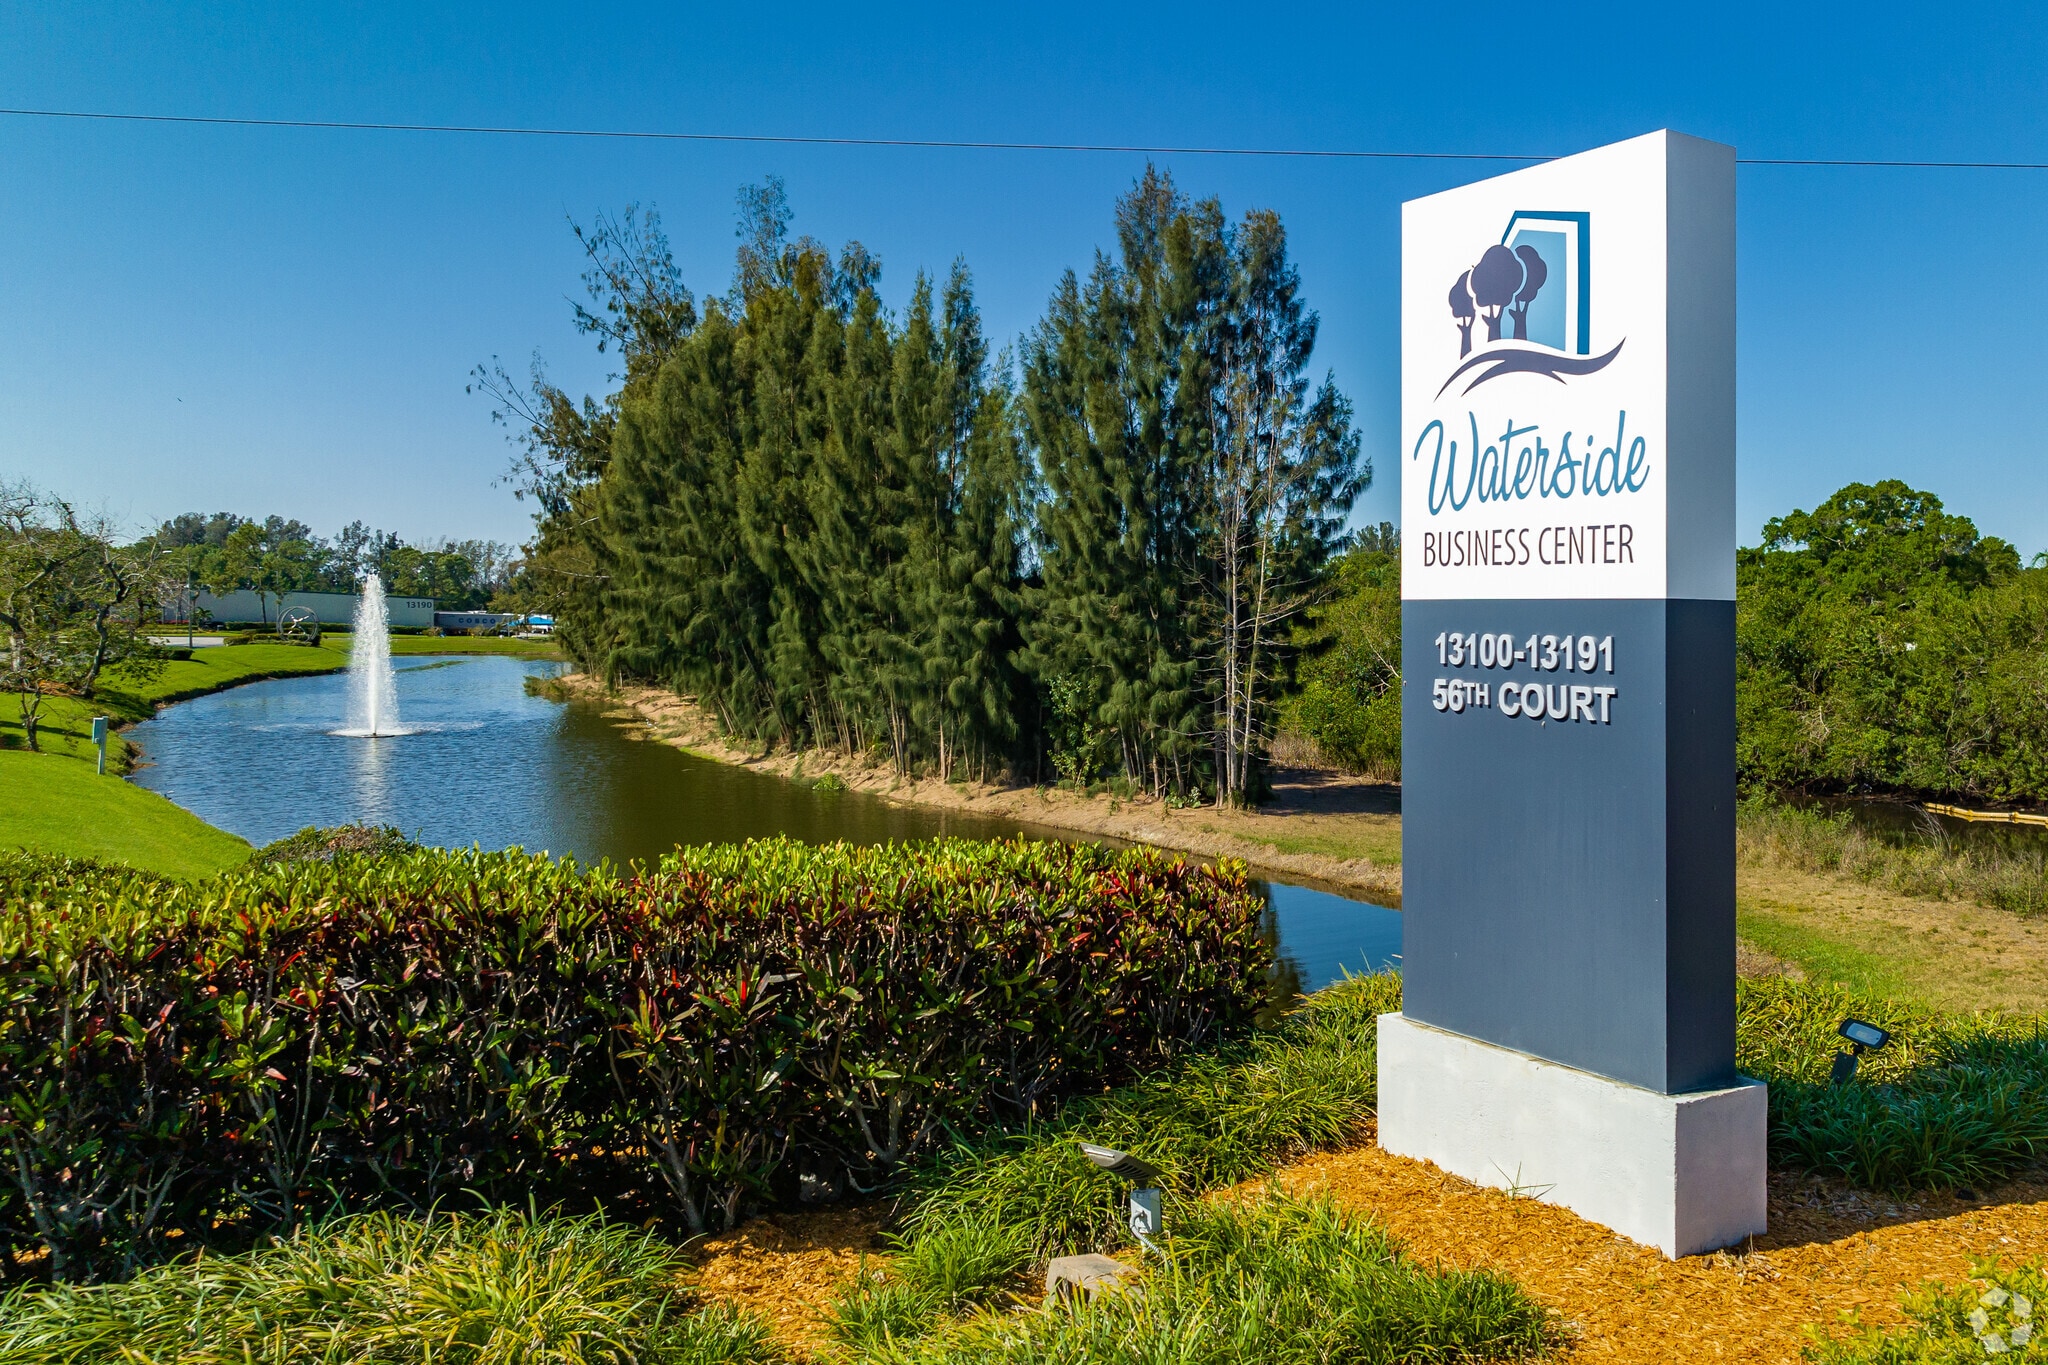
Waterside Business Center - Building 6 13130 56th Ct 6,225 SF of Industrial Space Available in Clearwater, FL 33760
Features
All Available Space(1)
Display Rental Rate as
- Space
- Size
- Term
- Rental Rate
- Space Use
- Build-Out
- Available
6,225 SF of fully climate-controlled space available for sublease through 6/30/2029. Unit is offered at below-market rate and includes 2 oversized grade-level doors (12' x 14') and 17.5' clear height. Warehouse is 100% HVAC. If sublease is not of interest, Owner may be open to a direct deal. Contact for more information.
- Sublease space available from current tenant
- Includes 460 SF of dedicated office space
- Space is in Excellent Condition
- Partitioned Offices
- Security System
- Drop Ceilings
- Natural Light
- Lease rate does not include utilities, property expenses or building services
- 2 Drive Ins
- Central Air Conditioning
- Private Restrooms
- Secure Storage
- Recessed Lighting
- Wheelchair Accessible
| Space | Size | Term | Rental Rate | Space Use | Build-Out | Available |
| 1st Floor - 607 & 608 | 6,225 SF | Jun 2029 | $19.50 CAD/SF/YR $1.62 CAD/SF/MO $121,362 CAD/YR $10,114 CAD/MO | Industrial | - | 2026-09-01 |
1st Floor - 607 & 608
| Size |
| 6,225 SF |
| Term |
| Jun 2029 |
| Rental Rate |
| $19.50 CAD/SF/YR $1.62 CAD/SF/MO $121,362 CAD/YR $10,114 CAD/MO |
| Space Use |
| Industrial |
| Build-Out |
| - |
| Available |
| 2026-09-01 |
1st Floor - 607 & 608
| Size | 6,225 SF |
| Term | Jun 2029 |
| Rental Rate | $19.50 CAD/SF/YR |
| Space Use | Industrial |
| Build-Out | - |
| Available | 2026-09-01 |
6,225 SF of fully climate-controlled space available for sublease through 6/30/2029. Unit is offered at below-market rate and includes 2 oversized grade-level doors (12' x 14') and 17.5' clear height. Warehouse is 100% HVAC. If sublease is not of interest, Owner may be open to a direct deal. Contact for more information.
- Sublease space available from current tenant
- Lease rate does not include utilities, property expenses or building services
- Includes 460 SF of dedicated office space
- 2 Drive Ins
- Space is in Excellent Condition
- Central Air Conditioning
- Partitioned Offices
- Private Restrooms
- Security System
- Secure Storage
- Drop Ceilings
- Recessed Lighting
- Natural Light
- Wheelchair Accessible
Warehouse Facility Facts
Select Tenants
- Floor
- Tenant Name
- Industry
- 1st
- Auto & Marine Finishes
- Manufacturing
- 1st
- Flo Energy
- Construction
- 1st
- QuikMedic
- -
- 1st
- SolarMax
- Utilities
- 1st
- Spectra Chrome LLC
- Manufacturing
- 1st
- The Waterless Tampa Bay, LLC
- Professional, Scientific, and Technical Services
- 1st
- Velocity Air Conditioning
- Construction


Presented by
Waterside Business Center - Building 6 | 13130 56th Ct
Hmm, there seems to have been an error sending your message. Please try again.
Thanks! Your message was sent.