Your email has been sent.

1315 College St 60,000 SF of Industrial Space Available in Clarksville, TN 37040
Features
All Available Space(1)
Display Rental Rate as
- Space
- Size
- Term
- Rental Rate
- Space Use
- Build-Out
- Available
- Lease rate does not include utilities, property expenses or building services
- 7 Drive Ins
| Space | Size | Term | Rental Rate | Space Use | Build-Out | Available |
| 1st Floor - Building 1 | 60,000 SF | Negotiable | Upon Request Upon Request Upon Request Upon Request | Industrial | - | Now |
1st Floor - Building 1
| Size |
| 60,000 SF |
| Term |
| Negotiable |
| Rental Rate |
| Upon Request Upon Request Upon Request Upon Request |
| Space Use |
| Industrial |
| Build-Out |
| - |
| Available |
| Now |
1st Floor - Building 1
| Size | 60,000 SF |
| Term | Negotiable |
| Rental Rate | Upon Request |
| Space Use | Industrial |
| Build-Out | - |
| Available | Now |
- Lease rate does not include utilities, property expenses or building services
- 7 Drive Ins
Property Overview
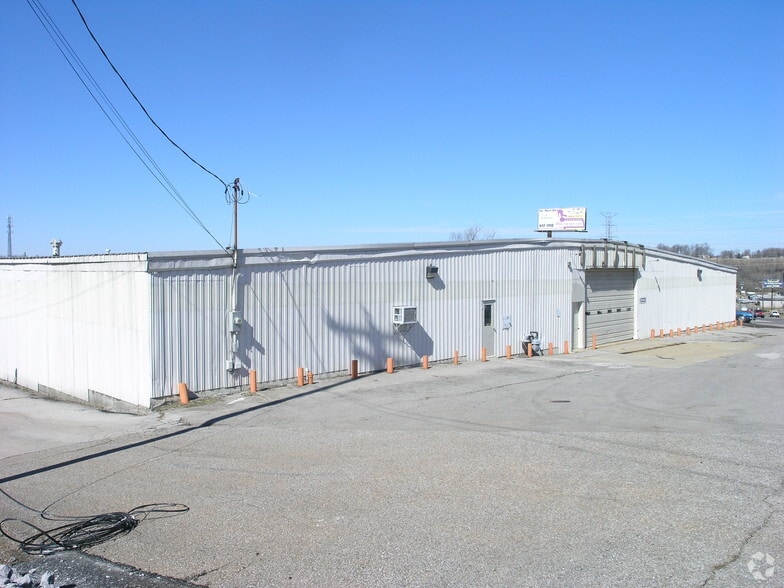
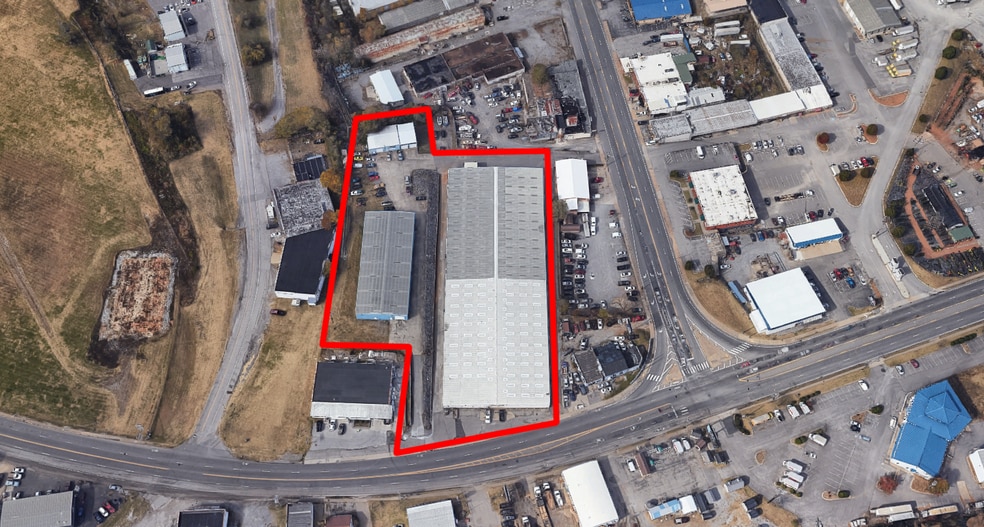
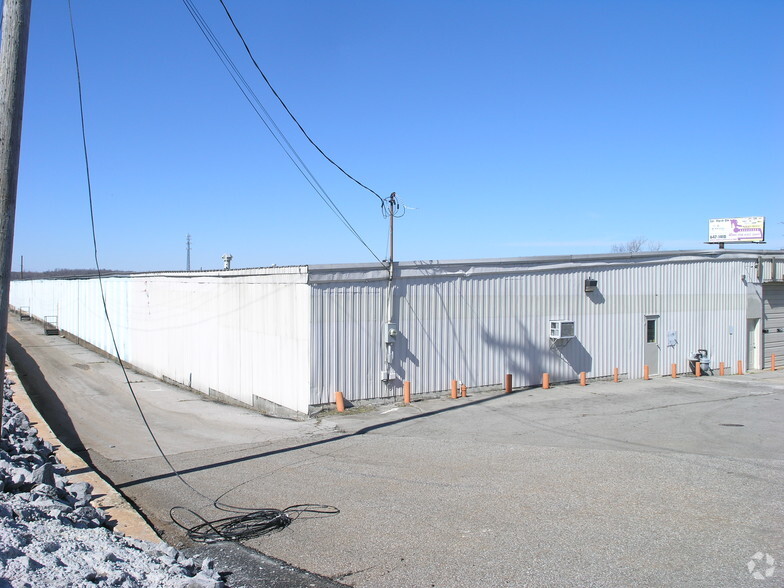
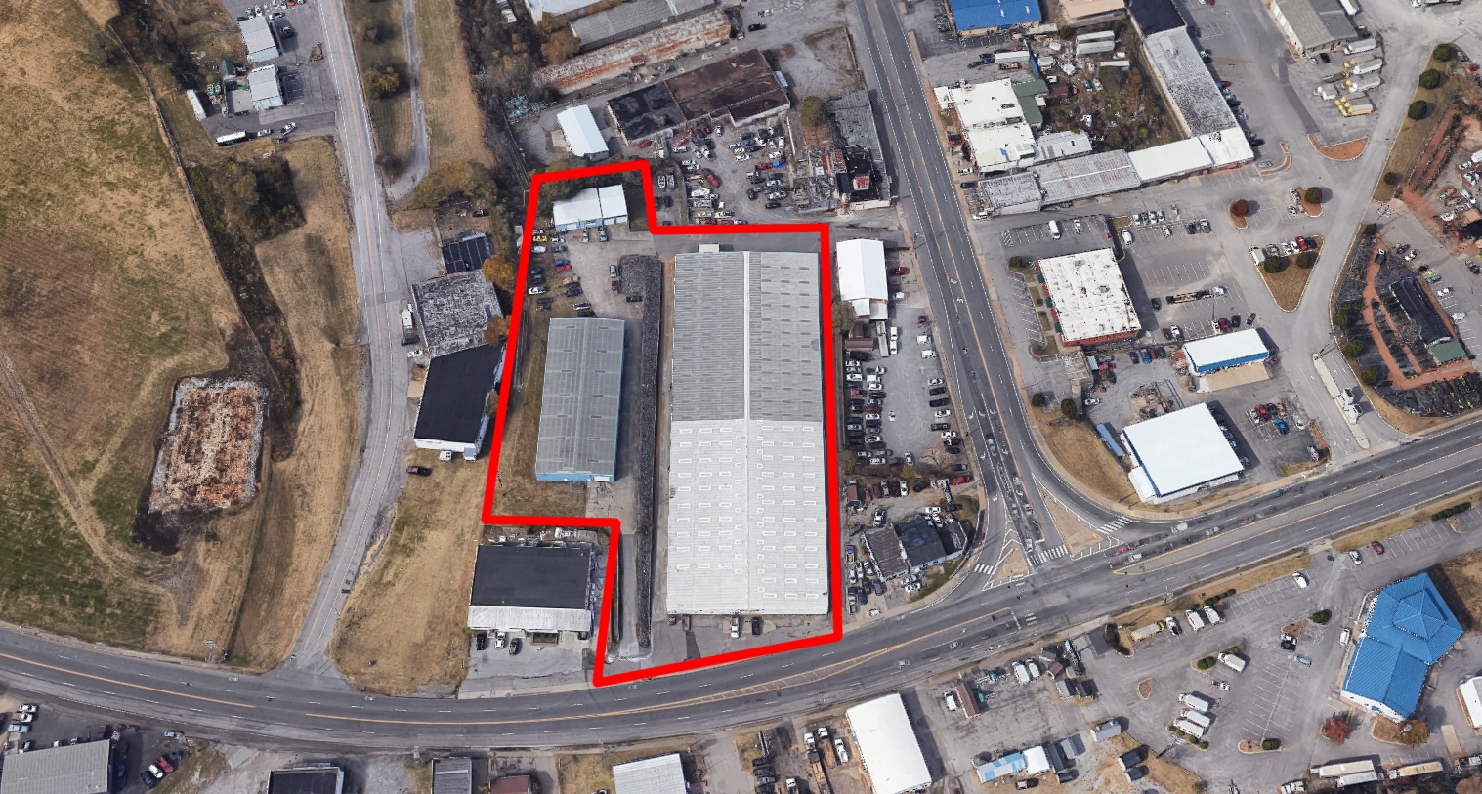
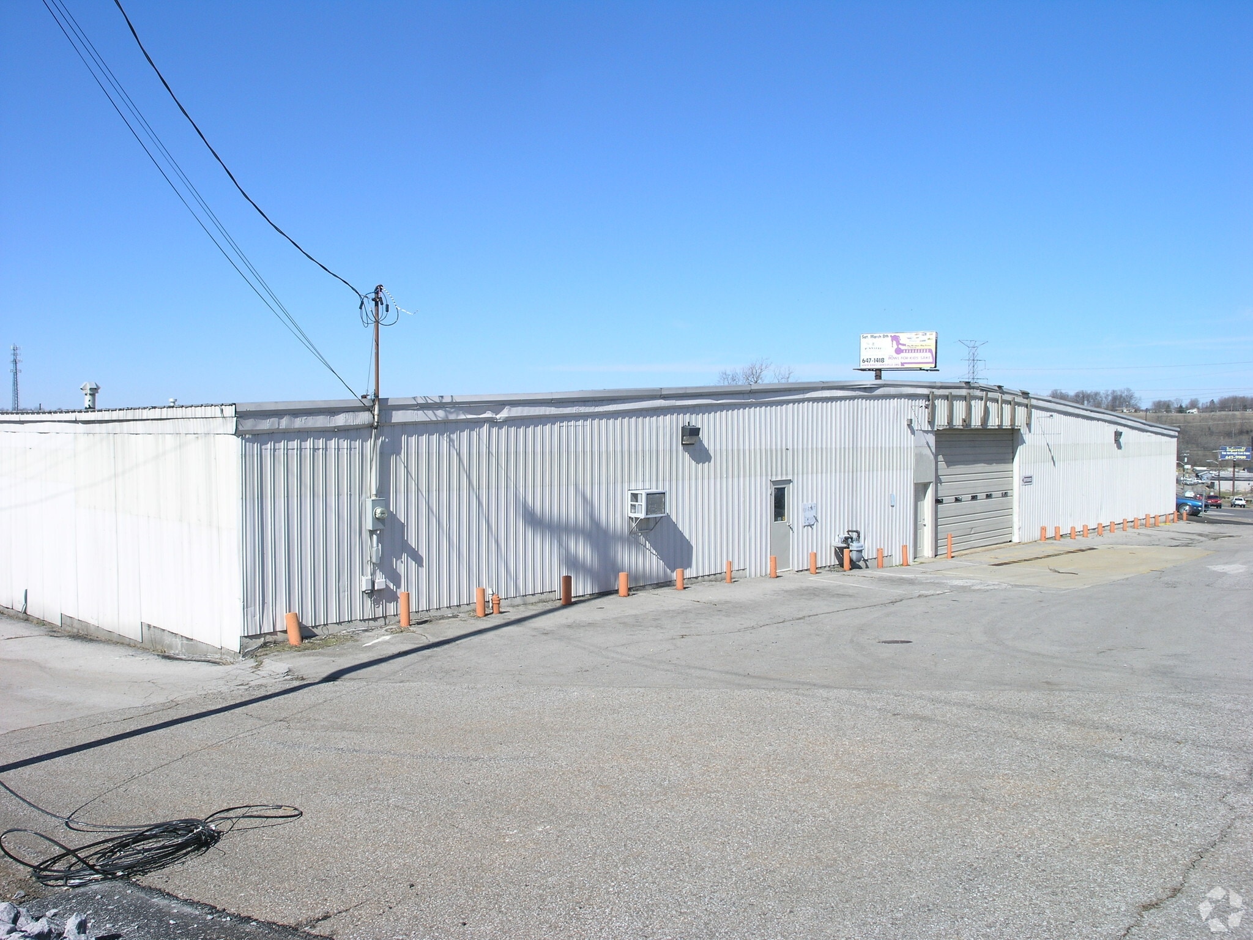
1313–1315 College St, Clarksville, TN 37040 offers 76,325 SF of warehouse space across three buildings on a 3.54-acre site. The property includes a 60,000 SF main building, 13,125 SF second building, and 3,200 SF third building, providing flexibility for a variety of industrial users. The site features 7 total drive-in doors (2 in Building 1, 2 in Building 2, and 3 in Building 3) with clear heights ranging from 12’ to 16’. Built in 1957 and classified as a Class B asset, the property is zoned M-2 Industrial and is served by 2-phase electrical service, with dedicated power to each building. Offering multiple building configurations and functional drive-in access, this property is well-suited for warehousing, contractor operations, light manufacturing, or service-related businesses.
Warehouse Facility Facts



Presented by
1315 College St
Hmm, there seems to have been an error sending your message. Please try again.
Thanks! Your message was sent.