Your email has been sent.

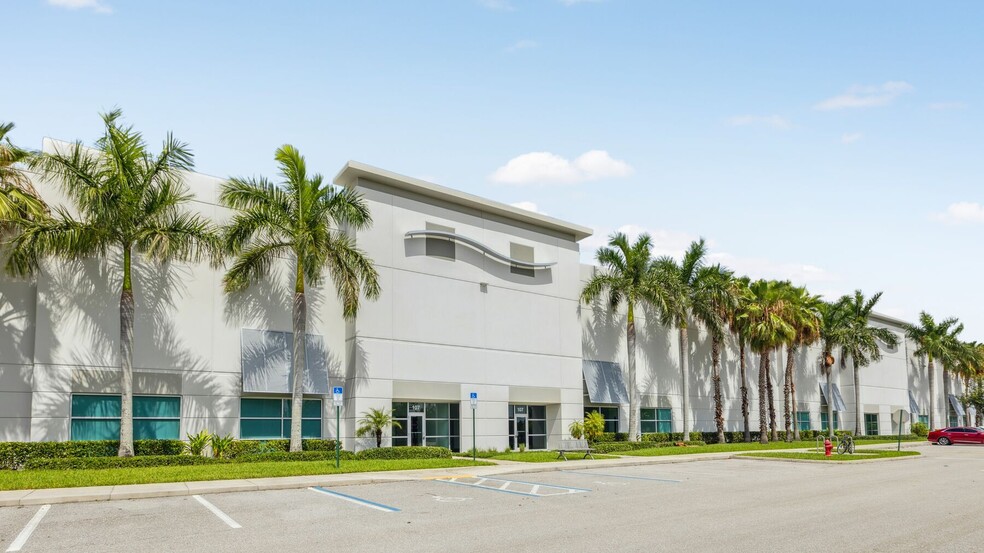
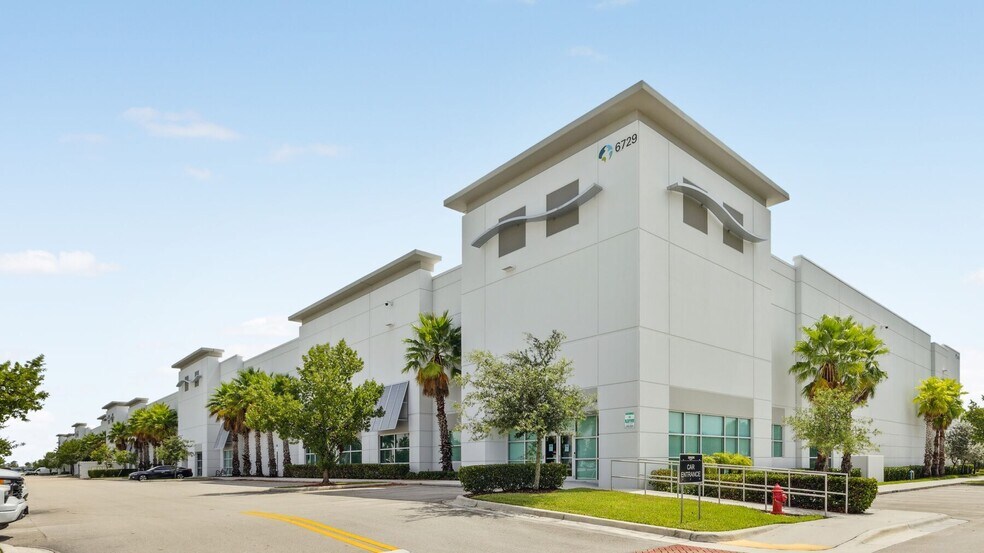
Turnpike Crossing West Palm Beach, FL 33417 27,243 - 109,463 SF of Industrial Space Available
Park Highlights
- Excellent location and surrounding amenities
Park Facts
| Total Space Available | 109,463 SF | Cross Streets | Belvedere |
| Park Type | Industrial Park | Features | Air Conditioning |
| Total Space Available | 109,463 SF |
| Park Type | Industrial Park |
| Cross Streets | Belvedere |
| Features | Air Conditioning |
Features and Amenities
- Air Conditioning
All Available Spaces(3)
Display Rental Rate as
- Space
- Size
- Term
- Rental Rate
- Space Use
- Build-Out
- Available
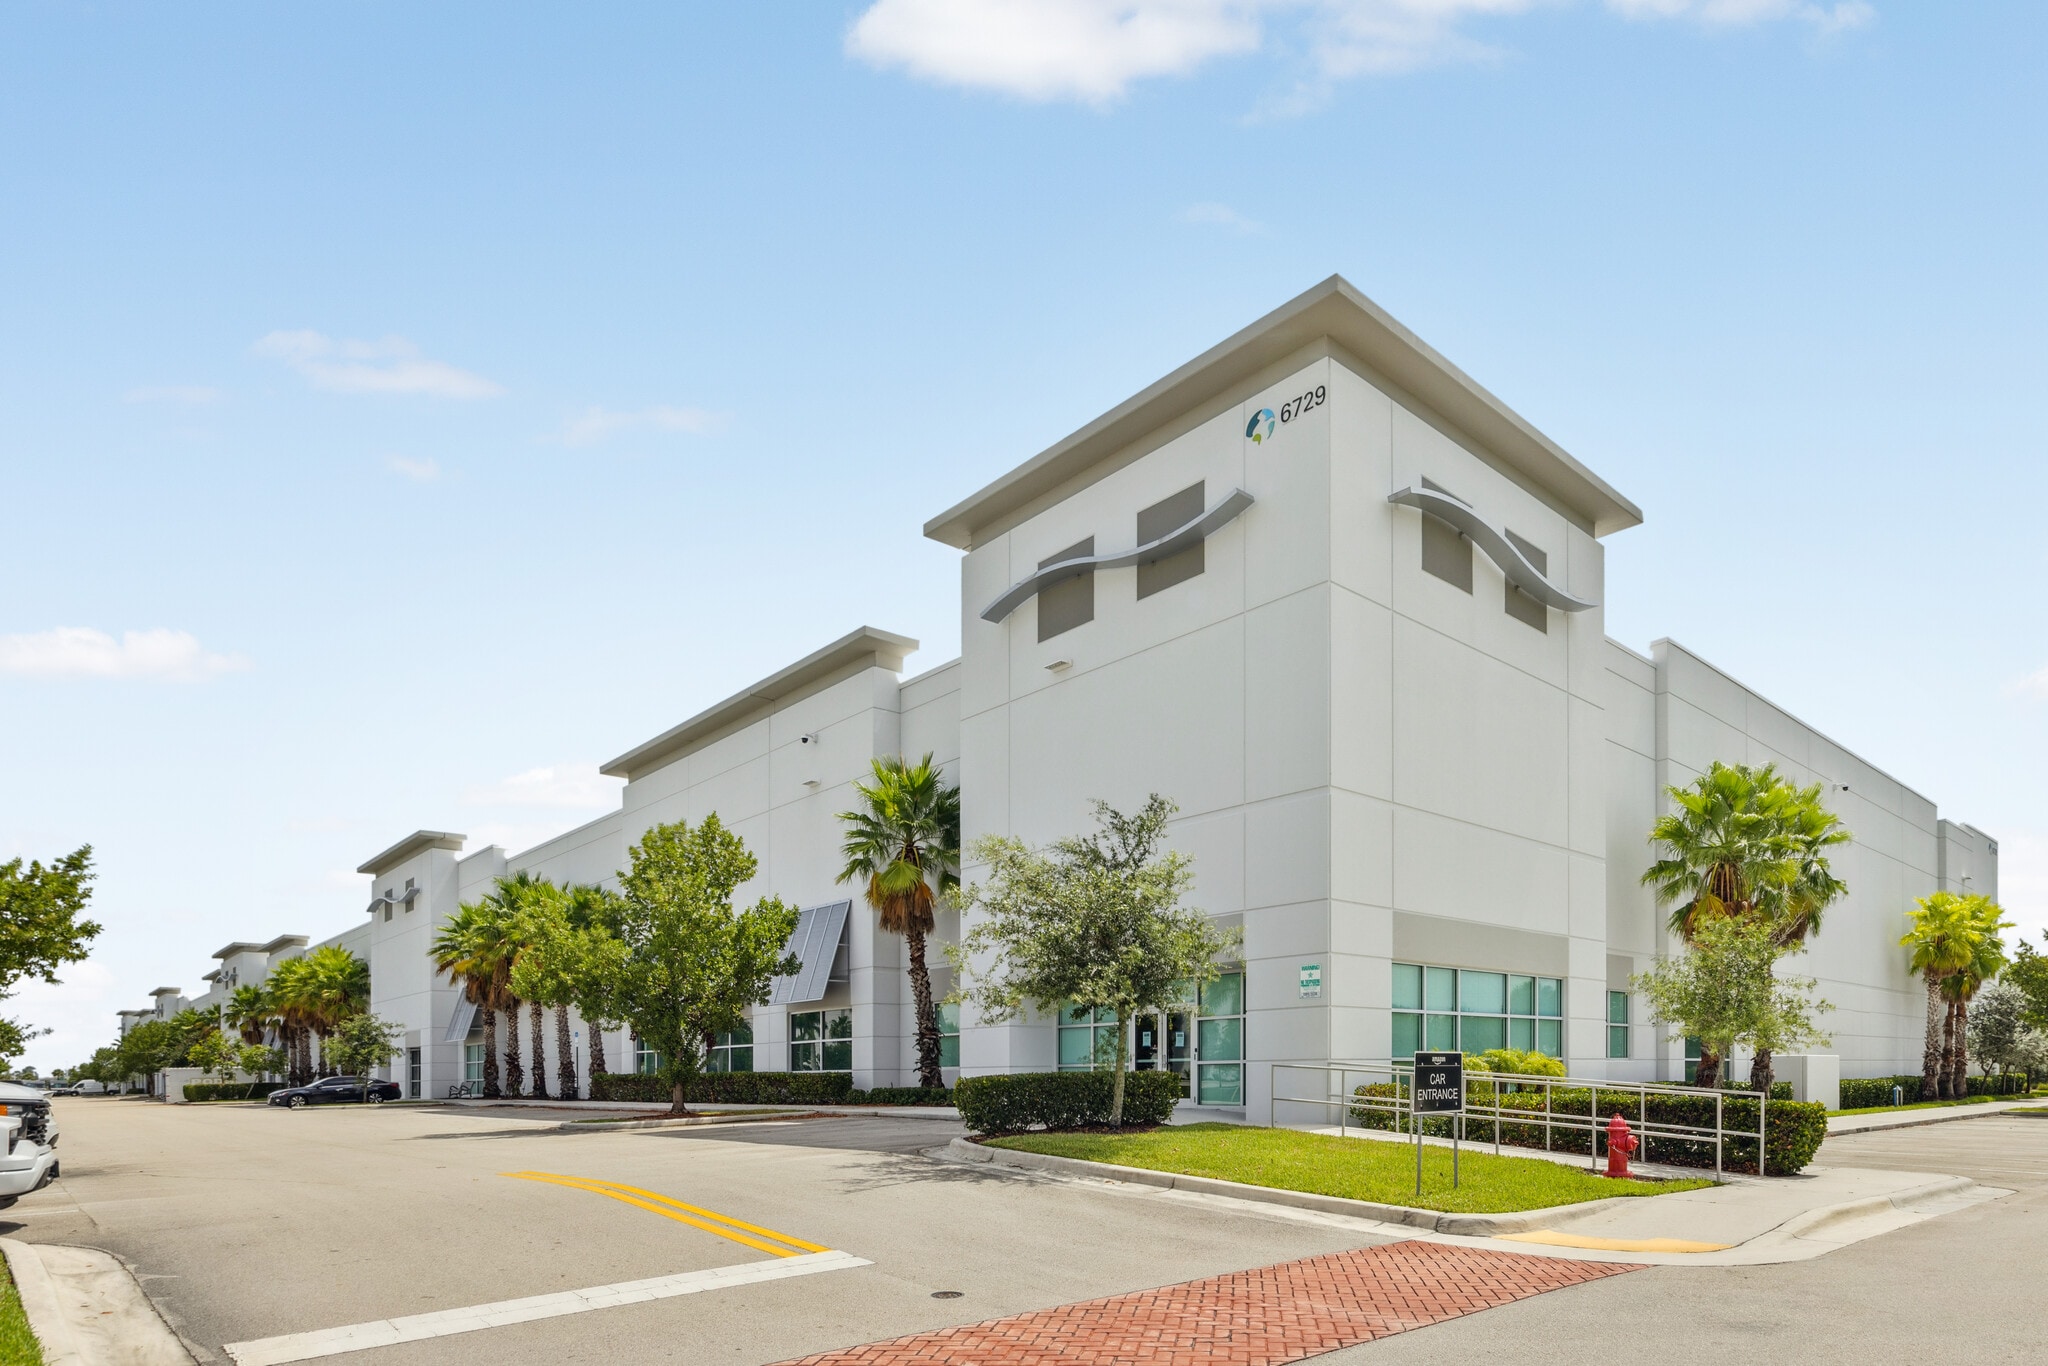
Total Available - 109,466 SF SUITE 101 - 36,669 SF SUITE 105 - 45,551 SF SUITE 109 - 27,243 SF Located in an Established Class “A” Industrial Park - Industrial Park with Proximity to Interstate 95 via Gateway Boulevard
- Can be combined with additional space(s) for up to 109,463 SF of adjacent space
Total Available - 109,466 SF SUITE 101 - 36,669 SF SUITE 105 - 45,551 SF SUITE 109 - 27,243 SF Located in an Established Class “A” Industrial Park - Industrial Park with Proximity to Interstate 95 via Gateway Boulevard
- Space is in Excellent Condition
- Can be combined with additional space(s) for up to 109,463 SF of adjacent space
Total Available - 109,466 SF SUITE 101 - 36,669 SF SUITE 105 - 45,551 SF SUITE 109 - 27,243 SF Located in an Established Class “A” Industrial Park - Industrial Park with Proximity to Interstate 95 via Gateway Boulevard
- 7 Drive Ins
- 27 Loading Docks
- Can be combined with additional space(s) for up to 109,463 SF of adjacent space
- 27 DH doors, 7 GL loading doors
| Space | Size | Term | Rental Rate | Space Use | Build-Out | Available |
| 1st Floor - 101 | 36,669 SF | Negotiable | Upon Request Upon Request Upon Request Upon Request | Industrial | Partial Build-Out | Now |
| 1st Floor - 105 | 45,551 SF | Negotiable | Upon Request Upon Request Upon Request Upon Request | Industrial | Partial Build-Out | Now |
| 1st Floor - 109 | 27,243 SF | Negotiable | Upon Request Upon Request Upon Request Upon Request | Industrial | Partial Build-Out | Now |
6729 Belvedere Rd - 1st Floor - 101
6729 Belvedere Rd - 1st Floor - 105
6729 Belvedere Rd - 1st Floor - 109
6729 Belvedere Rd - 1st Floor - 101
| Size | 36,669 SF |
| Term | Negotiable |
| Rental Rate | Upon Request |
| Space Use | Industrial |
| Build-Out | Partial Build-Out |
| Available | Now |
Total Available - 109,466 SF SUITE 101 - 36,669 SF SUITE 105 - 45,551 SF SUITE 109 - 27,243 SF Located in an Established Class “A” Industrial Park - Industrial Park with Proximity to Interstate 95 via Gateway Boulevard
- Can be combined with additional space(s) for up to 109,463 SF of adjacent space
6729 Belvedere Rd - 1st Floor - 105
| Size | 45,551 SF |
| Term | Negotiable |
| Rental Rate | Upon Request |
| Space Use | Industrial |
| Build-Out | Partial Build-Out |
| Available | Now |
Total Available - 109,466 SF SUITE 101 - 36,669 SF SUITE 105 - 45,551 SF SUITE 109 - 27,243 SF Located in an Established Class “A” Industrial Park - Industrial Park with Proximity to Interstate 95 via Gateway Boulevard
- Space is in Excellent Condition
- Can be combined with additional space(s) for up to 109,463 SF of adjacent space
6729 Belvedere Rd - 1st Floor - 109
| Size | 27,243 SF |
| Term | Negotiable |
| Rental Rate | Upon Request |
| Space Use | Industrial |
| Build-Out | Partial Build-Out |
| Available | Now |
Total Available - 109,466 SF SUITE 101 - 36,669 SF SUITE 105 - 45,551 SF SUITE 109 - 27,243 SF Located in an Established Class “A” Industrial Park - Industrial Park with Proximity to Interstate 95 via Gateway Boulevard
- 7 Drive Ins
- Can be combined with additional space(s) for up to 109,463 SF of adjacent space
- 27 Loading Docks
- 27 DH doors, 7 GL loading doors
Park Overview
Convenient access Florida's Turnpike



Presented by
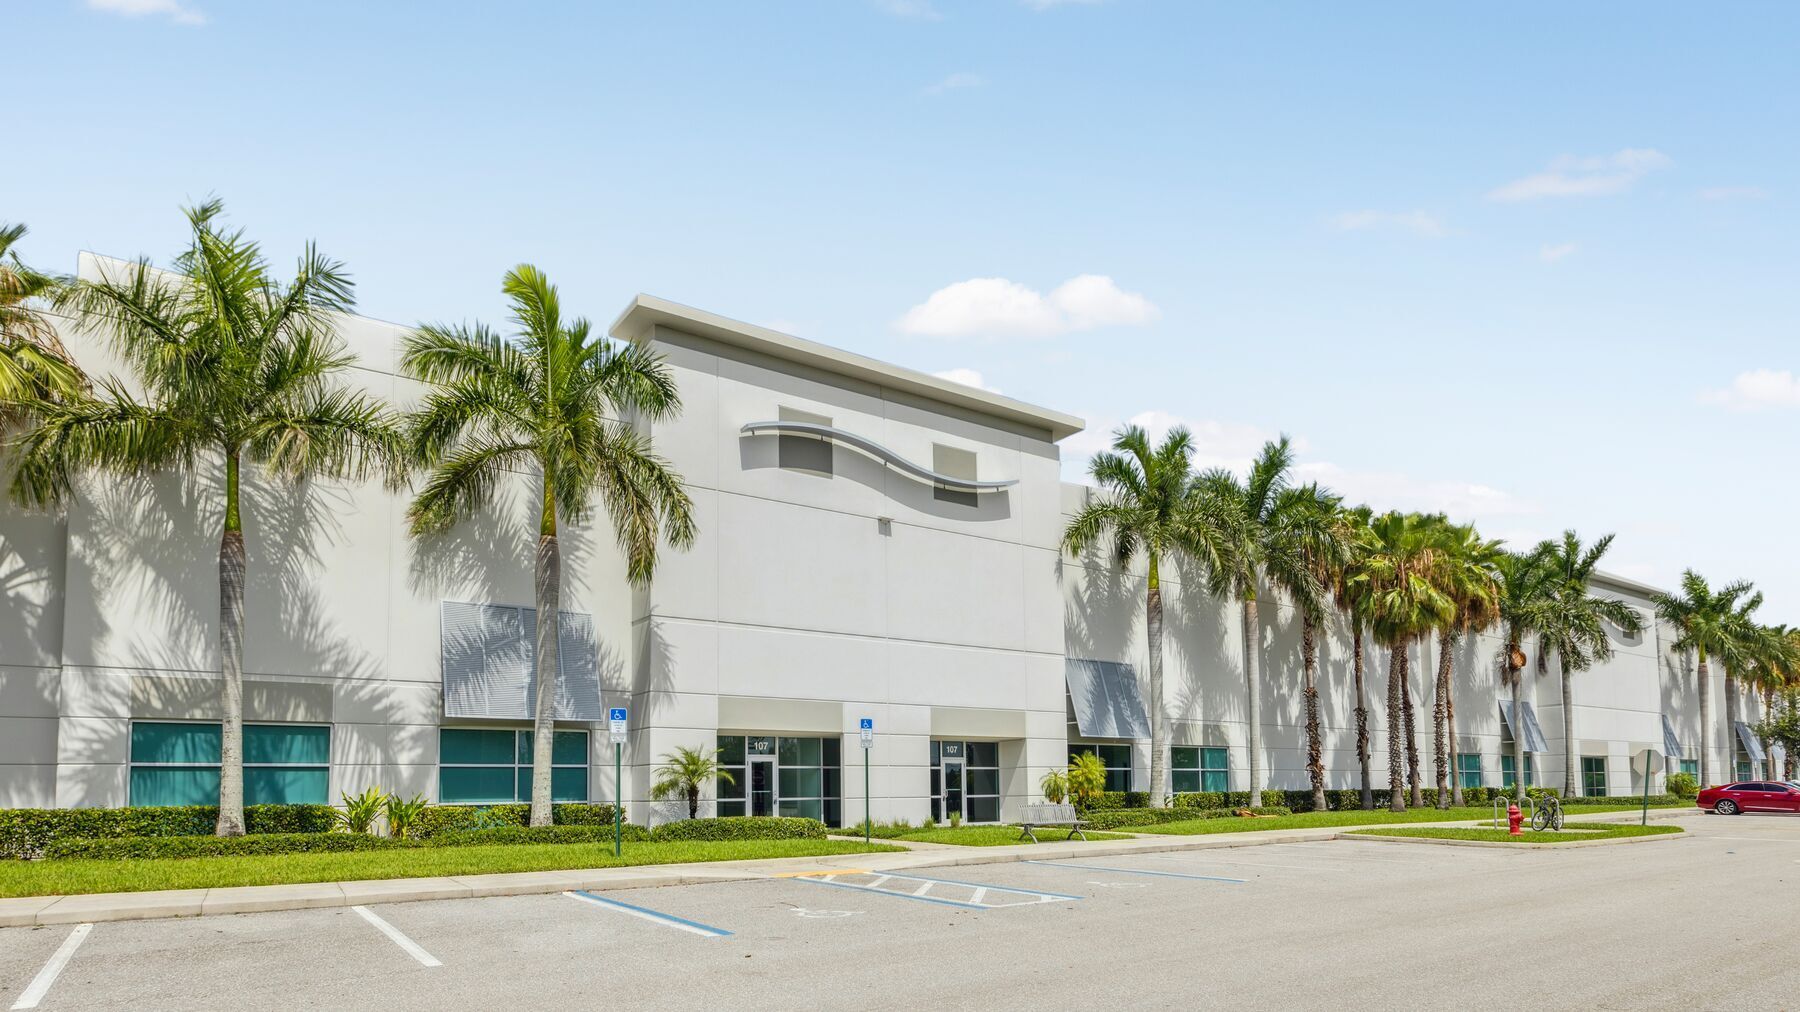
Turnpike Crossing | West Palm Beach, FL 33417
Hmm, there seems to have been an error sending your message. Please try again.
Thanks! Your message was sent.