Your email has been sent.
1317-1319 W Katella Ave 7,200 SF of Industrial Space Available in Orange, CA 92867
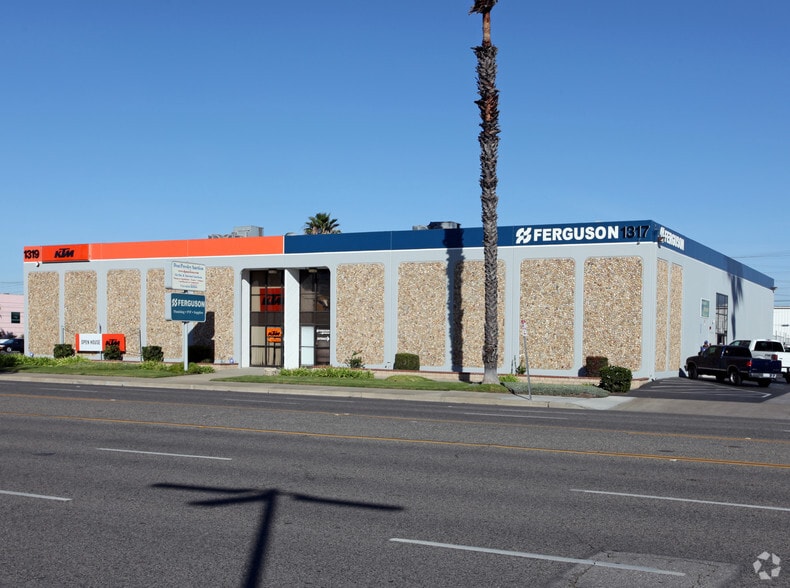
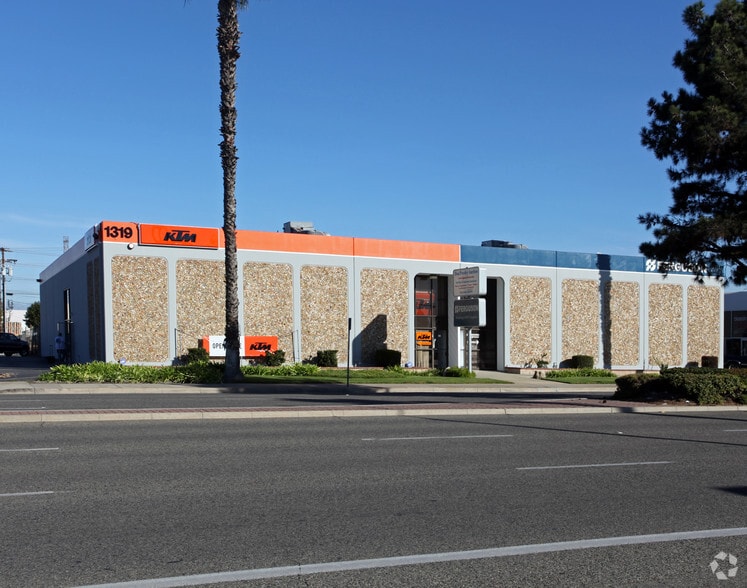
Sublease Highlights
- Sublease opportunity with immediate availability through November 2028.
- Functional industrial layout featuring 18-foot clear height and two drive-in loading doors.
- Functional industrial layout featuring 18-foot clear height and two drive-in loading doors.
Features
All Available Space(1)
Display Rental Rate as
- Space
- Size
- Term
- Rental Rate
- Space Use
- Build-Out
- Available


- Sublease space available from current tenant
- Private Restrooms
- Emergency Lighting
- Central Air and Heating
- Security System
- Smoke Detector
| Space | Size | Term | Rental Rate | Space Use | Build-Out | Available |
| 1st Floor | 7,200 SF | Nov 2028 | $30.75 CAD/SF/YR $2.56 CAD/SF/MO $221,399 CAD/YR $18,450 CAD/MO | Industrial | Partial Build-Out | Now |
1st Floor
| Size |
| 7,200 SF |
| Term |
| Nov 2028 |
| Rental Rate |
| $30.75 CAD/SF/YR $2.56 CAD/SF/MO $221,399 CAD/YR $18,450 CAD/MO |
| Space Use |
| Industrial |
| Build-Out |
| Partial Build-Out |
| Available |
| Now |
1st Floor
| Size | 7,200 SF |
| Term | Nov 2028 |
| Rental Rate | $30.75 CAD/SF/YR |
| Space Use | Industrial |
| Build-Out | Partial Build-Out |
| Available | Now |
- Sublease space available from current tenant
- Central Air and Heating
- Private Restrooms
- Security System
- Emergency Lighting
- Smoke Detector
Property Overview
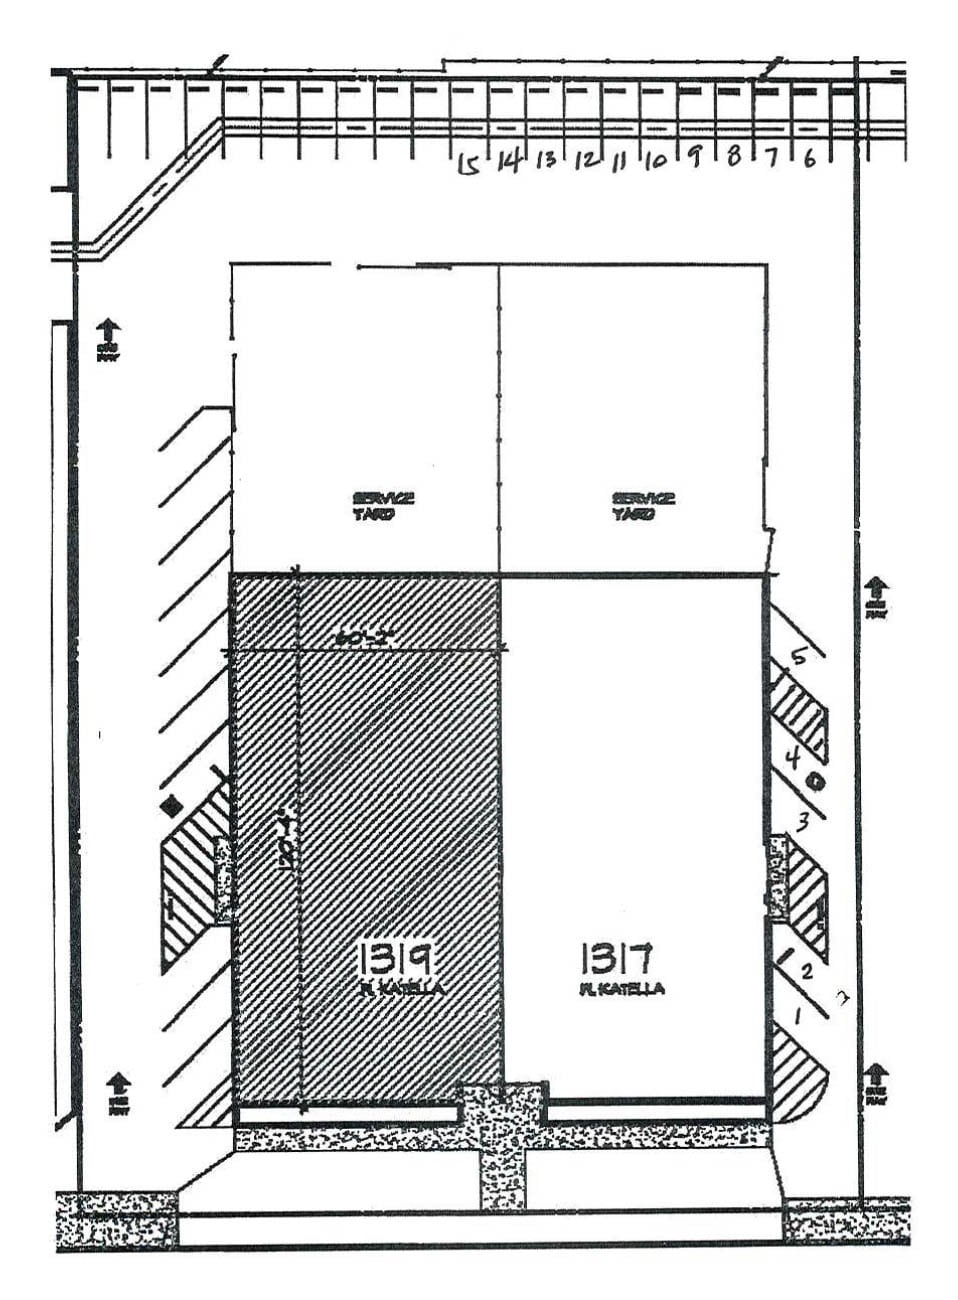
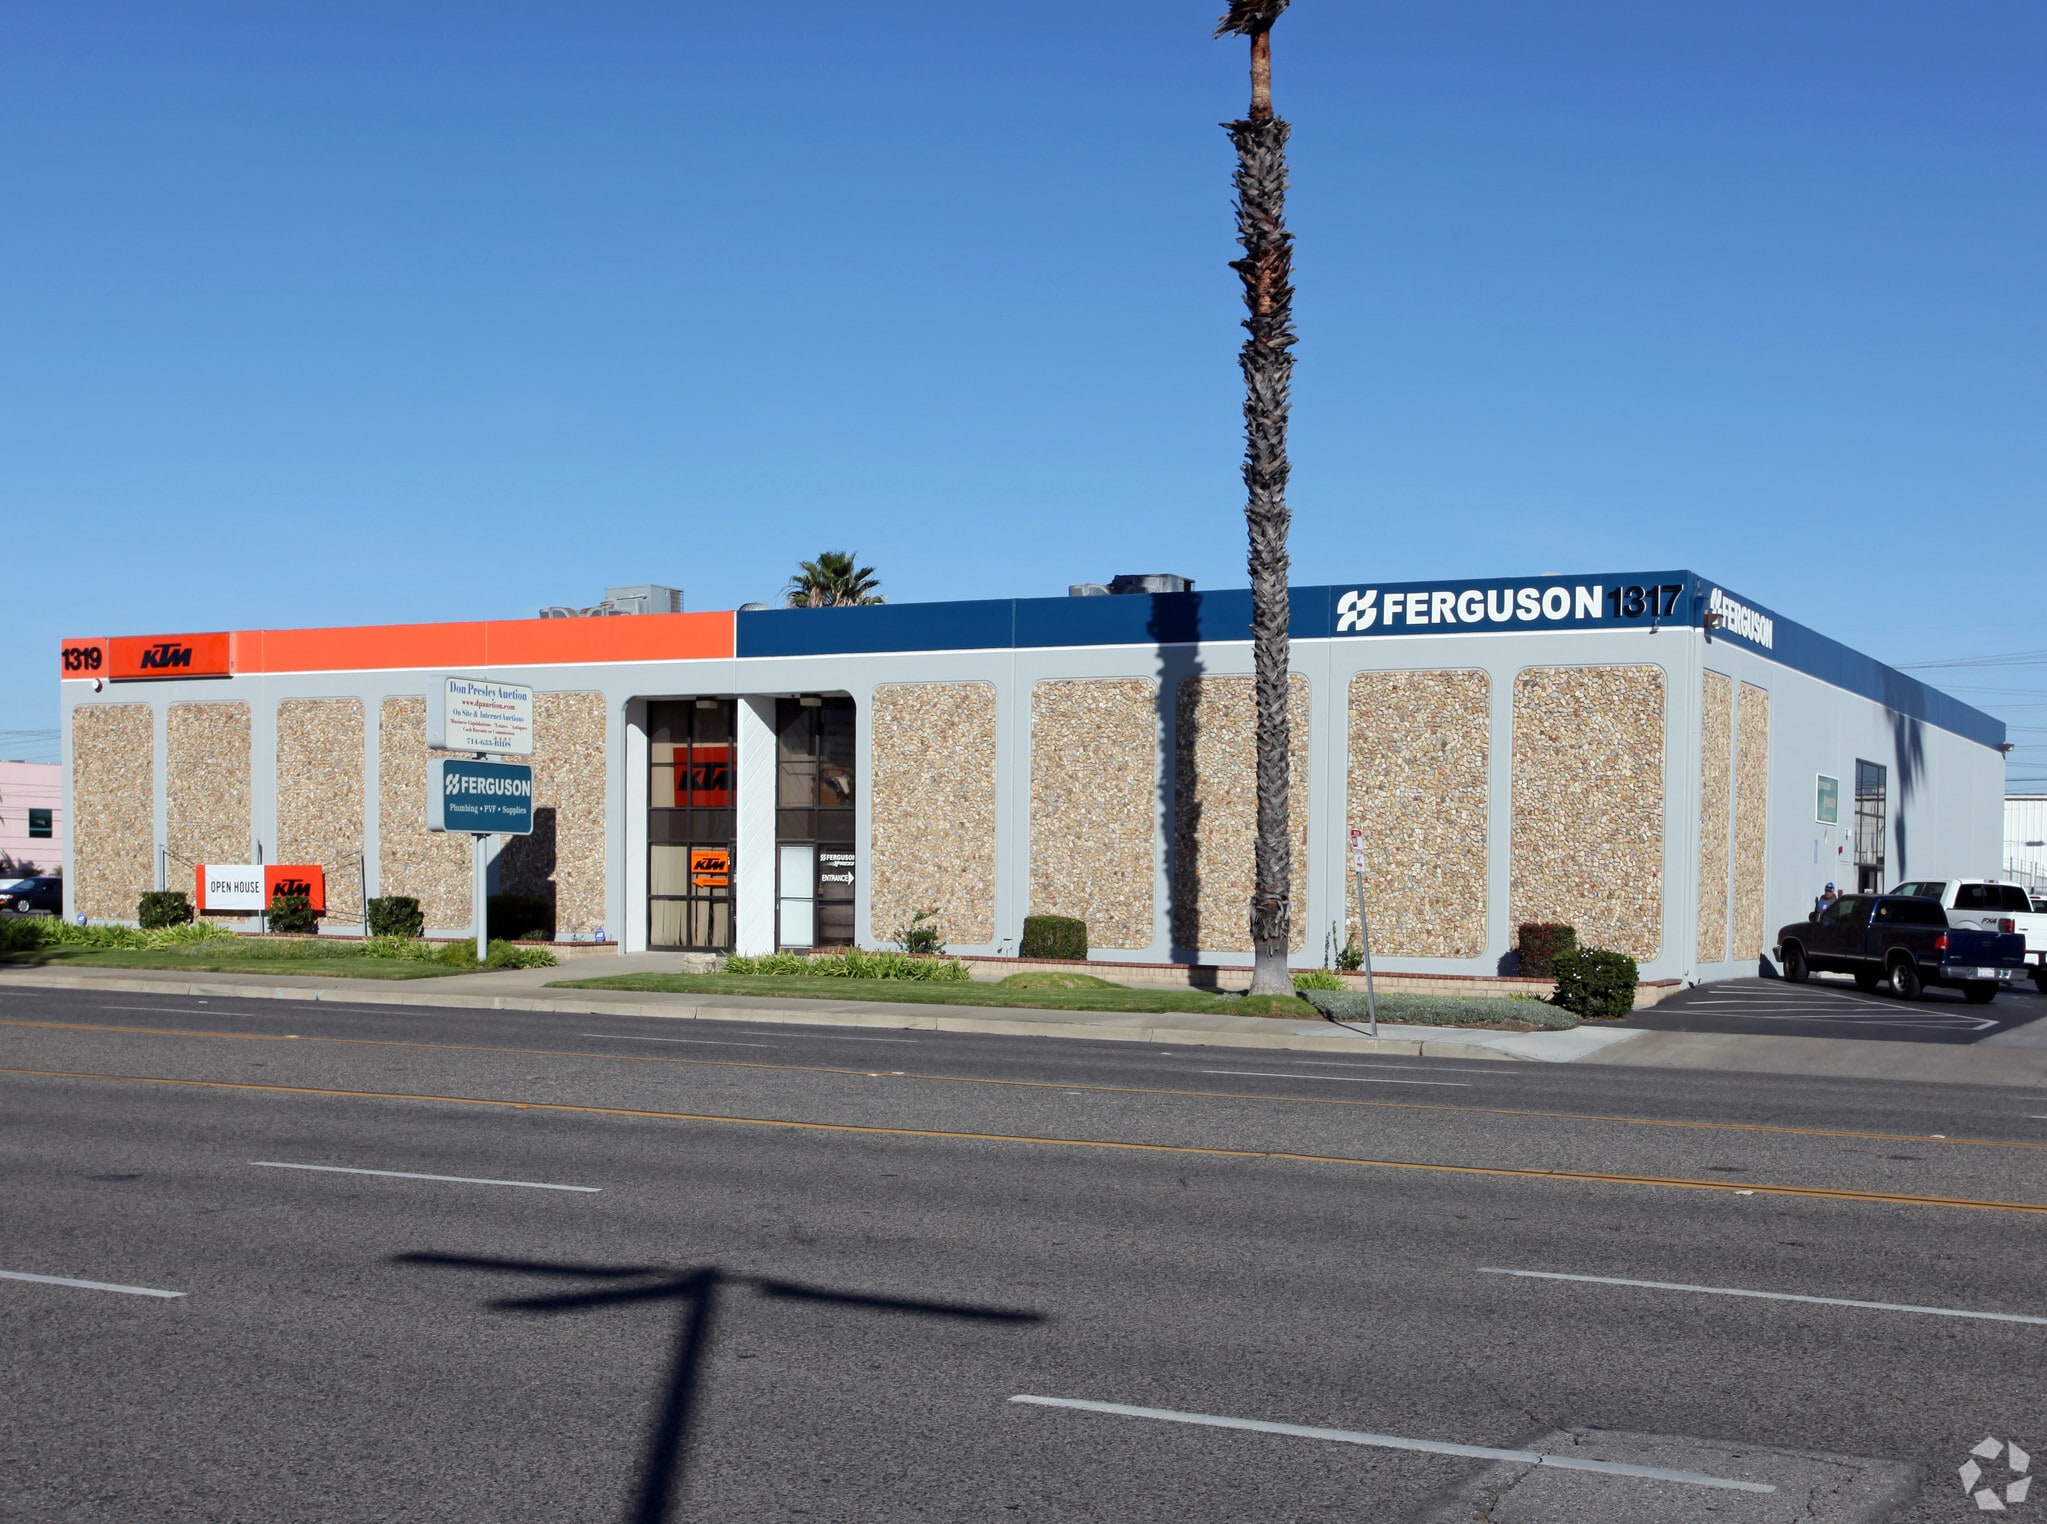
This versatile warehouse/showroom offers ample space for a variety of business uses. The open showroom area provides excellent visibility and functionality, complemented by an upstairs loft office that overlooks the main floor, creating an ideal workspace and management area. The property includes a designated area suitable for a break room or employee dining space, along with a private office perfect for meetings, administrative work, or client consultations. The spacious yard area offers plenty of room for storing equipment, vehicles, materials, or other business-related items. In addition, the property provides abundant parking in the rear of the warehouse, with additional parking conveniently located along the side of the building near the main entrance. Ideally situated on Katella Avenue, the property benefits from excellent visibility and exposure. Located less than one mile from the Honda Center, this prime location offers easy access to major transportation routes and places your business in a highly recognizable commercial corridor.
Warehouse Facility Facts
Select Tenants
- Floor
- Tenant Name
- Industry
- 1st
- KTM
- Retailer
- 1st
- vHome
- -


Presented by
vHome
1317-1319 W Katella Ave
Hmm, there seems to have been an error sending your message. Please try again.
Thanks! Your message was sent.