Log In/Sign Up
Your email has been sent.
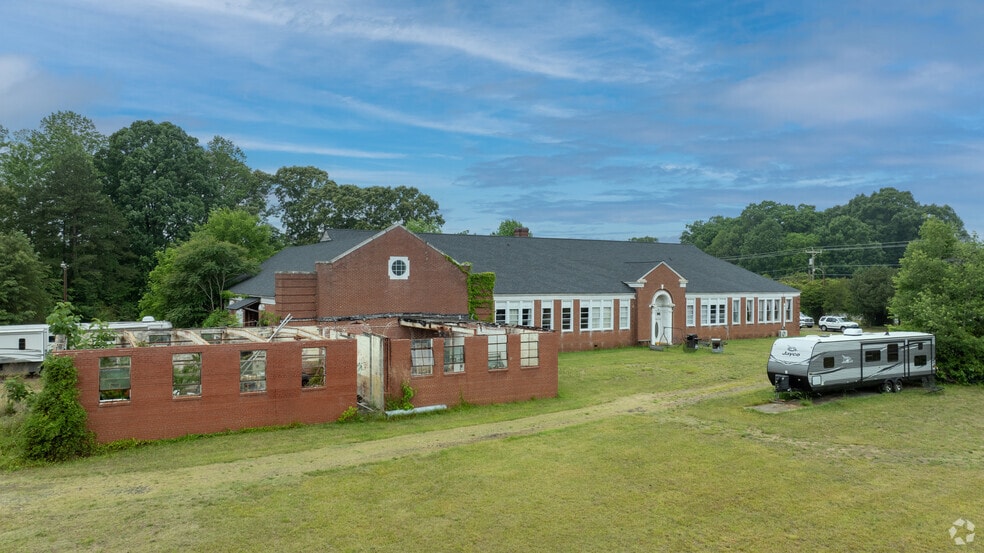
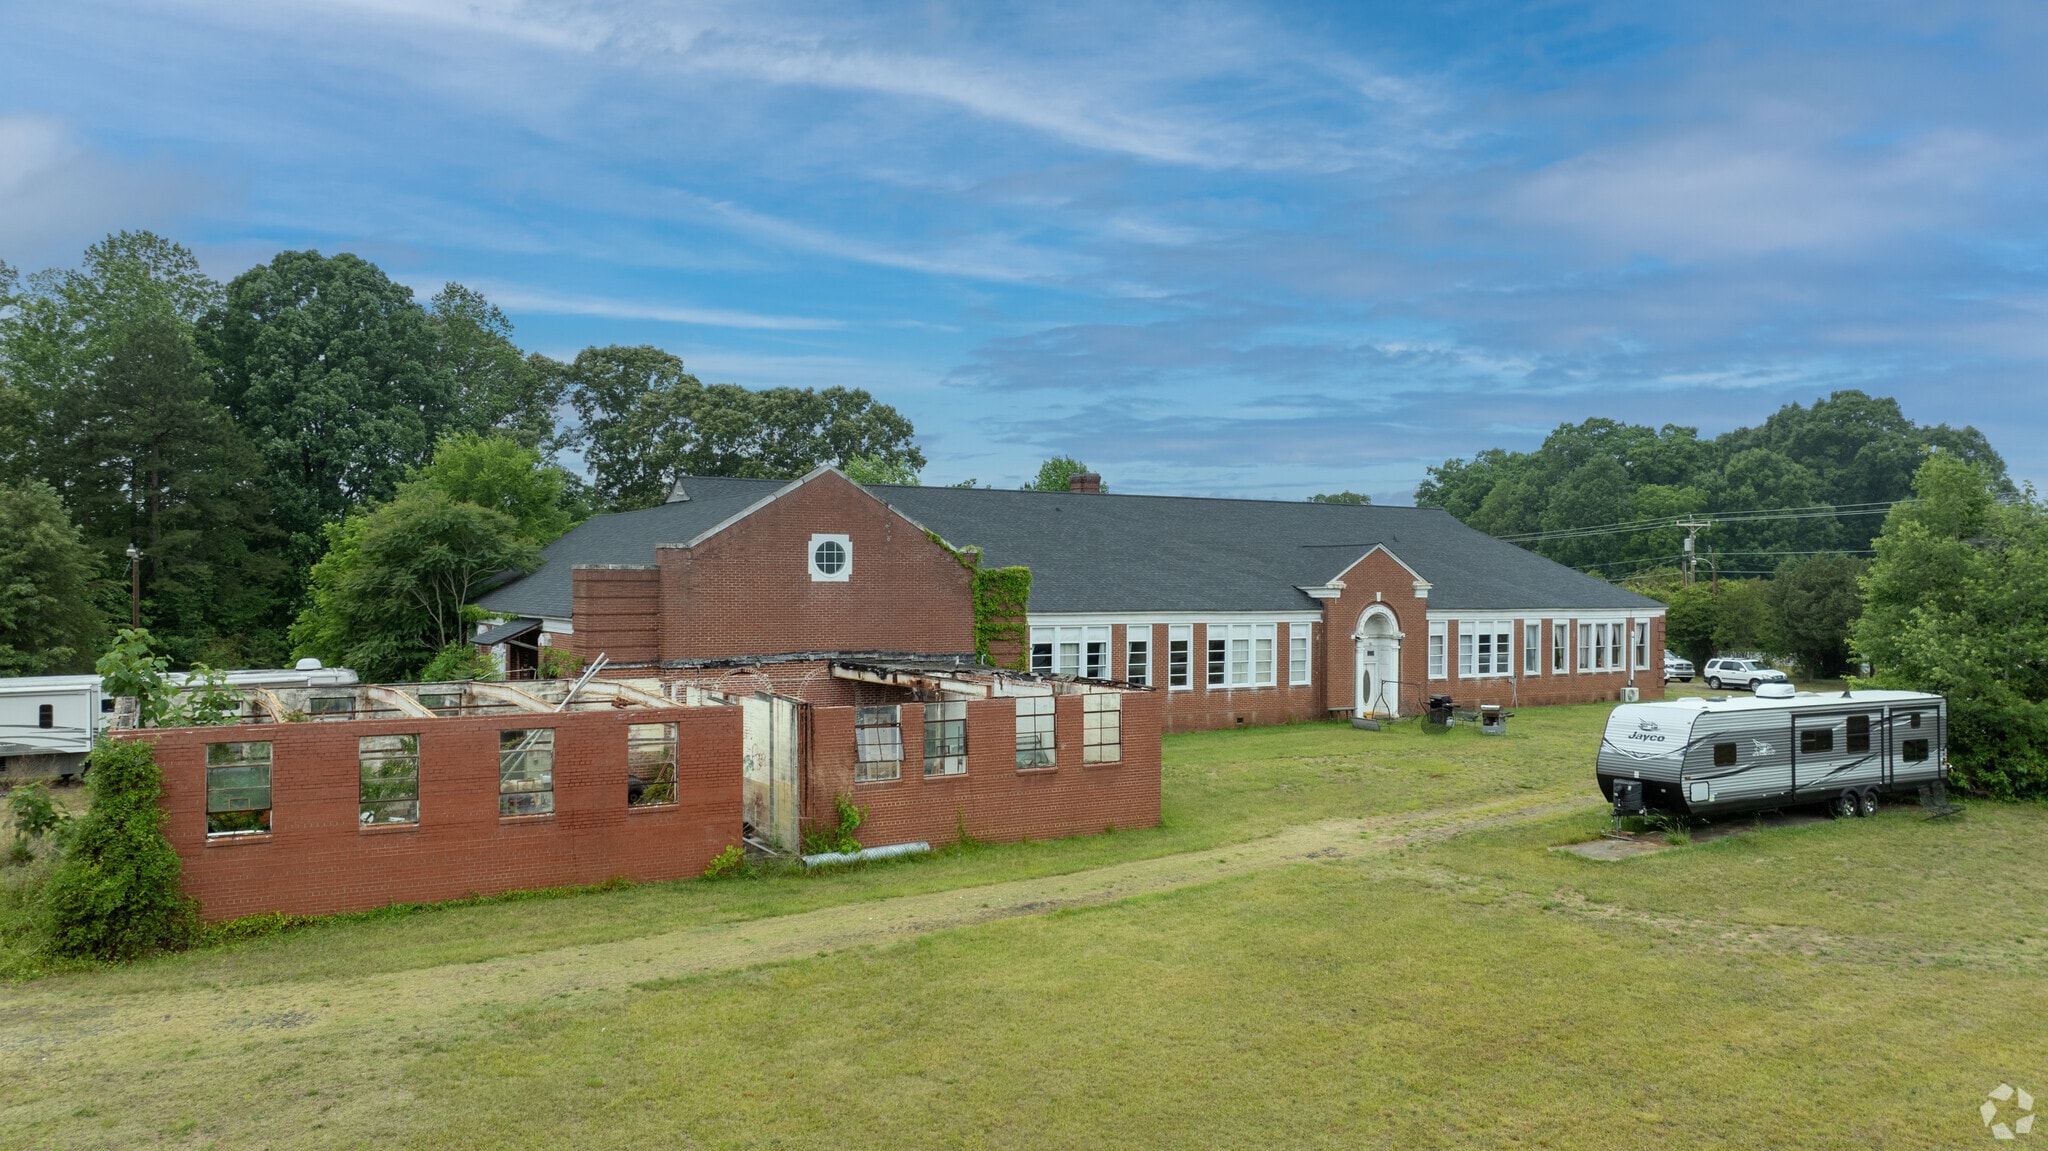
1318 Ostwalt Amity Rd 22,000 SF Specialty Building Offered at $1,038,000 CAD in Cleveland, NC 27013
Investment Highlights
- Nearly 22,000 SF combined under roof
- ±14,000 SF of masonry/steel construction for storage, adaptive reuse, or expansion
- Supports residential agricultural uses and potential for creative developments (wedding venue, retreat center, private school, event/worship facility)
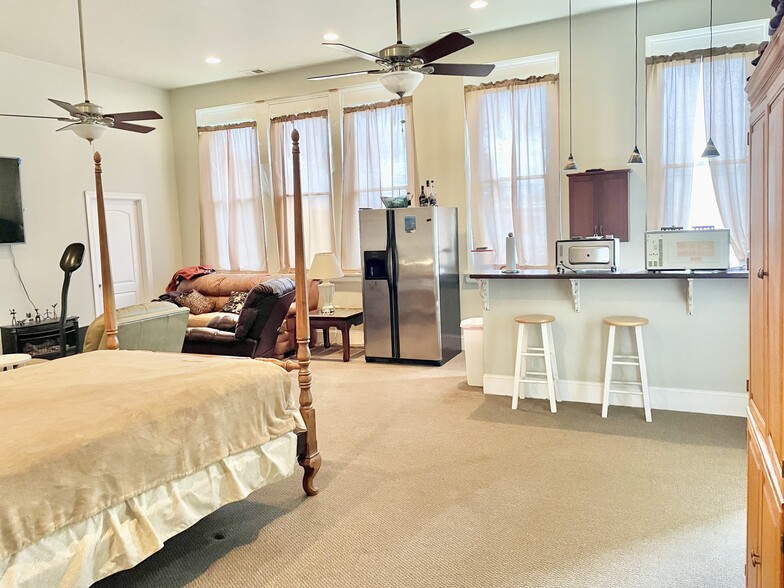
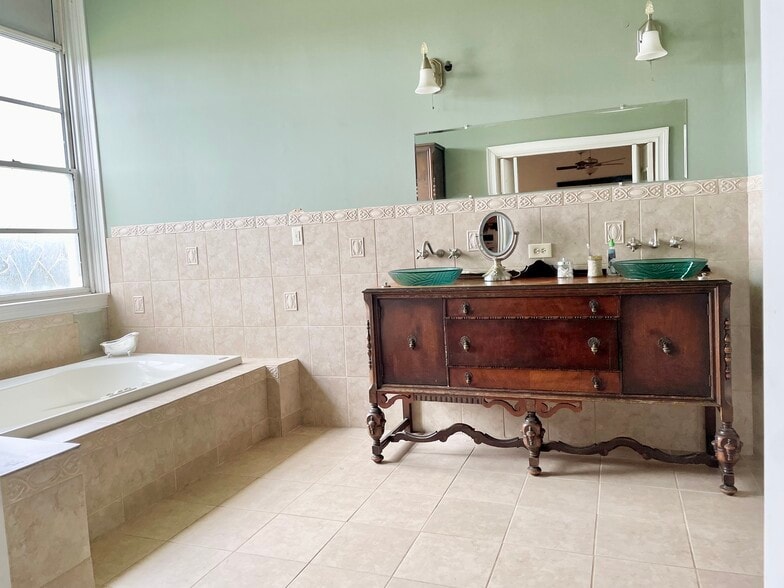
- ±7,920 SF heated/cooled space; 12-ft ceilings; maple hardwood floors; elegant architectural details
- Over 5 fully fenced acres with two secure access gates
- Situated in northern Iredell County with proximity to major regional routes
Executive Summary
This exceptional property offers a rare mix of scale, flexibility, and history in northern Iredell County. Priced at $750,000, the opportunity presents nearly 22,000 square feet of interior space across multiple structures, situated on 5+ fully fenced acres with two gated entries. Originally constructed as a local schoolhouse, the property combines classic architectural character with generous square footage, ideal for adaptive reuse or redevelopment.
The main building encompasses ±7,920 square feet of heated and cooled space, with defining features such as 12-foot ceilings, expansive archways, and original maple hardwood floors. Roof replacement on this section and the gymnasium/auditorium was completed approximately seven years ago, preserving the integrity of these key areas. An additional ±14,000 square feet of masonry and steel structure provides enormous potential for restoration or creative transformation.
Zoned RA, this property supports an expansive range of potential uses, including residential development, special-purpose venues, educational facilities, or commercial/hospitality concepts (subject to approvals). For visionary developers, investors, or entrepreneurs, this property stands as a true blank canvas — one where historic charm and modern potential converge.
The main building encompasses ±7,920 square feet of heated and cooled space, with defining features such as 12-foot ceilings, expansive archways, and original maple hardwood floors. Roof replacement on this section and the gymnasium/auditorium was completed approximately seven years ago, preserving the integrity of these key areas. An additional ±14,000 square feet of masonry and steel structure provides enormous potential for restoration or creative transformation.
Zoned RA, this property supports an expansive range of potential uses, including residential development, special-purpose venues, educational facilities, or commercial/hospitality concepts (subject to approvals). For visionary developers, investors, or entrepreneurs, this property stands as a true blank canvas — one where historic charm and modern potential converge.
Property Facts
| Price | $1,038,000 CAD | Lot Size | 5.00 AC |
| Price Per SF | $47.18 CAD | Building Size | 22,000 SF |
| Sale Type | Investment or Owner User | No. Stories | 1 |
| Property Type | Specialty | Year Built | 1920 |
| Property Subtype | Schools | Parking Ratio | 0.55/1,000 SF |
| Building Class | C | ||
| Zoning | RA - Permitted uses include school, daycare, recreational, B&B, mobile home park, animal boarding/clinic, public works facility | ||
| Price | $1,038,000 CAD |
| Price Per SF | $47.18 CAD |
| Sale Type | Investment or Owner User |
| Property Type | Specialty |
| Property Subtype | Schools |
| Building Class | C |
| Lot Size | 5.00 AC |
| Building Size | 22,000 SF |
| No. Stories | 1 |
| Year Built | 1920 |
| Parking Ratio | 0.55/1,000 SF |
| Zoning | RA - Permitted uses include school, daycare, recreational, B&B, mobile home park, animal boarding/clinic, public works facility |

Not walkable
10/100
Exceptionally drivable
100/100
Somewhat bikeable
20/100
Property Taxes
| Parcel Number | 4761-93-1928.000 | Improvements Assessment | $308,764 CAD |
| Land Assessment | $112,487 CAD | Total Assessment | $421,250 CAD |
Property Taxes
Parcel Number
4761-93-1928.000
Land Assessment
$112,487 CAD
Improvements Assessment
$308,764 CAD
Total Assessment
$421,250 CAD

1 of 13
Videos
Matterport 3D Exterior
Matterport 3D Tour
Photos
Street View
Street
Map

Presented by

1318 Ostwalt Amity Rd
Already a member? Log In
Hmm, there seems to have been an error sending your message. Please try again.
Thanks! Your message was sent.