Log In/Sign Up
Your email has been sent.
1319 Shepard Dr, Suite F 1319 Shepard Dr 3,613 SF of Flex Space Available in Sterling, VA 20164
Highlights
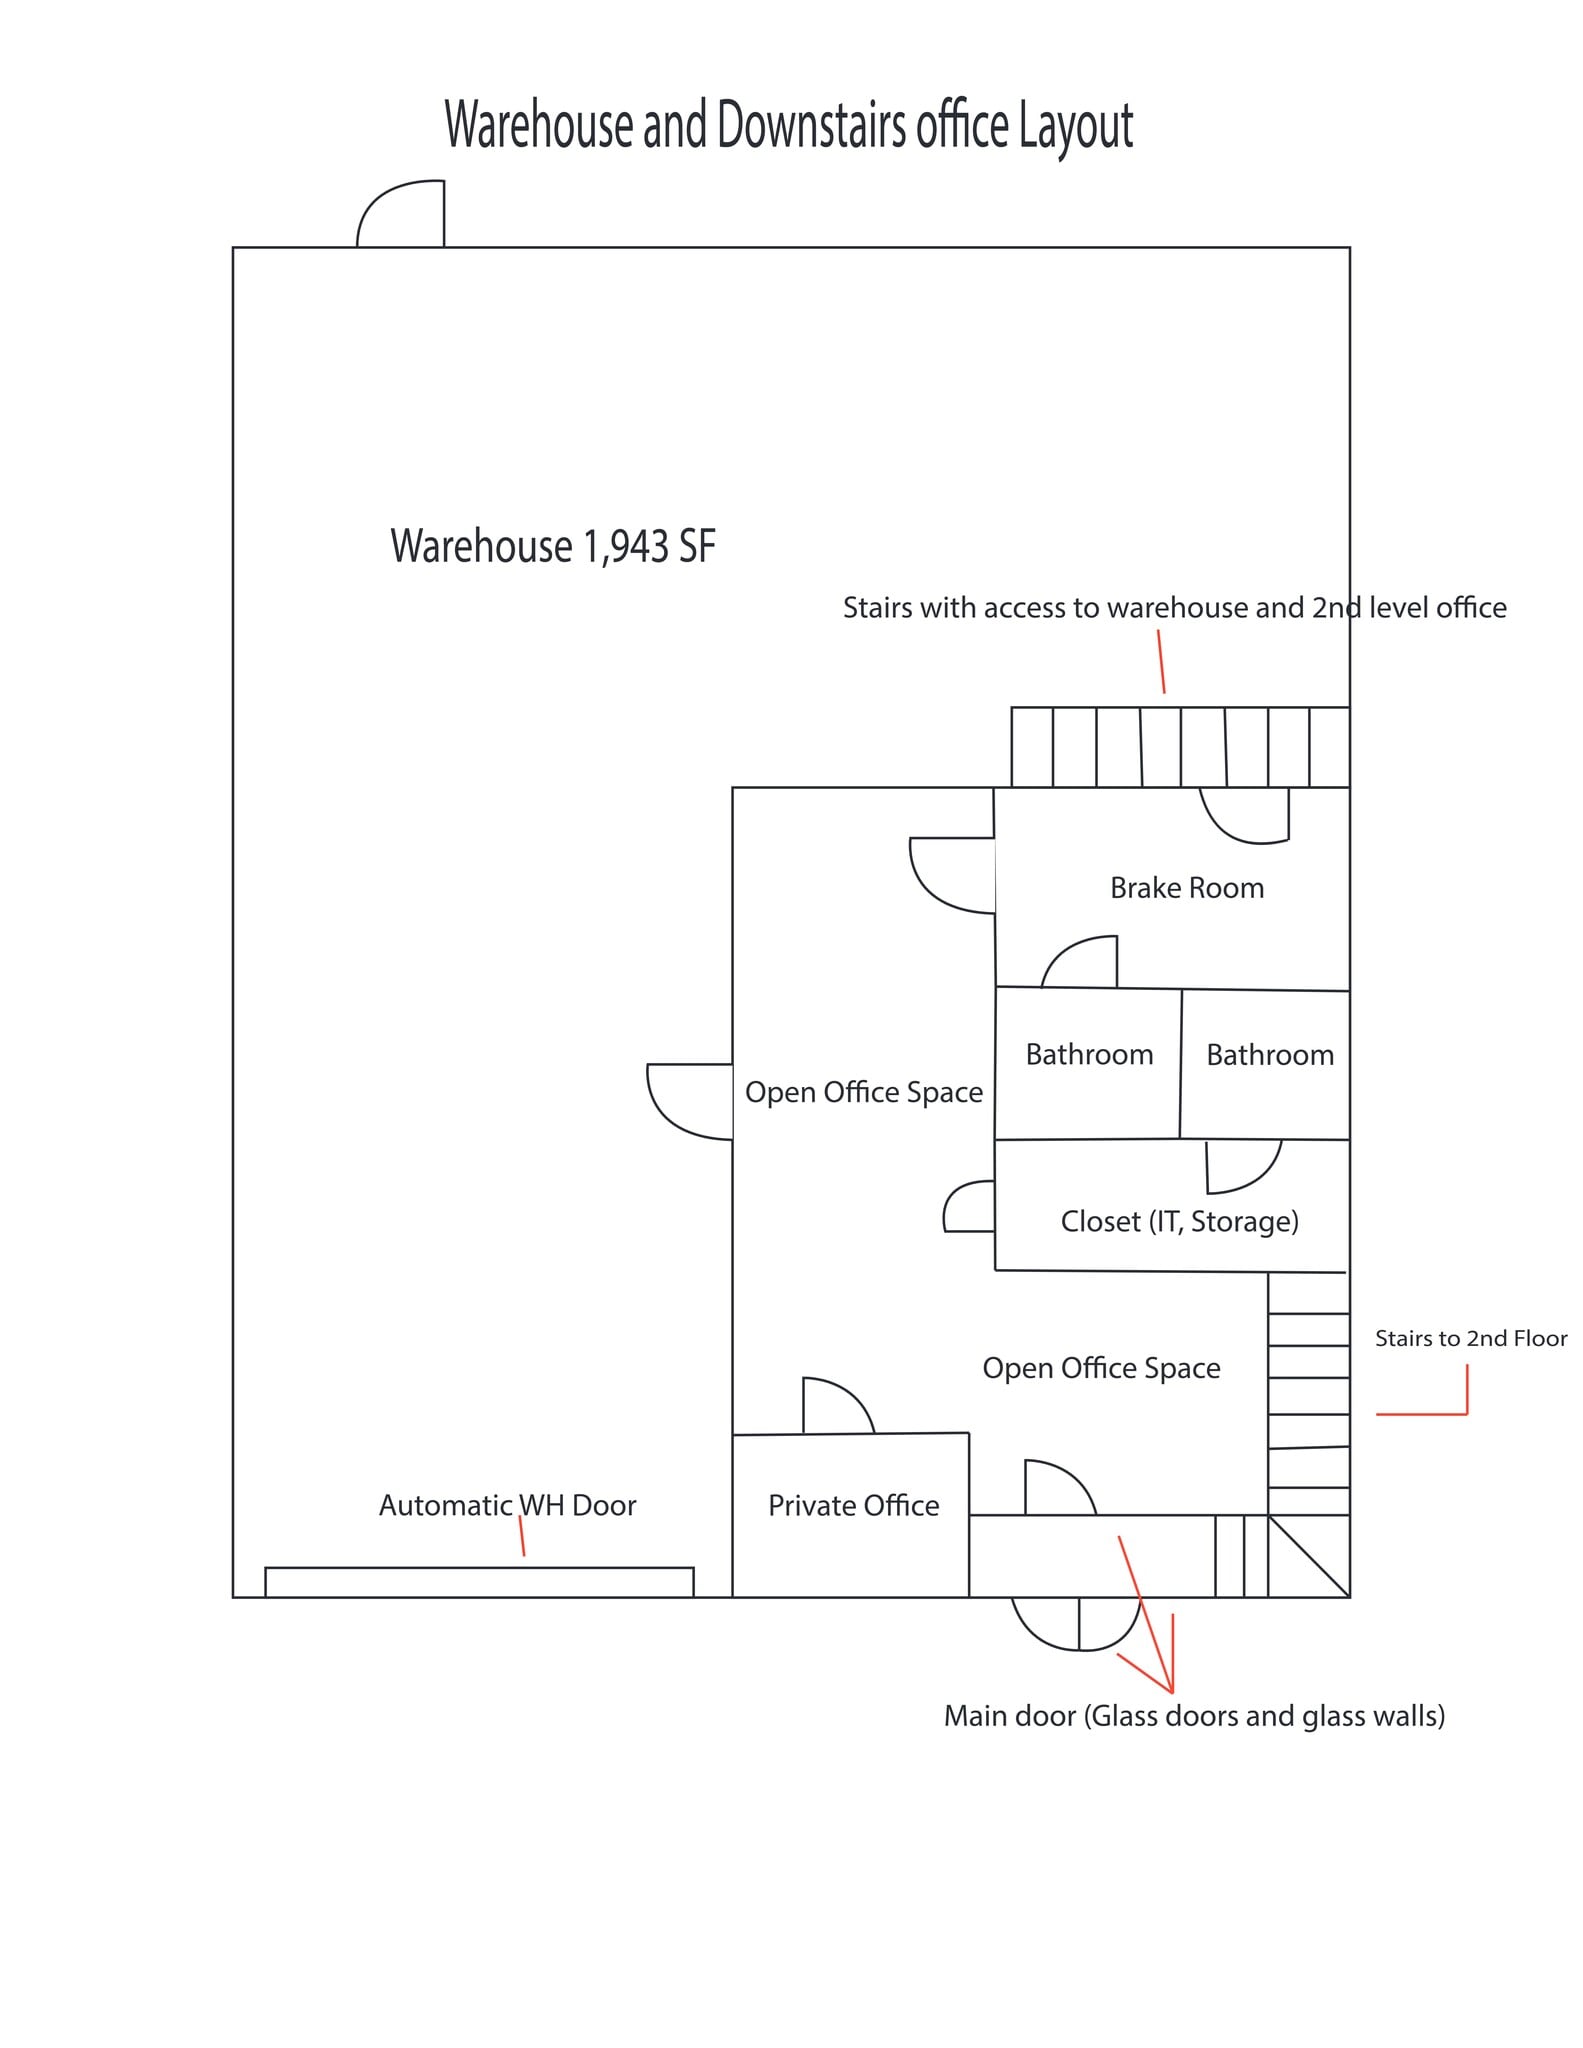
- Breakroom with Fridge, Microwave & Sink
- Electric Loading Dock
- Three Warehouse Access Points
- High-Ceiling Warehouse – Ideal for Storage Shelving
Features
Drive In Bays
6
Standard Parking Spaces
25
All Available Space(1)
Display Rental Rate as
- Space
- Size
- Term
- Rental Rate
- Space Use
- Build-Out
- Available

- Space is in Excellent Condition
- Central Air and Heating
- Private Restrooms
- Drop Ceilings
- Recessed Lighting
- High Ceilings
- Conference Rooms
- Smoke Detector
- 1 Drive Bay
- Reception Area
- Security System
- Emergency Lighting
- Fully Carpeted
- After Hours HVAC Available
- Exposed Ceiling
| Space | Size | Term | Rental Rate | Space Use | Build-Out | Available |
| 1st Floor - F | 3,613 SF | Negotiable | Upon Request Upon Request Upon Request Upon Request | Flex | Full Build-Out | Now |
1st Floor - F
| Size |
| 3,613 SF |
| Term |
| Negotiable |
| Rental Rate |
| Upon Request Upon Request Upon Request Upon Request |
| Space Use |
| Flex |
| Build-Out |
| Full Build-Out |
| Available |
| Now |
1 of 2
Videos
Matterport 3D Exterior
Matterport 3D Tour
Photos
Street View
Street
Map
1st Floor - F
| Size | 3,613 SF |
| Term | Negotiable |
| Rental Rate | Upon Request |
| Space Use | Flex |
| Build-Out | Full Build-Out |
| Available | Now |
- Space is in Excellent Condition
- 1 Drive Bay
- Central Air and Heating
- Reception Area
- Private Restrooms
- Security System
- Drop Ceilings
- Emergency Lighting
- Recessed Lighting
- Fully Carpeted
- High Ceilings
- After Hours HVAC Available
- Conference Rooms
- Exposed Ceiling
- Smoke Detector
Property Overview
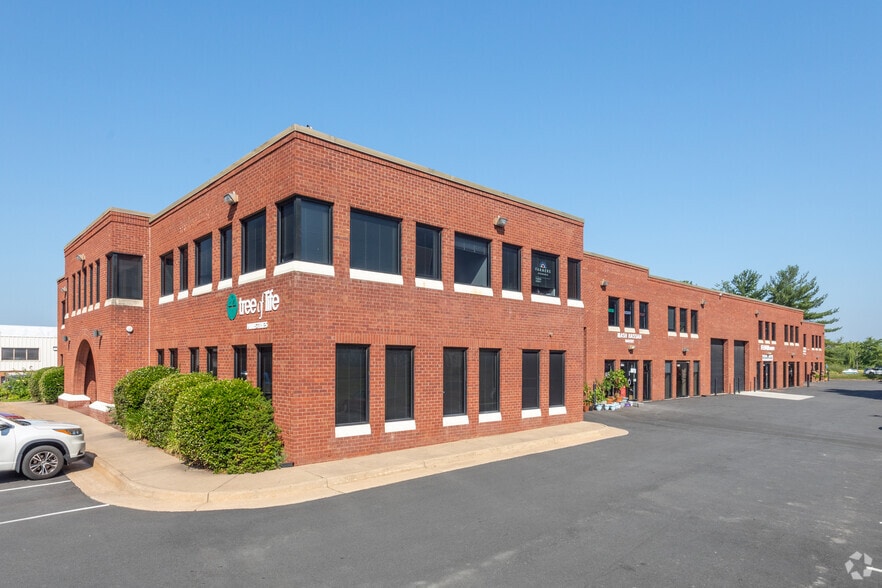
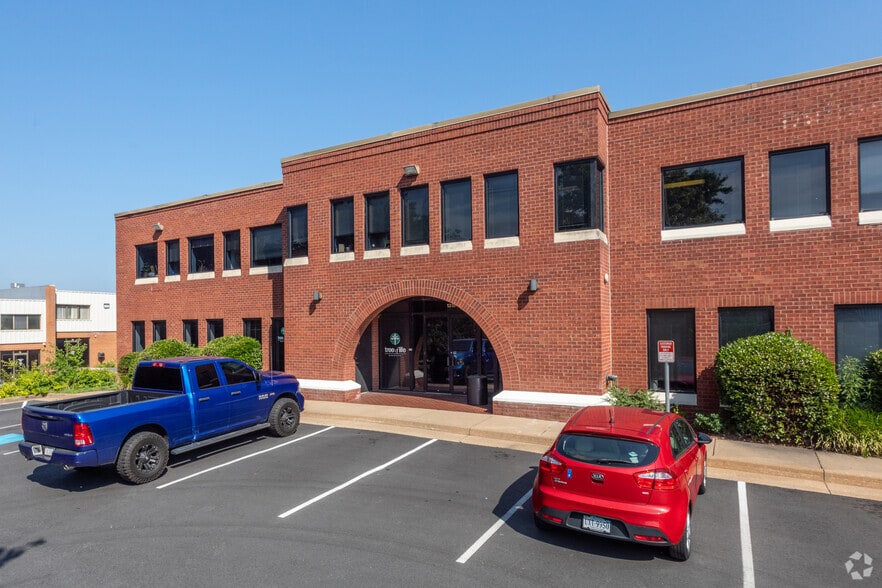
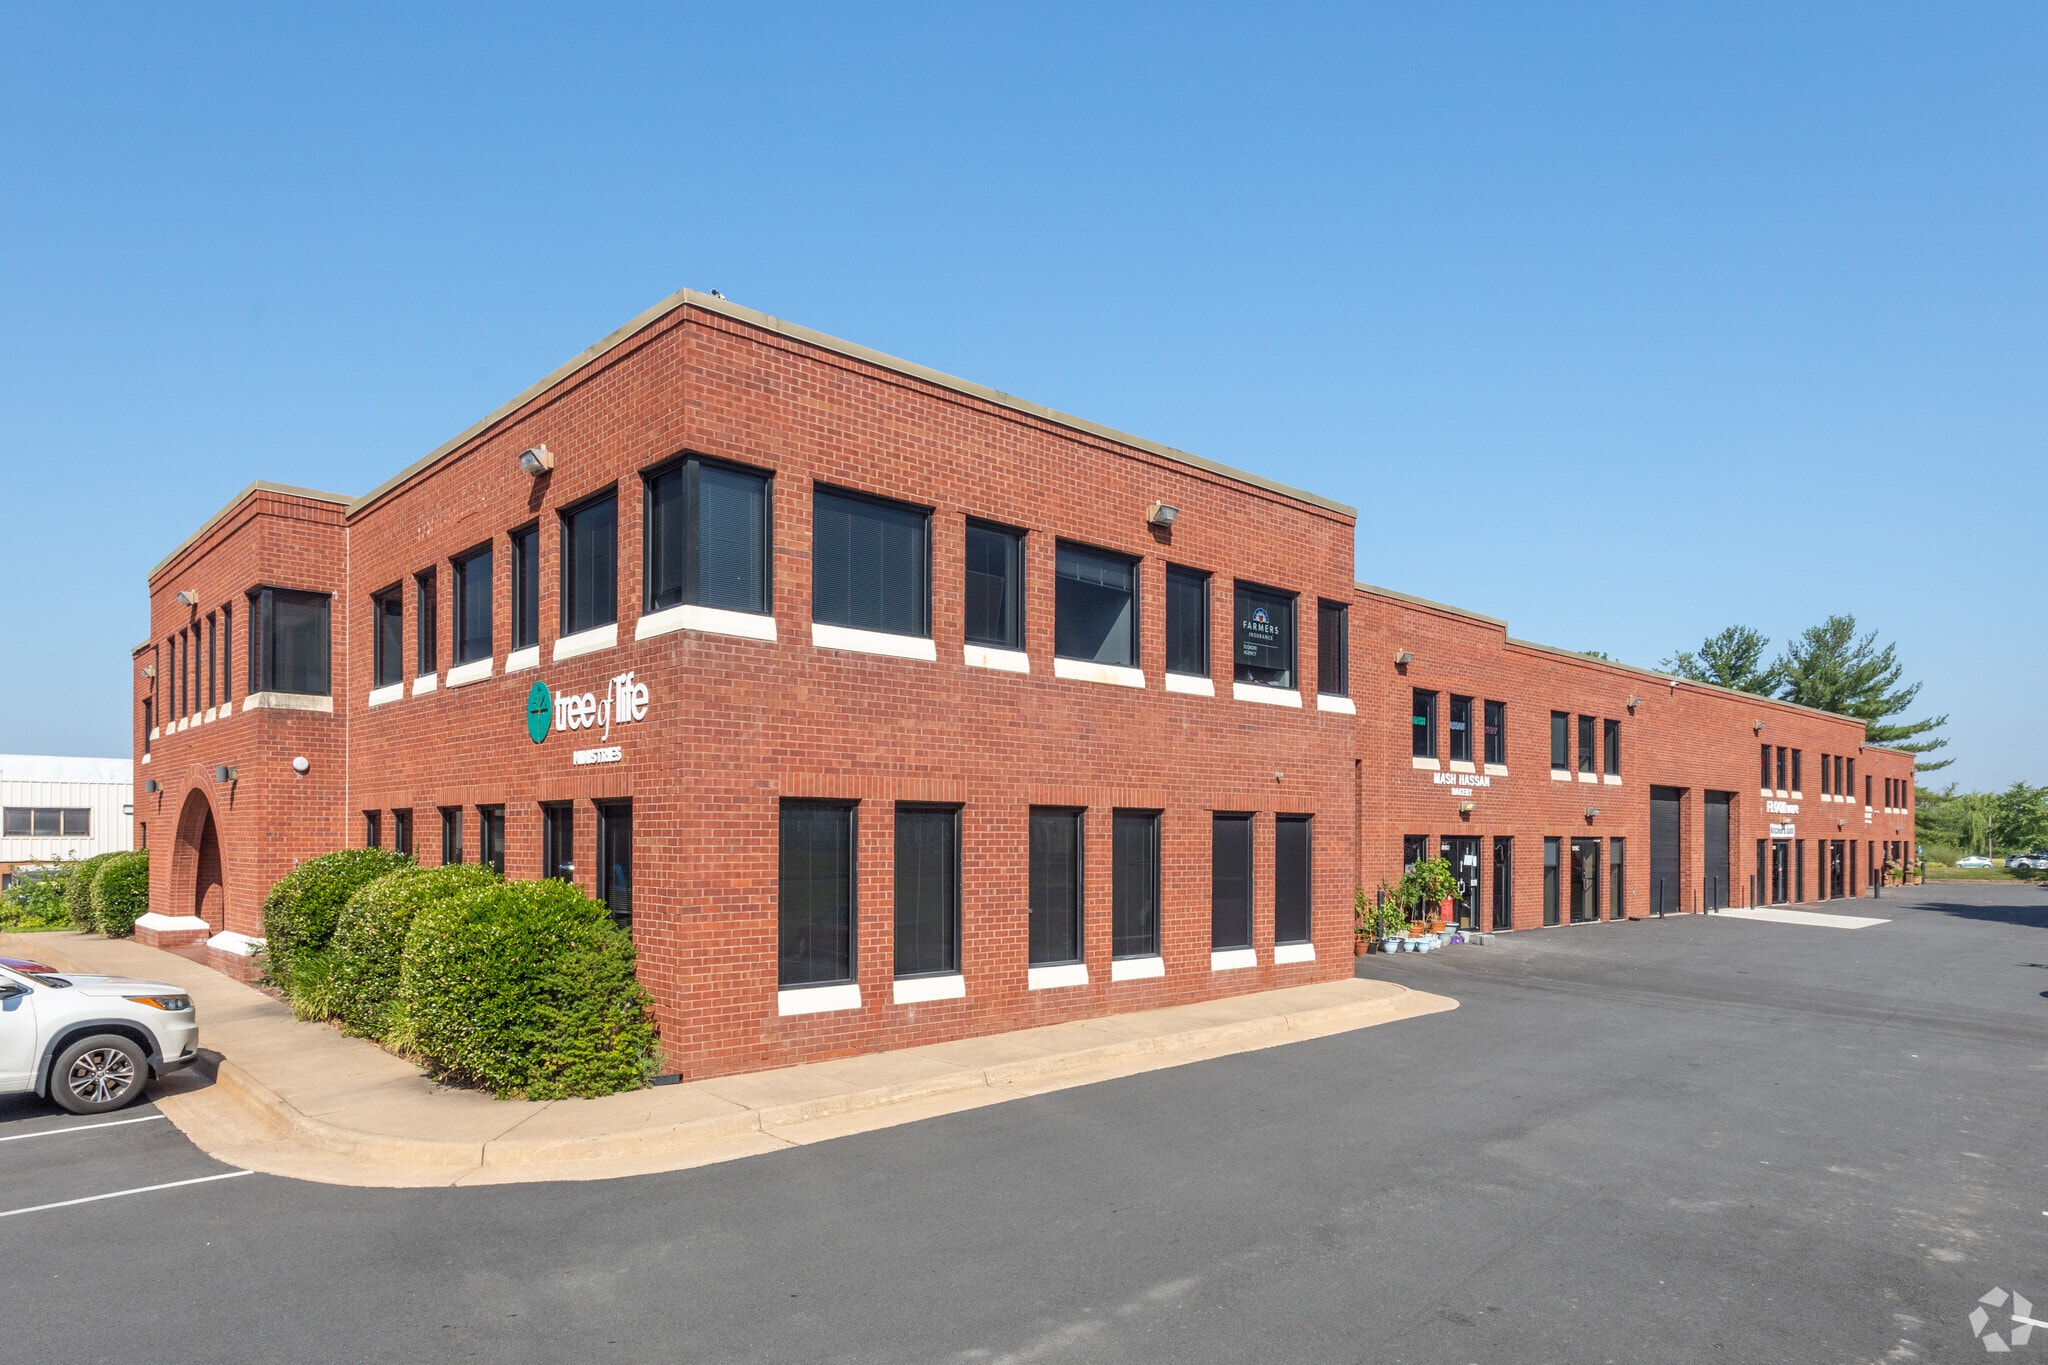
This is the perfect space for your business, it has two floors of office space, two bathrooms, breakroom area with fridge, microwave, sink. Three access to the warehouse, electric loading dock, warehouse with high ceilings perfect for adding storage shelving. Property is in a great location next to a busy gas station which attracts a lot of public attention to promote your business.
Property Facts
Building Size
46,150 SF
Lot Size
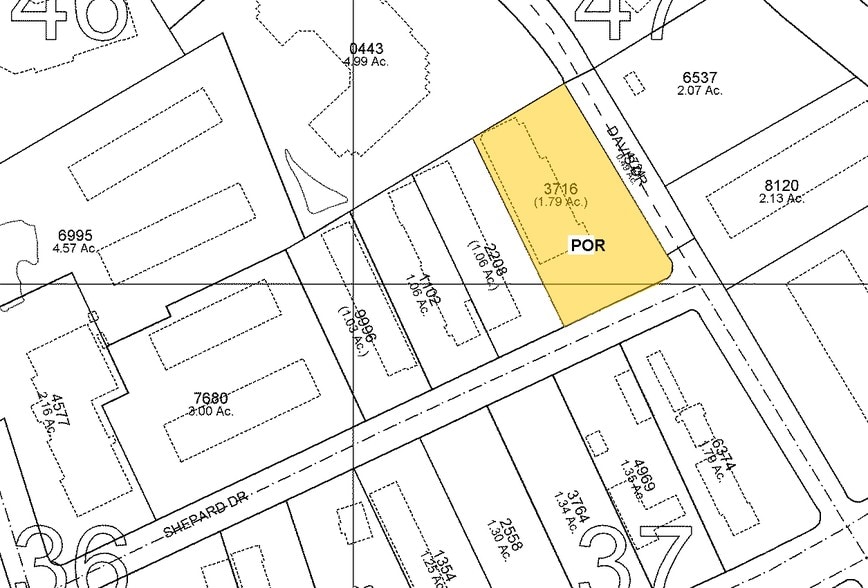
1.88 AC
Year Built/Renovated
1986/1990
Zoning
PD-IP, County - Planned Development - Industrial Park
Select Tenants
- Floor
- Tenant Name
- Industry
- 1st
- Arminco Air Inc
- Construction
- Unknown
- Cabinet Express
- Retailer
- 1st
- Convex Corp
- Public Administration
- 1st
- Eyedea Advertising & Design Studio
- Professional, Scientific, and Technical Services
- 2nd
- Farmers Insurance
- Finance and Insurance
- 1st
- Floorware
- Construction
- 1st
- Gs Sterling Healthcare Training Services
- Educational Services
- 2nd
- Paramount Residential Mortgage Group-prmg Inc
- Finance and Insurance
- 2nd
- Primerica
- Finance and Insurance
1 1
Fairly walkable
40/100
Very drivable
80/100
Limited public transit
30/100
Moderately bikeable
70/100

1 of 16
Videos
Matterport 3D Exterior
Matterport 3D Tour
Photos
Street View
Street
Map
1 of 1

Presented by
Arminco Air Inc
1319 Shepard Dr, Suite F | 1319 Shepard Dr
Already a member? Log In
Hmm, there seems to have been an error sending your message. Please try again.
Thanks! Your message was sent.