Log In/Sign Up
Your email has been sent.

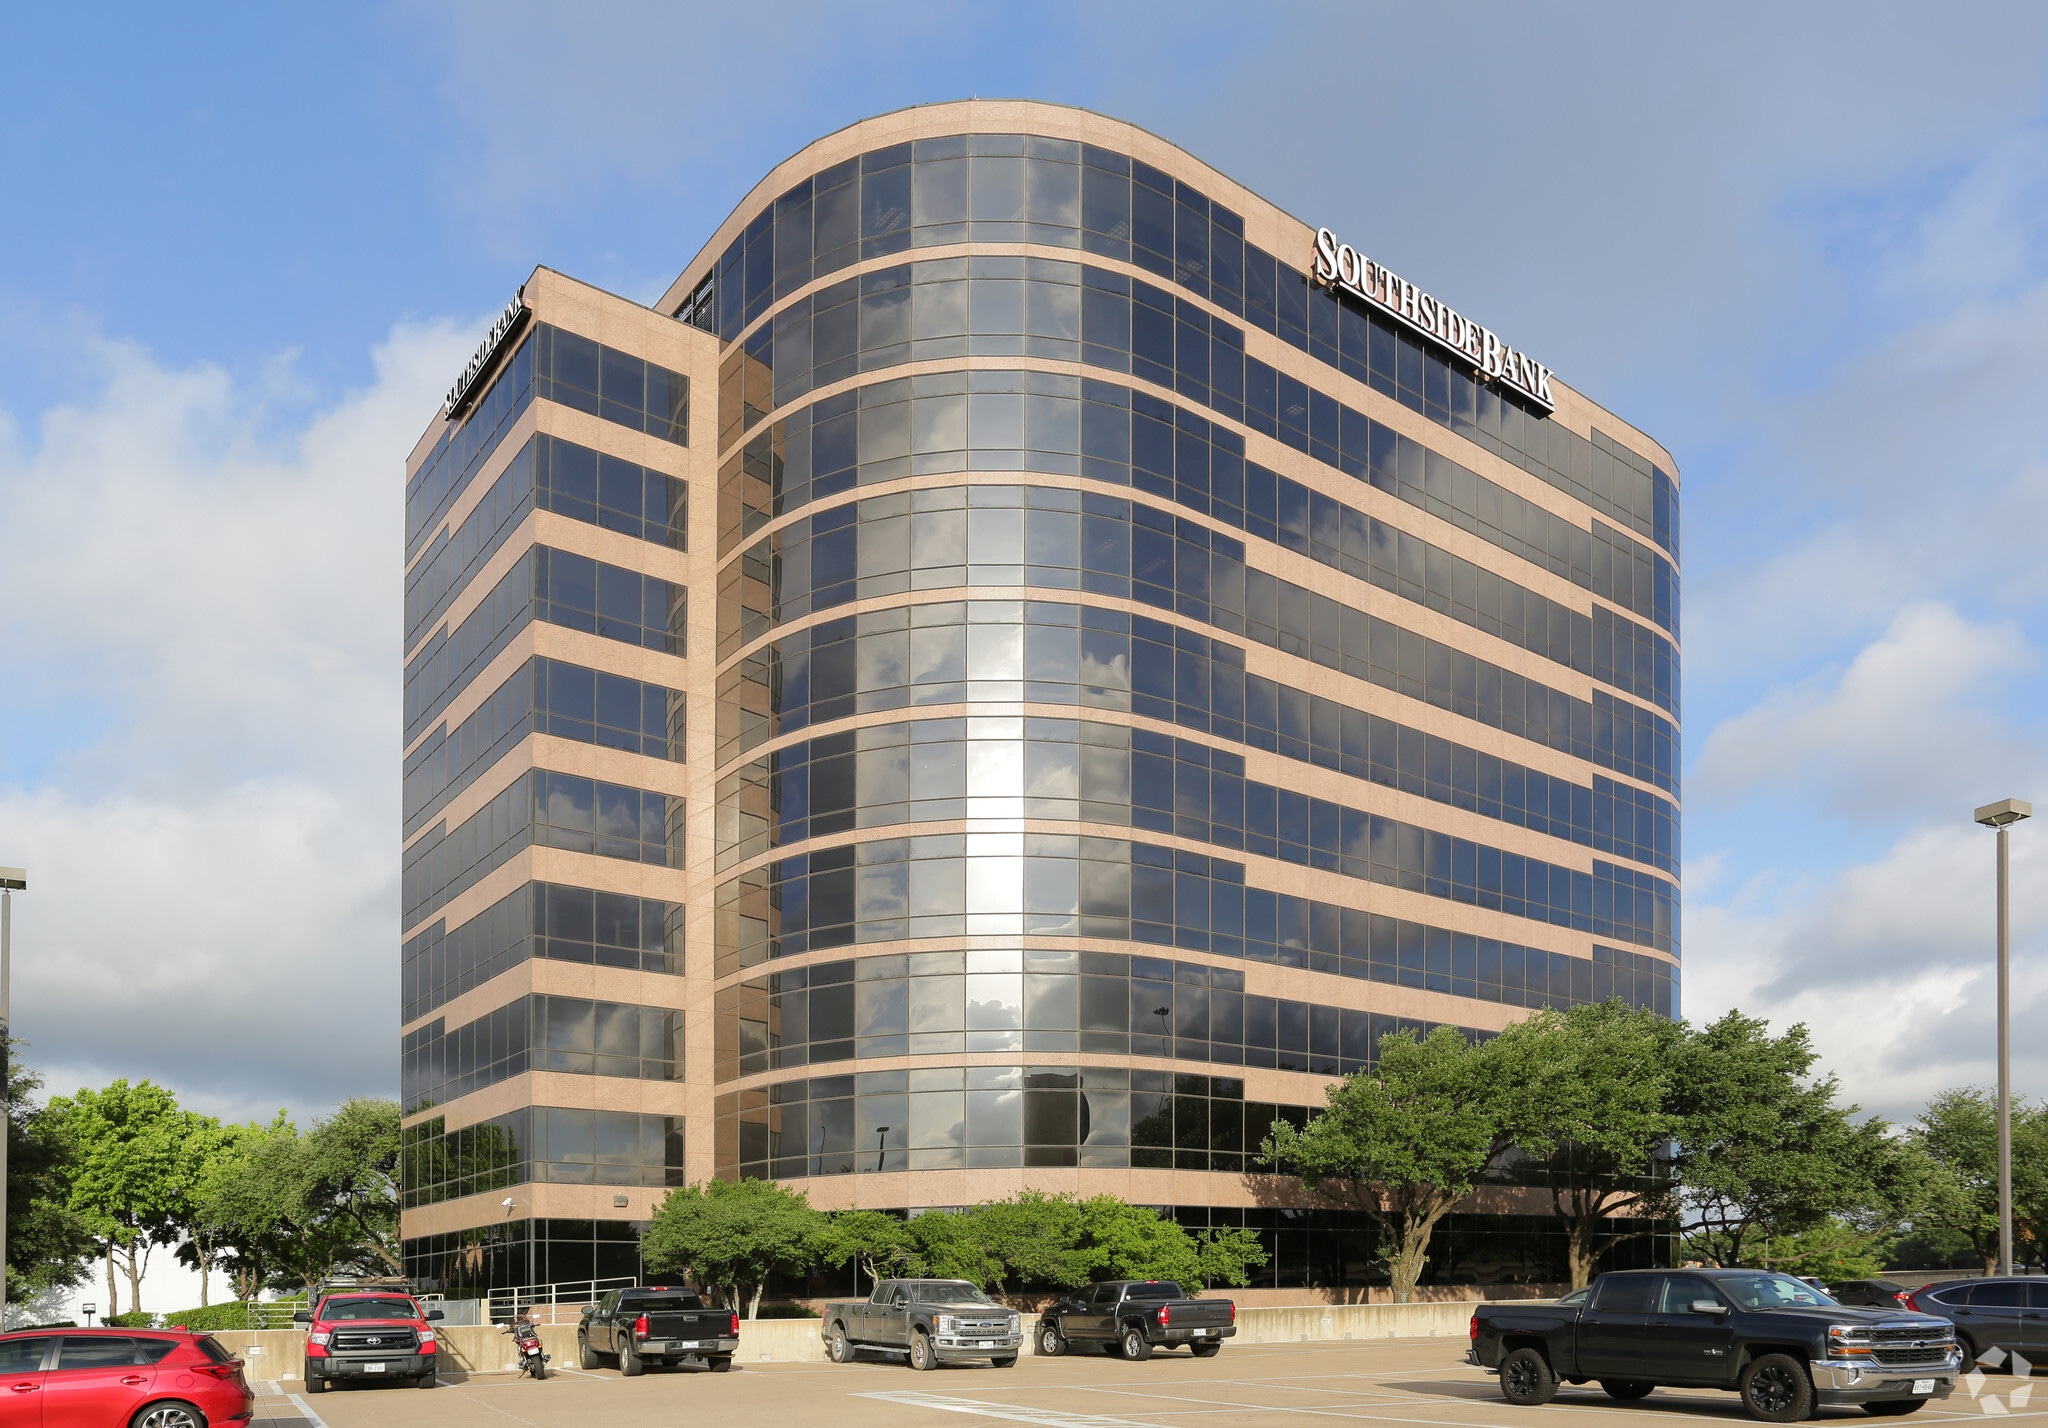
University Centre II 1320 S University Dr 21,862 SF of 4-Star Office Space Available in Fort Worth, TX 76107
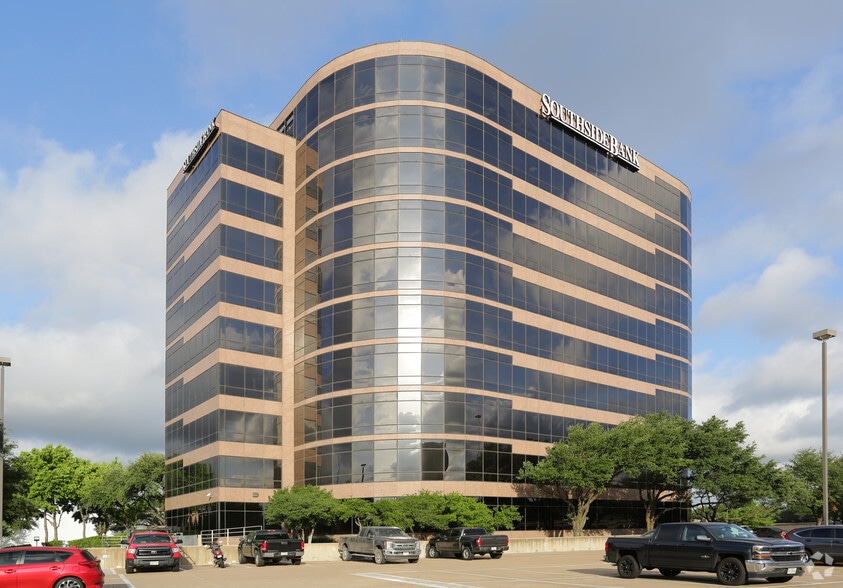
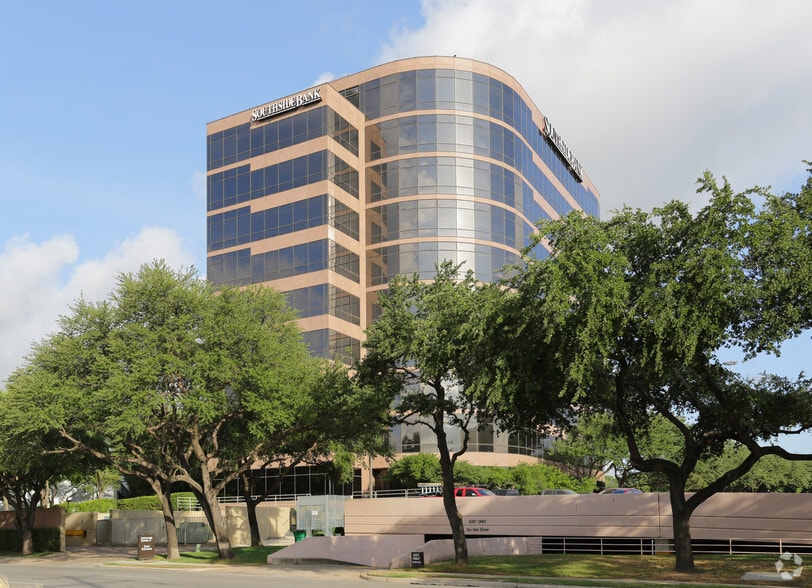
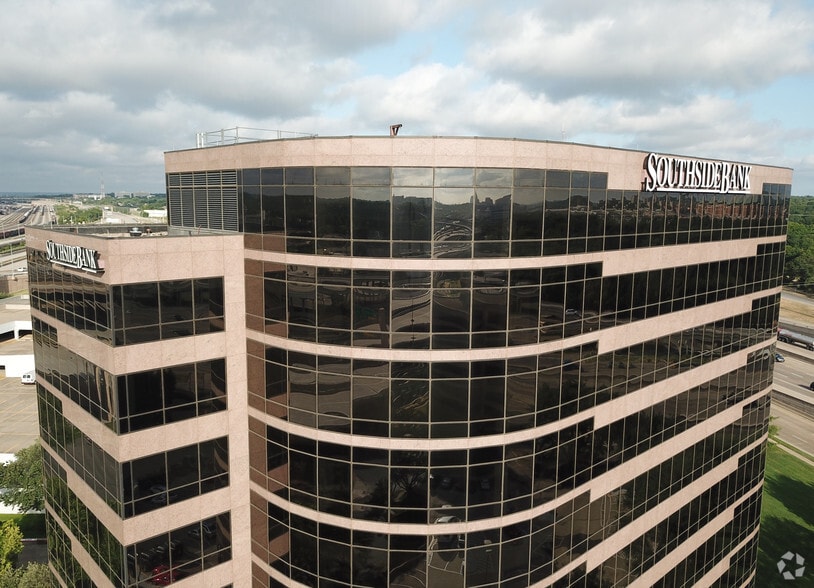
Highlights
- 3.20/1,000 parking ratio, covered & reserved parking available
- Responsive, on-site ownership. On-site management
- Nearby amenities include University Park Village, West 7th, Botanic Garden, Cultural District, TCU
- On-site deli
- Easy access to I-30, I-35, Fort Worth CBD
- 25 minutes from DFW Airport
All Available Space(1)
Display Rental Rate as
- Space
- Size
- Term
- Rental Rate
- Space Use
- Build-Out
- Available
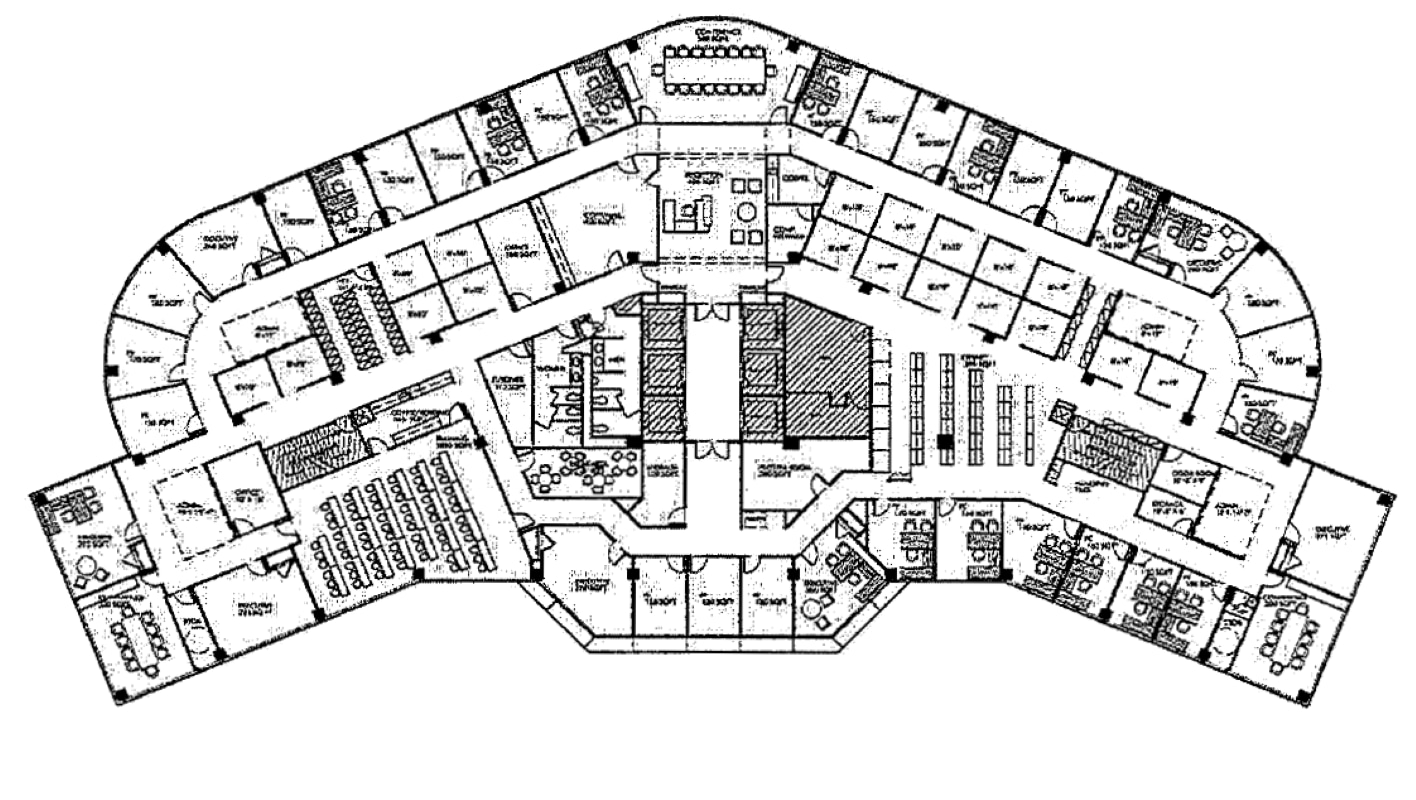
Office Space Available for Lease
- Listed lease rate plus proportional share of electrical cost
- Office intensive layout
- Central Air Conditioning
- Fully Built-Out as Standard Office
- Space is in Excellent Condition
| Space | Size | Term | Rental Rate | Space Use | Build-Out | Available |
| 3rd Floor, Ste 300 | 21,862 SF | Negotiable | $45.14 CAD/SF/YR $3.76 CAD/SF/MO $986,903 CAD/YR $82,242 CAD/MO | Office | Full Build-Out | 2026-12-01 |
3rd Floor, Ste 300
| Size |
| 21,862 SF |
| Term |
| Negotiable |
| Rental Rate |
| $45.14 CAD/SF/YR $3.76 CAD/SF/MO $986,903 CAD/YR $82,242 CAD/MO |
| Space Use |
| Office |
| Build-Out |
| Full Build-Out |
| Available |
| 2026-12-01 |
1 of 1
Videos
Matterport 3D Exterior
Matterport 3D Tour
Photos
Street View
Street
Map
3rd Floor, Ste 300
| Size | 21,862 SF |
| Term | Negotiable |
| Rental Rate | $45.14 CAD/SF/YR |
| Space Use | Office |
| Build-Out | Full Build-Out |
| Available | 2026-12-01 |
Office Space Available for Lease
- Listed lease rate plus proportional share of electrical cost
- Fully Built-Out as Standard Office
- Office intensive layout
- Space is in Excellent Condition
- Central Air Conditioning
Property Overview
-Onsite banking center and full-service deli. -Unobstructed views of the cultural district as well as downtown Fort Worth. -Covered parking for tenants. Complimentary visitor parking. -Parking ratio is 3.20/1000. -Close proximity to downtown Ft. Worth with a convenient west side address. -Convenient access to Trinity River hike/bike trail.
- Food Service
- Property Manager on Site
Property Facts
Building Type
Office
Year Built
1986
LoopNet Rating
4 Star
Building Height
10 Stories
Building Size
201,871 SF
Building Class
A
Typical Floor Size
20,187 SF
Unfinished Ceiling Height
12’
Parking
100 Surface Parking Spaces
200 Covered Parking Spaces at $35 CAD/month
Reserved Parking at $106 CAD/month
Select Tenants
- Floor
- Tenant Name
- Industry
- 5th
- 4africa
- Services
- 3rd
- Alan Plummer And Associates, Inc.
- Professional, Scientific, and Technical Services
- 4th
- Basin Oil & Gas
- Mining, Quarrying, and Oil and Gas Extraction
- 4th
- Lockwood Andrews and Newman
- Professional, Scientific, and Technical Services
- 2nd
- RBC Wealth Management
- Finance and Insurance
- 8th
- Spectrum Reach
- Professional, Scientific, and Technical Services
- 5th
- Stone Hill Minerals
- -
- 7th
- Structural Steel Products
- Manufacturing
- 5th
- Tug Hill
- Finance and Insurance
- 6th
- Workforce Solutions for Tarrant County
- Administrative and Support Services


Fairly walkable
50/100
Exceptionally drivable
100/100
Limited public transit
30/100
Moderately bikeable
70/100


1 of 20
Videos
Matterport 3D Exterior
Matterport 3D Tour
Photos
Street View
Street
Map

Presented by
University Centre II | 1320 S University Dr
Already a member? Log In
Hmm, there seems to have been an error sending your message. Please try again.
Thanks! Your message was sent.