Your email has been sent.

13201 W Reese Blvd 163,248 SF Industrial Condo Unit in Huntersville, NC 28078
Investment Highlights
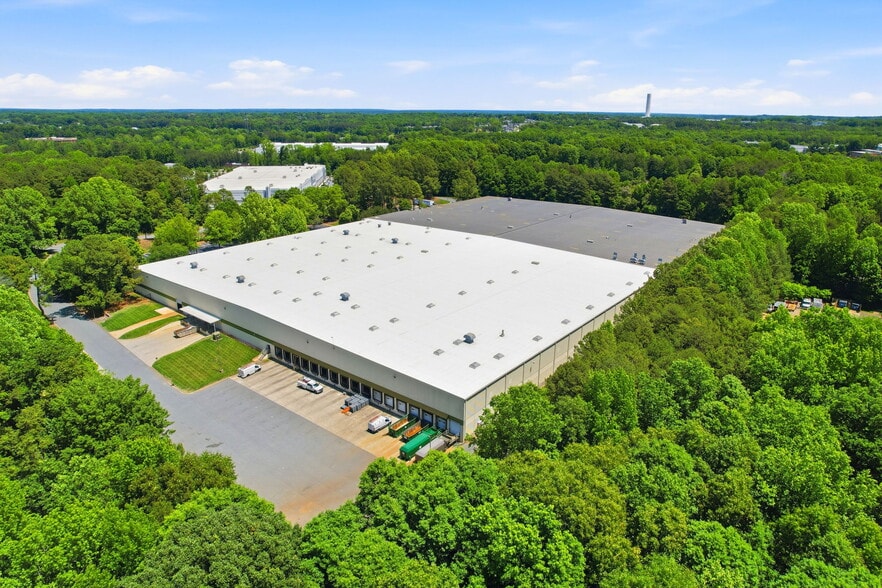
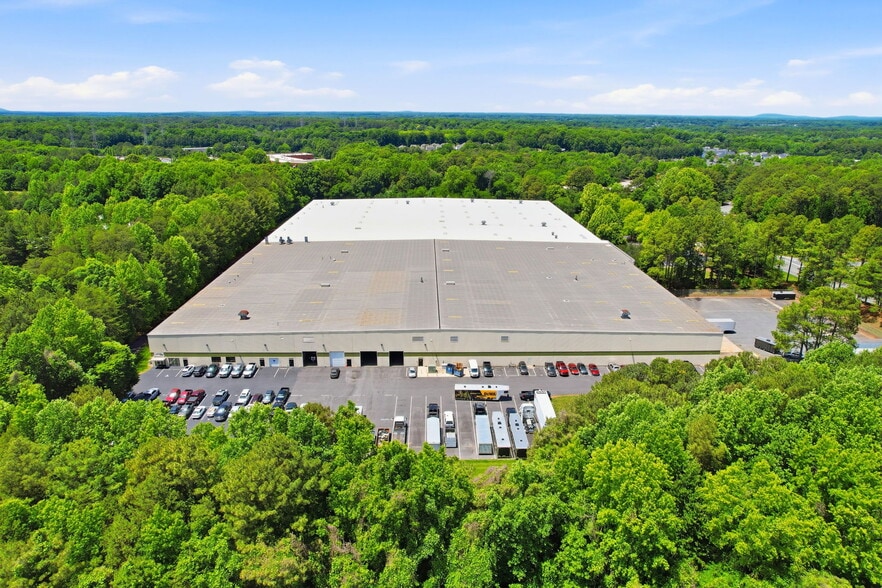
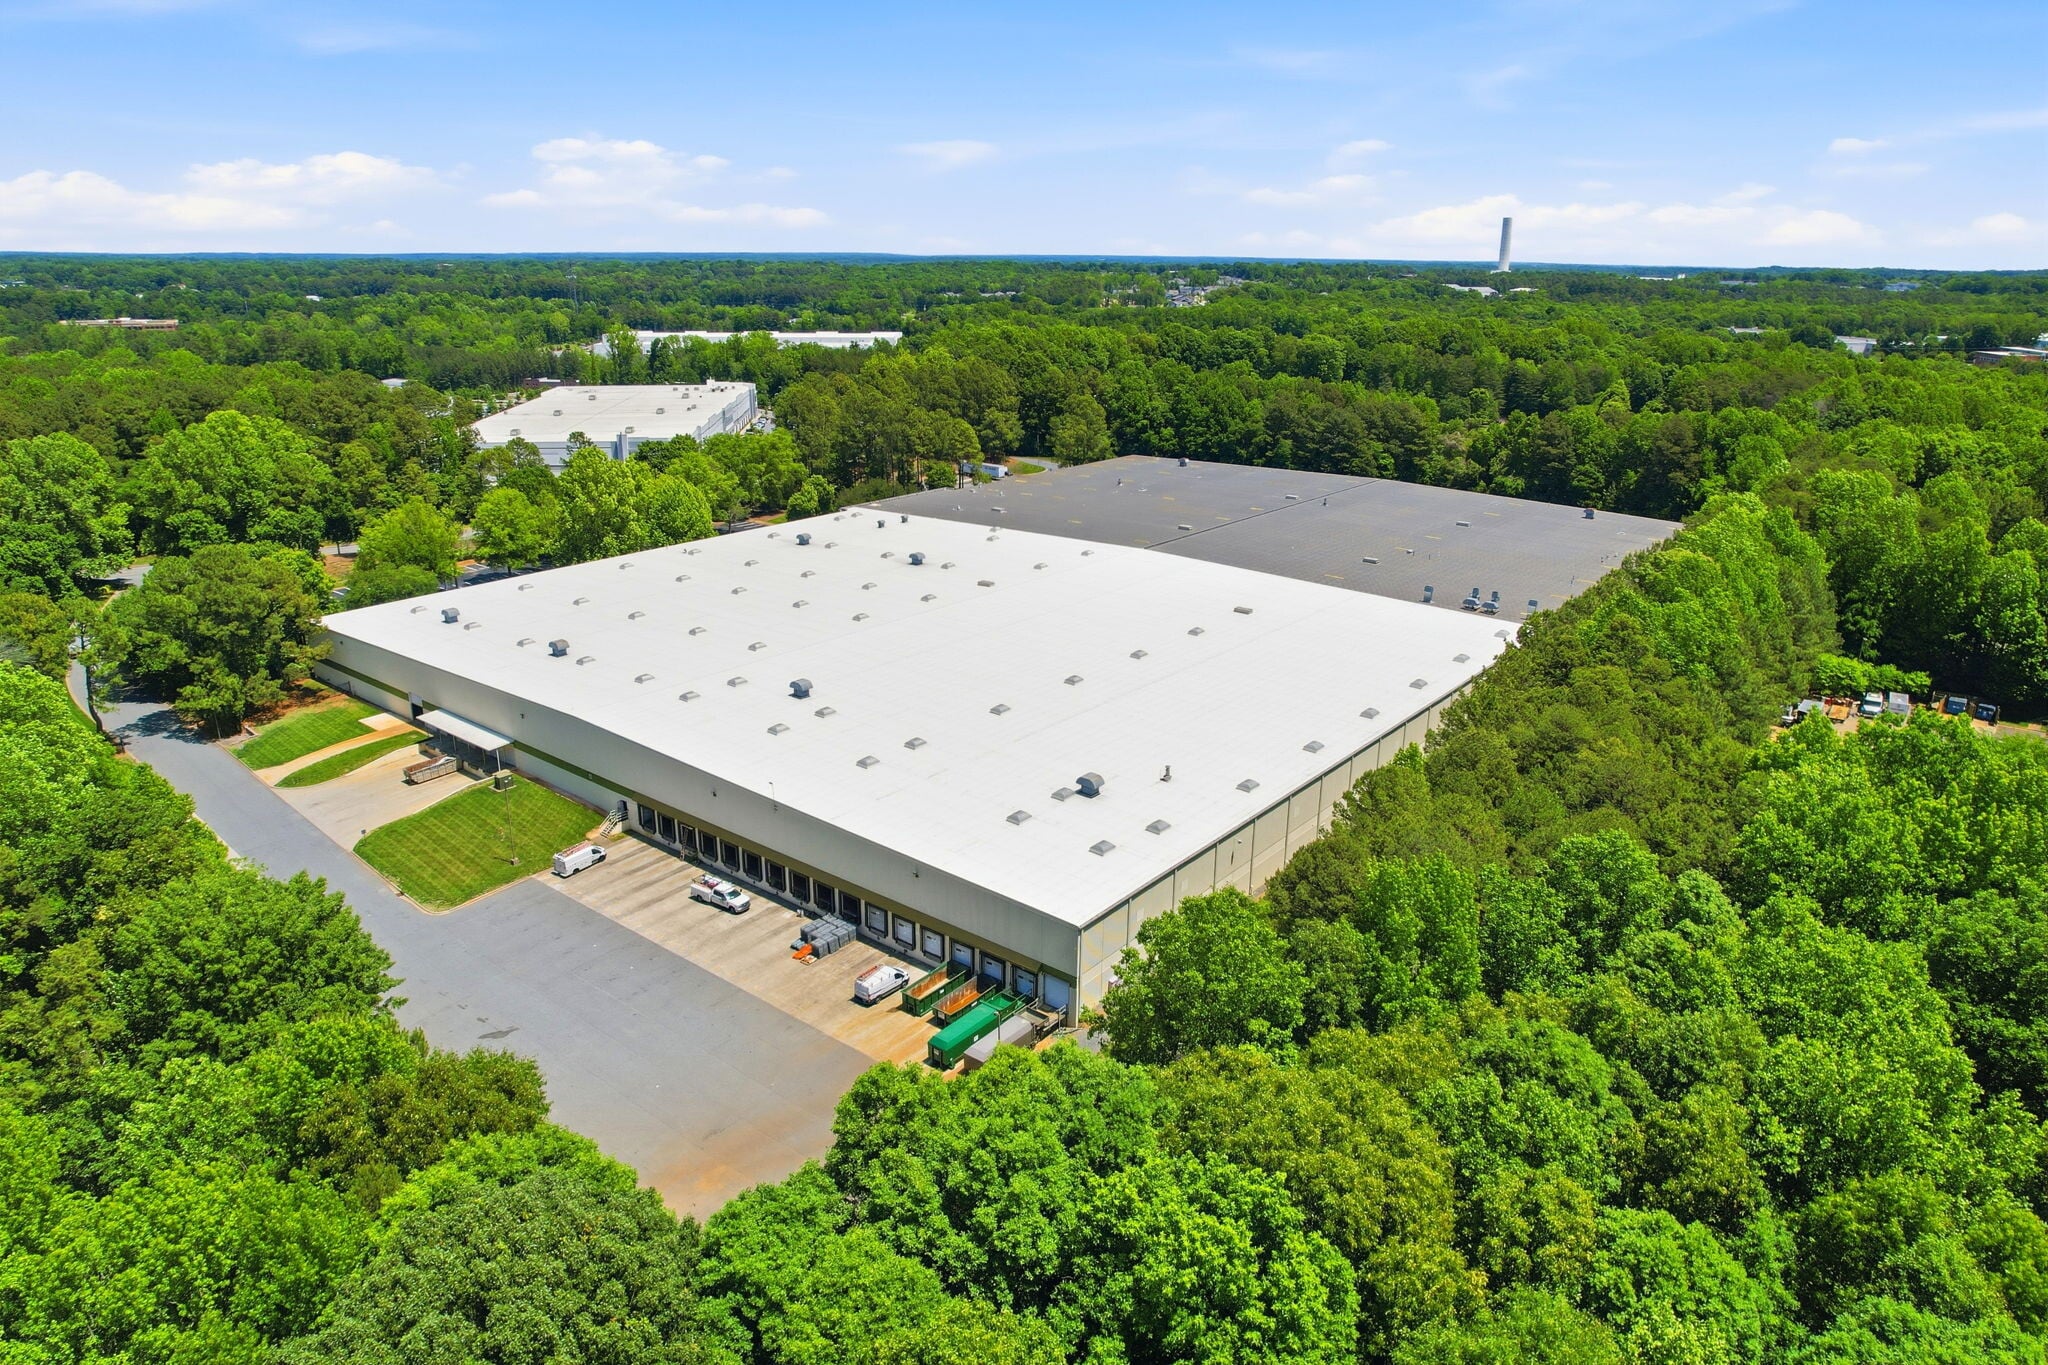
- ±163,248 SF industrial building on a corporate business zoned site, offering flexible sale with leaseback opportunity.
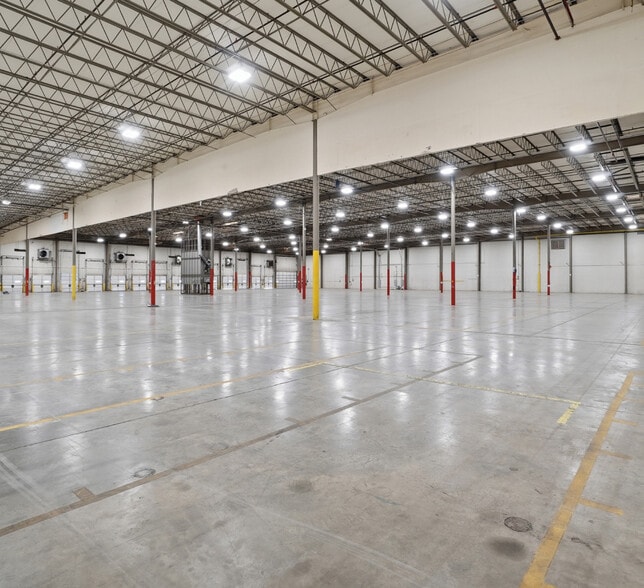
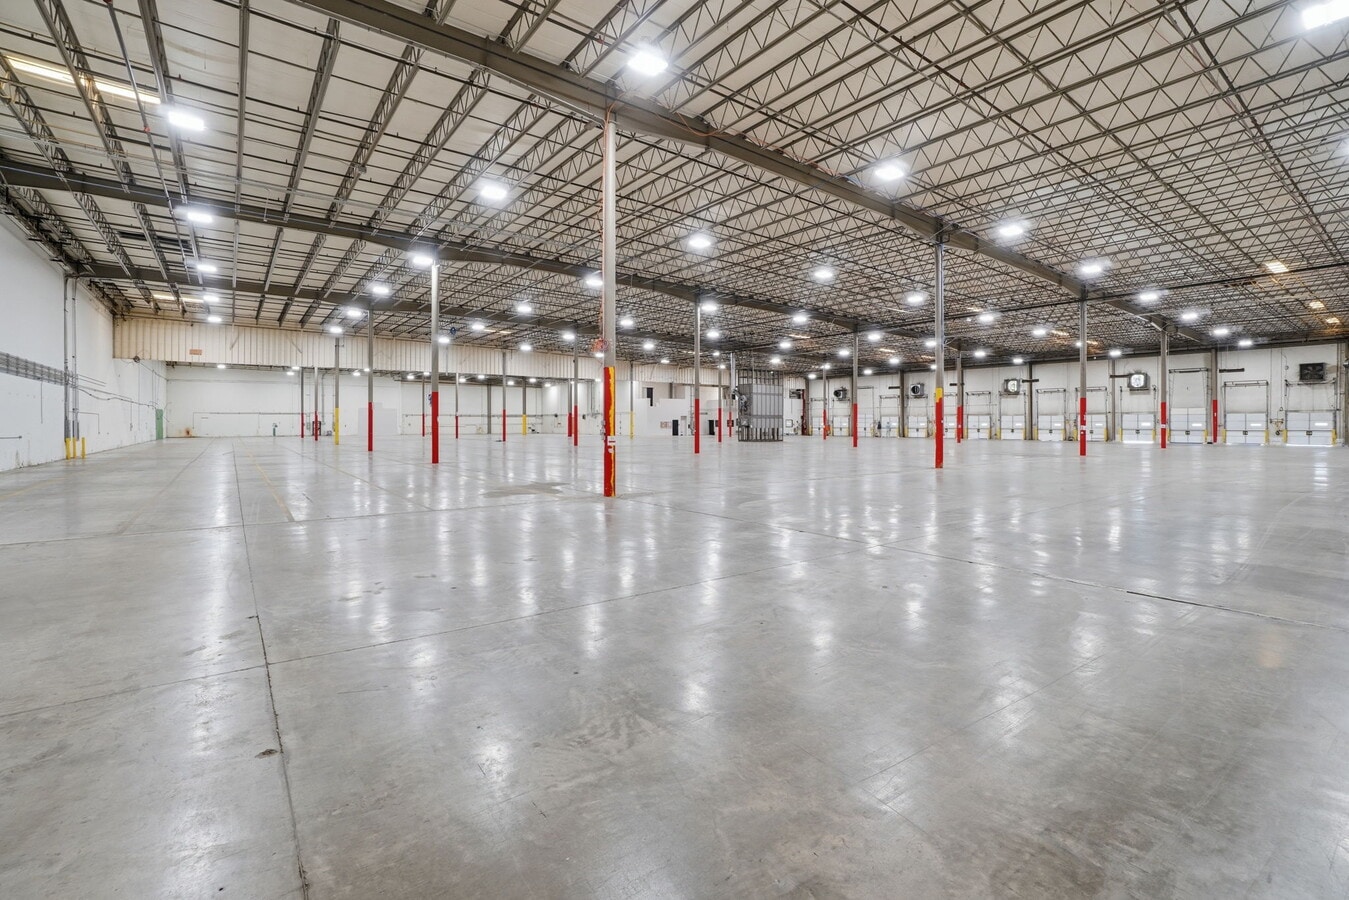
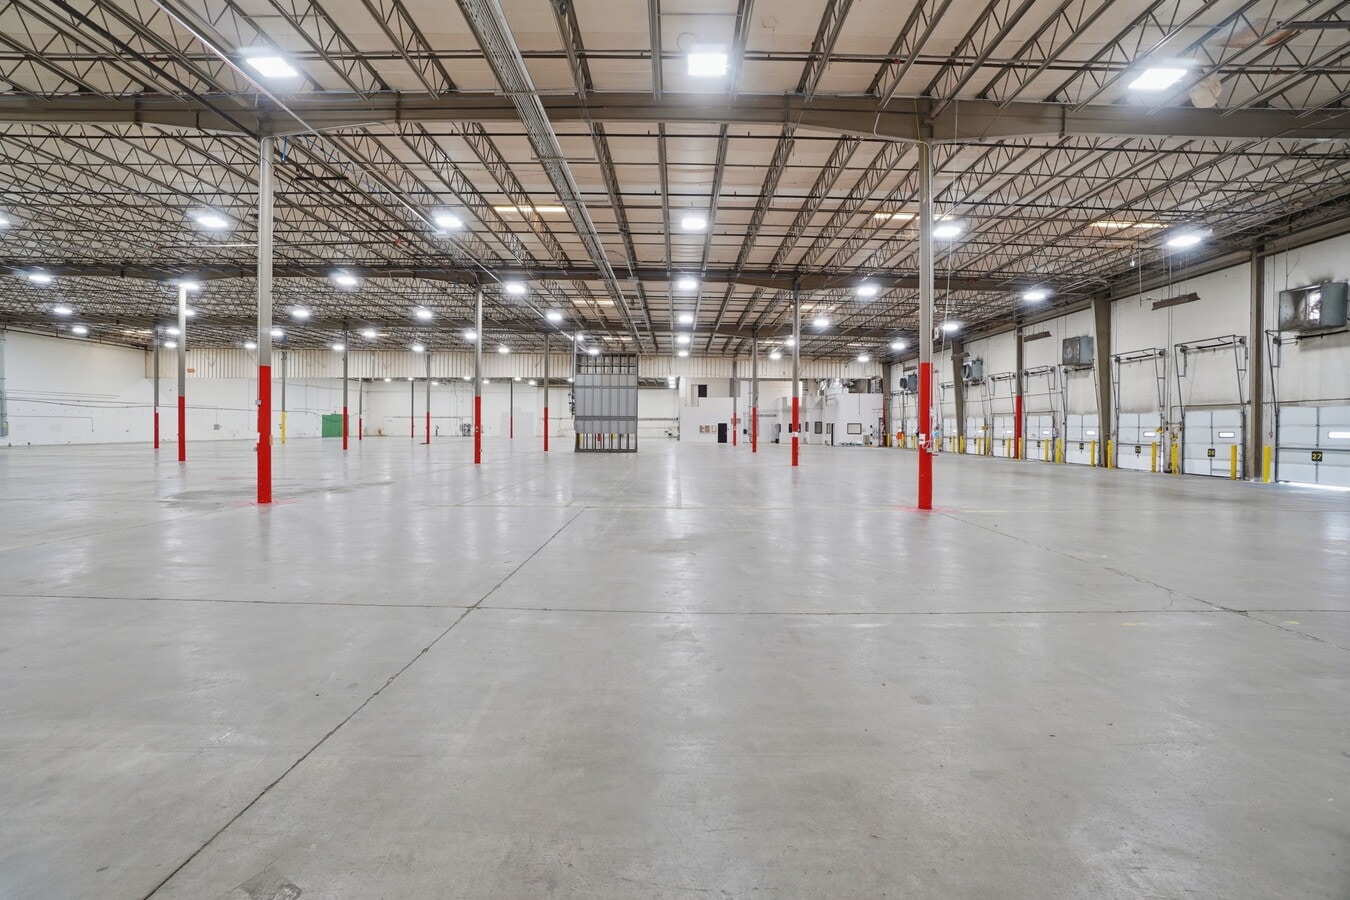
- 26’2” - 30’6” clear heights and efficient column spacing ideal for warehousing, logistics, and production uses.
- Versatile facility with fully sprinklered warehouse, robust electrical capacity, and energy-efficient LED lighting.
- Extensive dock and drive-in loading capabilities, including 14 docks and multiple grade-level doors for optimized flow.
- Excellent regional connectivity with immediate access to I-77 and quick links to I-485 and I-85; 16 miles to Charlotte Douglas International Airport.
- Occupied leaseback component creates a secure income stream alongside vacant space for user or additional tenants.
Executive Summary
Available for immediate lease is ±86,928 square feet of warehouse and office space configured for optimal workflow. The premises include high-efficiency LED lighting, wet sprinkler system, and clear heights up to 27’3”, accommodating a wide variety of industrial applications from distribution to production. The layout includes two floors of office space totaling approximately 14,365 SF, supported by robust power of 400 amps at 277/480V. Dock infrastructure includes 14 (8'x8') dock-high positions and a 22'x14' drive-in ramp for seamless loading operations. With 61 auto and 16 trailer parking spaces onsite, the property ensures ample capacity for logistical needs. Located within Huntersville’s established business corridor, this property offers tenants excellent highway access within half a mile to I-77 and direct connections to I-485 and I-85 for regional and interstate distribution. Just 14 miles from Uptown Charlotte and 16 miles from Charlotte Douglas International, this location pairs efficiency and accessibility in a thriving industrial hub.
1 Unit Available
- Unit
- Unit Size
- Condo Use
- Price
- NOI
| Sale Type | Investment | Sale Conditions | Sale Leaseback |
| Sale Type | Investment |
| Sale Conditions | Sale Leaseback |
The layout includes two floors of office space totaling approximately 14,365 SF, supported by robust power of 400 amps at 277/480V. Dock infrastructure includes 14 (8'x8') dock-high positions and a 22'x14' drive-in ramp for seamless loading operations. With 61 auto and 16 trailer parking spaces onsite, the property ensures ample capacity for logistical needs. Located within Huntersville’s established business corridor, this property offers tenants excellent highway access within half a mile to I-77 and direct connections to I-485 and I-85 for regional and interstate distribution. Just 14 miles from Uptown Charlotte and 16 miles from Charlotte Douglas International, this location pairs efficiency and accessibility in a thriving industrial hub.
| Unit | Unit Size | Condo Use | Price | NOI |
| Unit 200 | 163,248 SF | Industrial | Upon Request | - |
Unit 200
| Unit Size |
| 163,248 SF |
| Condo Use |
| Industrial |
| Price |
| Upon Request |
| NOI |
| - |
Unit 200
| Unit Size | 163,248 SF |
| Condo Use | Industrial |
| Price | Upon Request |
| NOI | - |
| Sale Type | Investment |
| Sale Conditions | Sale Leaseback |
| Description | |
|
Available for immediate lease is ±86,928 square feet of warehouse and office space configured for optimal workflow. The premises include high-efficiency LED lighting, wet sprinkler system, and clear heights up to 27’3”, accommodating a wide variety of industrial applications from distribution to production. The layout includes two floors of office space totaling approximately 14,365 SF, supported by robust power of 400 amps at 277/480V. Dock infrastructure includes 14 (8'x8') dock-high positions and a 22'x14' drive-in ramp for seamless loading operations. With 61 auto and 16 trailer parking spaces onsite, the property ensures ample capacity for logistical needs. Located within Huntersville’s established business corridor, this property offers tenants excellent highway access within half a mile to I-77 and direct connections to I-485 and I-85 for regional and interstate distribution. Just 14 miles from Uptown Charlotte and 16 miles from Charlotte Douglas International, this location pairs efficiency and accessibility in a thriving industrial hub. |
|
| Sale Notes | |
| Strategically positioned within Mecklenburg County, the property offers unparalleled highway access just 0.5 miles from Interstate 77, with I-485 and I-85 only minutes away. This prime location provides direct connectivity to the Charlotte metropolitan area, the regional manufacturing core, and Charlotte Douglas International Airport, just 16 miles away. Surrounding amenities include major corporate neighbors and logistical support for dynamic industrial users. Investors benefit from reliability and excellent accessibility combined with an existing operational tenant, delivering stable income and strong long-term value prospects. |
Property Facts
| Total Building Size | 353,956 SF | Typical Floor Size | 86,928 SF |
| Property Type | Industrial (Condo) | Year Built | 1988 |
| Property Subtype | Warehouse | Lot Size | 21.69 AC |
| Building Class | B | Parking Ratio | 0.58/1,000 SF |
| Floors | 1 | ||
| Zoning | Corporate Business - Corporate Business | ||
| Total Building Size | 353,956 SF |
| Property Type | Industrial (Condo) |
| Property Subtype | Warehouse |
| Building Class | B |
| Floors | 1 |
| Typical Floor Size | 86,928 SF |
| Year Built | 1988 |
| Lot Size | 21.69 AC |
| Parking Ratio | 0.58/1,000 SF |
| Zoning | Corporate Business - Corporate Business |
Amenities
- Fenced Lot
- Property Manager on Site
- Signage
- Skylights
Utilities
- Lighting
- Water - City
- Sewer - City
- Heating - Gas





Presented by
13201 W Reese Blvd
Hmm, there seems to have been an error sending your message. Please try again.
Thanks! Your message was sent.