Log In/Sign Up
Your email has been sent.

1325 7th St 8,490 SF 90% Leased Office Building Santa Monica, CA 90401 $7,241,364 CAD ($852.93 CAD/SF)
Investment Highlights
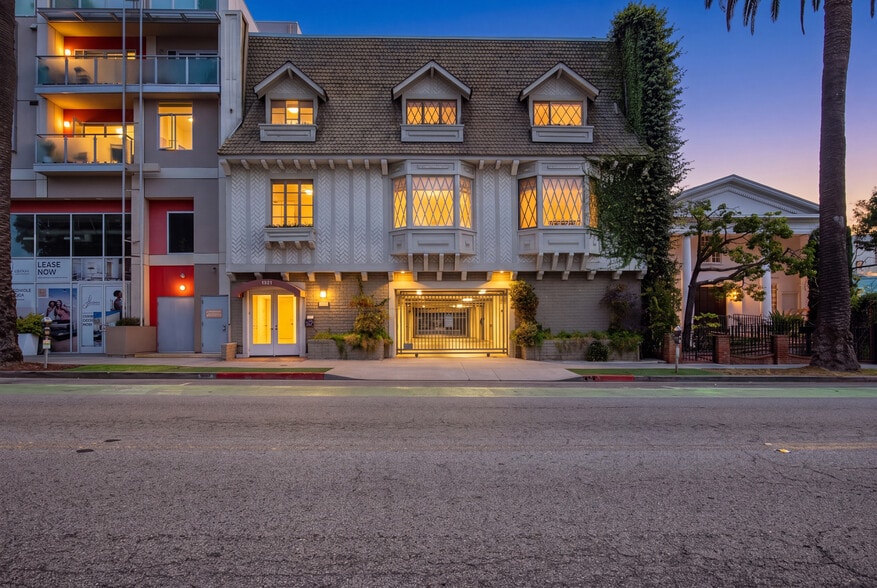
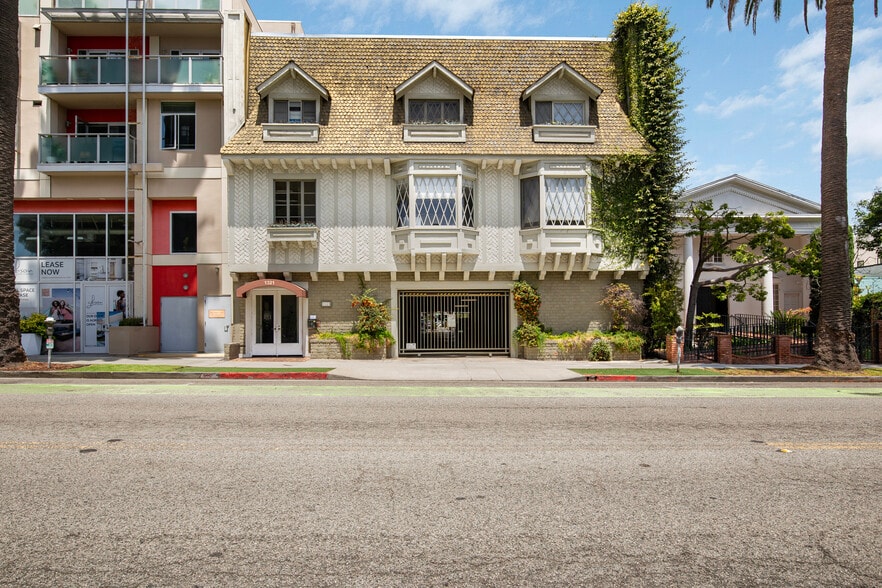
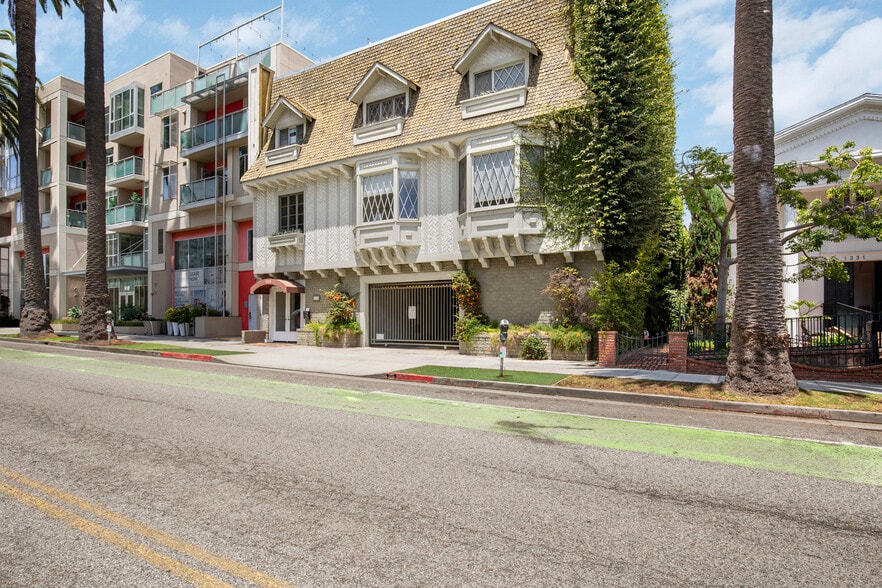
- Thoughtfully configured across 3 stories with multiple office suites, providing flexibility for a variety of tenant sizes and investment strategies
- Shared outdoor patio spaces are available to most suites, providing tenants with a rare outdoor amenity
- Situated in the heart of Downtown Santa Monica, the property enjoys a coveted location within one of Socals most established office markets
- Designed to enhance tenant satisfaction, the property features an elevator servicing all floors and 20 secured on-grade parking spaces
- The top floor features it's own private patio, offering an exclusive outdoor amenity
- The property is equipped with remote-controlled gated parking and an intercom-controlled front entrance, providing secure access
Executive Summary
An exceptional opportunity to acquire a premier multi-tenant office asset in the heart of Downtown Santa Monica, where irreplaceable location, functional design, and enduring tenant demand converge. Positioned just steps from the city’s renowned collection of restaurants, cafés, retail, and lifestyle amenities, the property offers immediate access to public transportation and the I-10 Freeway, placing tenants and visitors at the center of one of Southern California’s most dynamic business environments.
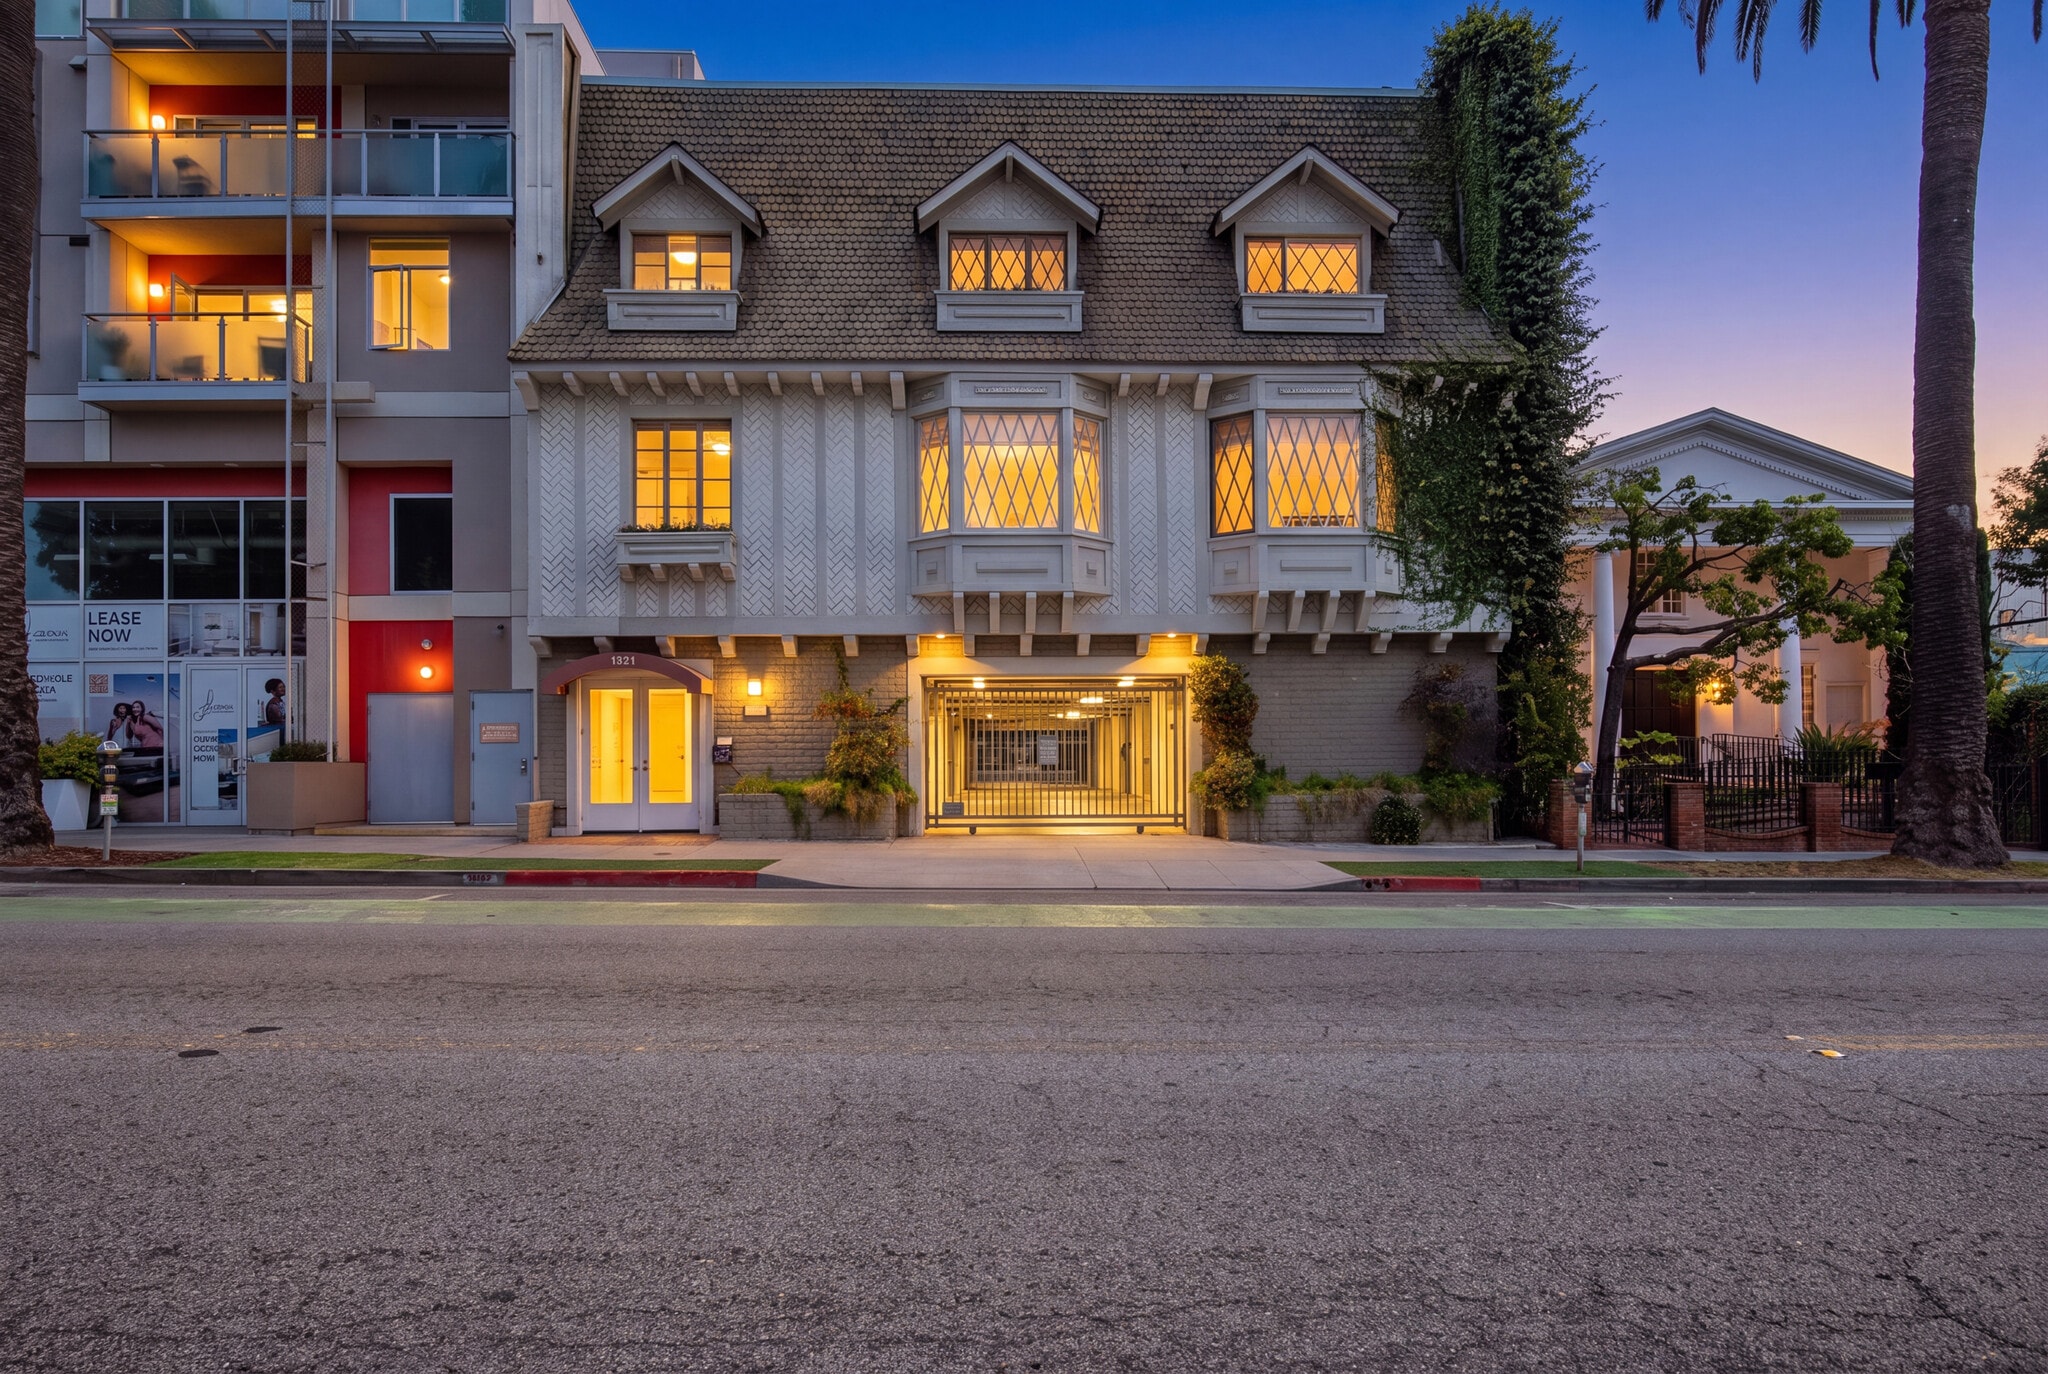
Originally constructed in 1980, the three-story, 8,490-square-foot building has been thoughtfully designed to provide the conveniences increasingly sought by today’s office users. The property is serviced by an elevator, features 20 secured on-grade parking spaces behind remote-controlled gates, intercom-controlled entry, and benefits from the added convenience of a public parking structure immediately behind the building. Most suites enjoy access to shared outdoor patio spaces, while the top-floor suite is distinguished by an expansive private patio, offering an executive environment rarely found within the Downtown Santa Monica office market.
As demand continues to favor highly amenitized, walkable office locations, opportunities to acquire well-positioned assets of this scale remain increasingly limited. Combining exceptional accessibility, desirable tenant amenities, and a premier Westside location, the property represents a rare investment opportunity with lasting appeal in one of Southern California’s most prestigious and supply-constrained office submarkets.
Originally constructed in 1980, the three-story, 8,490-square-foot building has been thoughtfully designed to provide the conveniences increasingly sought by today’s office users. The property is serviced by an elevator, features 20 secured on-grade parking spaces behind remote-controlled gates, intercom-controlled entry, and benefits from the added convenience of a public parking structure immediately behind the building. Most suites enjoy access to shared outdoor patio spaces, while the top-floor suite is distinguished by an expansive private patio, offering an executive environment rarely found within the Downtown Santa Monica office market.
As demand continues to favor highly amenitized, walkable office locations, opportunities to acquire well-positioned assets of this scale remain increasingly limited. Combining exceptional accessibility, desirable tenant amenities, and a premier Westside location, the property represents a rare investment opportunity with lasting appeal in one of Southern California’s most prestigious and supply-constrained office submarkets.
Property Facts
Sale Type
Investment or Owner User
Property Type
Office
Building Size
8,490 SF
Building Class
C
Year Built
1975
Price
$7,241,364 CAD
Price Per SF
$852.93 CAD
Percent Leased
90%
Tenancy
Multiple
Building Height
3 Stories
Typical Floor Size
2,830 SF
Slab To Slab
9’
Building FAR
1.15
Lot Size
0.17 AC
Zoning
SMC3*
Parking
20 Spaces (2.36 Spaces per 1,000 SF Leased)
1 1
Moderately walkable
70/100
Very drivable
80/100
Strong public transit
80/100
Moderately bikeable
60/100
Property Taxes
| Parcel Number | 4291-008-020 | Improvements Assessment | $1,723,291 CAD |
| Land Assessment | $1,167,389 CAD | Total Assessment | $2,890,680 CAD |
Property Taxes
Parcel Number
4291-008-020
Land Assessment
$1,167,389 CAD
Improvements Assessment
$1,723,291 CAD
Total Assessment
$2,890,680 CAD


1 of 40
Videos
Matterport 3D Exterior
Matterport 3D Tour
Photos
Street View
Street
Map
1 of 1

Presented by
1325 7th St
Already a member? Log In
Hmm, there seems to have been an error sending your message. Please try again.
Thanks! Your message was sent.