Your email has been sent.

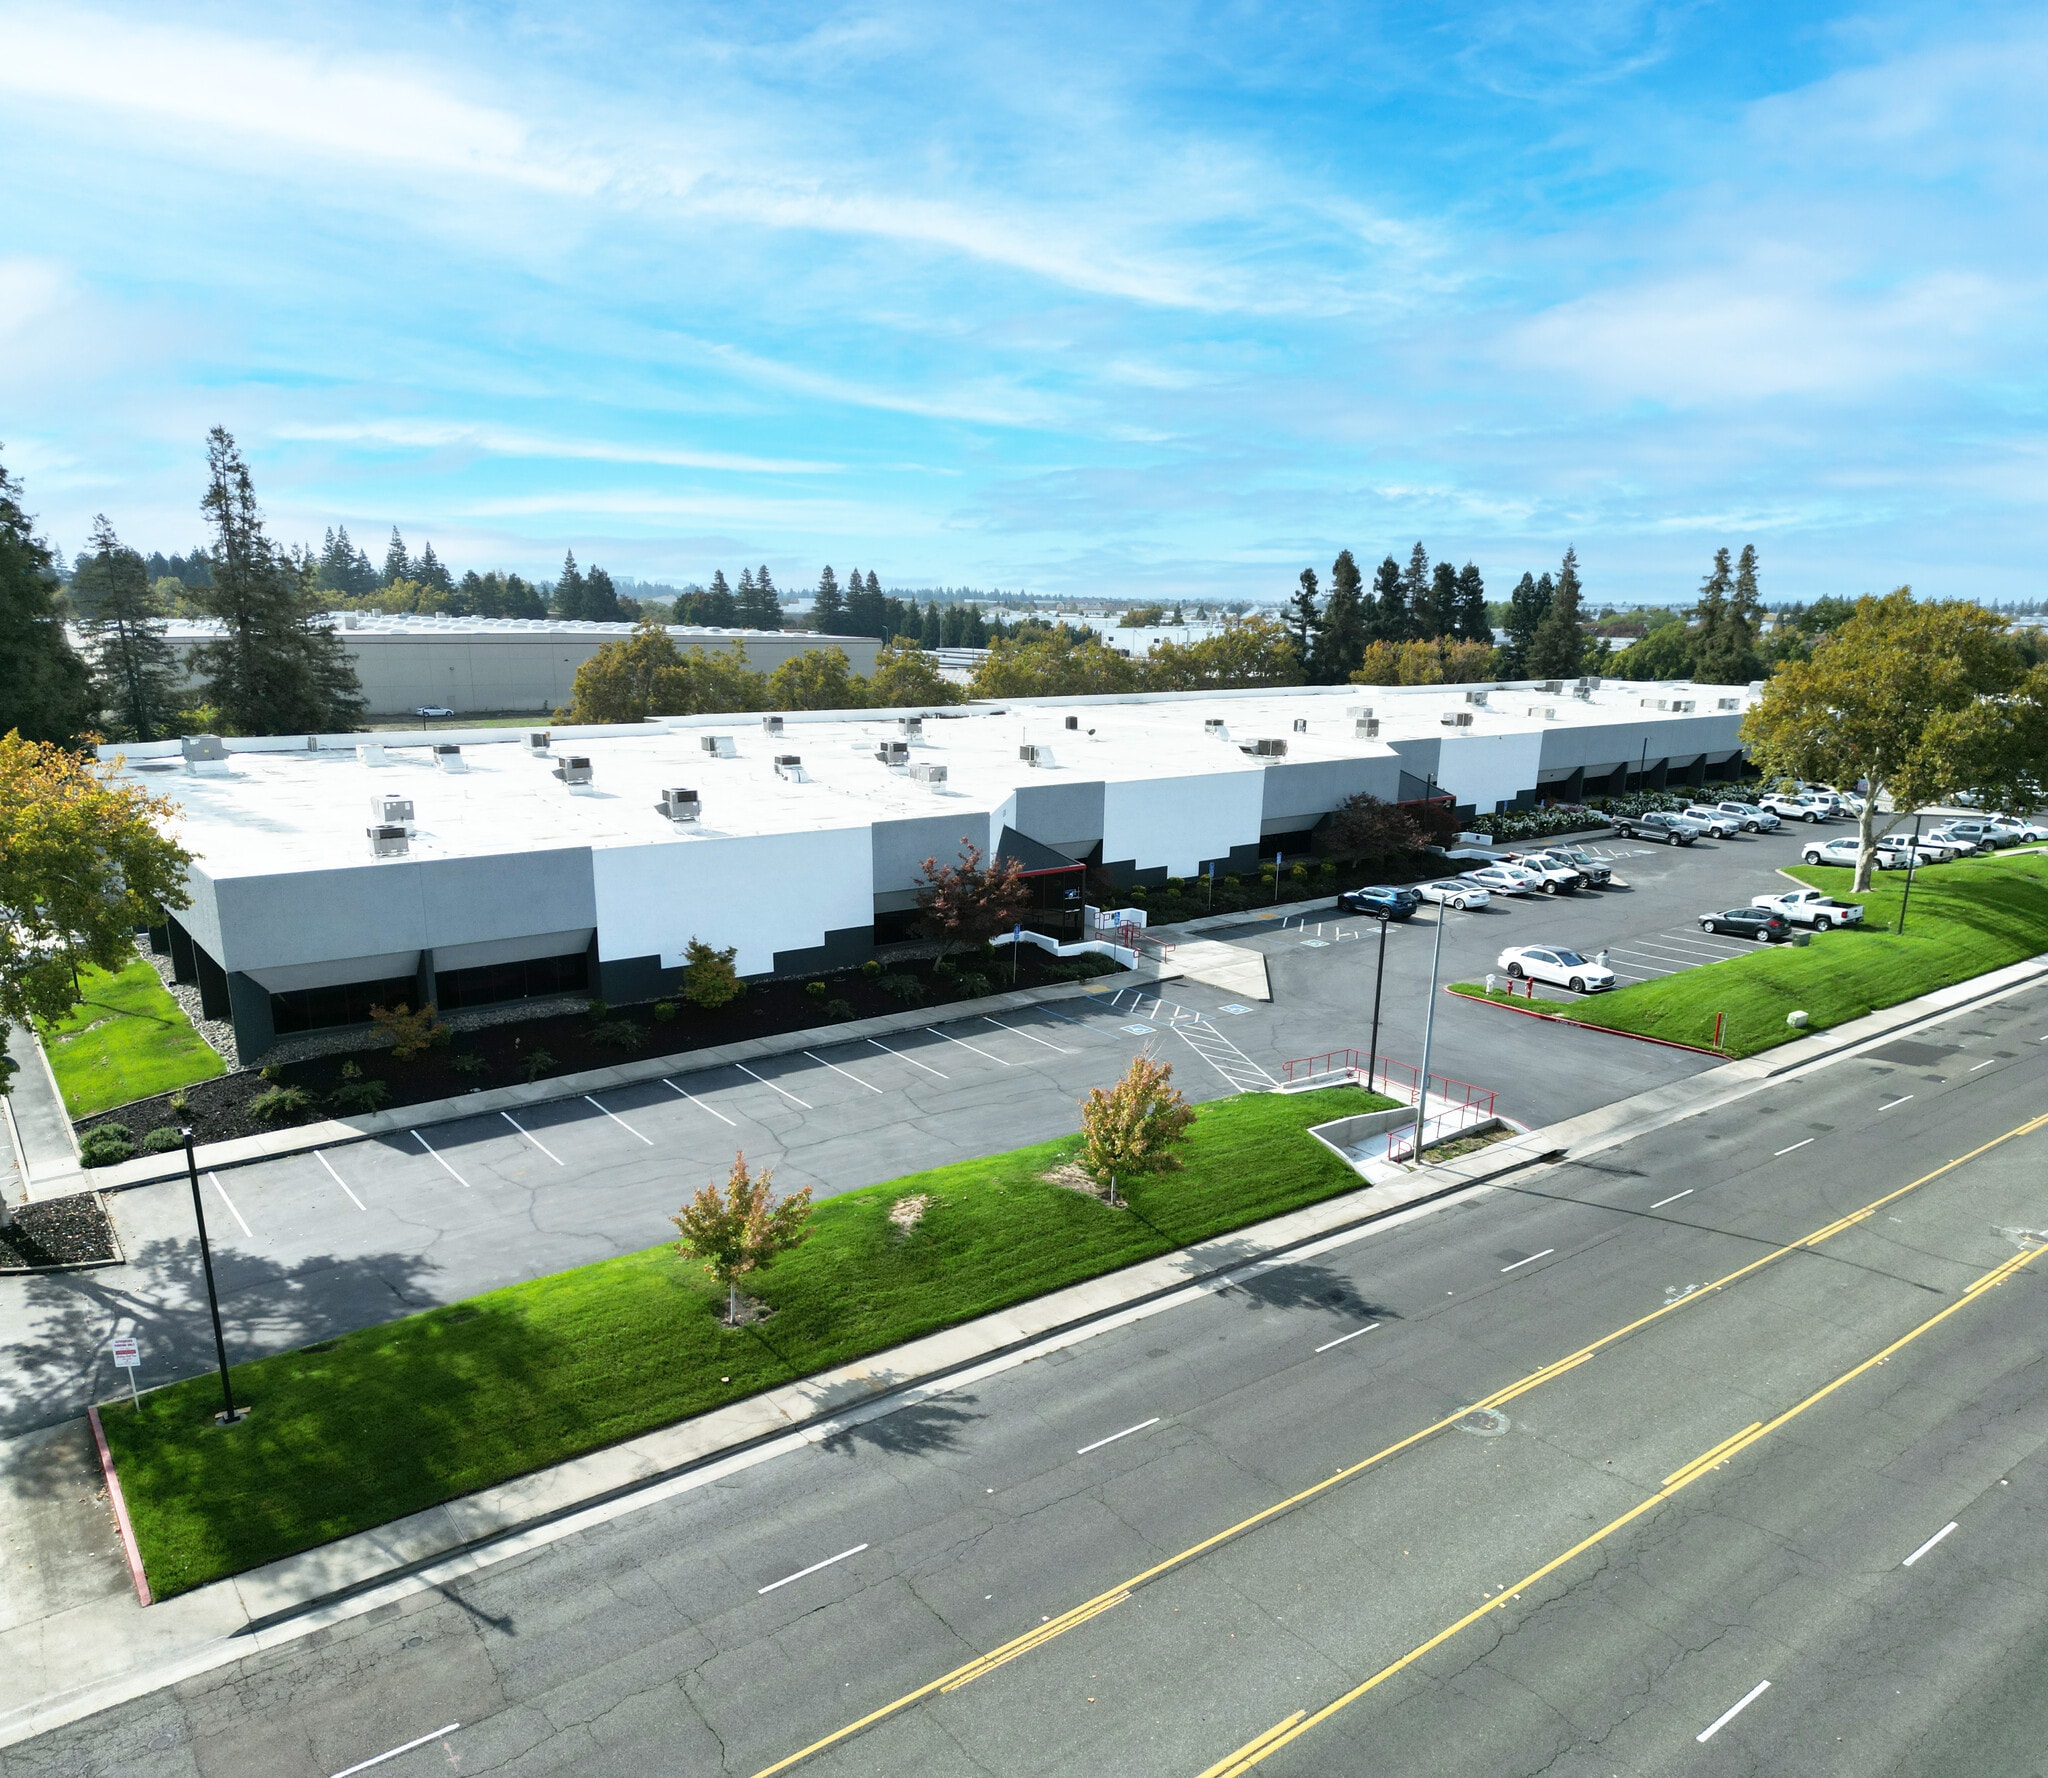
1326-1340 N Market Blvd 11,834 - 33,252 SF of Flex Space Available in Sacramento, CA 95834
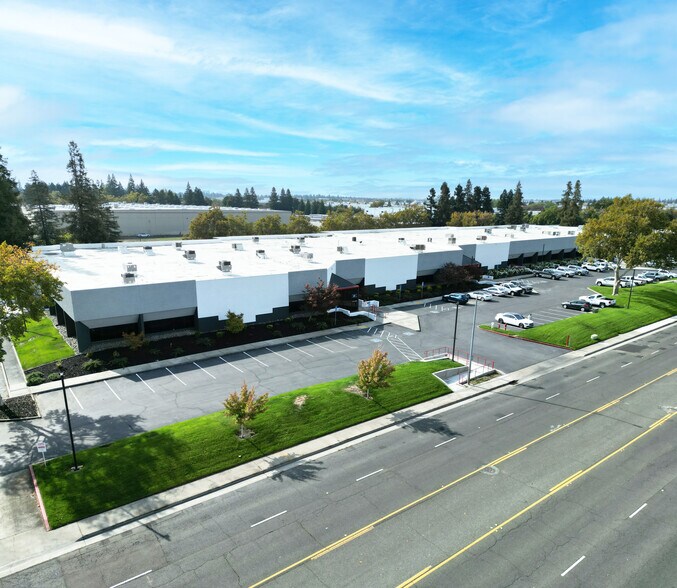
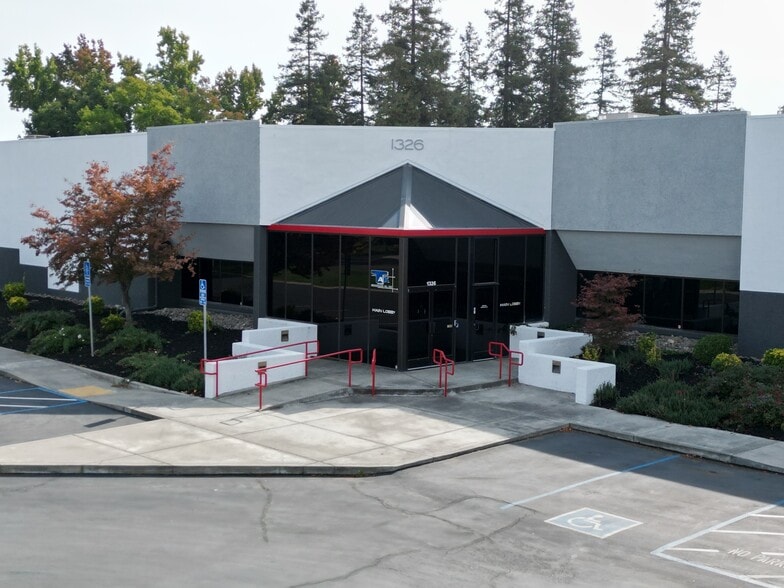
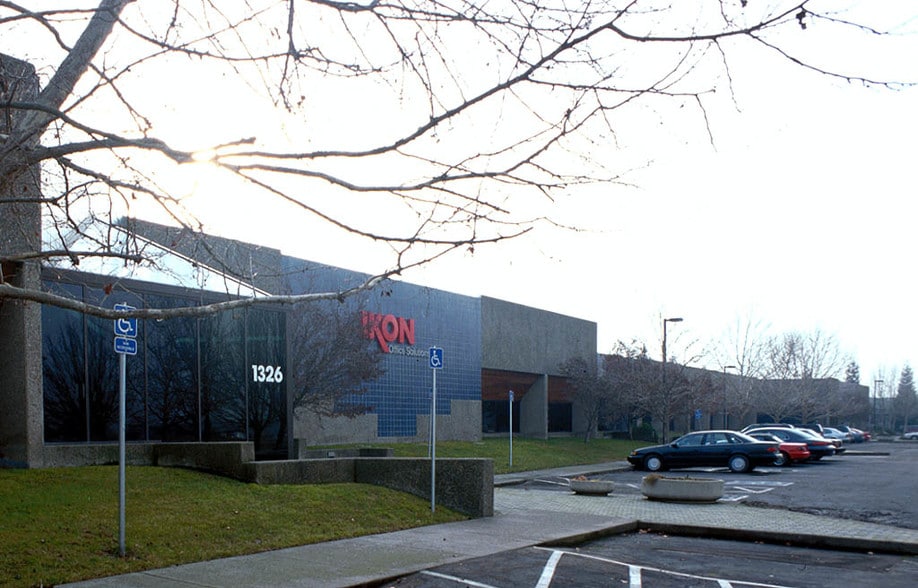
Features
All Available Space(1)
Display Rental Rate as
- Space
- Size
- Term
- Rental Rate
- Space Use
- Build-Out
- Available
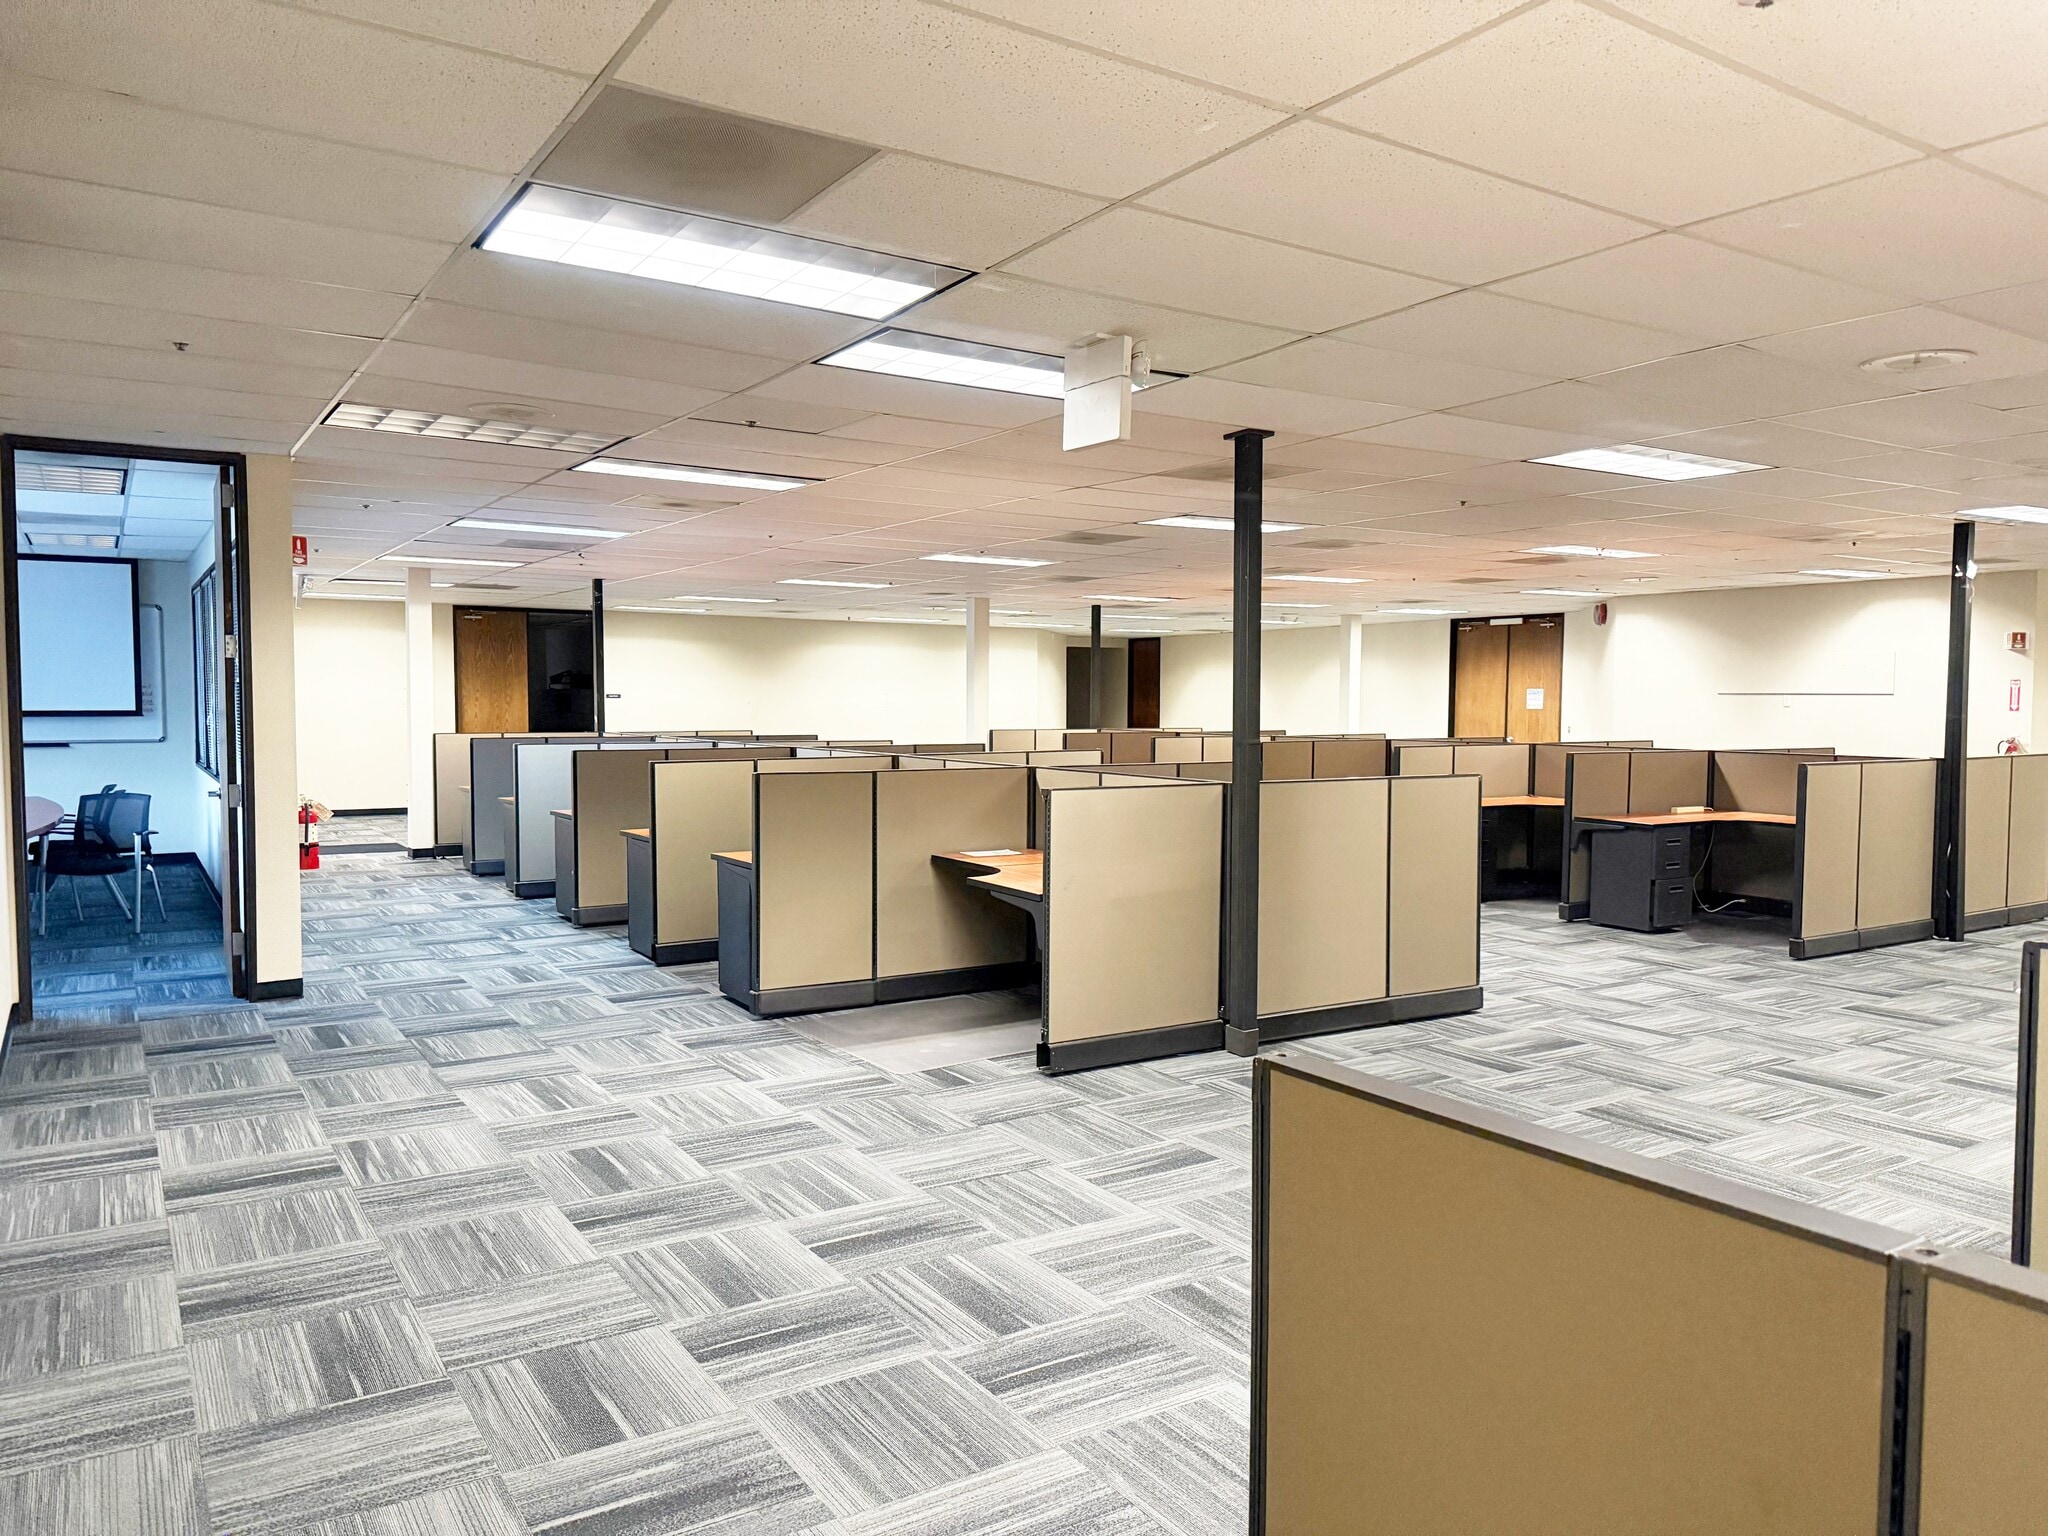


Partial Premises Option: ±11,831 total SF with ±6,796 SF Office and ±5,038 SF Warehouse ,Reception, Private Offices, Conference Room, Break Room and 1 Covered Grade Level Door. Full Premises Option: ±33,252 total SF with ±16,338 SF Office and ±16,914 SF Warehouse ,Reception, Private Offices, Conference Room, Break Room and 2 Covered Grade Level Door.
- Sublease space available from current tenant
- Space is in Excellent Condition
- Includes 16,338 SF of dedicated office space
| Space | Size | Term | Rental Rate | Space Use | Build-Out | Available |
| 1st Floor - 105 | 11,834-33,252 SF | Jul 2028 | Upon Request Upon Request Upon Request Upon Request | Flex | Full Build-Out | 30 Days |
1st Floor - 105
| Size |
| 11,834-33,252 SF |
| Term |
| Jul 2028 |
| Rental Rate |
| Upon Request Upon Request Upon Request Upon Request |
| Space Use |
| Flex |
| Build-Out |
| Full Build-Out |
| Available |
| 30 Days |
1st Floor - 105
| Size | 11,834-33,252 SF |
| Term | Jul 2028 |
| Rental Rate | Upon Request |
| Space Use | Flex |
| Build-Out | Full Build-Out |
| Available | 30 Days |
Partial Premises Option: ±11,831 total SF with ±6,796 SF Office and ±5,038 SF Warehouse ,Reception, Private Offices, Conference Room, Break Room and 1 Covered Grade Level Door. Full Premises Option: ±33,252 total SF with ±16,338 SF Office and ±16,914 SF Warehouse ,Reception, Private Offices, Conference Room, Break Room and 2 Covered Grade Level Door.
- Sublease space available from current tenant
- Includes 16,338 SF of dedicated office space
- Space is in Excellent Condition
Industrial Facility Facts
Select Tenants
- Floor
- Tenant Name
- Industry
- 1st
- Rosendin
- Construction
- 1st
- Stryker
- Manufacturing




Presented by
1326-1340 N Market Blvd
Hmm, there seems to have been an error sending your message. Please try again.
Thanks! Your message was sent.