Log In/Sign Up
Your email has been sent.

The Gordon Square Six Apt. Complex 1327 W 67th St 6 Unit Apartment Building $780,192 CAD ($130,032 CAD/Unit) 8.40% Cap Rate Cleveland, OH 44102
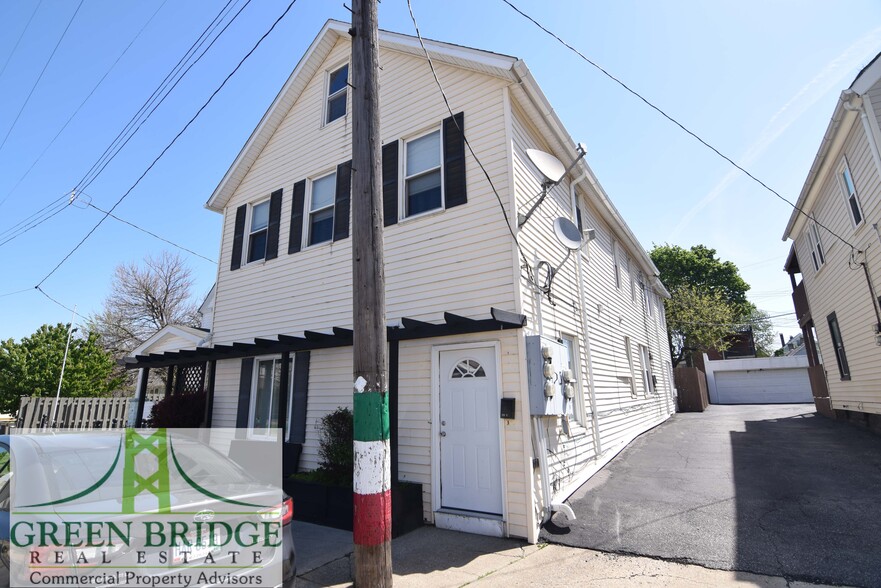
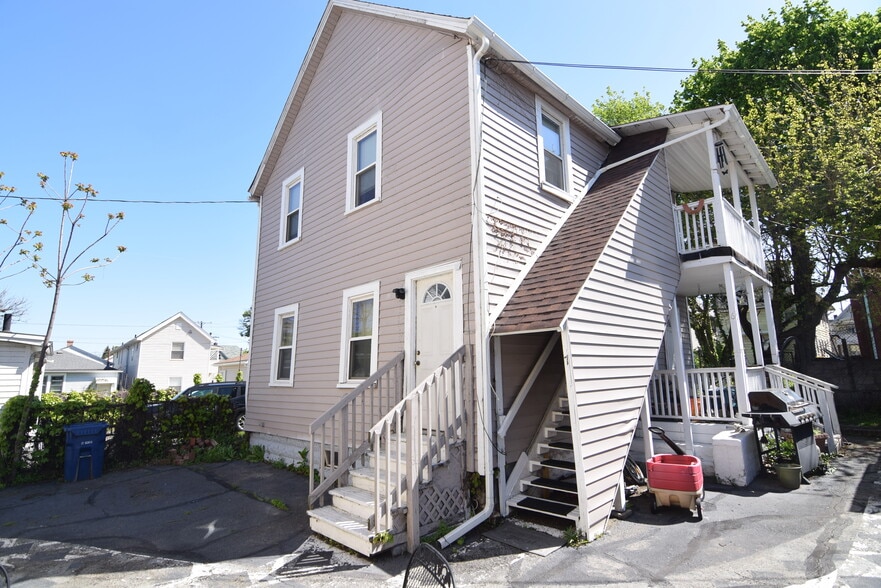
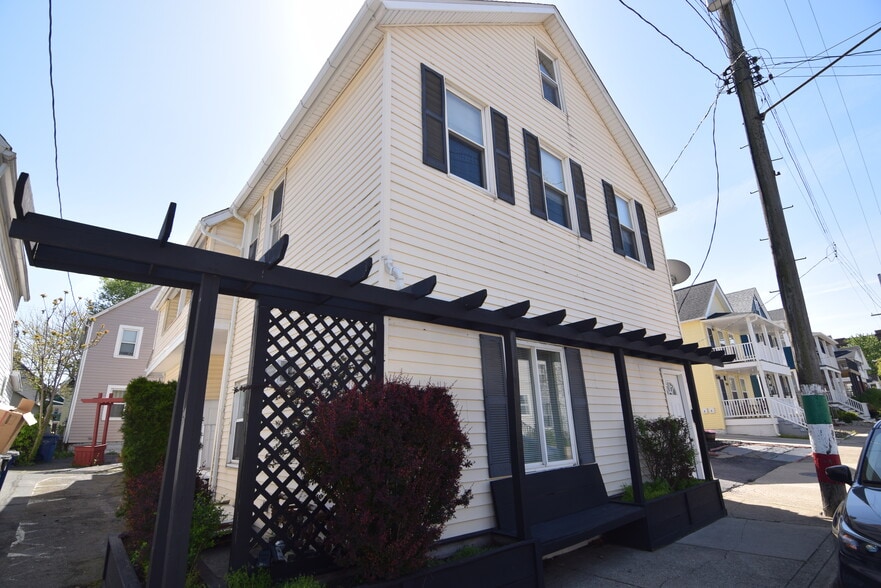
Investment Highlights
- 8.4% Cap Rate Asset: Offered at $565,000 ($94,166/unit) with a current Net Operating Income (NOI) of $47,463.
- 2025 Complete Renovation: Turn-key property featuring a newer roof (front building) and recent high-end cosmetic refreshes across all six units.
- Prime Arts District Location: Nestled in the heart of Cleveland’s trendy Gordon Square, offering high walkability to retail, dining, & Edgewater Beach
- Immediate Value-Add Potential: Currently 100% occupied with below-market leases, providing an immediate path to organic revenue growth.
- Tenant-Paid Utilities: Landlord pays only water and sewer; separate meters shift all individual heating (gas) and electric expenses to tenants.
- Ancillary Income Opportunity: Low-maintenance .09-acre parcel includes on-site laundry facilities primed for immediate coin-op monetization.
Executive Summary
Green Bridge Real Estate is pleased to exclusively present the Gordon Square Six Apartment Complex, a premier multi-family investment opportunity situated in the heart of Cleveland’s highly desirable, A-class Detroit-Shoreway / Gordon Square Arts District. Located at 1327 West 67th Street, this turn-key asset provides an exceptional blend of immediate cash flow, low-overhead management, and substantial value-add potential in one of the region's fastest-appreciating submarkets.
Investment Highlights
• Strong Financial Performance: Offered at $565,000 ($94,166 per unit), generating a current Net Operating Income (NOI) of $47,463 and an impressive 8.4% capitalization rate.
• 100% Occupancy with Revenue Upside: Fully occupied on below-market leases, providing a clear path to organic revenue growth through transition to market-rate rents.
• Extensively Renovated Asset: Originally constructed in 1900 and completely renovated in 2025, significantly minimizing near-term capital expenditure requirements. Recent upgrades include a cosmetic refresh across all units and a newer roof on the front building.
• Favorable Utility Structure: Tenants pay individual electric and gas (heat), limiting landlord expenses strictly to water and sewer utilities.
• Unrivaled Micro-Location: Positioned in a high-demand, walkable neighborhood celebrated for its rapid retail, culinary, and cultural growth. Residents enjoy seamless access to Edgewater Beach, local public transit lines, and Interstate 90.
• Additional Monetization Pathway: Opportunity to capture immediate ancillary income by converting the existing free laundry facilities into a coin-operated system.
Property Configuration
The property is situated on a low-maintenance .09-acre parcel and features two distinct buildings totaling approximately 4,502 square feet:
• Front Building (±3,358 Sq. Ft.): Comprises three (3) spacious 2-Bedroom, 1-Bathroom units and one (1) efficient Studio apartment.
• Rear Building (±1,144 Sq. Ft.): Comprises two (2) private 2-Bedroom, 1-Bathroom units.
Each of the six individual units is fully equipped with a furnished kitchen, central air conditioning, and an individually controlled forced-air furnace to maximize tenant comfort and retention.
Take advantage of escalating rental demand in the Detroit-Shoreway corridor. This stabilized, low-maintenance asset is positioned perfectly for long-term equity growth and reliable yield.
Investment Highlights
• Strong Financial Performance: Offered at $565,000 ($94,166 per unit), generating a current Net Operating Income (NOI) of $47,463 and an impressive 8.4% capitalization rate.
• 100% Occupancy with Revenue Upside: Fully occupied on below-market leases, providing a clear path to organic revenue growth through transition to market-rate rents.
• Extensively Renovated Asset: Originally constructed in 1900 and completely renovated in 2025, significantly minimizing near-term capital expenditure requirements. Recent upgrades include a cosmetic refresh across all units and a newer roof on the front building.
• Favorable Utility Structure: Tenants pay individual electric and gas (heat), limiting landlord expenses strictly to water and sewer utilities.
• Unrivaled Micro-Location: Positioned in a high-demand, walkable neighborhood celebrated for its rapid retail, culinary, and cultural growth. Residents enjoy seamless access to Edgewater Beach, local public transit lines, and Interstate 90.
• Additional Monetization Pathway: Opportunity to capture immediate ancillary income by converting the existing free laundry facilities into a coin-operated system.
Property Configuration
The property is situated on a low-maintenance .09-acre parcel and features two distinct buildings totaling approximately 4,502 square feet:
• Front Building (±3,358 Sq. Ft.): Comprises three (3) spacious 2-Bedroom, 1-Bathroom units and one (1) efficient Studio apartment.
• Rear Building (±1,144 Sq. Ft.): Comprises two (2) private 2-Bedroom, 1-Bathroom units.
Each of the six individual units is fully equipped with a furnished kitchen, central air conditioning, and an individually controlled forced-air furnace to maximize tenant comfort and retention.
Take advantage of escalating rental demand in the Detroit-Shoreway corridor. This stabilized, low-maintenance asset is positioned perfectly for long-term equity growth and reliable yield.
Financial Summary (Pro Forma - 2026) Click Here to Access |
Annual (CAD) | Annual Per SF (CAD) |
|---|---|---|
| Gross Rental Income |
$99,999

|
$9.99
|
| Other Income |
-
|
-
|
| Vacancy Loss |
-
|
-
|
| Effective Gross Income |
$99,999
|
$9.99
|
| Taxes |
-
|
-
|
| Operating Expenses |
-
|
-
|
| Total Expenses |
$99,999
|
$9.99
|
| Net Operating Income |
$99,999
|
$9.99
|
Financial Summary (Pro Forma - 2026) Click Here to Access
| Gross Rental Income (CAD) | |
|---|---|
| Annual | $99,999 |
| Annual Per SF | $9.99 |
| Other Income (CAD) | |
|---|---|
| Annual | - |
| Annual Per SF | - |
| Vacancy Loss (CAD) | |
|---|---|
| Annual | - |
| Annual Per SF | - |
| Effective Gross Income (CAD) | |
|---|---|
| Annual | $99,999 |
| Annual Per SF | $9.99 |
| Taxes (CAD) | |
|---|---|
| Annual | - |
| Annual Per SF | - |
| Operating Expenses (CAD) | |
|---|---|
| Annual | - |
| Annual Per SF | - |
| Total Expenses (CAD) | |
|---|---|
| Annual | $99,999 |
| Annual Per SF | $9.99 |
| Net Operating Income (CAD) | |
|---|---|
| Annual | $99,999 |
| Annual Per SF | $9.99 |
Property Facts
| Price | $780,192 CAD | Apartment Style | Low-Rise |
| Price Per Unit | $130,032 CAD | Building Class | C |
| Sale Type | Investment | Lot Size | 0.09 AC |
| Cap Rate | 8.40% | Building Size | 5,015 SF |
| No. Units | 6 | Average Occupancy | 100% |
| Property Type | Multifamily | No. Stories | 2 |
| Property Subtype | Apartment | Year Built/Renovated | 1900/2025 |
| Zoning | 2F - 4090 - 4- 6 UNIT APARTMENTS | ||
| Price | $780,192 CAD |
| Price Per Unit | $130,032 CAD |
| Sale Type | Investment |
| Cap Rate | 8.40% |
| No. Units | 6 |
| Property Type | Multifamily |
| Property Subtype | Apartment |
| Apartment Style | Low-Rise |
| Building Class | C |
| Lot Size | 0.09 AC |
| Building Size | 5,015 SF |
| Average Occupancy | 100% |
| No. Stories | 2 |
| Year Built/Renovated | 1900/2025 |
| Zoning | 2F - 4090 - 4- 6 UNIT APARTMENTS |
Amenities
Unit Amenities
- Air Conditioning
- Heating
- Refrigerator
- Oven
- Range
Site Amenities
- 24 Hour Access
- Controlled Access
- Laundry Facilities
- Tenant Controlled HVAC
- Gas Range
- Walk-Up
Unit Mix Information
| Description | No. Units | Avg. Rent/Mo | SF |
|---|---|---|---|
| Studios | 1 | $1,226 CAD | 550 |
| 2+1 | 5 | $1,547 CAD | 575 - 750 |
1 1
Moderately walkable
60/100
Very drivable
80/100
Some public transit
40/100
Fairly bikeable
50/100
Property Taxes
| Parcel Number | 002-09-095 | Improvements Assessment | $164,614 CAD (2025) |
| Land Assessment | $9,328 CAD (2025) | Total Assessment | $173,941 CAD (2025) |
Property Taxes
Parcel Number
002-09-095
Land Assessment
$9,328 CAD (2025)
Improvements Assessment
$164,614 CAD (2025)
Total Assessment
$173,941 CAD (2025)

1 of 32
Videos
Matterport 3D Exterior
Matterport 3D Tour
Photos
Street View
Street
Map
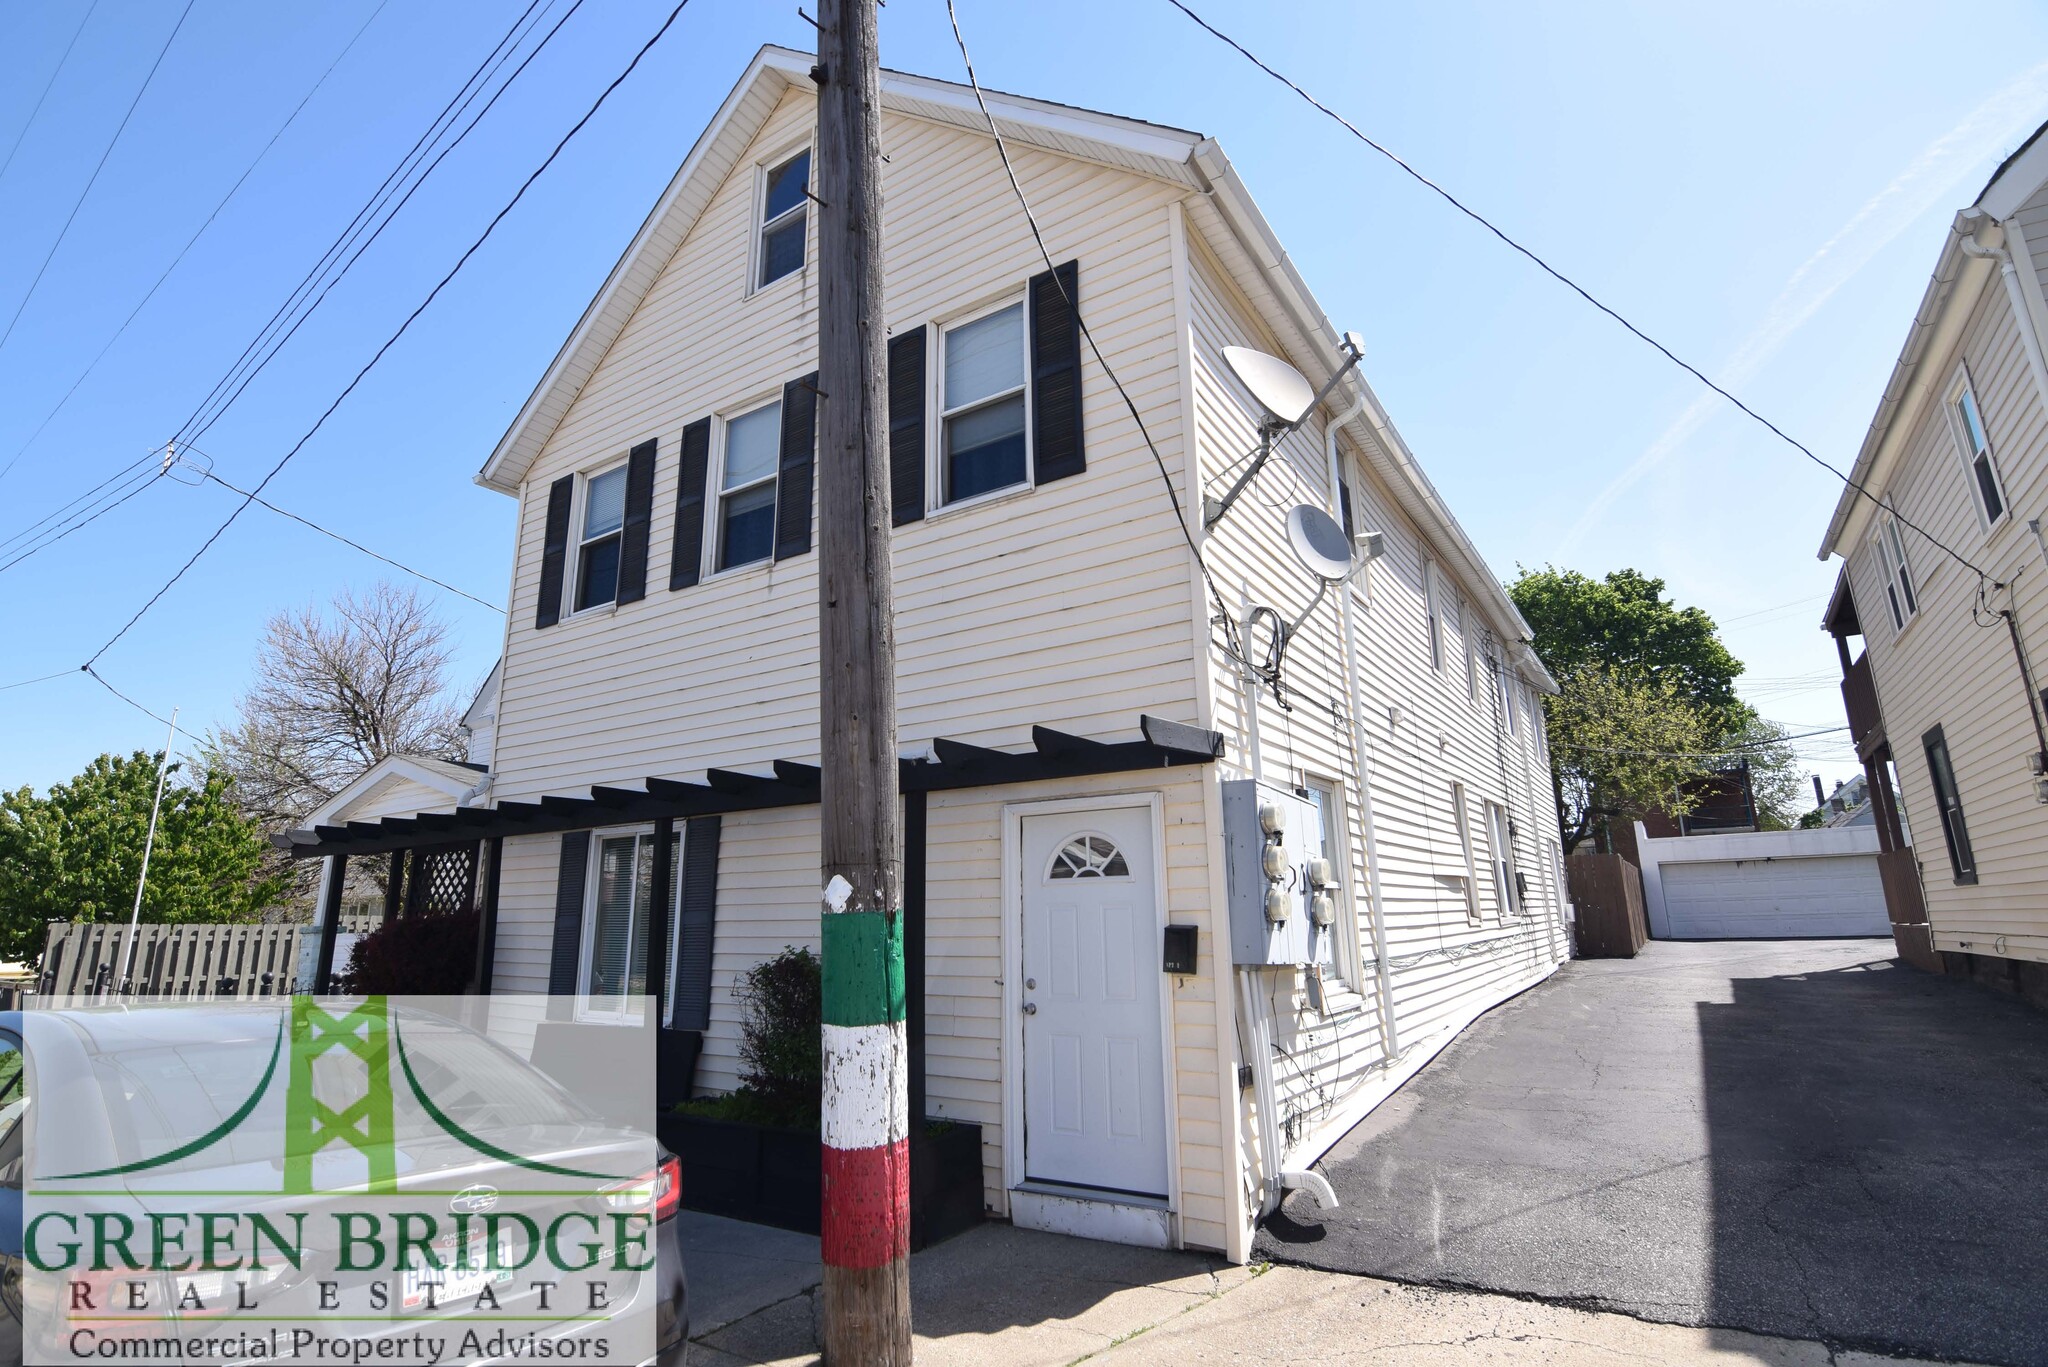
1 of 1

Presented by
The Gordon Square Six Apt. Complex | 1327 W 67th St
Already a member? Log In
Hmm, there seems to have been an error sending your message. Please try again.
Thanks! Your message was sent.