Your email has been sent.
Clinton House 133-135 High St 1,832 SF of Office Space Available in Birmingham B46 3BP
Highlights
- Fronting Coleshill High Street - amenities nearby
- Close to Birmingham International Airport, NEC and proposed HS2 Interchange
- Excellent access to the A446, M42 and M6
All Available Space(1)
Display Rental Rate as
- Space
- Size
- Term
- Rental Rate
- Space Use
- Build-Out
- Available
The 2 spaces in this building must be leased together, for a total size of 1,832 SF (Contiguous Area):
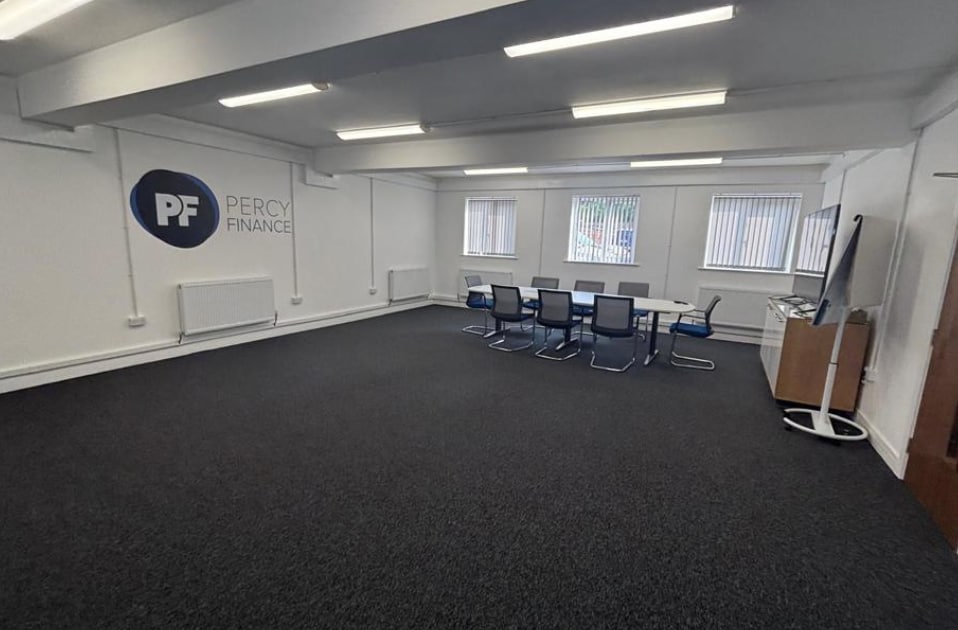


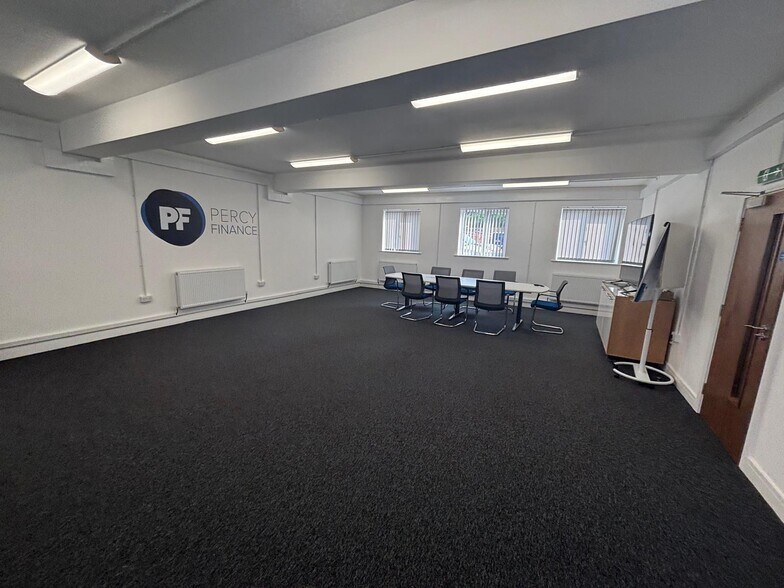
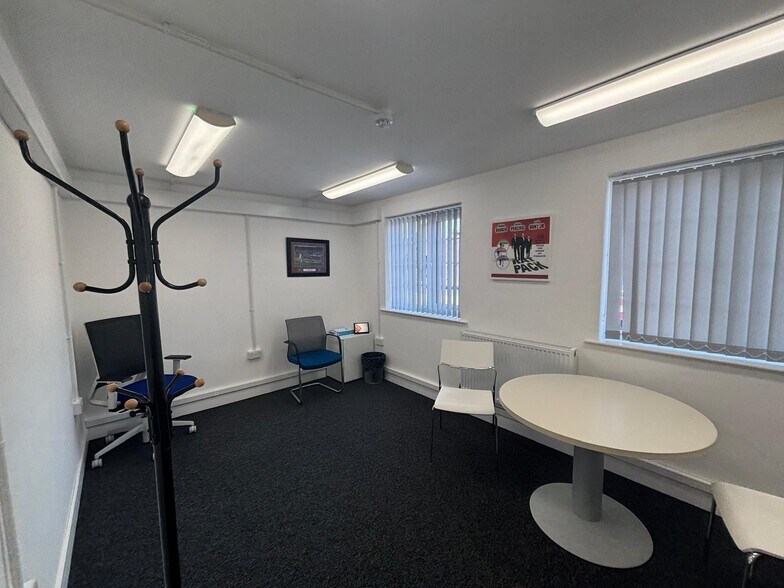
The premises benefit from an extensive refurbishment to allow for a flexible configuration that offers predominantly open plan space. The specification includes replacement joinery and walnut finish doors, new double glazing windows to the rear, LED lighting, new central heating radiators, new carpet tiles throughout with flooring in welfare areas, and new WCs and tea points on the ground floor. The property benefits from 10 car parking spaces in the shared rear car park.
- Use Class: E
- Fits 2 - 6 People
- Fully Carpeted
- Open-Plan
- LED lighting, refurbished WCs and tea points
- Fits 3 - 10 People
- Mostly Open Floor Plan Layout
- Private Restrooms
- Natural Light
- 10 allocated car parking spaces
- Flexible configuration
| Space | Size | Term | Rental Rate | Space Use | Build-Out | Available |
| Ground, 1st Floor | 1,832 SF | 5 Years | $25.80 CAD/SF/YR $2.15 CAD/SF/MO $47,263 CAD/YR $3,939 CAD/MO | Office | Partial Build-Out | Pending |
Ground, 1st Floor
The 2 spaces in this building must be leased together, for a total size of 1,832 SF (Contiguous Area):
| Size |
|
Ground - 705 SF
1st Floor - 1,127 SF
|
| Term |
| 5 Years |
| Rental Rate |
| $25.80 CAD/SF/YR $2.15 CAD/SF/MO $47,263 CAD/YR $3,939 CAD/MO |
| Space Use |
| Office |
| Build-Out |
| Partial Build-Out |
| Available |
| Pending |
Ground, 1st Floor
| Size |
Ground - 705 SF
1st Floor - 1,127 SF
|
| Term | 5 Years |
| Rental Rate | $25.80 CAD/SF/YR |
| Space Use | Office |
| Build-Out | Partial Build-Out |
| Available | Pending |
The premises benefit from an extensive refurbishment to allow for a flexible configuration that offers predominantly open plan space. The specification includes replacement joinery and walnut finish doors, new double glazing windows to the rear, LED lighting, new central heating radiators, new carpet tiles throughout with flooring in welfare areas, and new WCs and tea points on the ground floor. The property benefits from 10 car parking spaces in the shared rear car park.
- Use Class: E
- Mostly Open Floor Plan Layout
- Fits 2 - 6 People
- Private Restrooms
- Fully Carpeted
- Natural Light
- Open-Plan
- 10 allocated car parking spaces
- LED lighting, refurbished WCs and tea points
- Flexible configuration
- Fits 3 - 10 People
Property Overview
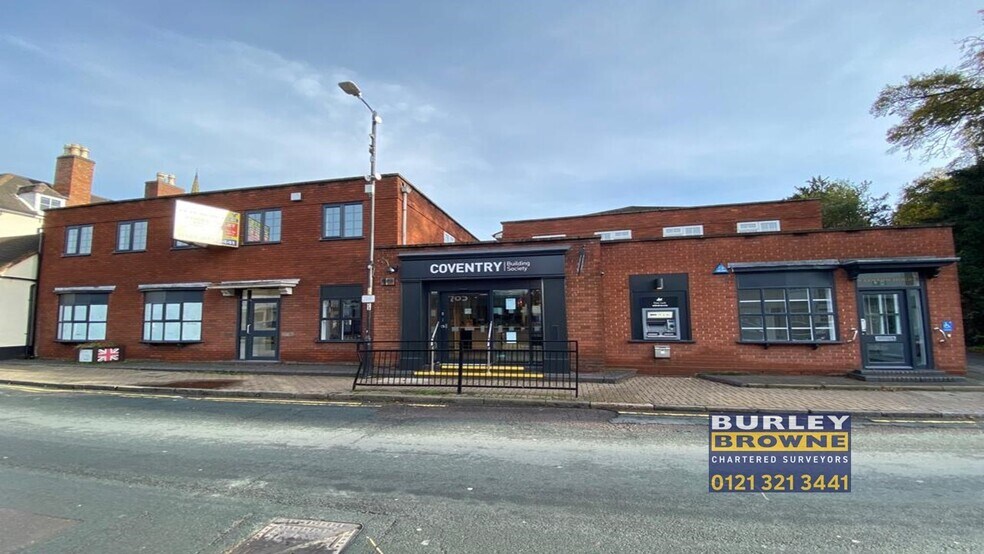
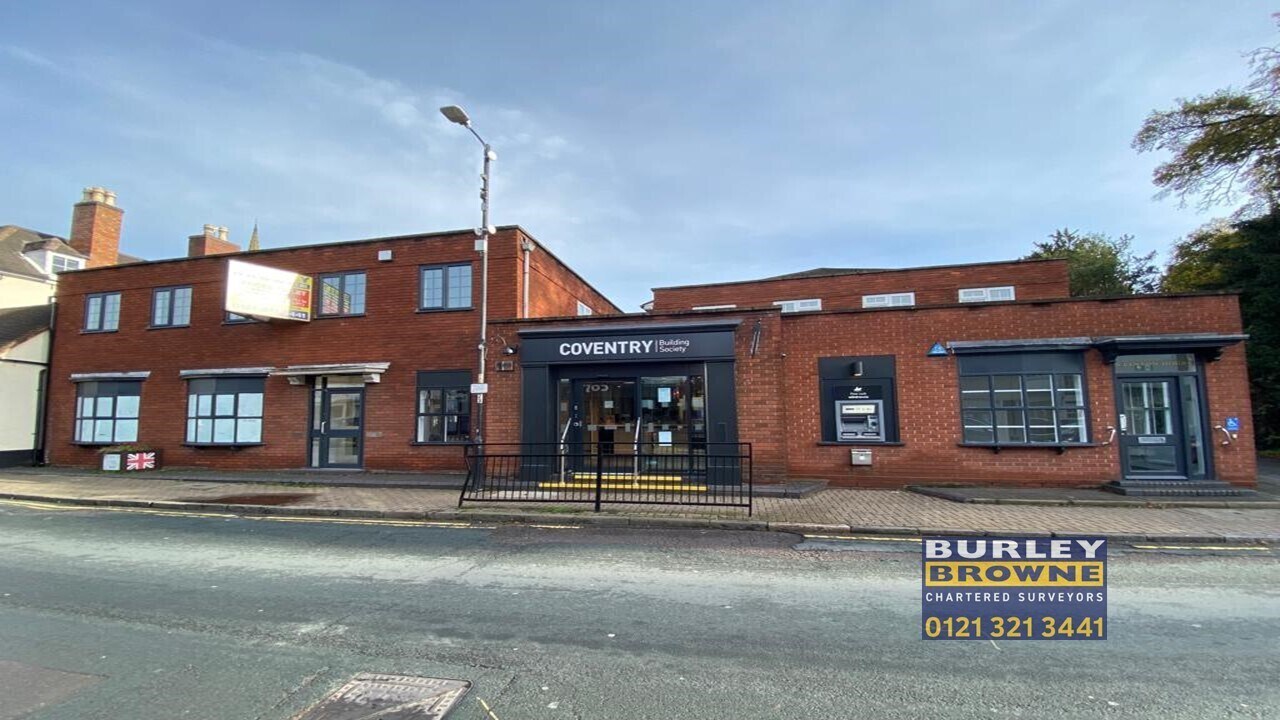
Clinton House is a building of traditional brick and tile construction arranged over two floors with ground floor retail and office accommodation on both floors. The property is located on the east side of High Street in the centre of Coleshill, where the driveway to the Vicarage leads off the High Street adjacent to Chantry House and close to Sumner Road.
- Security System
- Signage
- Storage Space
Property Facts
Select Tenants
- Floor
- Tenant Name
- Industry
- GRND
- Coventry Building Society
- Finance and Insurance
- Multiple
- Percy Finance
- -


Presented by

Clinton House | 133-135 High St
Hmm, there seems to have been an error sending your message. Please try again.
Thanks! Your message was sent.