Your email has been sent.
Tileman House 133 Upper Richmond Rd 5,000 - 10,000 SF of Office Space Available in London SW15 2TR
Highlights
- Prominent Putney office building
- Strong public transport connectivity
- Secure parking and cycle storage
All Available Spaces(2)
Display Rental Rate as
- Space
- Size
- Term
- Rental Rate
- Space Use
- Build-Out
- Available
The available accommodation comprises a self-contained first floor office suite known as The Landing, extending to approximately 16,624 sq ft. The space was comprehensively refurbished in 2022 and is fully fitted and furnished, providing a combination of open-plan workspace, private offices, meeting rooms and breakout areas. Specification includes exposed ceilings, VRF air conditioning, raised floors, feature lighting, excellent natural light, showers, male and female WCs and access to three terraces.
- Use Class: E
- Open Floor Plan Layout
- Conference Rooms
- Can be combined with additional space(s) for up to 10,000 SF of adjacent space
- Elevator Access
- Natural Light
- Shower Facilities
- Open-Plan
- Approx. 309 workstations
- Fully Built-Out as Standard Office
- Fits 13 - 40 People
- Plug & Play
- Central Air Conditioning
- Raised Floor
- Bicycle Storage
- Common Parts WC Facilities
- Fully fitted office accommodation
- Three private terraces
The available accommodation comprises a self-contained first floor office suite known as The Landing, extending to approximately 16,624 sq ft. The space was comprehensively refurbished in 2022 and is fully fitted and furnished, providing a combination of open-plan workspace, private offices, meeting rooms and breakout areas. Specification includes exposed ceilings, VRF air conditioning, raised floors, feature lighting, excellent natural light, showers, male and female WCs and access to three terraces.
- Use Class: E
- Open Floor Plan Layout
- Conference Rooms
- Can be combined with additional space(s) for up to 10,000 SF of adjacent space
- Elevator Access
- Natural Light
- Shower Facilities
- Open-Plan
- Approx. 309 workstations
- Fully Built-Out as Standard Office
- Fits 13 - 40 People
- Plug & Play
- Central Air Conditioning
- Raised Floor
- Bicycle Storage
- Common Parts WC Facilities
- Fully fitted office accommodation
- Three private terraces
| Space | Size | Term | Rental Rate | Space Use | Build-Out | Available |
| 1st Floor | 5,000 SF | Negotiable | $93.03 CAD/SF/YR $7.75 CAD/SF/MO $465,173 CAD/YR $38,764 CAD/MO | Office | Full Build-Out | Now |
| 1st Floor, Ste Part 1st | 5,000 SF | Negotiable | $93.03 CAD/SF/YR $7.75 CAD/SF/MO $465,173 CAD/YR $38,764 CAD/MO | Office | Full Build-Out | Now |
1st Floor
| Size |
| 5,000 SF |
| Term |
| Negotiable |
| Rental Rate |
| $93.03 CAD/SF/YR $7.75 CAD/SF/MO $465,173 CAD/YR $38,764 CAD/MO |
| Space Use |
| Office |
| Build-Out |
| Full Build-Out |
| Available |
| Now |
1st Floor, Ste Part 1st
| Size |
| 5,000 SF |
| Term |
| Negotiable |
| Rental Rate |
| $93.03 CAD/SF/YR $7.75 CAD/SF/MO $465,173 CAD/YR $38,764 CAD/MO |
| Space Use |
| Office |
| Build-Out |
| Full Build-Out |
| Available |
| Now |
1st Floor
| Size | 5,000 SF |
| Term | Negotiable |
| Rental Rate | $93.03 CAD/SF/YR |
| Space Use | Office |
| Build-Out | Full Build-Out |
| Available | Now |
The available accommodation comprises a self-contained first floor office suite known as The Landing, extending to approximately 16,624 sq ft. The space was comprehensively refurbished in 2022 and is fully fitted and furnished, providing a combination of open-plan workspace, private offices, meeting rooms and breakout areas. Specification includes exposed ceilings, VRF air conditioning, raised floors, feature lighting, excellent natural light, showers, male and female WCs and access to three terraces.
- Use Class: E
- Fully Built-Out as Standard Office
- Open Floor Plan Layout
- Fits 13 - 40 People
- Conference Rooms
- Plug & Play
- Can be combined with additional space(s) for up to 10,000 SF of adjacent space
- Central Air Conditioning
- Elevator Access
- Raised Floor
- Natural Light
- Bicycle Storage
- Shower Facilities
- Common Parts WC Facilities
- Open-Plan
- Fully fitted office accommodation
- Approx. 309 workstations
- Three private terraces
1st Floor, Ste Part 1st
| Size | 5,000 SF |
| Term | Negotiable |
| Rental Rate | $93.03 CAD/SF/YR |
| Space Use | Office |
| Build-Out | Full Build-Out |
| Available | Now |
The available accommodation comprises a self-contained first floor office suite known as The Landing, extending to approximately 16,624 sq ft. The space was comprehensively refurbished in 2022 and is fully fitted and furnished, providing a combination of open-plan workspace, private offices, meeting rooms and breakout areas. Specification includes exposed ceilings, VRF air conditioning, raised floors, feature lighting, excellent natural light, showers, male and female WCs and access to three terraces.
- Use Class: E
- Fully Built-Out as Standard Office
- Open Floor Plan Layout
- Fits 13 - 40 People
- Conference Rooms
- Plug & Play
- Can be combined with additional space(s) for up to 10,000 SF of adjacent space
- Central Air Conditioning
- Elevator Access
- Raised Floor
- Natural Light
- Bicycle Storage
- Shower Facilities
- Common Parts WC Facilities
- Open-Plan
- Fully fitted office accommodation
- Approx. 309 workstations
- Three private terraces
About the Property
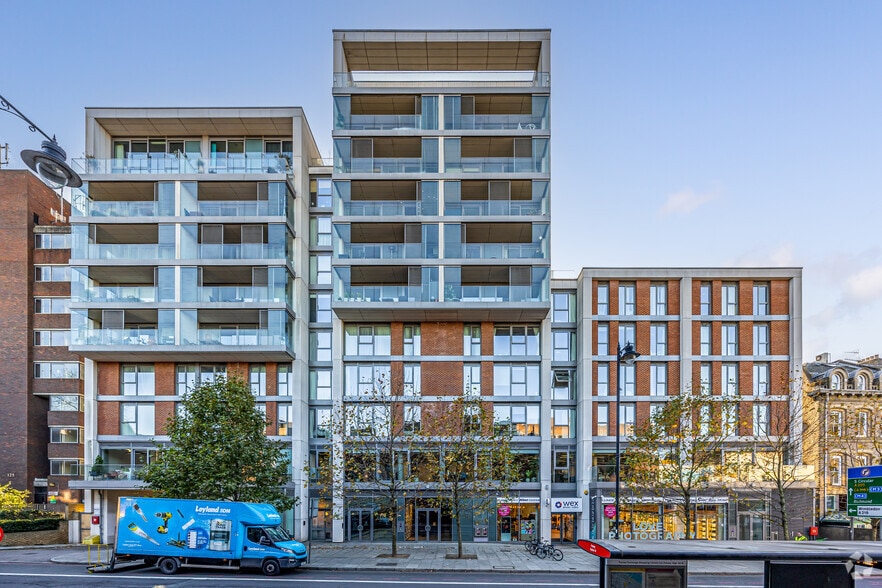
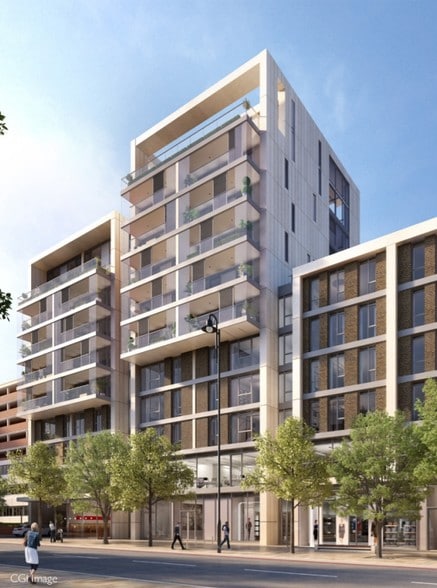
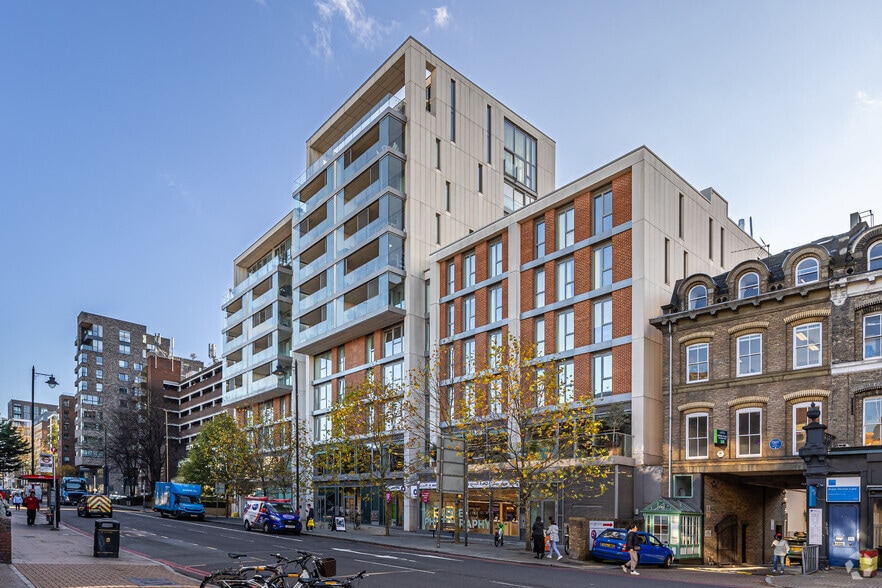
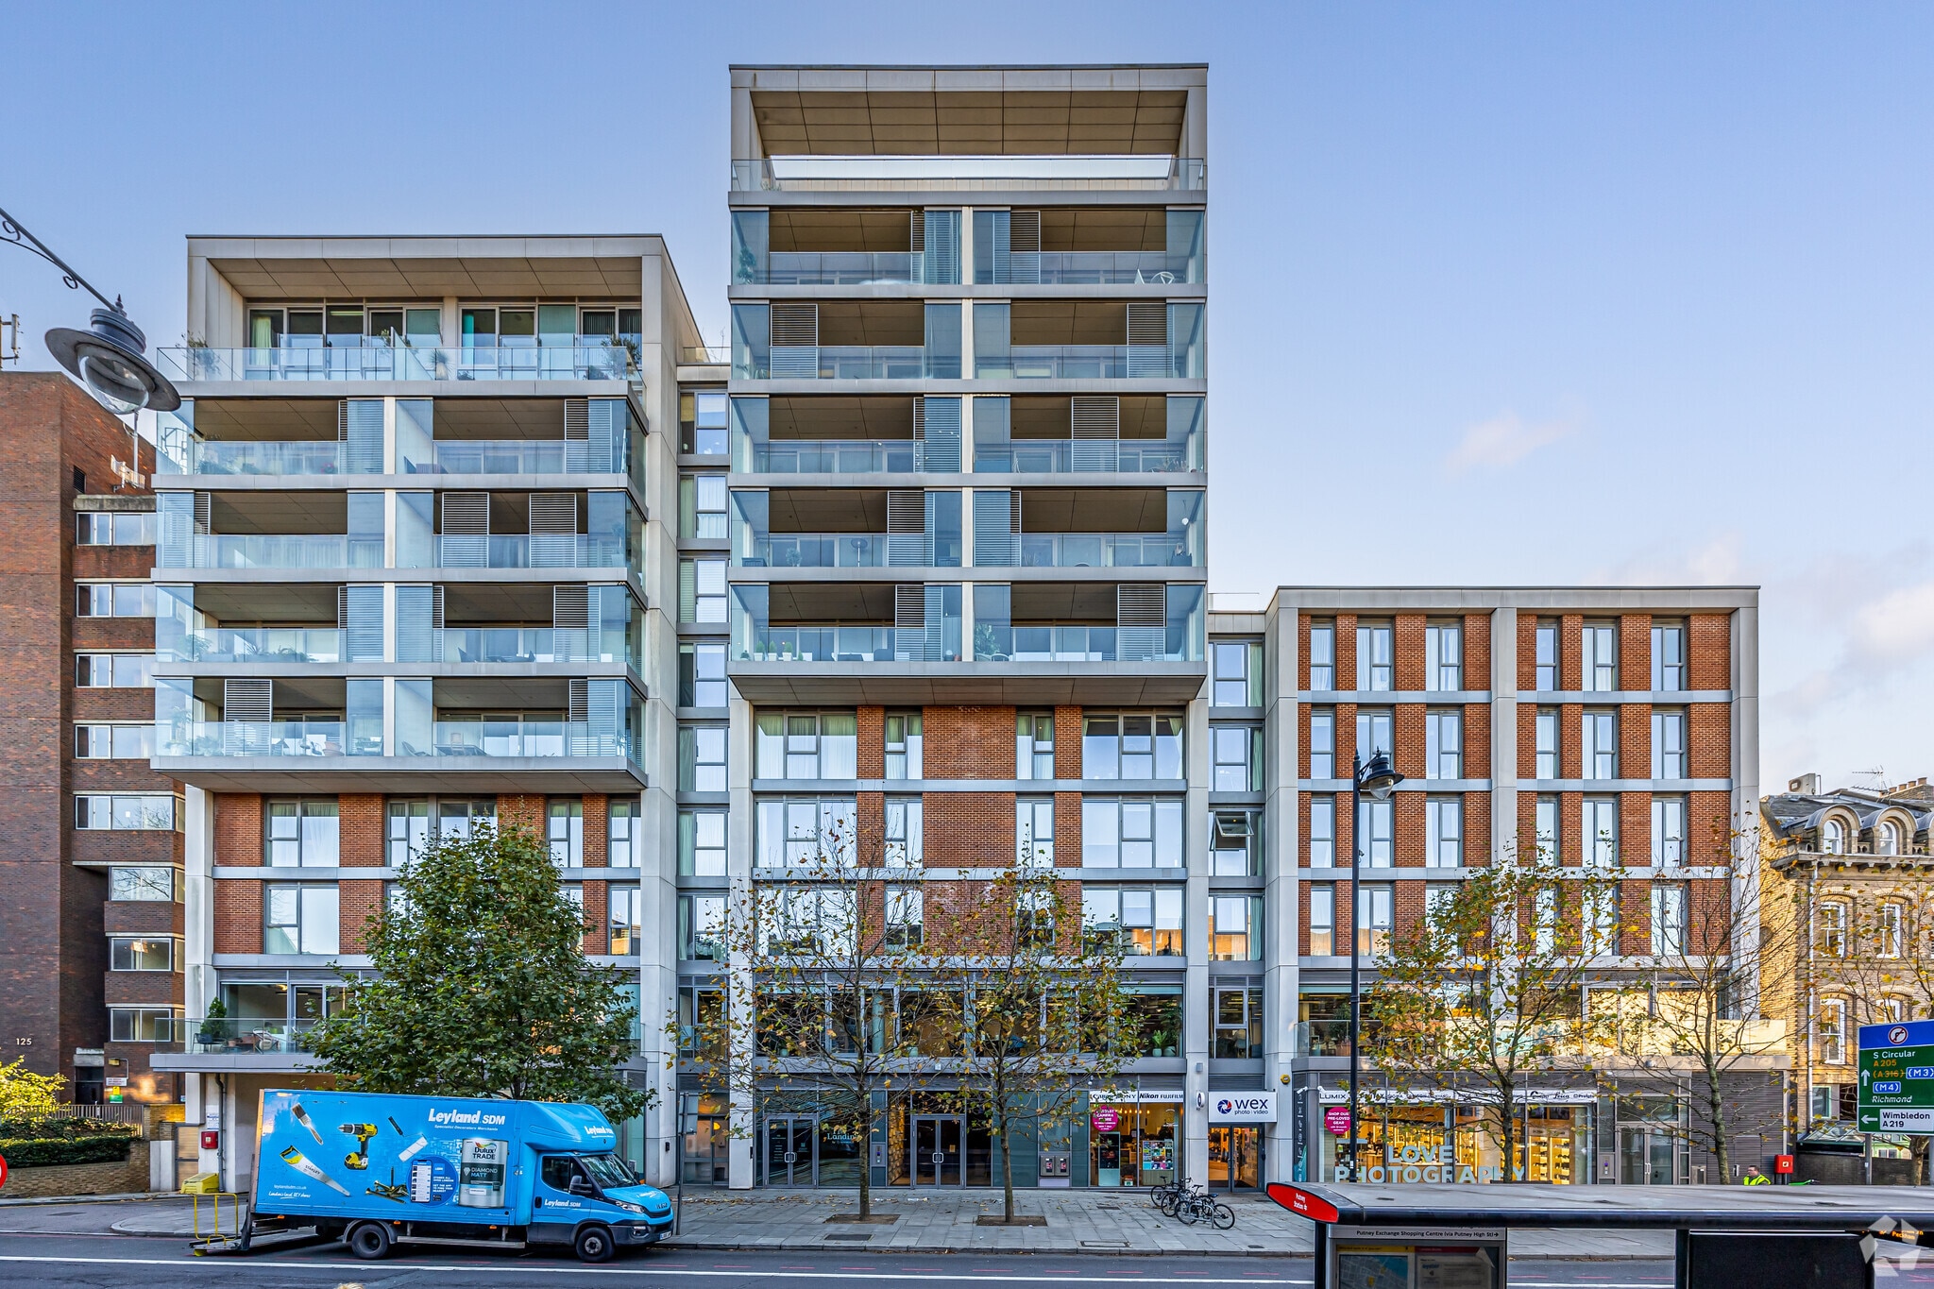
Tileman House is a multi-storey office building situated on Upper Richmond Road in Putney, South West London. The building occupies a prominent position close to Putney town centre and benefits from strong transport connectivity, with Putney Rail Station and East Putney Underground Station within a short walk. The property provides modern office accommodation supported by secure basement parking, cycle storage and communal building facilities.
Property Facts
| Total Space Available | 10,000 SF | Apartment Style | Mid-Rise |
| No. Units | 50 | Building Size | 134,052 SF |
| Property Type | Multifamily | Year Built | 2016 |
| Property Subtype | Apartment |
| Total Space Available | 10,000 SF |
| No. Units | 50 |
| Property Type | Multifamily |
| Property Subtype | Apartment |
| Apartment Style | Mid-Rise |
| Building Size | 134,052 SF |
| Year Built | 2016 |



Presented by
Frost Meadowcroft
Tileman House | 133 Upper Richmond Rd
Hmm, there seems to have been an error sending your message. Please try again.
Thanks! Your message was sent.