Log In/Sign Up
Your email has been sent.

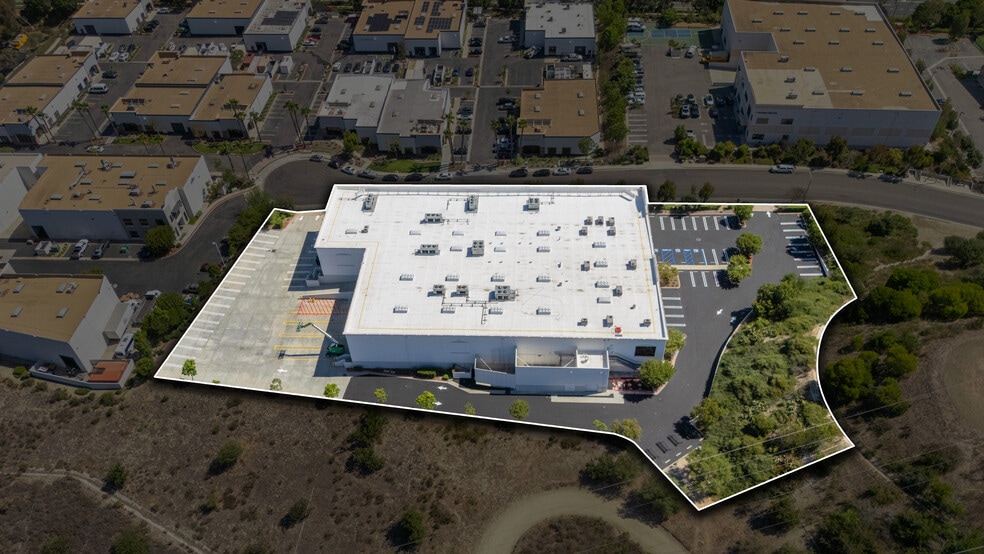
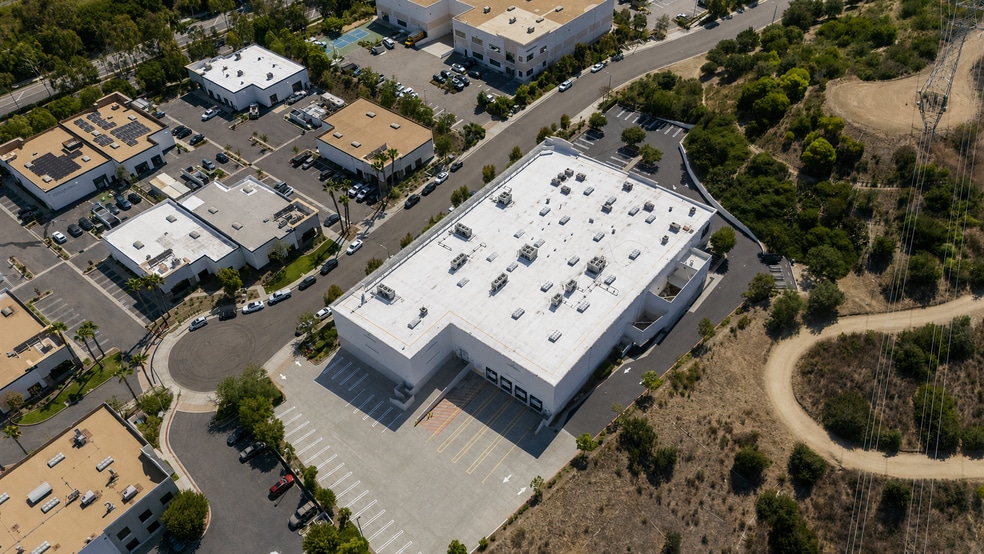
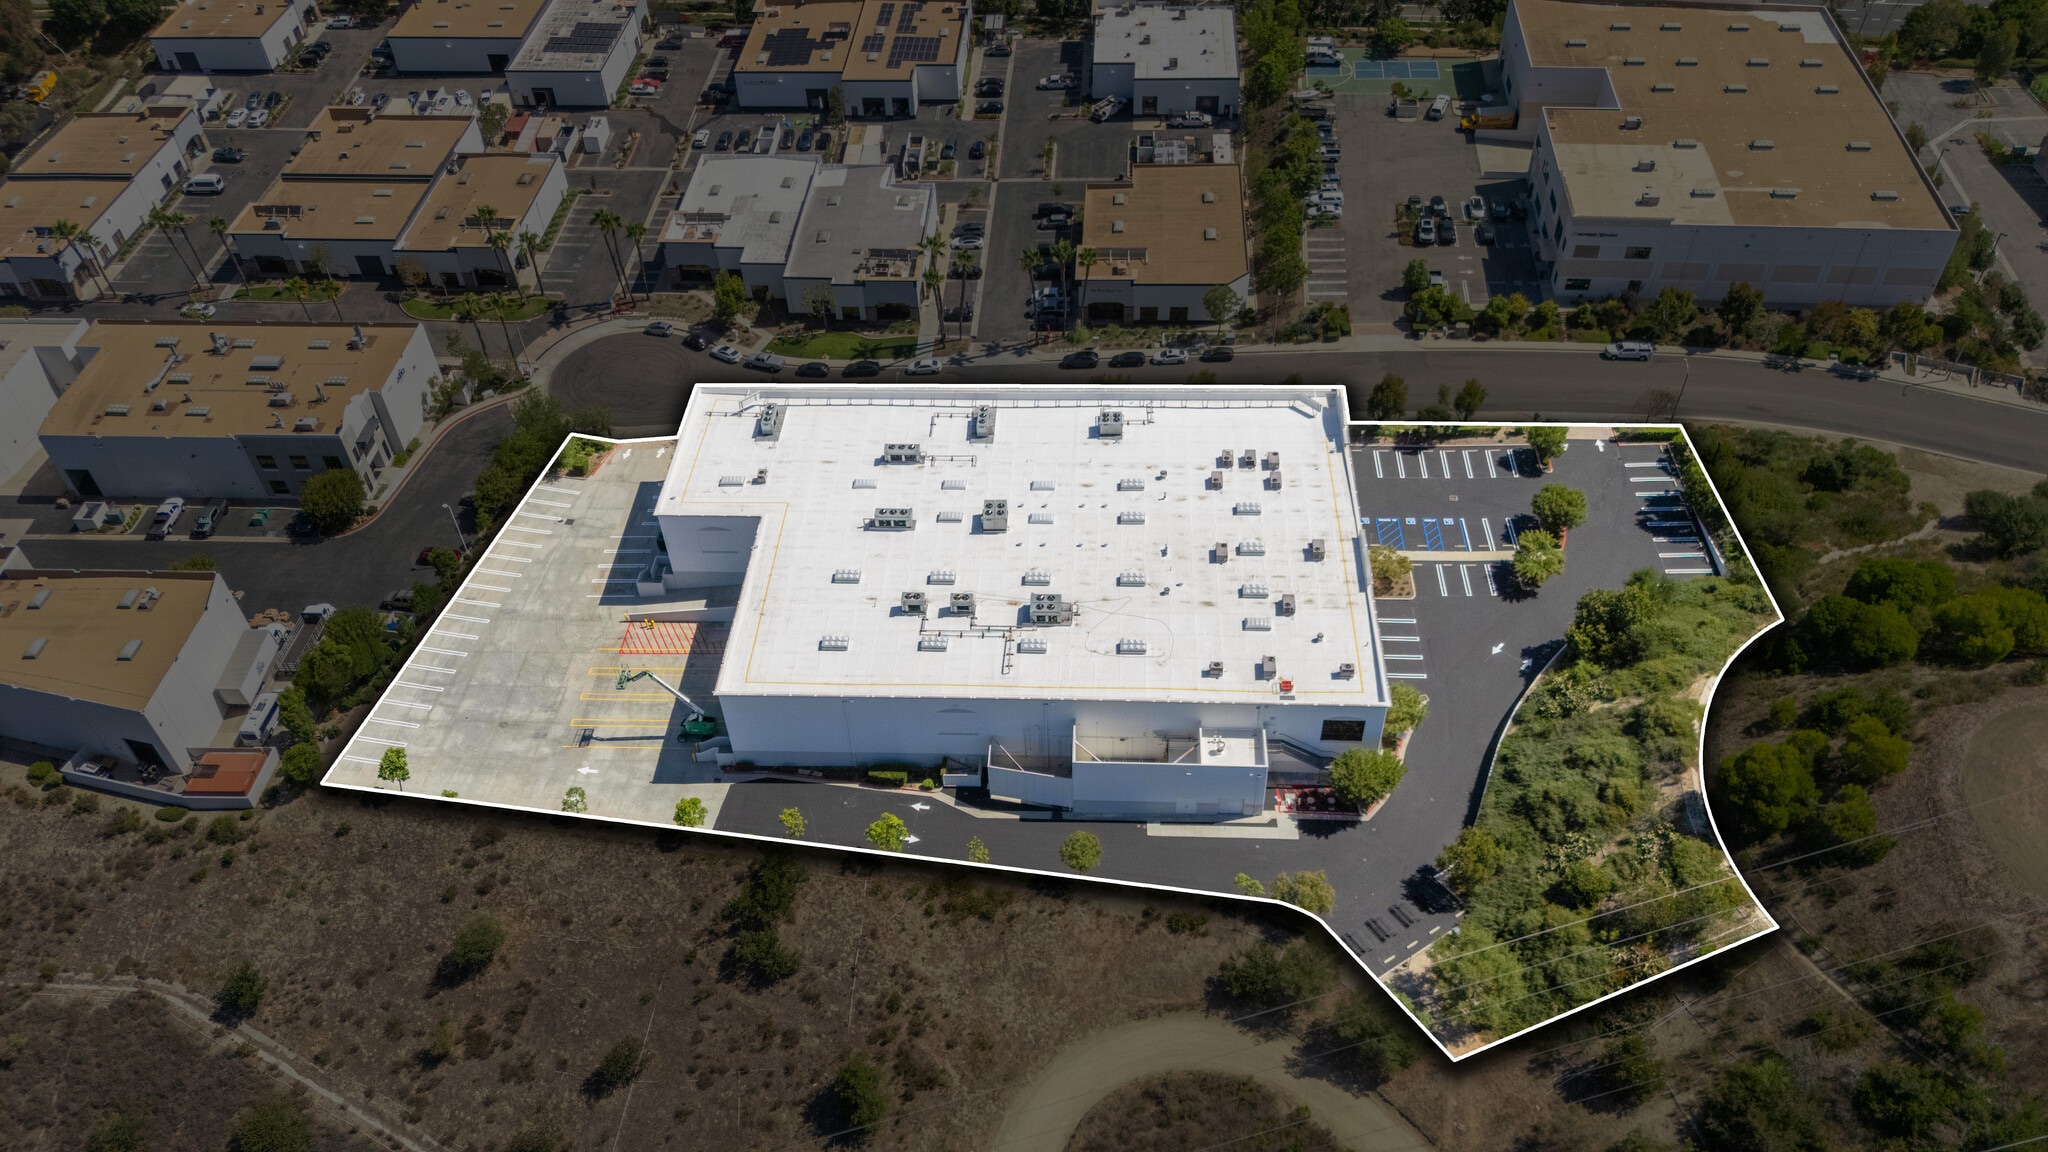
1330 Calle Avanzado 45,724 SF Industrial Building San Clemente, CA 92673 For Sale
Investment Highlights
- 45,724 SF facility with 20,808 SF refrigerated and 2,058 SF freezer space.
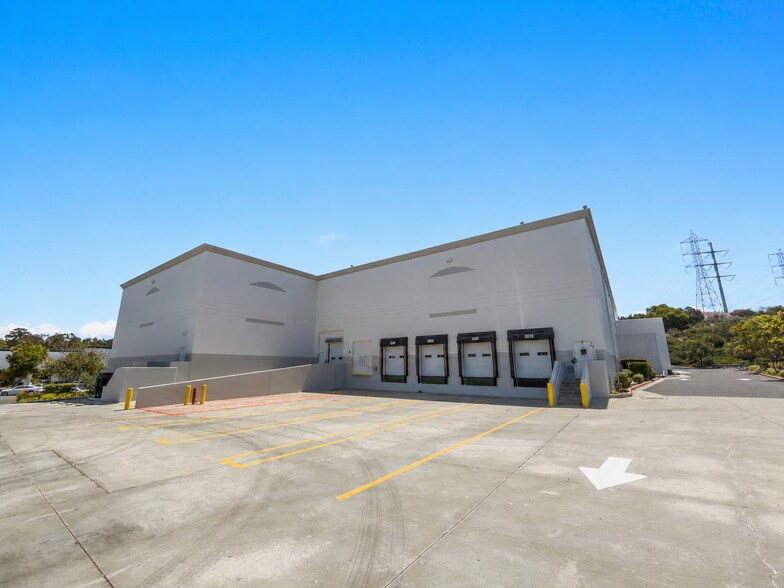
- 28-foot clear height and 2,000-amp, 3-phase power for heavy operations.
- Excellent access to I-5 (5 miles) and proximity to major distribution hubs.
- Six dock-high loading positions for efficient logistics.
- Custom build-out for ready-to-cook assembly; convertible to 100% warehouse.
- Ample parking with 55 car spaces, 4 truck spaces, and street parking.
Executive Summary
This highly specialized food-grade warehouse in San Clemente offers 45,724 square feet of functional space designed for cold storage and ready-to-cook assembly operations. The facility includes 20,808 square feet of refrigerated space and a 2,058-square-foot freezer, supported by a Freon refrigeration system. With a clear height of 28 feet, six dock-high loading positions, and robust 2,000-amp, 3-phase power, the property is engineered for efficiency and scalability.
The building features a custom build-out for food processing, including extensive first-floor office and breakroom areas totaling 12,952 square feet, and an additional 9,906 square feet of second-floor office space. Parking accommodations include 55 car spaces, 4 truck spaces, and additional street parking.
Strategically located just 5 miles from I-5 and within 70 miles of major logistics hubs such as LAX, FedEx, and UPS, the property provides exceptional regional and interstate connectivity. It is also within reach of key markets including Los Angeles, San Diego, and Riverside, making it an ideal choice for food distribution and processing operations.
The building features a custom build-out for food processing, including extensive first-floor office and breakroom areas totaling 12,952 square feet, and an additional 9,906 square feet of second-floor office space. Parking accommodations include 55 car spaces, 4 truck spaces, and additional street parking.
Strategically located just 5 miles from I-5 and within 70 miles of major logistics hubs such as LAX, FedEx, and UPS, the property provides exceptional regional and interstate connectivity. It is also within reach of key markets including Los Angeles, San Diego, and Riverside, making it an ideal choice for food distribution and processing operations.
Property Facts
| Sale Type | Investment or Owner User | No. Stories | 2 |
| Property Type | Industrial | Year Built | 2004 |
| Property Subtype | Food Processing | Tenancy | Single |
| Building Class | B | Parking Ratio | 1.2/1,000 SF |
| Lot Size | 2.33 AC | Clear Ceiling Height | 28’ |
| Rentable Building Area | 45,724 SF | No. Dock-High Doors/Loading | 6 |
| Zoning | TSP - Talega Specific Plan | ||
| Sale Type | Investment or Owner User |
| Property Type | Industrial |
| Property Subtype | Food Processing |
| Building Class | B |
| Lot Size | 2.33 AC |
| Rentable Building Area | 45,724 SF |
| No. Stories | 2 |
| Year Built | 2004 |
| Tenancy | Single |
| Parking Ratio | 1.2/1,000 SF |
| Clear Ceiling Height | 28’ |
| No. Dock-High Doors/Loading | 6 |
| Zoning | TSP - Talega Specific Plan |
Amenities
- Cooler
- Freezer (Space)
- Mezzanine
- Skylights
- Yard
Utilities
- Lighting
Space Availability
- Space
- Size
- Space Use
- Build-Out
- Available
Exceptional South Orange County industrial location with strong accessibility. Suitable for food processing operations: cooler, freezer & production areas.
| Space | Size | Space Use | Build-Out | Available |
| 1st Floor | 45,724 SF | Industrial | Full Build-Out | 30 Days |
1st Floor
| Size |
| 45,724 SF |
| Space Use |
| Industrial |
| Build-Out |
| Full Build-Out |
| Available |
| 30 Days |
1st Floor
| Size | 45,724 SF |
| Space Use | Industrial |
| Build-Out | Full Build-Out |
| Available | 30 Days |
Exceptional South Orange County industrial location with strong accessibility. Suitable for food processing operations: cooler, freezer & production areas.
1 1
Somewhat walkable
30/100
Exceptionally drivable
100/100
Very bikeable
80/100
Property Taxes
| Parcel Number | 701-033-13 | Improvements Assessment | $7,093,725 CAD |
| Land Assessment | $12,378,601 CAD | Total Assessment | $19,472,326 CAD |
Property Taxes
Parcel Number
701-033-13
Land Assessment
$12,378,601 CAD
Improvements Assessment
$7,093,725 CAD
Total Assessment
$19,472,326 CAD


1 of 11
Videos
Matterport 3D Exterior
Matterport 3D Tour
Photos
Street View
Street
Map
1 of 1

Presented by
1330 Calle Avanzado
Already a member? Log In
Hmm, there seems to have been an error sending your message. Please try again.
Thanks! Your message was sent.