Your email has been sent.

Menlo Park Labs Menlo Park, CA 94025 1,694 - 63,529 SF of Space Available


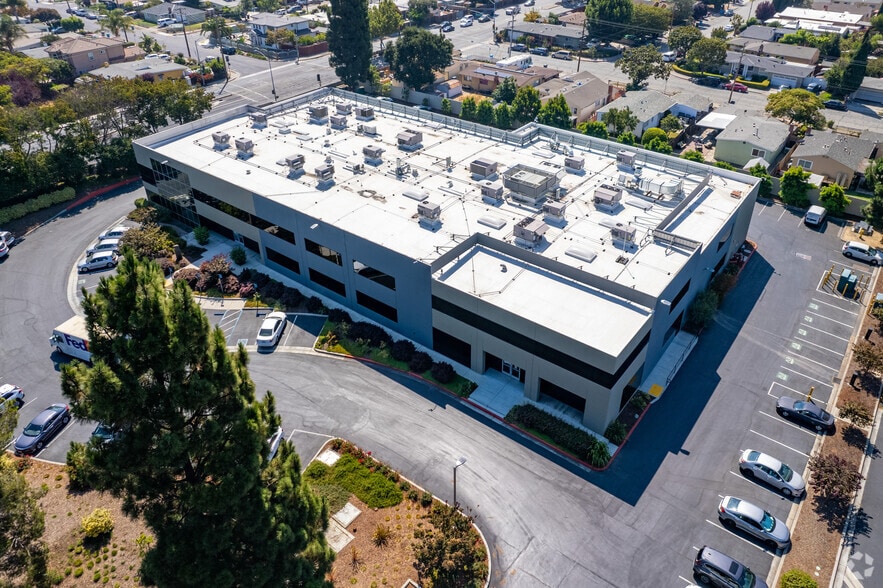
Park Highlights
- Access to Ignite Fitness and Eats at 1440
- Experienced Life Science Landlord
- Shipping & Receiving Warehouse
- Menlo Park Labs is a 1.4M SF Life Science Campus
- EV spaces: 11 spots and 8 EV charger heads
- Parking: 3 spaces /1,000 SF
Park Facts
| Total Space Available | 63,529 SF | Park Type | Industrial Park |
| Min. Divisible | 1,694 SF |
| Total Space Available | 63,529 SF |
| Min. Divisible | 1,694 SF |
| Park Type | Industrial Park |
All Available Spaces(7)
Display Rental Rate as
- Space
- Size
- Term
- Rental Rate
- Space Use
- Build-Out
- Available
The first floor of 1505 Adams Drive offers a highly functional laboratory layout designed to support advanced life science operations within the prestigious Menlo Park Labs campus. This thoughtfully configured space features multiple laboratory zones complemented by a clean room, process development areas, and a main lab for scalable research and testing needs. A dedicated vestibule entry leads into core support areas, including IT rooms, janitorial stations, and conveniently placed showers to accommodate lab protocols.
- Space is in Excellent Condition
The second floor at 1505 Adams Drive delivers a flexible and efficient environment for life science and office users within the Menlo Park Labs campus. This space spans up to ±11,802 RSF and is fully divisible to accommodate a range of occupancy needs, with configurations available starting at approximately 4,344 RSF. Designed to enhance productivity and collaboration, the layout features open office areas, dedicated conference rooms, and multiple private offices (P.O.) ideal for team and executive use.
- Space is in Excellent Condition
| Space | Size | Term | Rental Rate | Space Use | Build-Out | Available |
| 1st Floor - 1505 Adams Drive | 9,737 SF | Negotiable | Upon Request Upon Request Upon Request Upon Request | Flex | Full Build-Out | Now |
| 2nd Floor - 1505 Adams Drive | 4,344-11,802 SF | Negotiable | Upon Request Upon Request Upon Request Upon Request | Flex | Full Build-Out | Now |
1505 Adams Dr - 1st Floor - 1505 Adams Drive
1505 Adams Dr - 2nd Floor - 1505 Adams Drive
- Space
- Size
- Term
- Rental Rate
- Space Use
- Build-Out
- Available
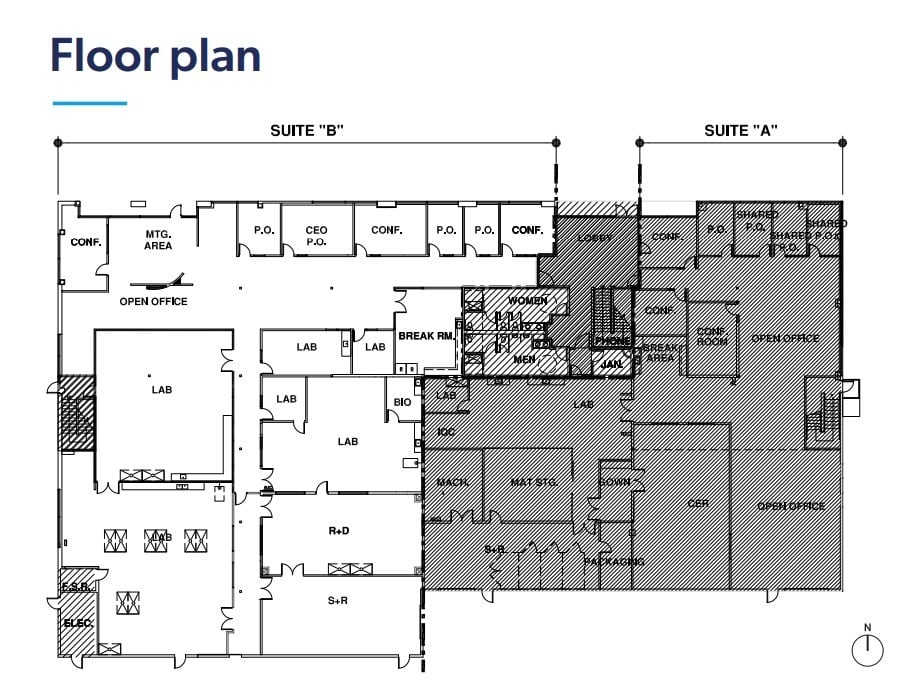
Chemistry Lab with 11 Fume Hoods and 1 Walk-in Fume Hood
- Fully Built-Out as Research and Development Space
- 4 Conference Rooms
- Finished Ceilings: 10’
- Hepa-Filtered CER
- 4 Private Offices
- 4 Workstations
- Laboratory
| Space | Size | Term | Rental Rate | Space Use | Build-Out | Available |
| 1st Floor, Ste B | 14,061 SF | Negotiable | Upon Request Upon Request Upon Request Upon Request | Office | Full Build-Out | Now |
1530 O'Brien Dr - 1st Floor - Ste B
- Space
- Size
- Term
- Rental Rate
- Space Use
- Build-Out
- Available
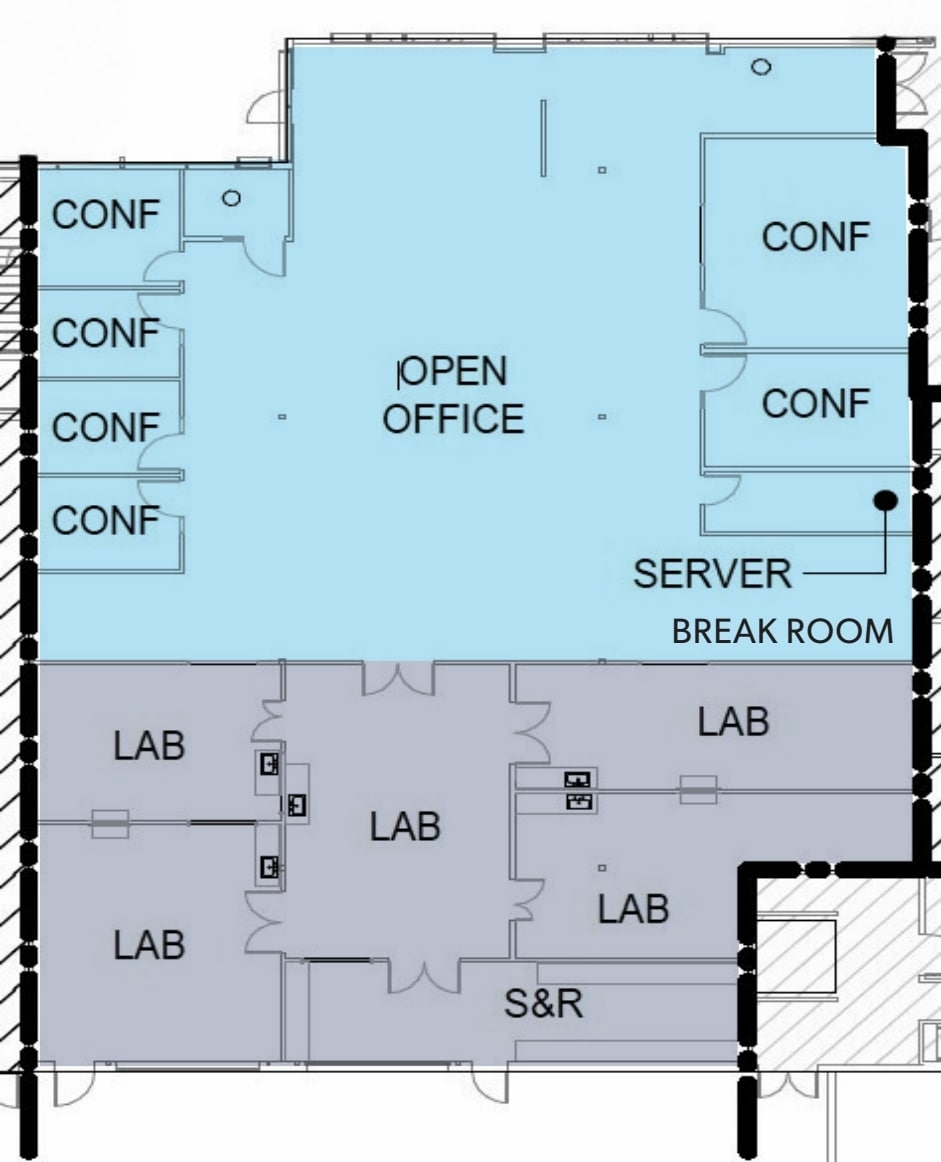
Suite B offers a plug-and-play office and laboratory environment with a mix of lab areas, private office space, and a dedicated break room. The suite includes one grade-level roll-up door and process piping for specialized gases.
- Space is in Excellent Condition
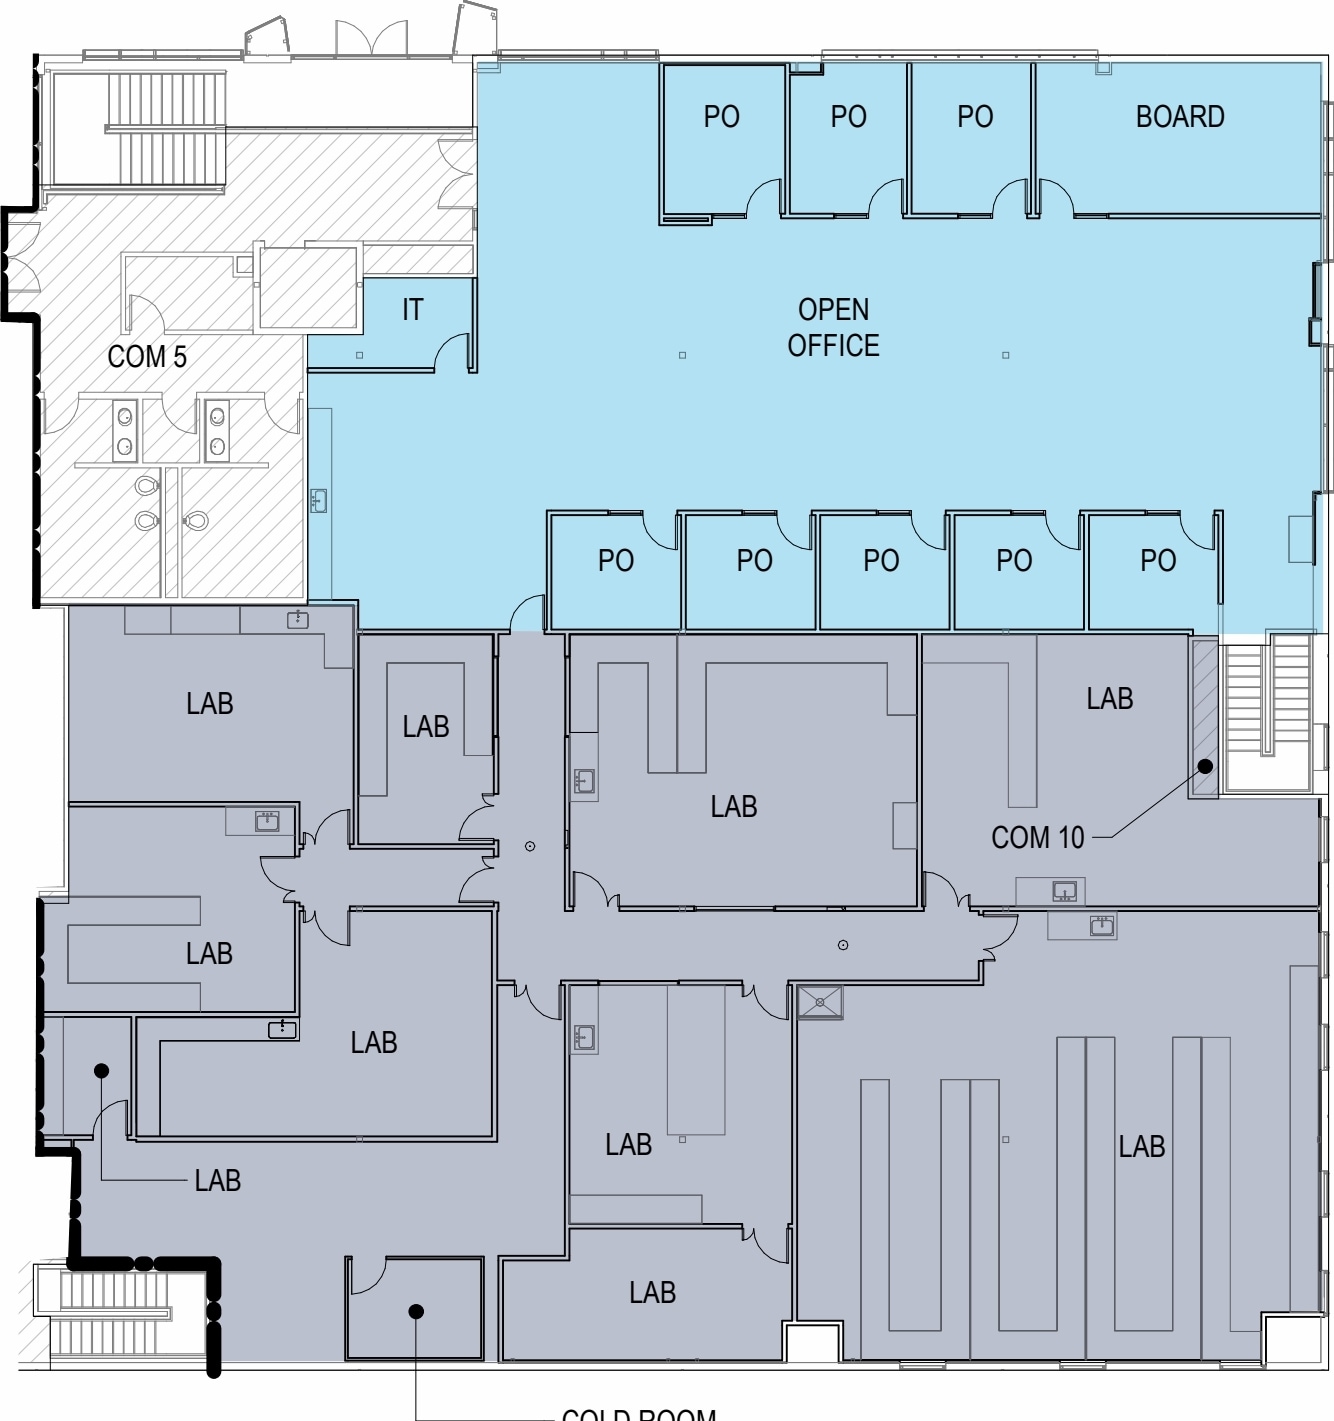
Suite C features a comprehensive laboratory buildout with multiple lab areas, open office space, private offices, a boardroom, and a dedicated IT/open office area. The suite includes a vivarium, one chemical fume hood, and a cold room.
- Space is in Excellent Condition
- Laboratory
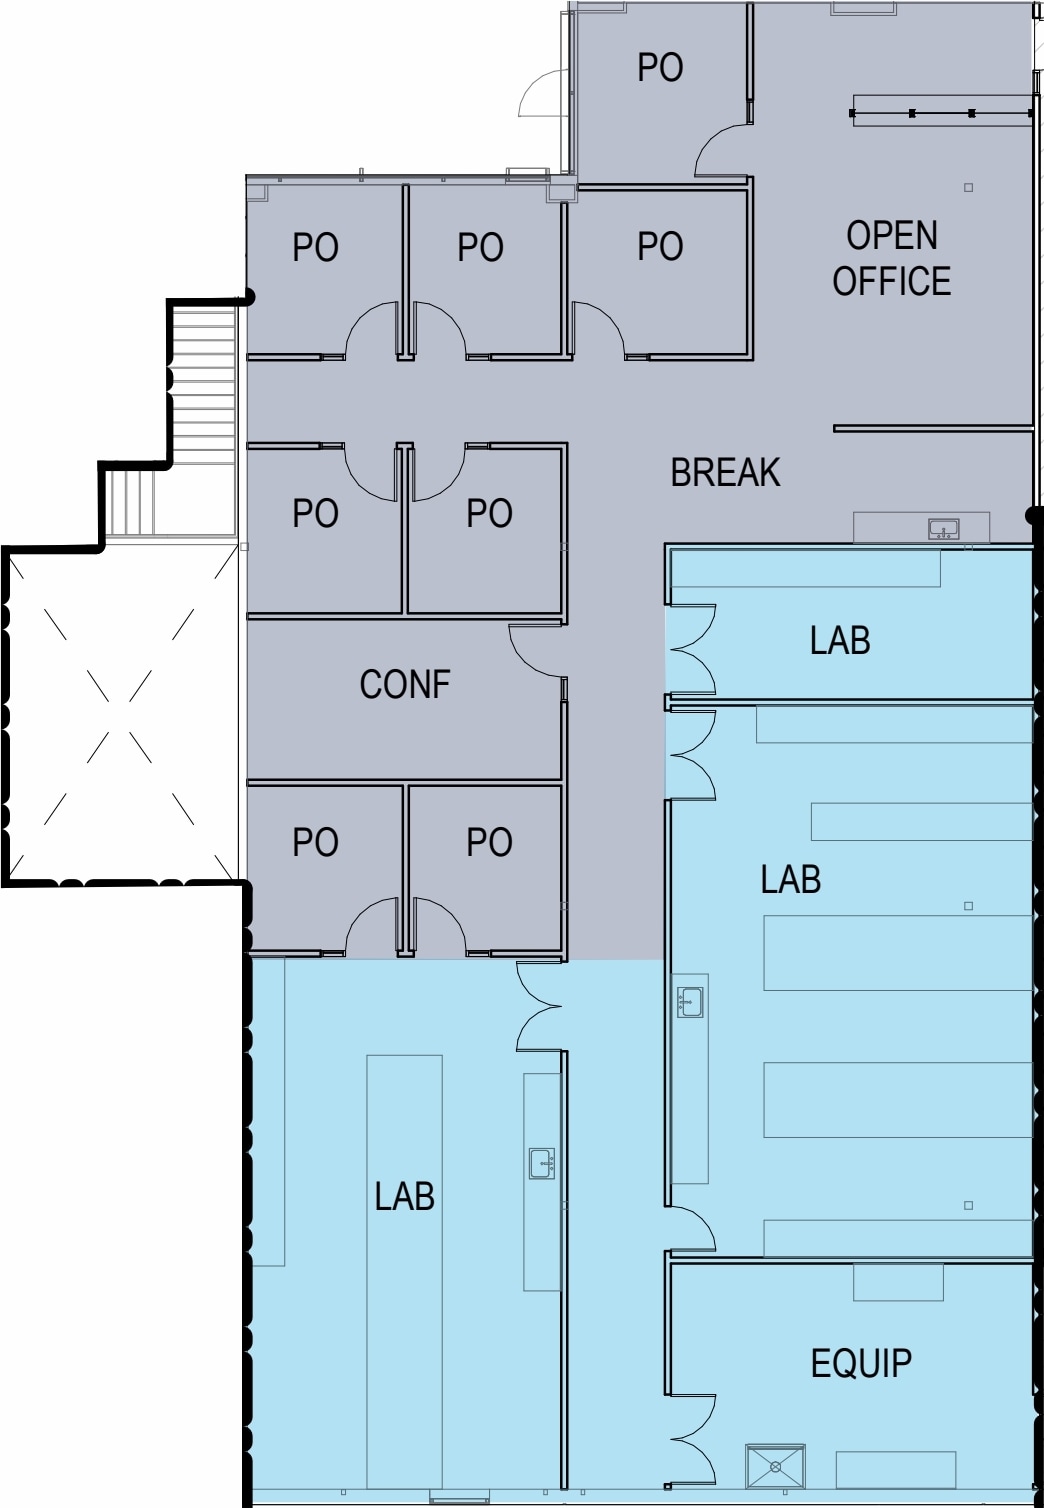
Suite D combines laboratory and office functionality with multiple lab rooms, conference rooms, private offices, open office space, and a break area. The suite includes one chemical fume hood, available laboratory equipment, and process piping for specialized gases
- Space is in Excellent Condition
- Conference Rooms
- Laboratory
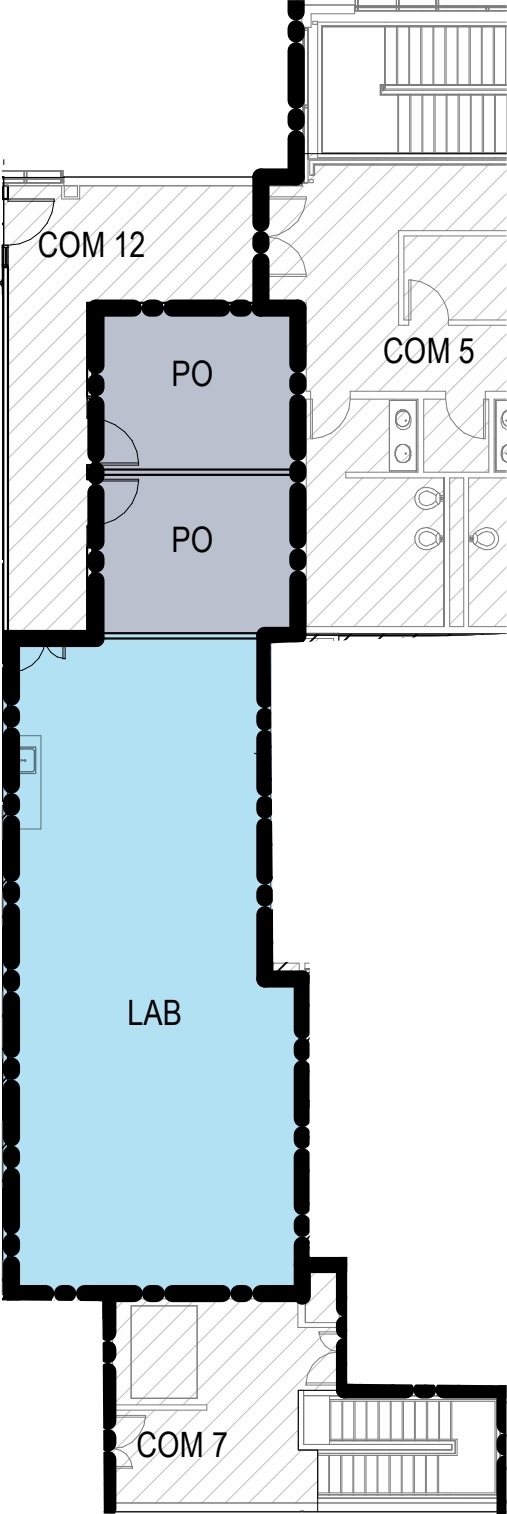
Suite D1 is configured with multiple laboratory areas and office space in an efficient layout suited for research and development operations. The suite is equipped with process piping for specialized gases.
- Space is in Excellent Condition
| Space | Size | Term | Rental Rate | Space Use | Build-Out | Available |
| 1st Floor - B | 7,831 SF | Negotiable | Upon Request Upon Request Upon Request Upon Request | Flex | Full Build-Out | Now |
| 1st Floor - C | 12,235 SF | Negotiable | Upon Request Upon Request Upon Request Upon Request | Flex | Full Build-Out | Now |
| 1st Floor - D | 6,169 SF | Negotiable | Upon Request Upon Request Upon Request Upon Request | Flex | Full Build-Out | Now |
| 1st Floor - D1 | 1,694 SF | Negotiable | Upon Request Upon Request Upon Request Upon Request | Flex | Full Build-Out | Now |
1430-1440 O'Brien Dr, Menlo Park - 1st Floor - B
1430-1440 O'Brien Dr, Menlo Park - 1st Floor - C
1430-1440 O'Brien Dr, Menlo Park - 1st Floor - D
1430-1440 O'Brien Dr, Menlo Park - 1st Floor - D1
1505 Adams Dr - 1st Floor - 1505 Adams Drive
| Size | 9,737 SF |
| Term | Negotiable |
| Rental Rate | Upon Request |
| Space Use | Flex |
| Build-Out | Full Build-Out |
| Available | Now |
The first floor of 1505 Adams Drive offers a highly functional laboratory layout designed to support advanced life science operations within the prestigious Menlo Park Labs campus. This thoughtfully configured space features multiple laboratory zones complemented by a clean room, process development areas, and a main lab for scalable research and testing needs. A dedicated vestibule entry leads into core support areas, including IT rooms, janitorial stations, and conveniently placed showers to accommodate lab protocols.
- Space is in Excellent Condition
1505 Adams Dr - 2nd Floor - 1505 Adams Drive
| Size | 4,344-11,802 SF |
| Term | Negotiable |
| Rental Rate | Upon Request |
| Space Use | Flex |
| Build-Out | Full Build-Out |
| Available | Now |
The second floor at 1505 Adams Drive delivers a flexible and efficient environment for life science and office users within the Menlo Park Labs campus. This space spans up to ±11,802 RSF and is fully divisible to accommodate a range of occupancy needs, with configurations available starting at approximately 4,344 RSF. Designed to enhance productivity and collaboration, the layout features open office areas, dedicated conference rooms, and multiple private offices (P.O.) ideal for team and executive use.
- Space is in Excellent Condition
1530 O'Brien Dr - 1st Floor - Ste B
| Size | 14,061 SF |
| Term | Negotiable |
| Rental Rate | Upon Request |
| Space Use | Office |
| Build-Out | Full Build-Out |
| Available | Now |
Chemistry Lab with 11 Fume Hoods and 1 Walk-in Fume Hood
- Fully Built-Out as Research and Development Space
- 4 Private Offices
- 4 Conference Rooms
- 4 Workstations
- Finished Ceilings: 10’
- Laboratory
- Hepa-Filtered CER
1430-1440 O'Brien Dr, Menlo Park - 1st Floor - B
| Size | 7,831 SF |
| Term | Negotiable |
| Rental Rate | Upon Request |
| Space Use | Flex |
| Build-Out | Full Build-Out |
| Available | Now |
Suite B offers a plug-and-play office and laboratory environment with a mix of lab areas, private office space, and a dedicated break room. The suite includes one grade-level roll-up door and process piping for specialized gases.
- Space is in Excellent Condition
1430-1440 O'Brien Dr, Menlo Park - 1st Floor - C
| Size | 12,235 SF |
| Term | Negotiable |
| Rental Rate | Upon Request |
| Space Use | Flex |
| Build-Out | Full Build-Out |
| Available | Now |
Suite C features a comprehensive laboratory buildout with multiple lab areas, open office space, private offices, a boardroom, and a dedicated IT/open office area. The suite includes a vivarium, one chemical fume hood, and a cold room.
- Space is in Excellent Condition
- Laboratory
1430-1440 O'Brien Dr, Menlo Park - 1st Floor - D
| Size | 6,169 SF |
| Term | Negotiable |
| Rental Rate | Upon Request |
| Space Use | Flex |
| Build-Out | Full Build-Out |
| Available | Now |
Suite D combines laboratory and office functionality with multiple lab rooms, conference rooms, private offices, open office space, and a break area. The suite includes one chemical fume hood, available laboratory equipment, and process piping for specialized gases
- Space is in Excellent Condition
- Laboratory
- Conference Rooms
1430-1440 O'Brien Dr, Menlo Park - 1st Floor - D1
| Size | 1,694 SF |
| Term | Negotiable |
| Rental Rate | Upon Request |
| Space Use | Flex |
| Build-Out | Full Build-Out |
| Available | Now |
Suite D1 is configured with multiple laboratory areas and office space in an efficient layout suited for research and development operations. The suite is equipped with process piping for specialized gases.
- Space is in Excellent Condition
Park Overview
Menlo Park Industrial is a 1.4M SF Life Science Campus





Presented by

Menlo Park Labs | Menlo Park, CA 94025
Hmm, there seems to have been an error sending your message. Please try again.
Thanks! Your message was sent.