Your email has been sent.

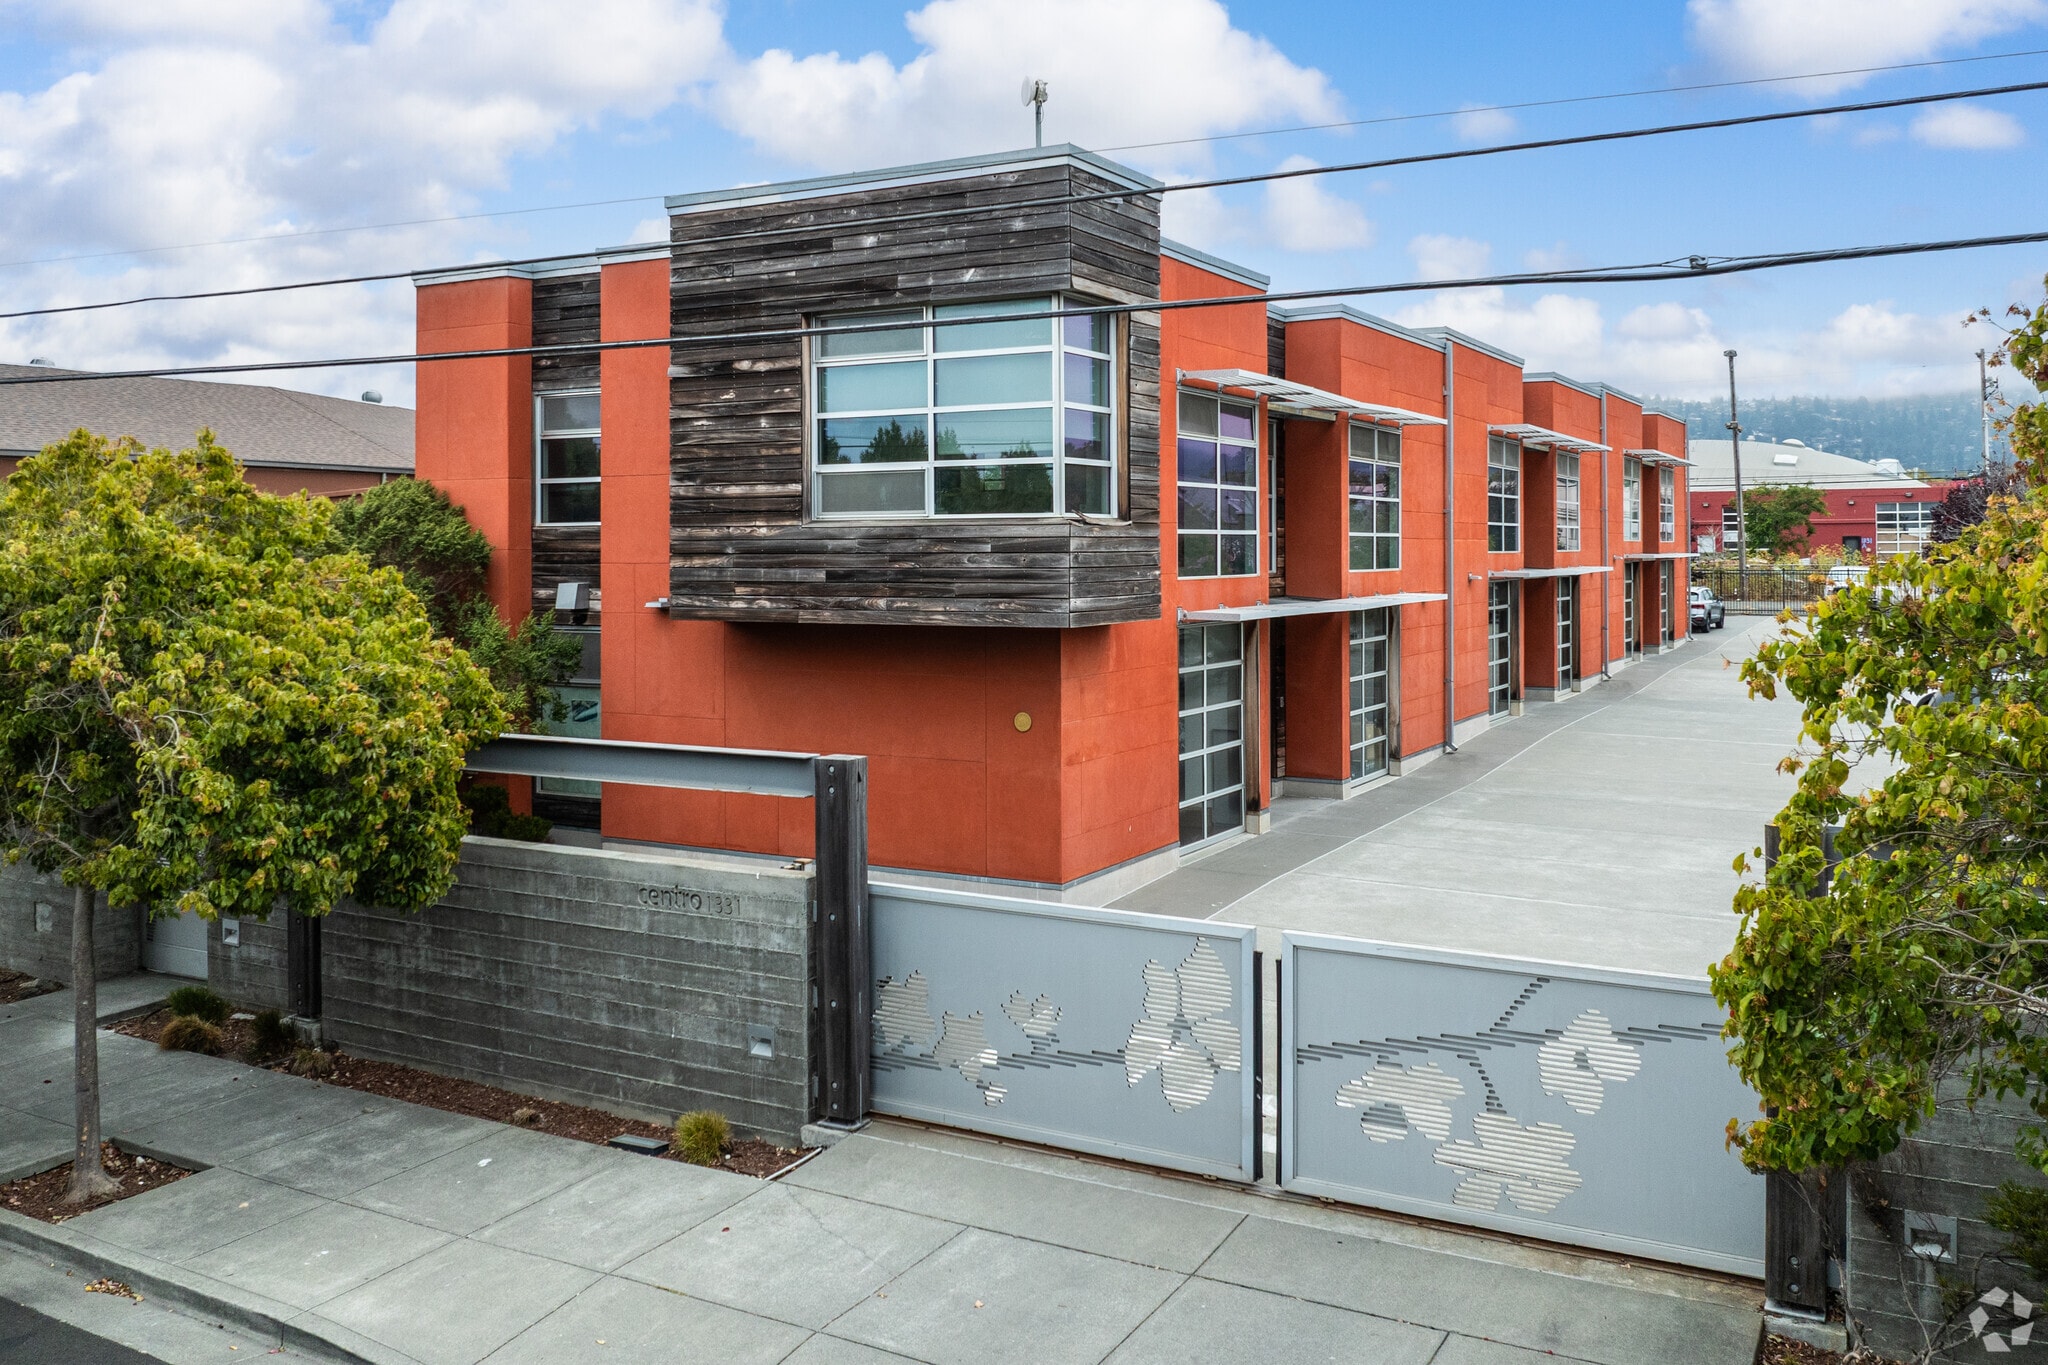
1331 7th St - Centro 1331 1,050 SF Flex Condo Unit Offered at $823,480 CAD in Berkeley, CA 94710
Investment Highlights
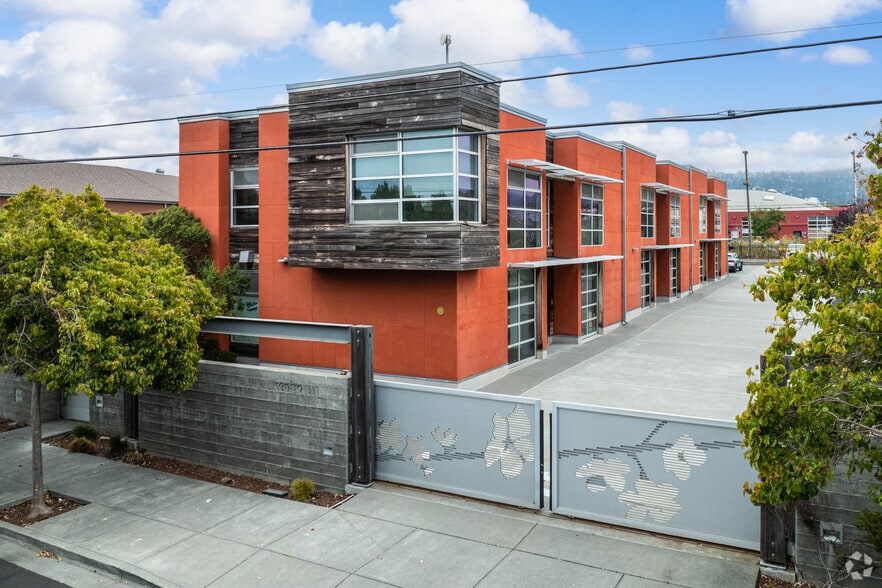
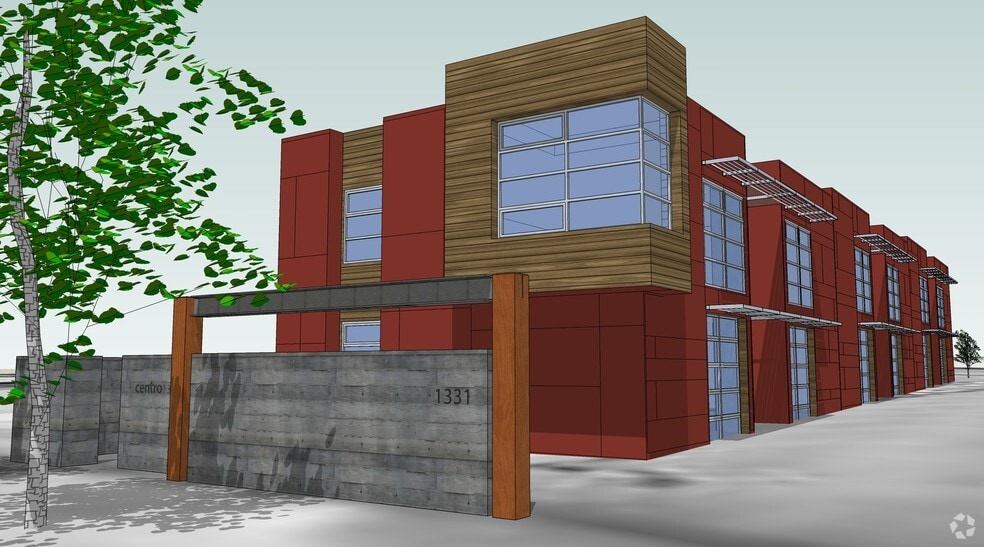
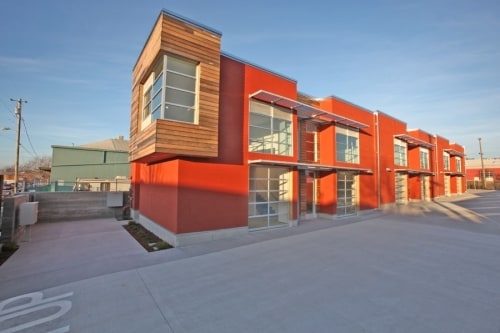
- Gold LEED Certified office condominium with contemporary design.
- Glass roll-up door accommodates a variety of business operations.
- Two dedicated parking spaces provide convenient on-site access.
- Open floor plan supports collaborative and flexible workspace layouts.
- Private restroom and kitchenette are located within the suite.
- Available immediately for owner-users or tenants.
1 Unit Available
- Unit
- Unit Size
- Condo Use
- Price
- NOI
| Sale Type | Investment or Owner User | No. Parking Spaces | 2 |
| Sale Type | Investment or Owner User |
| No. Parking Spaces | 2 |
The interior features an open-plan first floor complemented by a private office, creating flexibility for collaborative work environments while maintaining dedicated space for meetings or focused operations. A glass roll-up door enhances operational versatility and provides convenient access for deliveries, equipment movement, or light production activities. Additional improvements include polished concrete flooring, a private restroom, kitchenette, efficient radiant heating, and a 2-kilowatt solar array.
The property benefits from two private parking spaces and a small rear courtyard, offering practical amenities that support day-to-day business operations. High-speed broadband availability further enhances the property's appeal for modern occupiers reliant on connectivity and technology infrastructure.
The surrounding area offers convenient access to neighborhood amenities including Whole Foods Market, REI, Philz Coffee, Fieldwork Brewing Company, Gilman Brewing Company, and numerous dining and service establishments. Immediate availability allows a purchaser to quickly occupy or reposition the asset for their intended use.
| Unit | Unit Size | Condo Use | Price | NOI |
| Unit H | 1,050 SF | Flex | $823,480 CAD ($784.27 CAD/SF) | - |
Unit H
| Unit Size |
| 1,050 SF |
| Condo Use |
| Flex |
| Price |
| $823,480 CAD ($784.27 CAD/SF) |
| NOI |
| - |
Unit H
| Unit Size | 1,050 SF |
| Condo Use | Flex |
| Price | $823,480 CAD ($784.27 CAD/SF) |
| NOI | - |
| Sale Type | Investment or Owner User |
| No. Parking Spaces | 2 |
| Sale Notes | |
| 1331 Seventh Street, Suite H presents an opportunity to acquire a Gold LEED Certified office condominium in Berkeley's West Berkeley business district. The property combines contemporary design with functional workspace features suited for a variety of professional, creative, technology, light industrial, and owner-user applications. Its location between Gilman Street and Camelia Street places occupants within an established commercial corridor known for a mix of office, industrial, retail, and maker-space uses.<br> The interior features an open-plan first floor complemented by a private office, creating flexibility for collaborative work environments while maintaining dedicated space for meetings or focused operations. A glass roll-up door enhances operational versatility and provides convenient access for deliveries, equipment movement, or light production activities. Additional improvements include polished concrete flooring, a private restroom, kitchenette, efficient radiant heating, and a 2-kilowatt solar array.<br> The property benefits from two private parking spaces and a small rear courtyard, offering practical amenities that support day-to-day business operations. High-speed broadband availability further enhances the property's appeal for modern occupiers reliant on connectivity and technology infrastructure.<br> The surrounding area offers convenient access to neighborhood amenities including Whole Foods Market, REI, Philz Coffee, Fieldwork Brewing Company, Gilman Brewing Company, and numerous dining and service establishments. Immediate availability allows a purchaser to quickly occupy or reposition the asset for their intended use.</li></ul> |
Property Facts
| Total Building Size | 19,746 SF | Typical Floor Size | 9,873 SF |
| Property Type | Office (Condo) | Year Built | 2009 |
| Property Subtype | Loft/Creative Space | Lot Size | 0.45 AC |
| Building Class | B | Parking Ratio | 0.1/1,000 SF |
| Floors | 2 | ||
| Zoning | MULI - Mixed Use Light Industrial | ||
| Total Building Size | 19,746 SF |
| Property Type | Office (Condo) |
| Property Subtype | Loft/Creative Space |
| Building Class | B |
| Floors | 2 |
| Typical Floor Size | 9,873 SF |
| Year Built | 2009 |
| Lot Size | 0.45 AC |
| Parking Ratio | 0.1/1,000 SF |
| Zoning | MULI - Mixed Use Light Industrial |
Amenities
- Kitchen
- Wi-Fi
- Air Conditioning

Sustainability

Sustainability
LEED Certification Developed by the U.S. Green Building Council (USGBC), the Leadership in Energy and Environmental Design (LEED) is a green building certification program focused on the design, construction, operation, and maintenance of green buildings, homes, and neighborhoods, which aims to help building owners and operators be environmentally responsible and use resources efficiently. LEED certification is a globally recognized symbol of sustainability achievement and leadership. To achieve LEED certification, a project earns points by adhering to prerequisites and credits that address carbon, energy, water, waste, transportation, materials, health and indoor environmental quality. Projects go through a verification and review process and are awarded points that correspond to a level of LEED certification: Platinum (80+ points) Gold (60-79 points) Silver (50-59 points) Certified (40-49 points)

Presented by
1331 7th St - Centro 1331
Hmm, there seems to have been an error sending your message. Please try again.
Thanks! Your message was sent.