Your email has been sent.

Bldg I 1331 W Evans Ave 11,459 SF of Industrial Space Available in Denver, CO 80223
Highlights
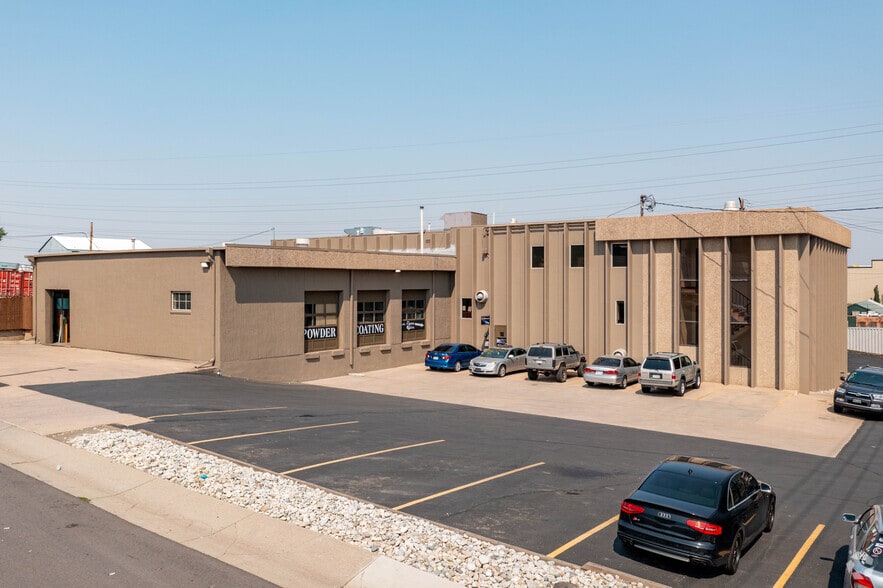
- Great exposure to Evans Avenue, excellent access to Santa Fe Drive, Yard area available, 1000 amps of power
Features
All Available Space(1)
Display Rental Rate as
- Space
- Size
- Term
- Rental Rate
- Space Use
- Build-Out
- Available
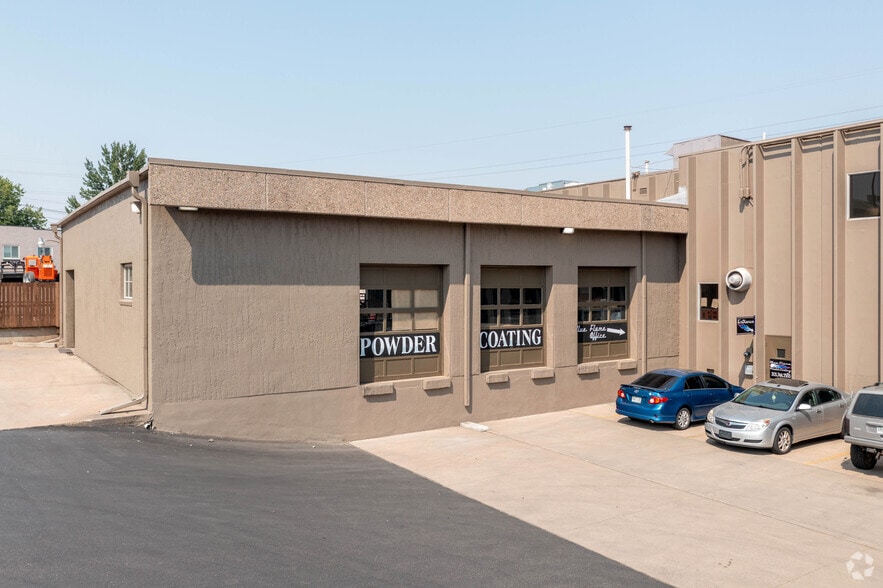
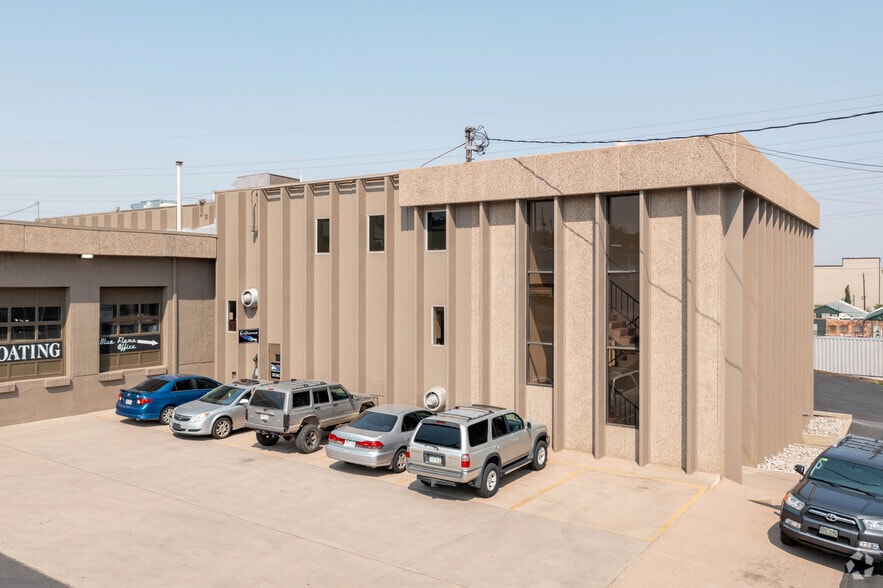
The building has three areas of warehouse, plus a small office, restrooms/shower and kitchen on the main level. The mezzanine has a couple of offices built out. There is a 10,030 sf yard area, which is a separate parcel of land owned by the same landlord that can be leased separately with the building. There is a lower level that is not included in the square footage of the listing that consists of small secure, clean, well lite, and painted spaces - great for admin offices or additional storage. The lower level can be leased by the tenant that leases the balance of the building. Term length is negotiable. Please contact to discuss.
- Lease rate does not include utilities, property expenses or building services
- 3 Drive Ins
- Central Air Conditioning
- Shower Facilities
- Great access to Evans and Santa Fe Drive
- Includes 1,456 SF of dedicated office space
- 3 Loading Docks
- Private Restrooms
- Yard
| Space | Size | Term | Rental Rate | Space Use | Build-Out | Available |
| 1st Floor | 11,459 SF | 1-10 Years | $15.17 CAD/SF/YR $1.26 CAD/SF/MO $173,801 CAD/YR $14,483 CAD/MO | Industrial | Full Build-Out | Now |
1st Floor
| Size |
| 11,459 SF |
| Term |
| 1-10 Years |
| Rental Rate |
| $15.17 CAD/SF/YR $1.26 CAD/SF/MO $173,801 CAD/YR $14,483 CAD/MO |
| Space Use |
| Industrial |
| Build-Out |
| Full Build-Out |
| Available |
| Now |
1st Floor
| Size | 11,459 SF |
| Term | 1-10 Years |
| Rental Rate | $15.17 CAD/SF/YR |
| Space Use | Industrial |
| Build-Out | Full Build-Out |
| Available | Now |
The building has three areas of warehouse, plus a small office, restrooms/shower and kitchen on the main level. The mezzanine has a couple of offices built out. There is a 10,030 sf yard area, which is a separate parcel of land owned by the same landlord that can be leased separately with the building. There is a lower level that is not included in the square footage of the listing that consists of small secure, clean, well lite, and painted spaces - great for admin offices or additional storage. The lower level can be leased by the tenant that leases the balance of the building. Term length is negotiable. Please contact to discuss.
- Lease rate does not include utilities, property expenses or building services
- Includes 1,456 SF of dedicated office space
- 3 Drive Ins
- 3 Loading Docks
- Central Air Conditioning
- Private Restrooms
- Shower Facilities
- Yard
- Great access to Evans and Santa Fe Drive
Property Overview
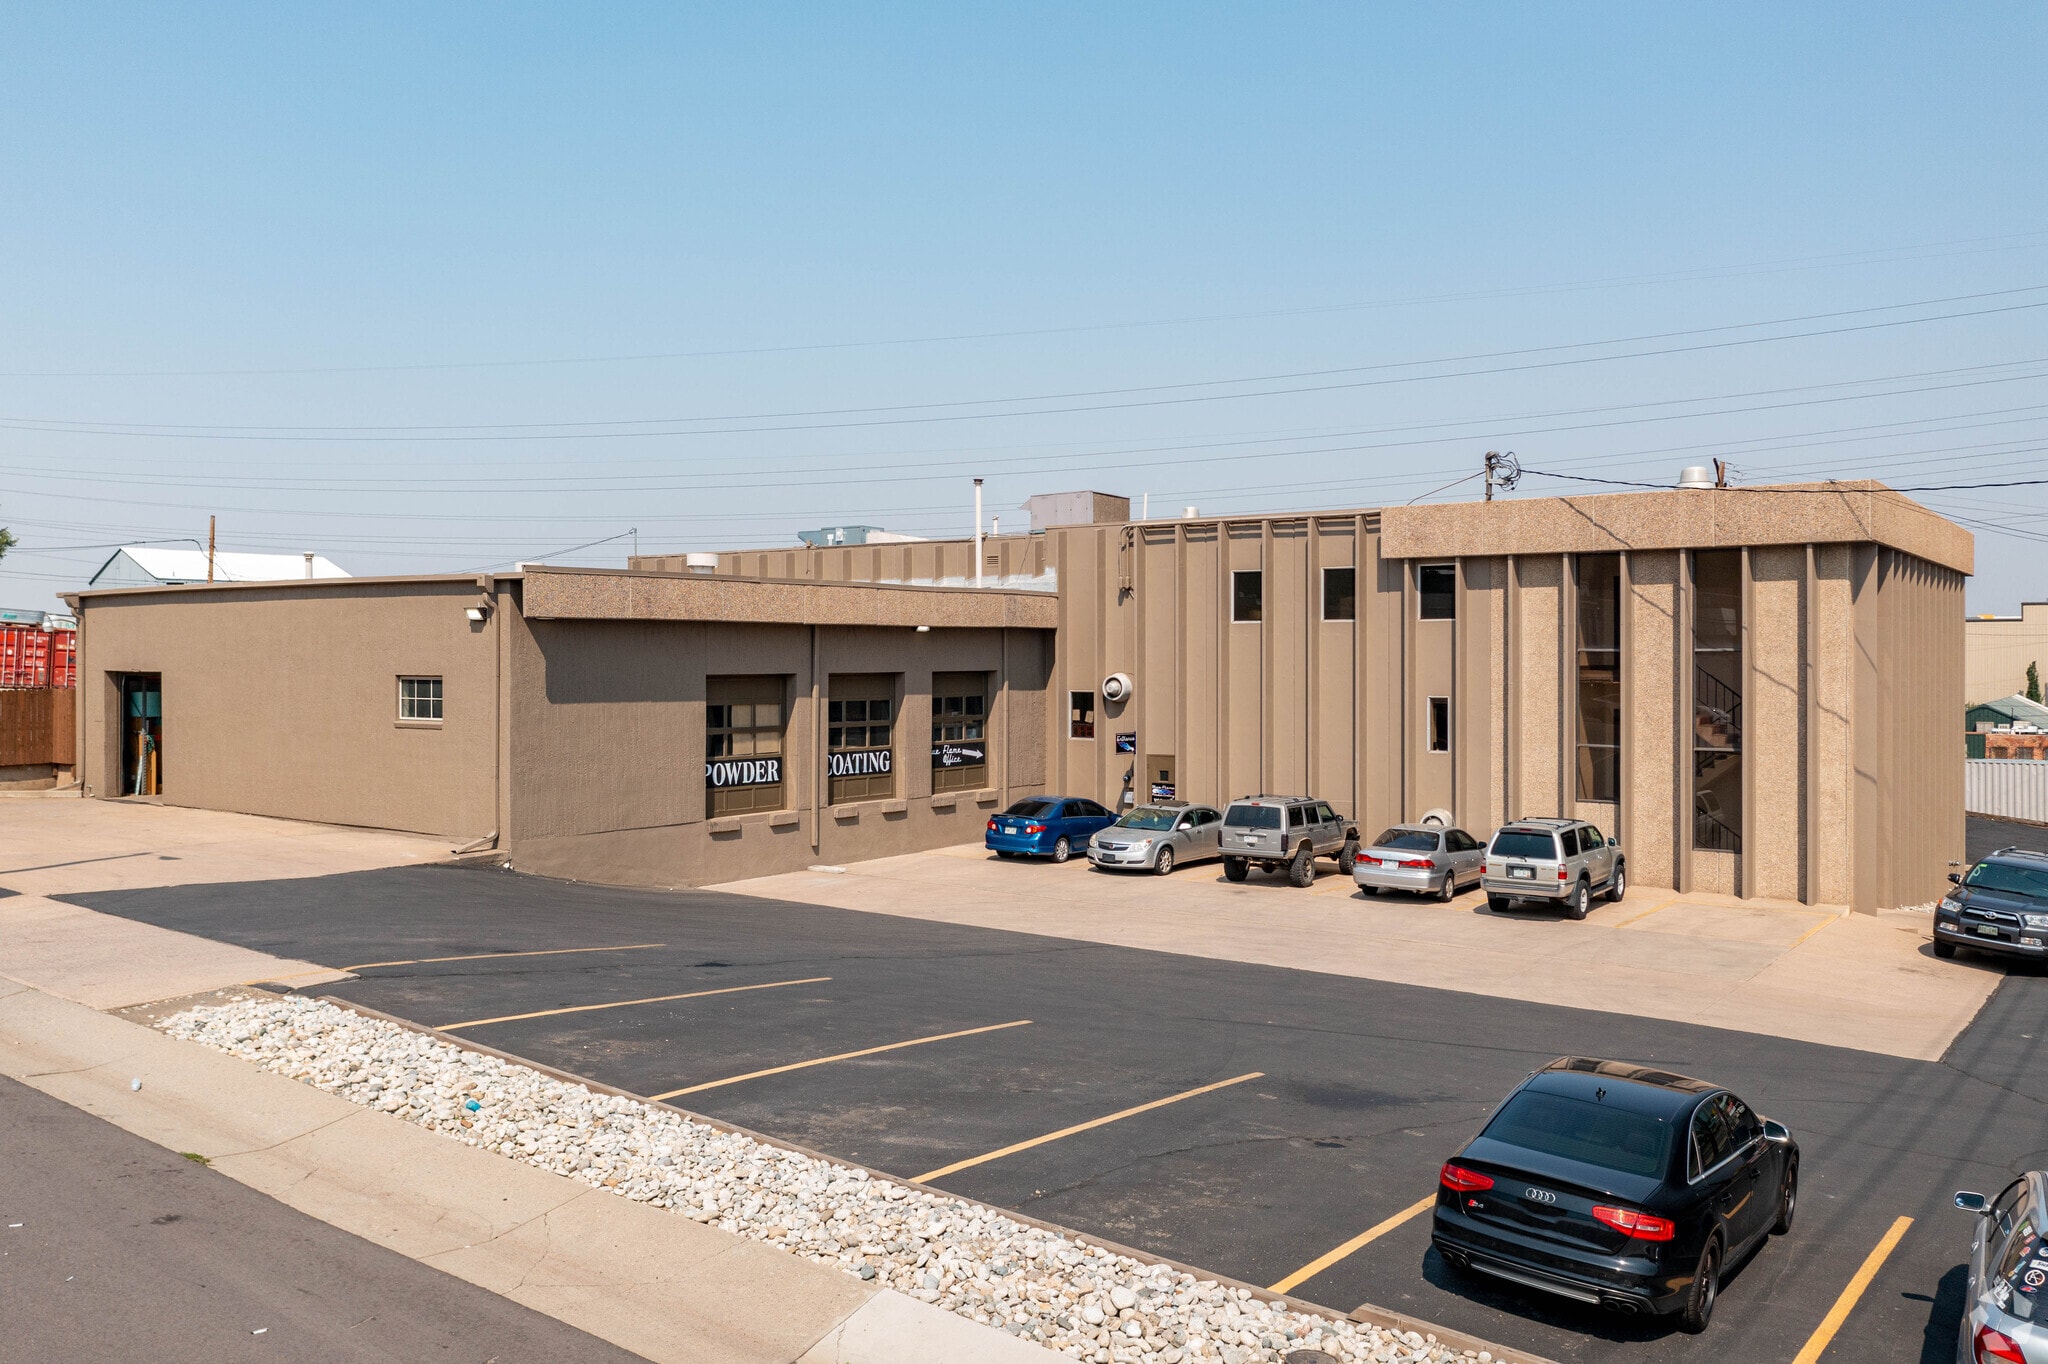
Available immediately, this versatile industrial building provides approximately 11,459 SF of functional space supported by ample office integration. The property features 14'-18' clear heights, three dock-high doors, one half-dock, and two drive-in doors, accommodating a wide range of industrial and distribution uses. Full-building signage opportunities and pylon signage offer excellent exposure along West Evans Avenue. Users will appreciate substantial power capacity, 100% sprinkler coverage, and easy maneuverability within the fenced yard area. The site’s central location ensures quick access to I-25, Santa Fe Drive, and nearby business services, providing strong logistical benefits for tenants.
Manufacturing Facility Facts



Presented by
Bldg I | 1331 W Evans Ave
Hmm, there seems to have been an error sending your message. Please try again.
Thanks! Your message was sent.