Your email has been sent.


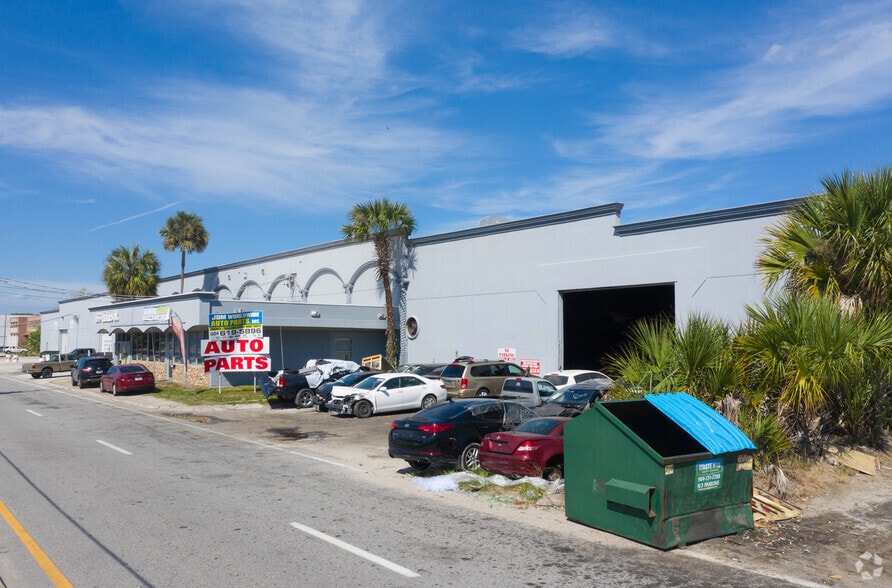

Royal Foam 1333 Haines St 23,000 SF of Industrial Space Available in Jacksonville, FL 32206
Features
All Available Space(1)
Display Rental Rate as
- Space
- Size
- Term
- Rental Rate
- Space Use
- Build-Out
- Available
"This location offers a flexible industrial lease opportunity, ranging from 1,000 to 23,000 square feet with IL zoning, suitable for various industrial and commercial uses. It features an interior loading dock, a drive-in door, a 21-foot ceiling, and 24-hour access with onsite property management. The space is adaptable based on your needs, making it ideal for businesses looking for strategic and versatile industrial space. This is shared space. You can work in this space."
- Sublease space available from current tenant
- Space is in Excellent Condition
- Listed rate may not include certain utilities, building services and property expenses
| Space | Size | Term | Rental Rate | Space Use | Build-Out | Available |
| 1st Floor | 23,000 SF | Sep 2027 | $2.07 CAD/SF/YR $0.17 CAD/SF/MO $47,619 CAD/YR $3,968 CAD/MO | Industrial | Full Build-Out | Now |
1st Floor
| Size |
| 23,000 SF |
| Term |
| Sep 2027 |
| Rental Rate |
| $2.07 CAD/SF/YR $0.17 CAD/SF/MO $47,619 CAD/YR $3,968 CAD/MO |
| Space Use |
| Industrial |
| Build-Out |
| Full Build-Out |
| Available |
| Now |
1st Floor
| Size | 23,000 SF |
| Term | Sep 2027 |
| Rental Rate | $2.07 CAD/SF/YR |
| Space Use | Industrial |
| Build-Out | Full Build-Out |
| Available | Now |
"This location offers a flexible industrial lease opportunity, ranging from 1,000 to 23,000 square feet with IL zoning, suitable for various industrial and commercial uses. It features an interior loading dock, a drive-in door, a 21-foot ceiling, and 24-hour access with onsite property management. The space is adaptable based on your needs, making it ideal for businesses looking for strategic and versatile industrial space. This is shared space. You can work in this space."
- Sublease space available from current tenant
- Listed rate may not include certain utilities, building services and property expenses
- Space is in Excellent Condition
Warehouse Facility Facts
Select Tenants
- Floor
- Tenant Name
- Industry
- 1st
- DPF Solutions Group
- Manufacturing
- 1st
- Horne Janitorial Supplies
- Services
- 1st
- Royal Foam, Inc.
- -
- 1st
- TOS Mattress and Furniture
- Retailer


Presented by

Royal Foam | 1333 Haines St
Hmm, there seems to have been an error sending your message. Please try again.
Thanks! Your message was sent.