Your email has been sent.

1334-1338 Ross St 6,000 - 12,000 SF of Industrial Space Available in Petaluma, CA 94954

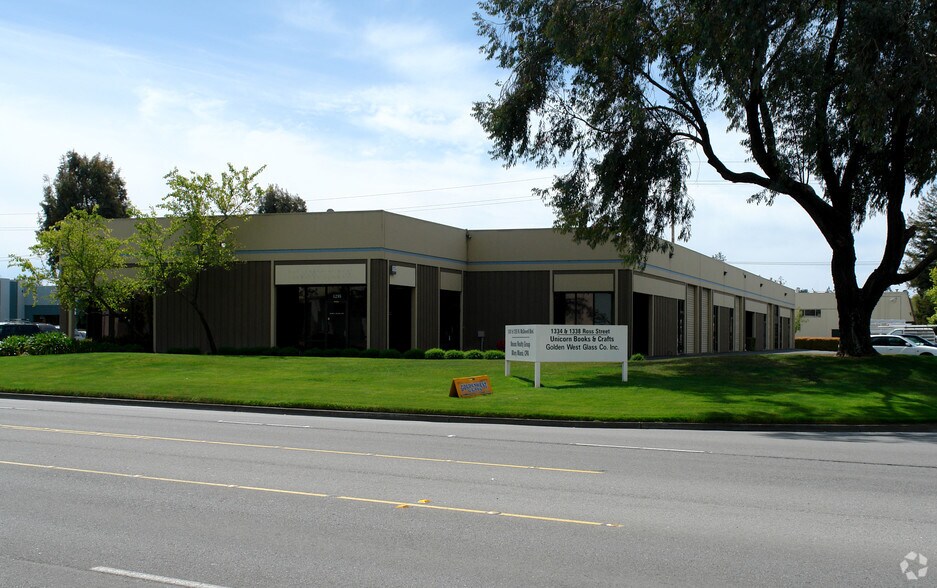
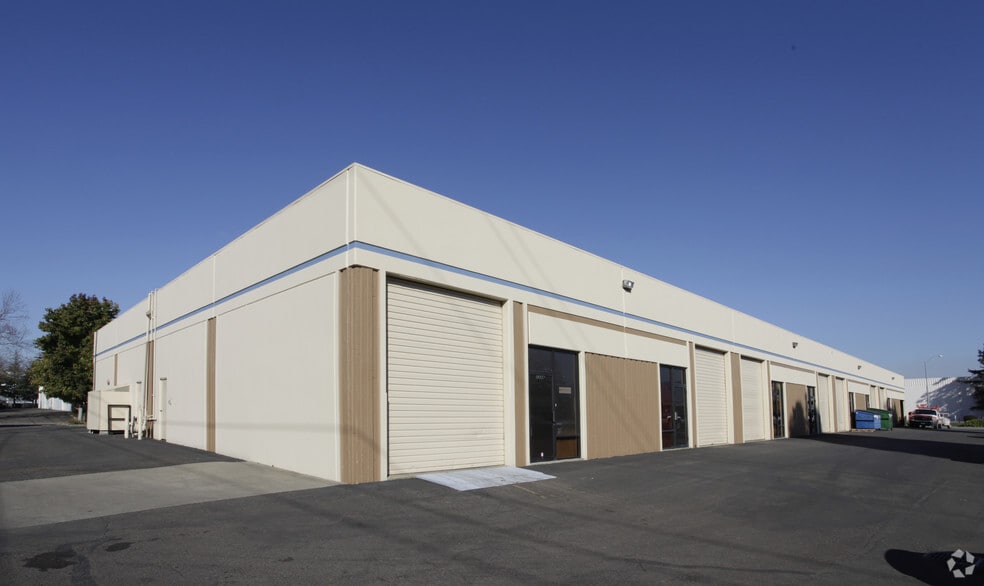
Sublease Highlights
- Grade Level Roll-Up Doors (10’x12’)
- Excellent Location Along N. McDowell Boulevard with Easy Access to Highway 101
- Sprinklered for Fire Protection
Features
All Available Spaces(2)
Display Rental Rate as
- Space
- Size
- Term
- Rental Rate
- Space Use
- Build-Out
- Available
Approx. 6,000+/- SF warehouse with three (3) roll-up doors and one (1) bathroom. Fire sprinkler system, zoned Industrial, 16’ clear height, 400 amps of power, three phase. Six (6) private offices, large open reception area, kitchen, bathroom.
- Sublease space available from current tenant
- Can be combined with additional space(s) for up to 12,000 SF of adjacent space
Approx. 6,000+/- SF warehouse with three (3) roll-up doors and one (1) bathroom. Fire sprinkler system, zoned Industrial, 16’ clear height, 400 amps of power, three-phase. Six (6) private offices, large open reception area, kitchen, bathroom.
- Sublease space available from current tenant
- Can be combined with additional space(s) for up to 12,000 SF of adjacent space
| Space | Size | Term | Rental Rate | Space Use | Build-Out | Available |
| 1st Floor - 1338A | 6,000 SF | Negotiable | $15.17 CAD/SF/YR $1.26 CAD/SF/MO $91,041 CAD/YR $7,587 CAD/MO | Industrial | Full Build-Out | Now |
| 1st Floor - 1338B | 6,000 SF | Negotiable | $15.17 CAD/SF/YR $1.26 CAD/SF/MO $91,041 CAD/YR $7,587 CAD/MO | Industrial | - | Now |
1st Floor - 1338A
| Size |
| 6,000 SF |
| Term |
| Negotiable |
| Rental Rate |
| $15.17 CAD/SF/YR $1.26 CAD/SF/MO $91,041 CAD/YR $7,587 CAD/MO |
| Space Use |
| Industrial |
| Build-Out |
| Full Build-Out |
| Available |
| Now |
1st Floor - 1338B
| Size |
| 6,000 SF |
| Term |
| Negotiable |
| Rental Rate |
| $15.17 CAD/SF/YR $1.26 CAD/SF/MO $91,041 CAD/YR $7,587 CAD/MO |
| Space Use |
| Industrial |
| Build-Out |
| - |
| Available |
| Now |
1st Floor - 1338A
| Size | 6,000 SF |
| Term | Negotiable |
| Rental Rate | $15.17 CAD/SF/YR |
| Space Use | Industrial |
| Build-Out | Full Build-Out |
| Available | Now |
Approx. 6,000+/- SF warehouse with three (3) roll-up doors and one (1) bathroom. Fire sprinkler system, zoned Industrial, 16’ clear height, 400 amps of power, three phase. Six (6) private offices, large open reception area, kitchen, bathroom.
- Sublease space available from current tenant
- Can be combined with additional space(s) for up to 12,000 SF of adjacent space
1st Floor - 1338B
| Size | 6,000 SF |
| Term | Negotiable |
| Rental Rate | $15.17 CAD/SF/YR |
| Space Use | Industrial |
| Build-Out | - |
| Available | Now |
Approx. 6,000+/- SF warehouse with three (3) roll-up doors and one (1) bathroom. Fire sprinkler system, zoned Industrial, 16’ clear height, 400 amps of power, three-phase. Six (6) private offices, large open reception area, kitchen, bathroom.
- Sublease space available from current tenant
- Can be combined with additional space(s) for up to 12,000 SF of adjacent space
Property Overview
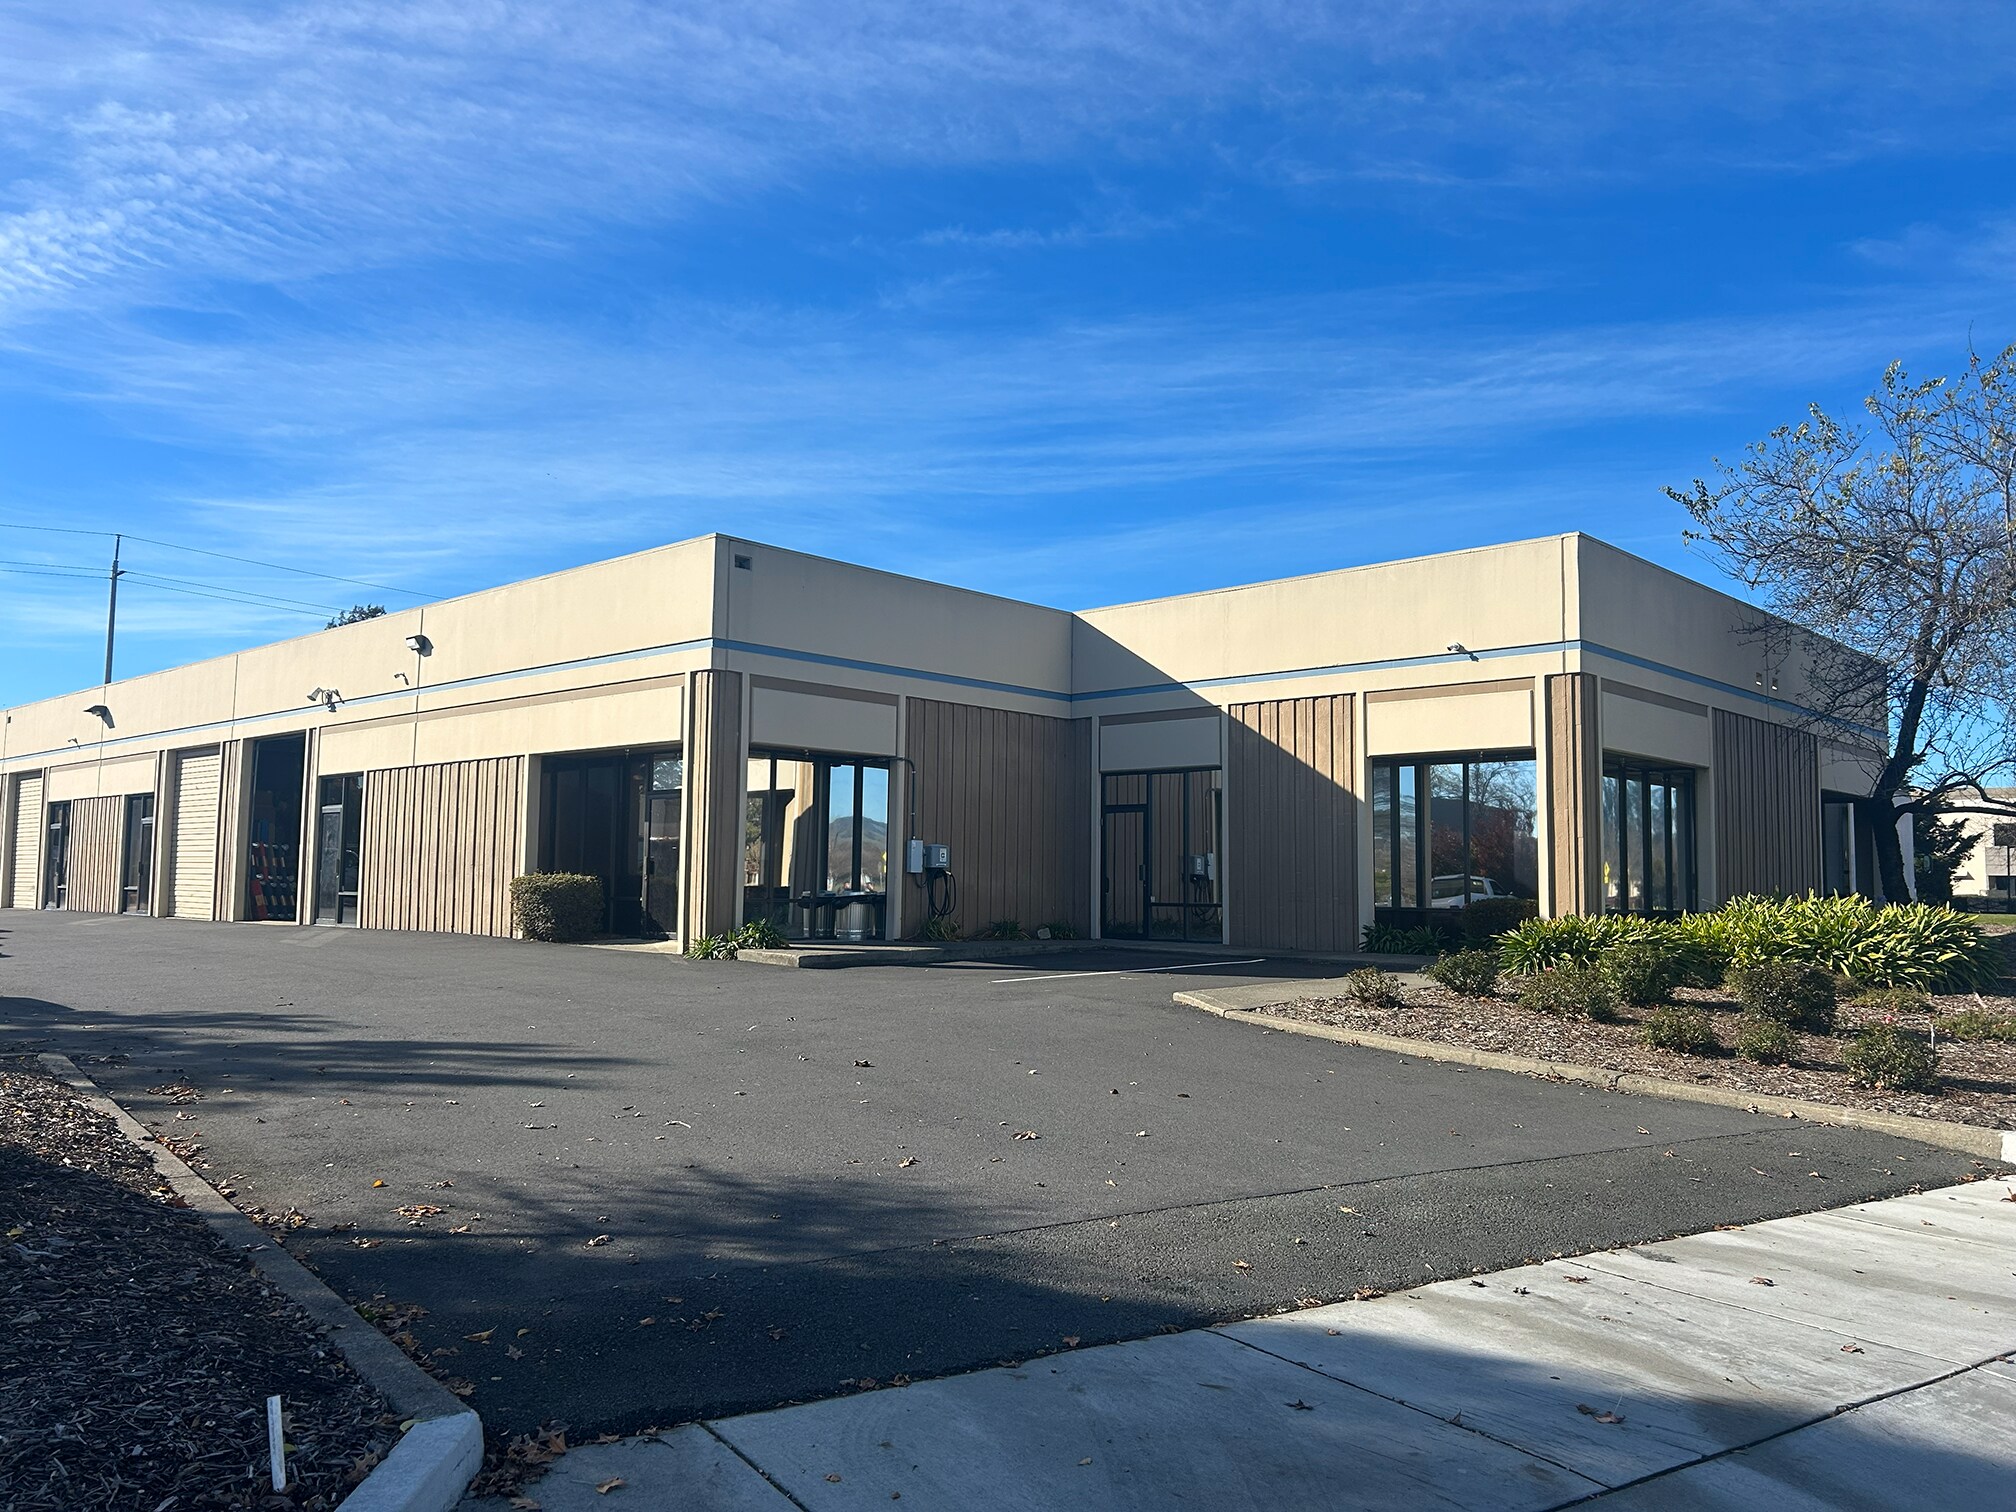
1338 Ross Street is an industrial property located in the Petaluma Industrial Park at the intersection of N. McDowell Boulevard and Ross Street. The building offers approximately 11,700 square feet of warehouse space with an office buildout. Features include six grade-level roll-up doors, 16-foot clear ceiling height, fire sprinkler system, and three-phase electrical service. The property provides on-site and street parking and is zoned I – Industrial. It is situated near major retail centers and offers convenient access to Highway 101 and Old Redwood Highway.
Warehouse Facility Facts



Presented by
1334-1338 Ross St
Hmm, there seems to have been an error sending your message. Please try again.
Thanks! Your message was sent.