Your email has been sent.

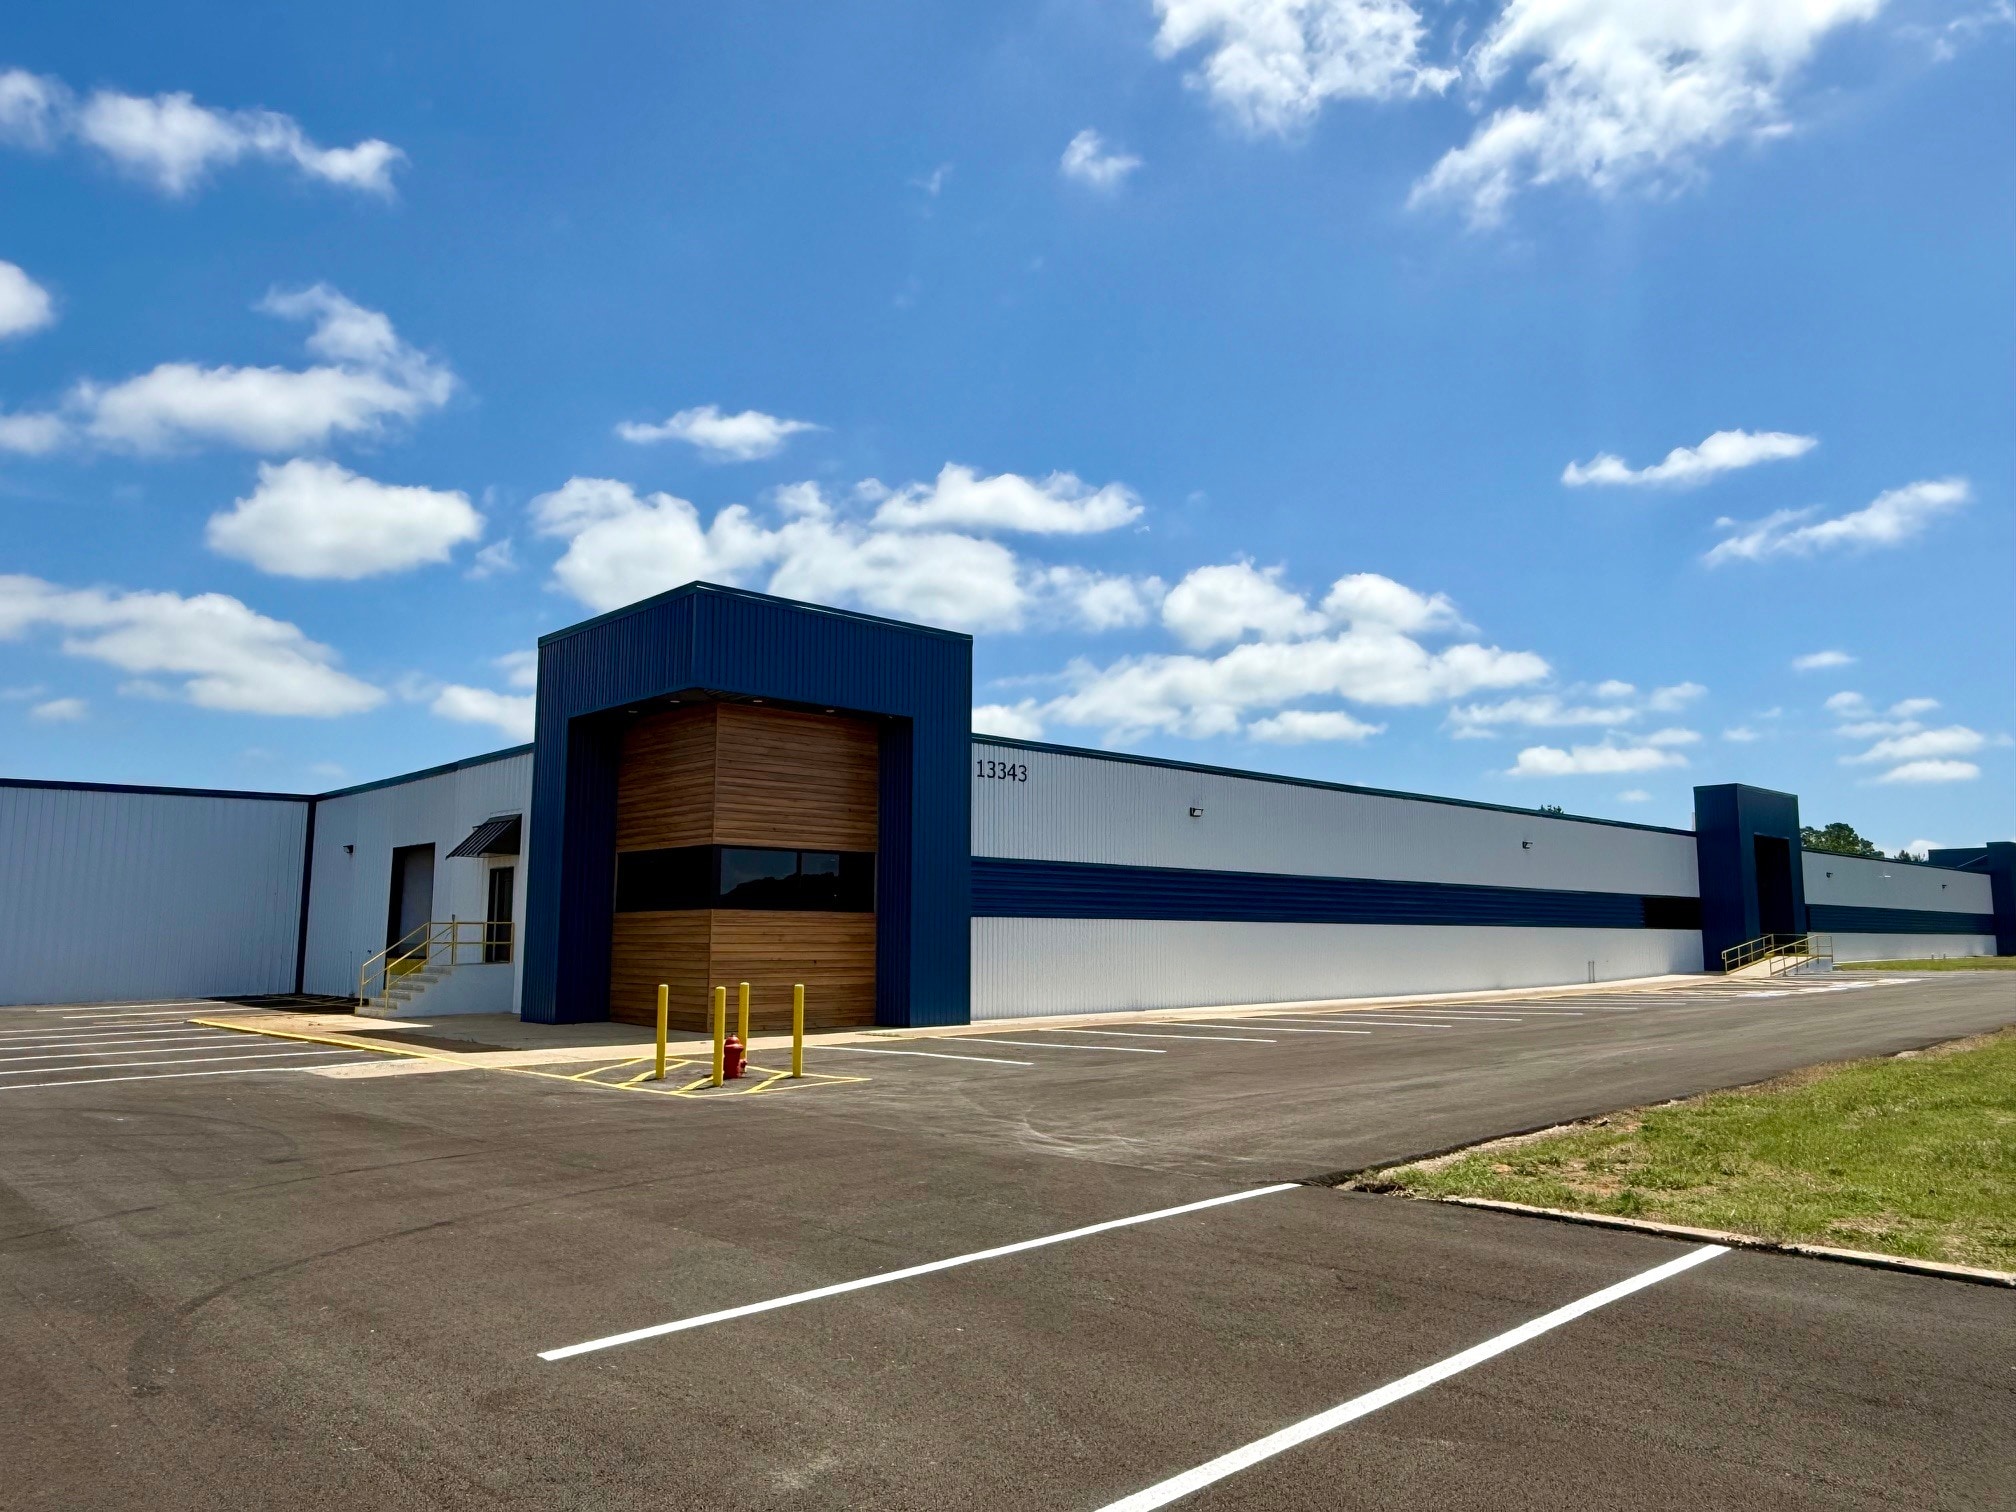
160,329 SF Renovated Industrial Warehouse 13343 Interstate 20 E 160,329 SF of Industrial Space Available in Tyler, TX 75708
Features
All Available Space(1)
Display Rental Rate as
- Space
- Size
- Term
- Rental Rate
- Space Use
- Build-Out
- Available


- Lease rate does not include utilities, property expenses or building services
- Space is in Excellent Condition
- 6 Drive Ins
- 12 Loading Docks
| Space | Size | Term | Rental Rate | Space Use | Build-Out | Available |
| 1st Floor | 160,329 SF | Negotiable | $7.52 CAD/SF/YR $0.63 CAD/SF/MO $1,205,655 CAD/YR $100,471 CAD/MO | Industrial | Partial Build-Out | Now |
1st Floor
| Size |
| 160,329 SF |
| Term |
| Negotiable |
| Rental Rate |
| $7.52 CAD/SF/YR $0.63 CAD/SF/MO $1,205,655 CAD/YR $100,471 CAD/MO |
| Space Use |
| Industrial |
| Build-Out |
| Partial Build-Out |
| Available |
| Now |
1st Floor
| Size | 160,329 SF |
| Term | Negotiable |
| Rental Rate | $7.52 CAD/SF/YR |
| Space Use | Industrial |
| Build-Out | Partial Build-Out |
| Available | Now |
- Lease rate does not include utilities, property expenses or building services
- 6 Drive Ins
- Space is in Excellent Condition
- 12 Loading Docks
Property Overview
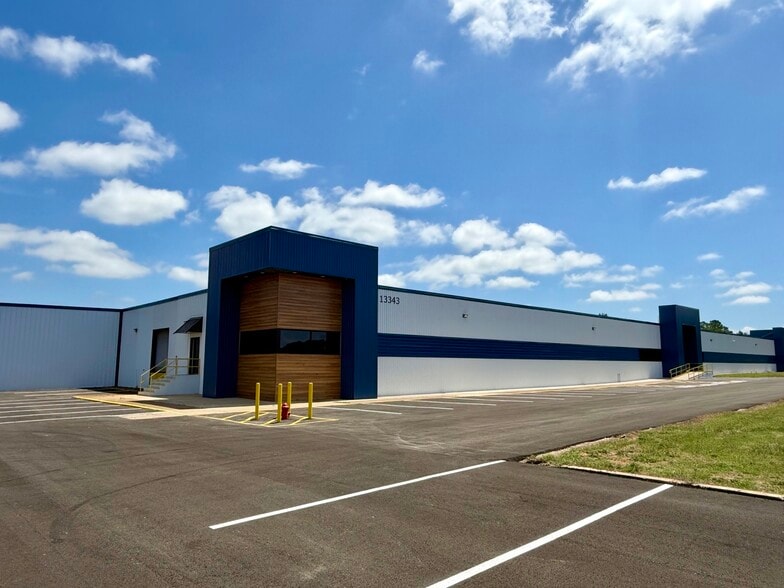
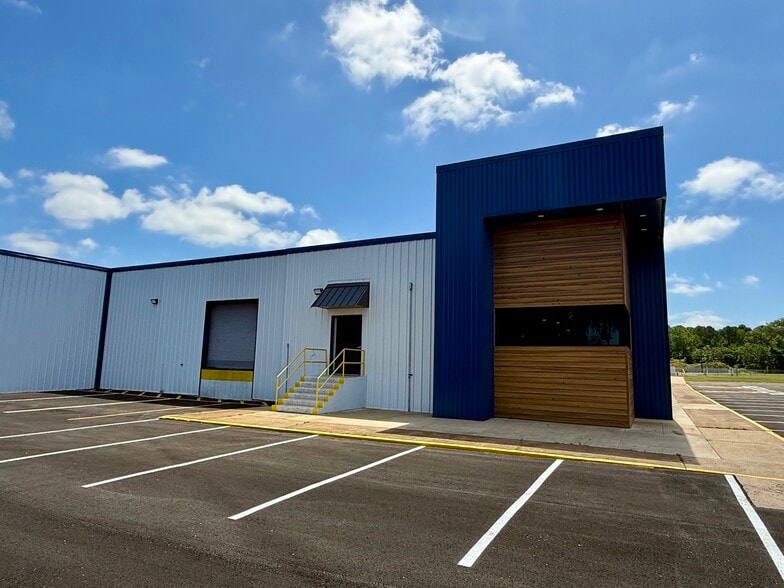
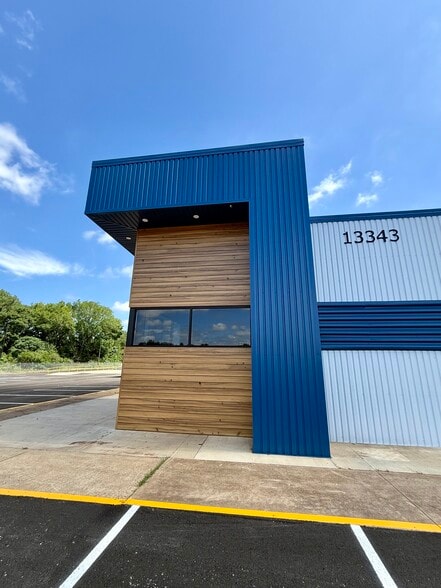
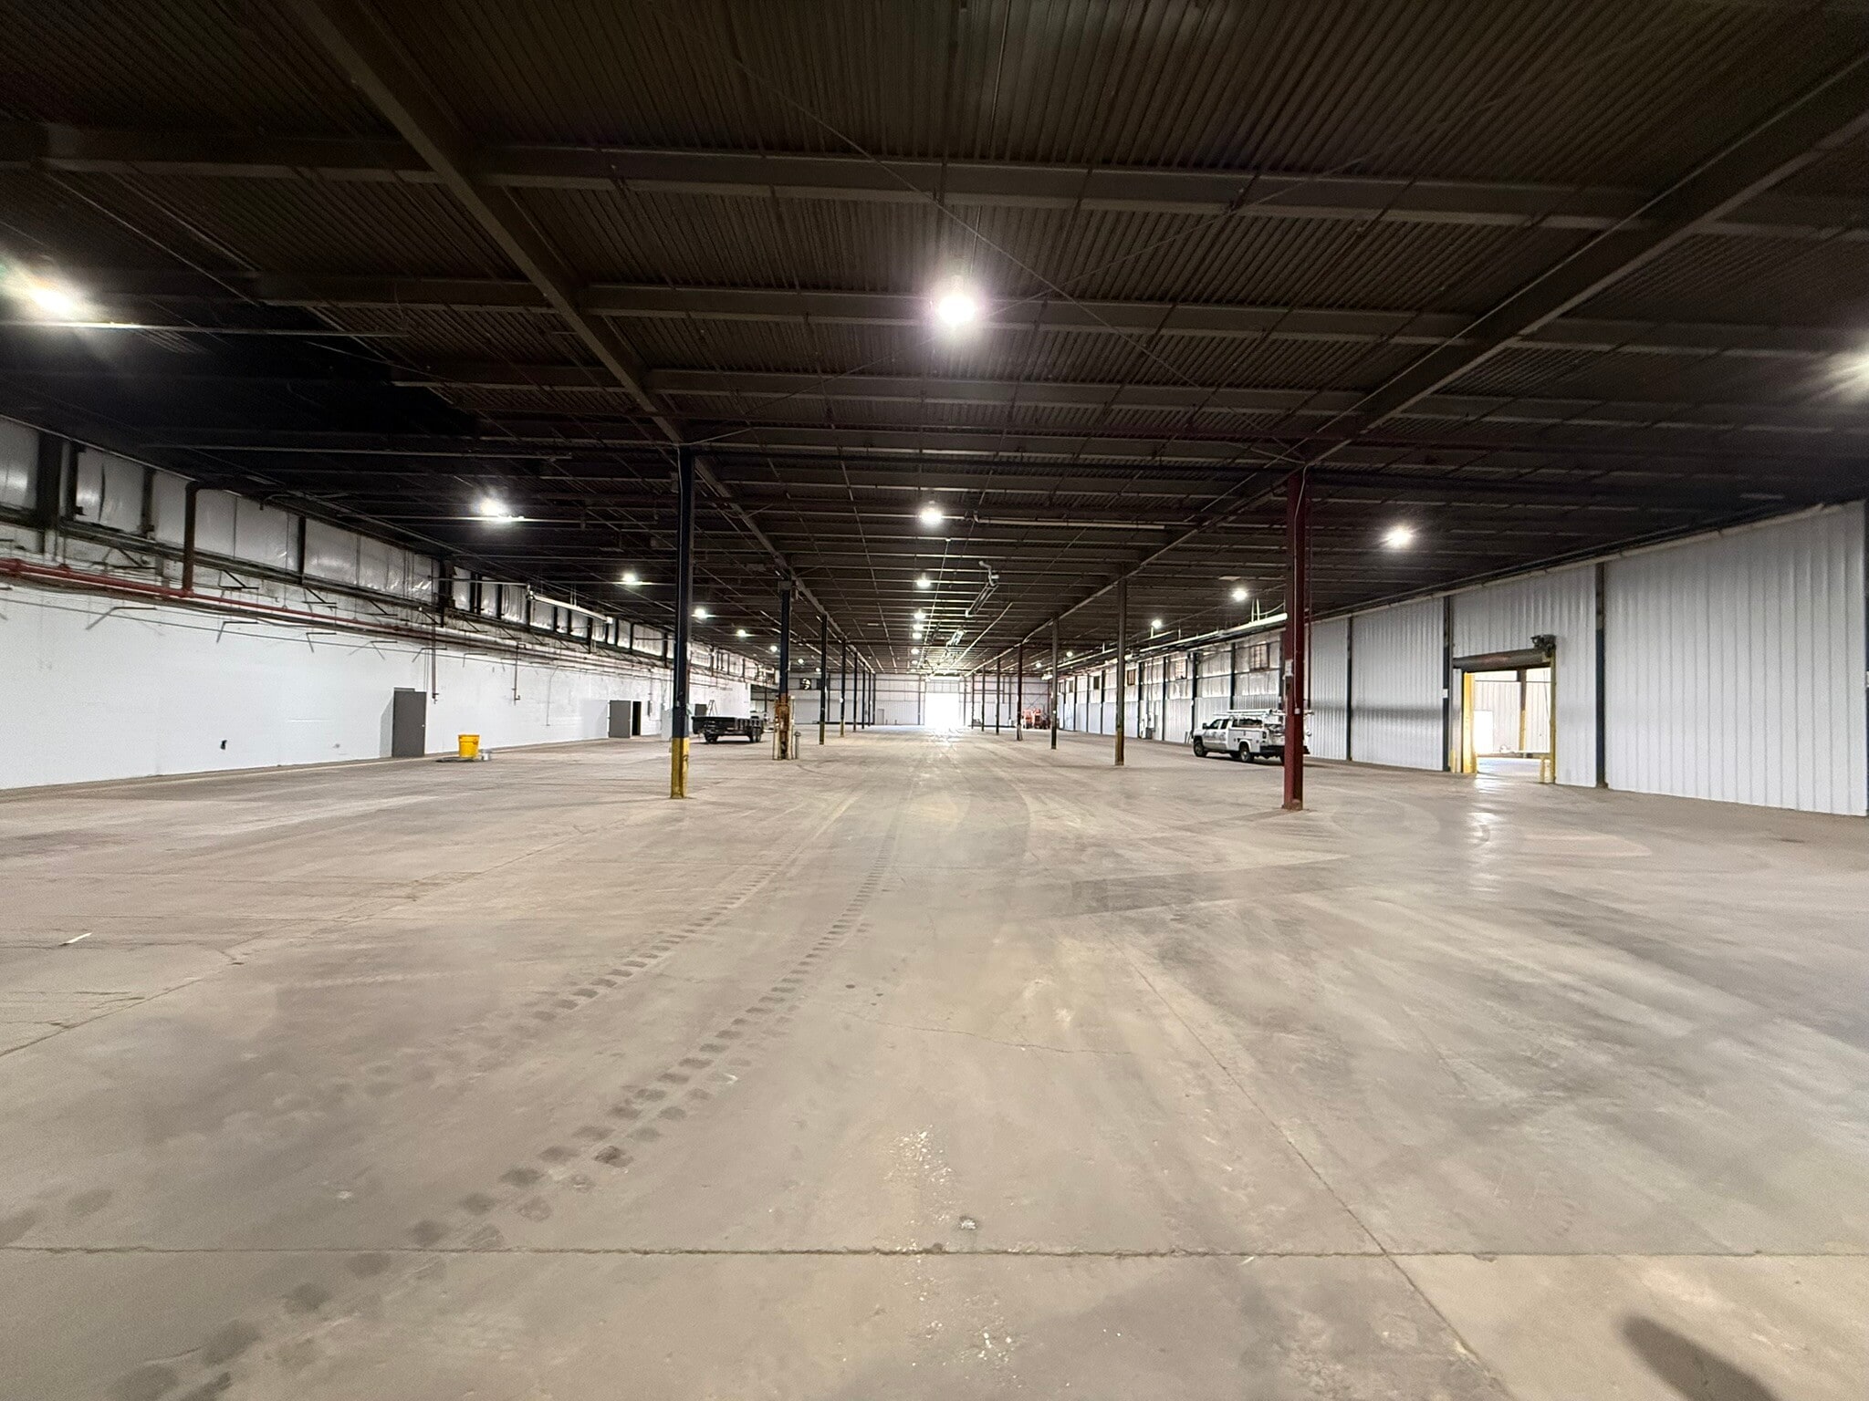
This newly renovated ±160,329 SF industrial facility offers exceptional scale, modern upgrades, and unmatched regional connectivity along Interstate 20. Situated on ±10 acres with direct interstate frontage, the property is designed for high-volume distribution, manufacturing, and logistics users seeking efficiency, visibility, and heavy-duty infrastructure. Renovated in 2026, the building features clear heights ranging from 16'–28', 40' x 40' column spacing, 6"–8" reinforced concrete floors, new LED lighting, and insulated metal walls and roof. The site is equipped with 480/277V 3-phase power, CenterPoint Energy gas service, and a robust loading package including 15 dock-high doors and multiple oversized overhead doors (18' x 18', 16' x 18', and 14' x 16') to support a wide range of operational needs. Located outside the city limits, the property offers operational flexibility and excellent truck circulation, with ample paved areas and room for trailer parking or outdoor storage. Its strategic position along I-20 provides immediate access to East Texas, DFW, Shreveport, and regional supply chain routes, making it a prime location for companies requiring fast, efficient movement of goods. With its combination of size, power, loading, and modern improvements, 13343 I-20 stands out as one of the most capable and well-positioned industrial assets in the Tyler market.
Warehouse Facility Facts


Presented by
160,329 SF Renovated Industrial Warehouse | 13343 Interstate 20 E
Hmm, there seems to have been an error sending your message. Please try again.
Thanks! Your message was sent.