Your email has been sent.



Bennett Commerce Center 1335 Bennett Dr 1,375 - 2,750 SF of Industrial Space Available in Longwood, FL 32750



Highlights
- Approximately 22-foot clear height supports a variety of warehouse and industrial operations.
- Convenient access to Interstate 4 and major Central Florida transportation corridors.
- Ample on-site parking supports employees, visitors, and operational needs.
- Multiple dock-high loading doors and drive-in loading capability facilitate efficient logistics activities.
- Located within an established industrial and business district in Longwood.
Features
All Available Spaces(2)
Display Rental Rate as
- Space
- Size
- Term
- Rental Rate
- Space Use
- Build-Out
- Available
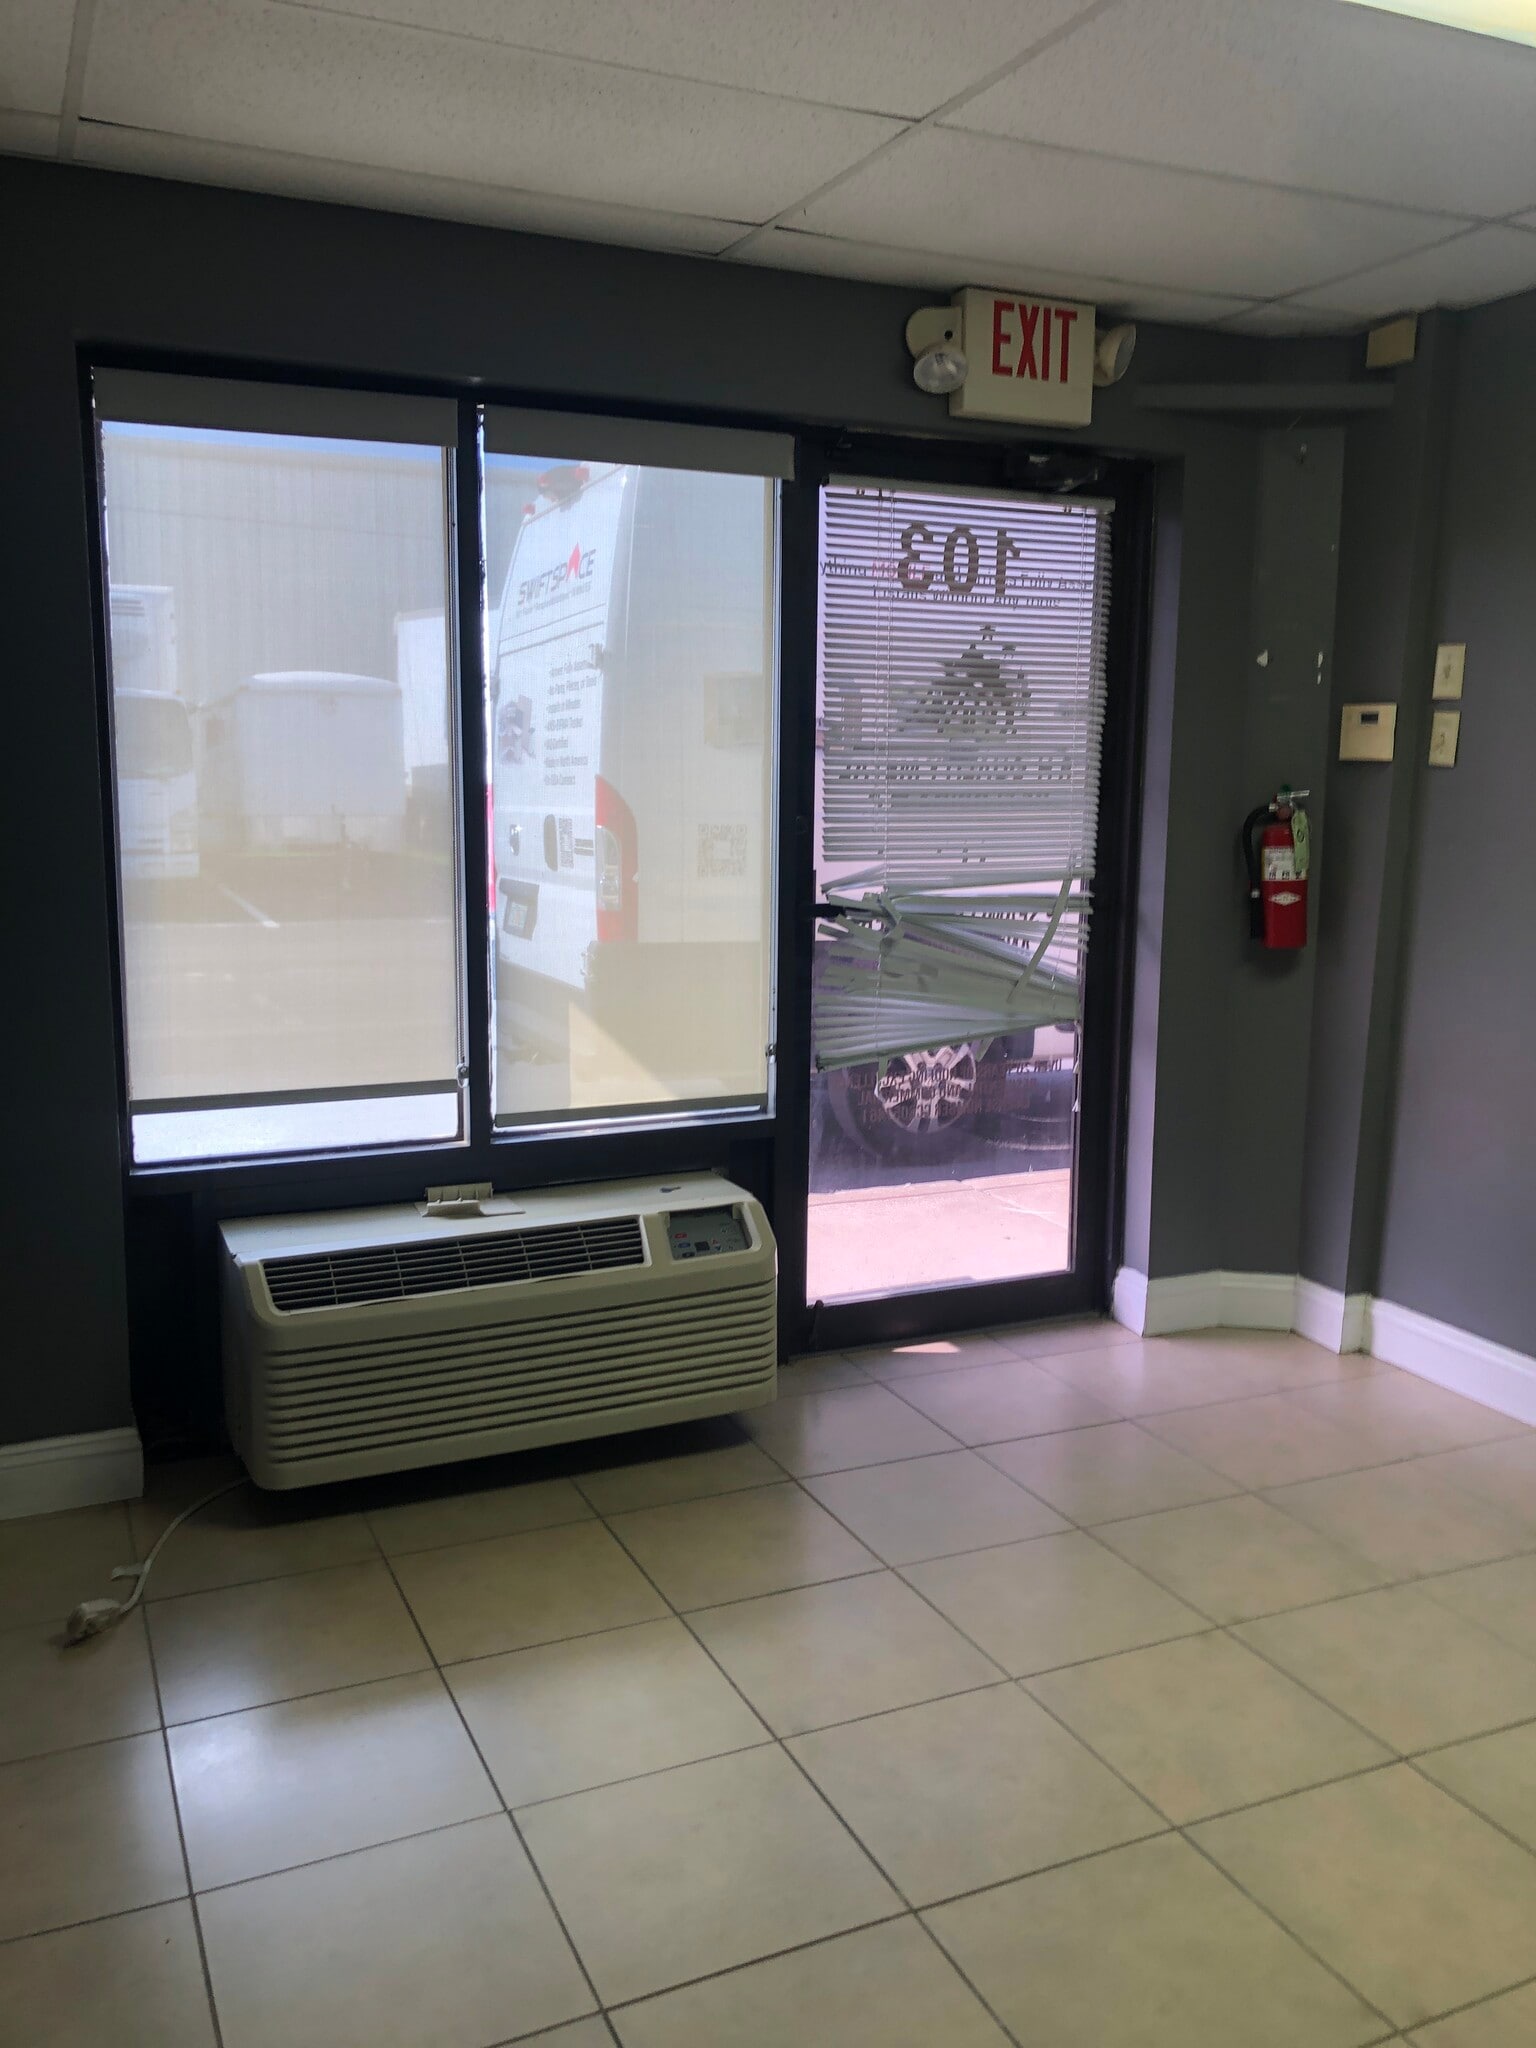


Partially built-out industrial suite featuring a functional layout suitable for warehouse, distribution, contractor, or service-oriented operations. The space provides flexibility for storage, operational workflow, and supporting office functions.
- Lease rate does not include utilities, property expenses or building services
- 1 Drive Bay
- Partitioned Offices
- Includes 225 SF of dedicated office space
- Central Air Conditioning
- Private Restrooms
Partially built-out industrial suite designed to support a variety of business operations. The layout accommodates warehouse activities while providing space for administrative and operational functions within the suite.
- Lease rate does not include utilities, property expenses or building services
- 1 Drive Bay
- Central Air Conditioning
- Private Restrooms
- Includes 100 SF of dedicated office space
- Space is in Excellent Condition
- Partitioned Offices
| Space | Size | Term | Rental Rate | Space Use | Build-Out | Available |
| 1st Floor - 103 | 1,375 SF | 3 Years | $19.72 CAD/SF/YR $1.64 CAD/SF/MO $27,109 CAD/YR $2,259 CAD/MO | Industrial | Partial Build-Out | Now |
| 1st Floor - 105 | 1,375 SF | 3 Years | $21.12 CAD/SF/YR $1.76 CAD/SF/MO $29,045 CAD/YR $2,420 CAD/MO | Industrial | Partial Build-Out | Now |
1st Floor - 103
| Size |
| 1,375 SF |
| Term |
| 3 Years |
| Rental Rate |
| $19.72 CAD/SF/YR $1.64 CAD/SF/MO $27,109 CAD/YR $2,259 CAD/MO |
| Space Use |
| Industrial |
| Build-Out |
| Partial Build-Out |
| Available |
| Now |
1st Floor - 105
| Size |
| 1,375 SF |
| Term |
| 3 Years |
| Rental Rate |
| $21.12 CAD/SF/YR $1.76 CAD/SF/MO $29,045 CAD/YR $2,420 CAD/MO |
| Space Use |
| Industrial |
| Build-Out |
| Partial Build-Out |
| Available |
| Now |
1st Floor - 103
| Size | 1,375 SF |
| Term | 3 Years |
| Rental Rate | $19.72 CAD/SF/YR |
| Space Use | Industrial |
| Build-Out | Partial Build-Out |
| Available | Now |
Partially built-out industrial suite featuring a functional layout suitable for warehouse, distribution, contractor, or service-oriented operations. The space provides flexibility for storage, operational workflow, and supporting office functions.
- Lease rate does not include utilities, property expenses or building services
- Includes 225 SF of dedicated office space
- 1 Drive Bay
- Central Air Conditioning
- Partitioned Offices
- Private Restrooms
1st Floor - 105
| Size | 1,375 SF |
| Term | 3 Years |
| Rental Rate | $21.12 CAD/SF/YR |
| Space Use | Industrial |
| Build-Out | Partial Build-Out |
| Available | Now |
Partially built-out industrial suite designed to support a variety of business operations. The layout accommodates warehouse activities while providing space for administrative and operational functions within the suite.
- Lease rate does not include utilities, property expenses or building services
- Includes 100 SF of dedicated office space
- 1 Drive Bay
- Space is in Excellent Condition
- Central Air Conditioning
- Partitioned Offices
- Private Restrooms
Property Overview
1335 Bennett Drive is an industrial property located in Longwood, Florida. Public records indicate the building was constructed in 1985 and contains industrial space with warehouse functionality. The property includes dock-high loading, drive-in loading capability, parking, and approximately 22-foot clear height. The asset is located within Seminole County and is currently marketed for lease.
Warehouse Facility Facts


Presented by
Bennett Commerce Center | 1335 Bennett Dr
Hmm, there seems to have been an error sending your message. Please try again.
Thanks! Your message was sent.