Log In/Sign Up
Your email has been sent.
1336 Sandhill Dr 35,041 SF 100% Leased Industrial Building Hamilton, ON L0R 1R0 $7,100,000 CAD ($202.62 CAD/SF)
Investment Highlights
- Convenient access to transit, airports, GO stations, retail, and dining amenities.
- Direct access to Highway 403 enhances regional connectivity.
- Prominent Wilson Street frontage provides visibility within Ancaster Business Park.
- Existing office buildout includes meeting rooms, private offices, and kitchenettes.
- Flexible leasing configurations support a variety of occupier requirements.
- On-site parking and a designated loading area support daily operations.
Executive Summary

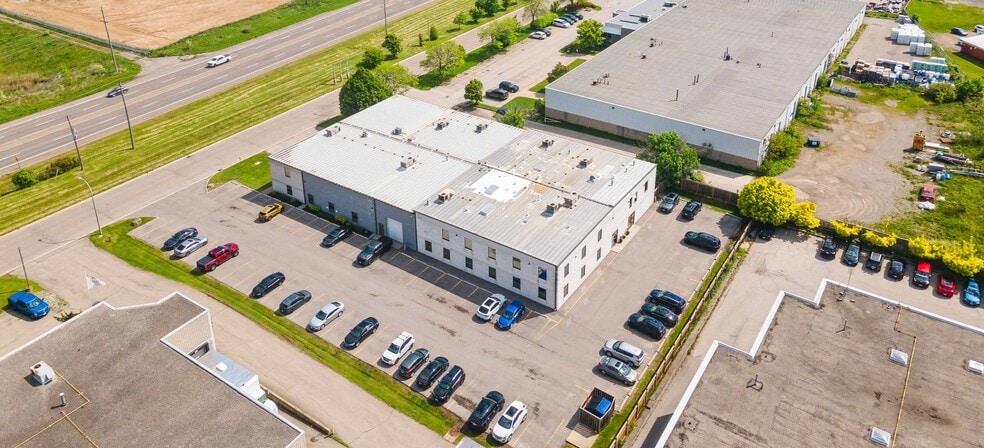
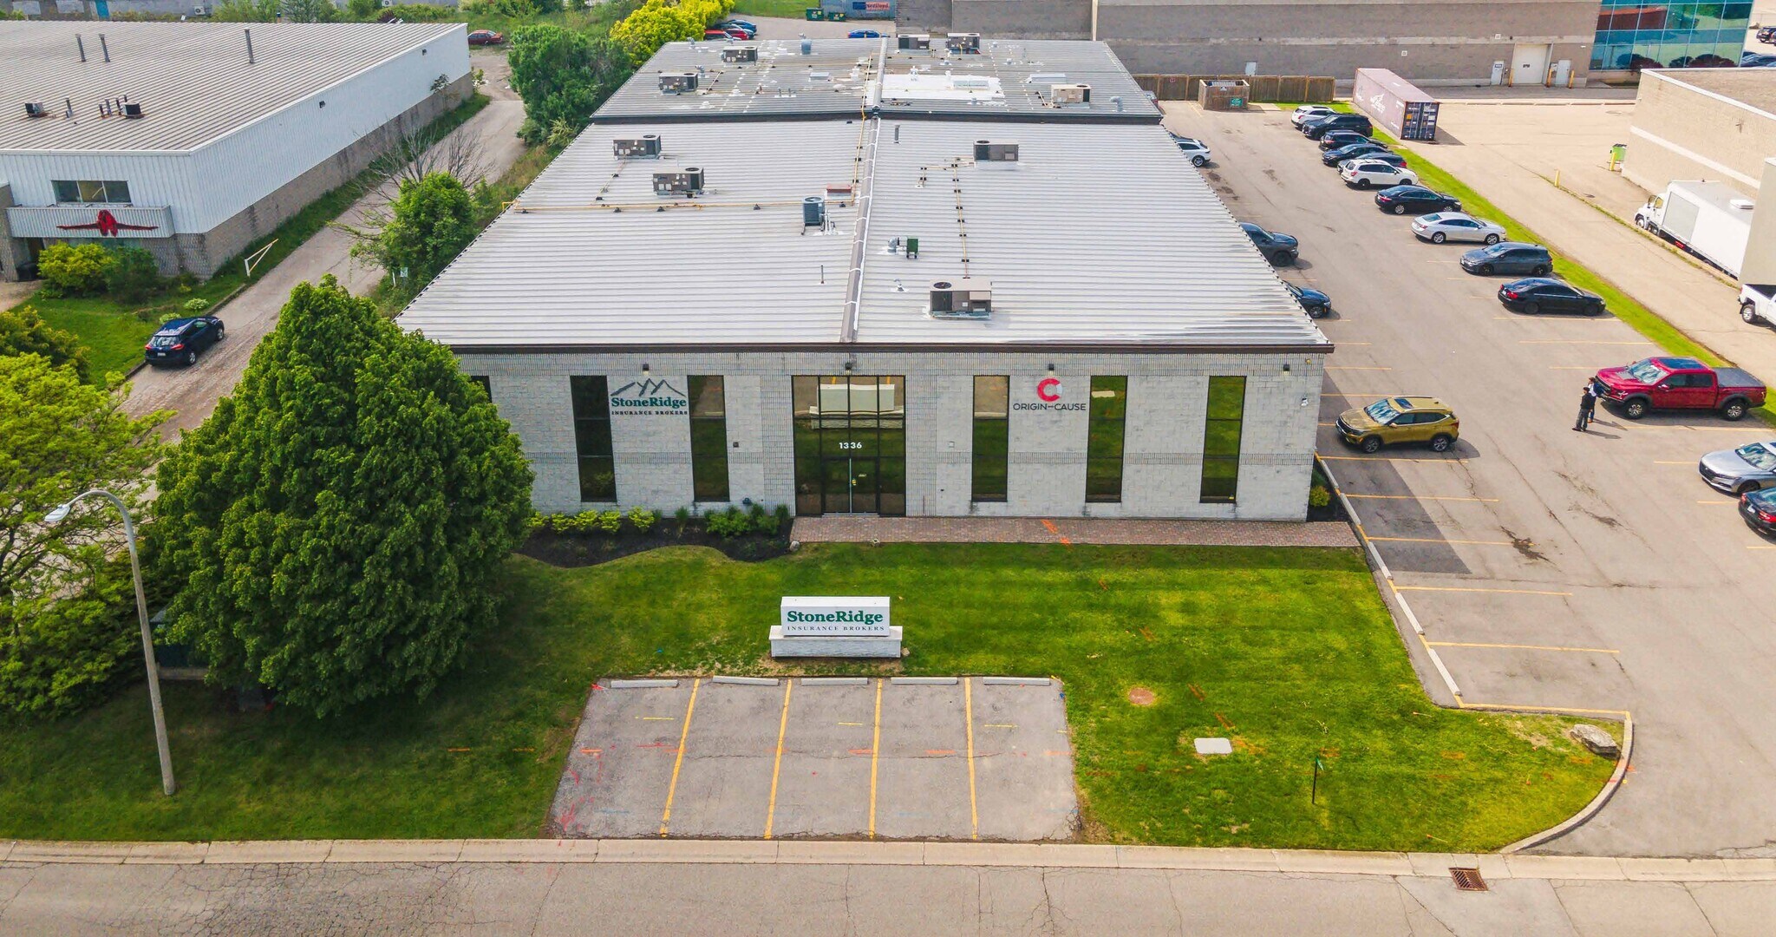
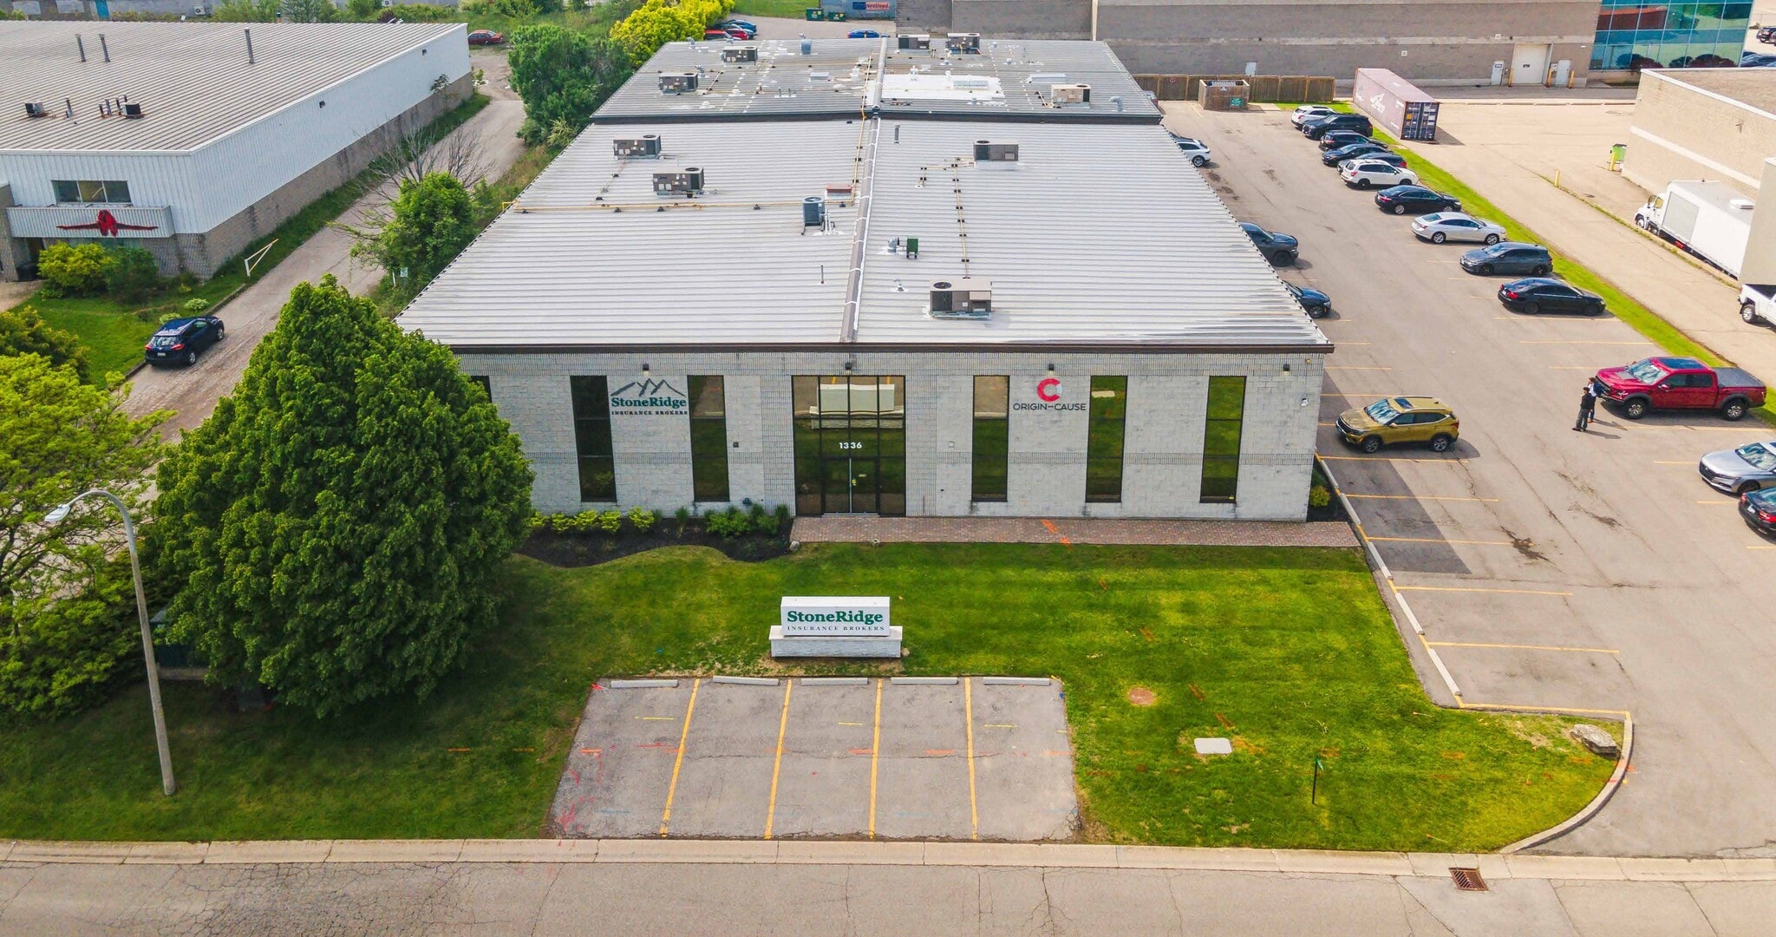
1336 Sandhill Drive in Ancaster, a rare 2 storey office building for Sale or Lease perfect for a wide variety of users right in the heart of the Prestigious Ancaster Business Park. Featuring Prime exposure onto Arterial Wilson Street, this property exudes curb appeal. Located on 1.12 Acres, with ample parking and convenient access to HWY 403, this property offers the perfect central location for employees and users alike. Key Building aspects include fully built out office space on both the ground and second floor complete with kitchenettes, men’s and women’s washrooms and ample meeting room and private office space. The property includes 68 parking stalls, with designated loading area inclusive of a drive in door. A truly rare offering complete with numerous building benefits for every office occupier.
Property Facts
| Price | $7,100,000 CAD | Rentable Building Area | 35,041 SF |
| Price Per SF | $202.62 CAD | No. Stories | 2 |
| Sale Type | Investment or Owner User | Year Built/Renovated | 2000/2017 |
| Property Type | Industrial | Parking Ratio | 2.15/1,000 SF |
| Property Subtype | Warehouse | Clear Ceiling Height | 19’9” |
| Building Class | C | No. Drive In / Grade-Level Doors | 1 |
| Lot Size | 1.12 AC | ||
| Zoning | M3 - Prestige Business Park | ||
| Price | $7,100,000 CAD |
| Price Per SF | $202.62 CAD |
| Sale Type | Investment or Owner User |
| Property Type | Industrial |
| Property Subtype | Warehouse |
| Building Class | C |
| Lot Size | 1.12 AC |
| Rentable Building Area | 35,041 SF |
| No. Stories | 2 |
| Year Built/Renovated | 2000/2017 |
| Parking Ratio | 2.15/1,000 SF |
| Clear Ceiling Height | 19’9” |
| No. Drive In / Grade-Level Doors | 1 |
| Zoning | M3 - Prestige Business Park |
Amenities
- Signage
Space Availability
- Space
- Size
- Space Use
- Build-Out
- Available


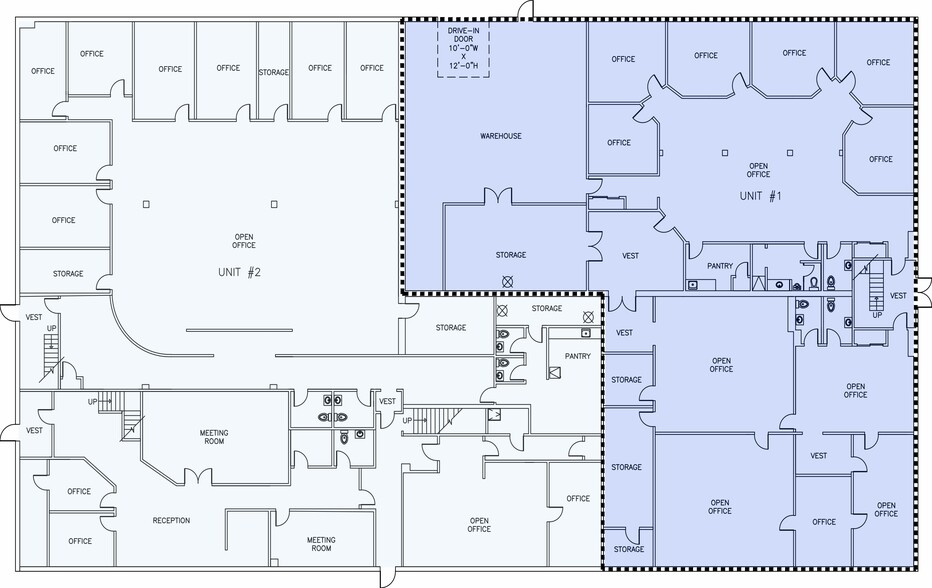
Mostly private office space, with some open areas for collaboration or sitting areas.
- 1st Fl-Ste Unit 2
- 9,530 SF
- Office
- Full Build-Out
- 30 Days
- 2nd Fl-Ste Unit 2
- 16,250 SF
- Office
- Full Build-Out
- 30 Days
| Space | Size | Space Use | Build-Out | Available |
| 1st Fl-Ste Unit 1 | 8,006 SF | Office | Full Build-Out | 30 Days |
| 1st Fl-Ste Unit 2 | 9,530 SF | Office | Full Build-Out | 30 Days |
| 2nd Fl-Ste Unit 2 | 16,250 SF | Office | Full Build-Out | 30 Days |
1st Fl-Ste Unit 1
| Size |
| 8,006 SF |
| Space Use |
| Office |
| Build-Out |
| Full Build-Out |
| Available |
| 30 Days |
1st Fl-Ste Unit 2
| Size |
| 9,530 SF |
| Space Use |
| Office |
| Build-Out |
| Full Build-Out |
| Available |
| 30 Days |
2nd Fl-Ste Unit 2
| Size |
| 16,250 SF |
| Space Use |
| Office |
| Build-Out |
| Full Build-Out |
| Available |
| 30 Days |
1 of 4
Videos
Matterport 3D Exterior
Matterport 3D Tour
Photos
Street View
Street
Map
1st Fl-Ste Unit 1
| Size | 8,006 SF |
| Space Use | Office |
| Build-Out | Full Build-Out |
| Available | 30 Days |
Mostly private office space, with some open areas for collaboration or sitting areas.
1 1
Somewhat walkable
20/100
Exceptionally drivable
100/100
Limited public transit
30/100
Somewhat bikeable
20/100


1 of 5
Videos
Matterport 3D Exterior
Matterport 3D Tour
Photos
Street View
Street
Map
1 of 1

Presented by

1336 Sandhill Dr
Already a member? Log In
Hmm, there seems to have been an error sending your message. Please try again.
Thanks! Your message was sent.