Log In/Sign Up
Your email has been sent.

1340 E 8th St - 8th & N 1 Unit Apartment Building Offered at $1,120,840 CAD National City, CA 91950
Investment Highlights
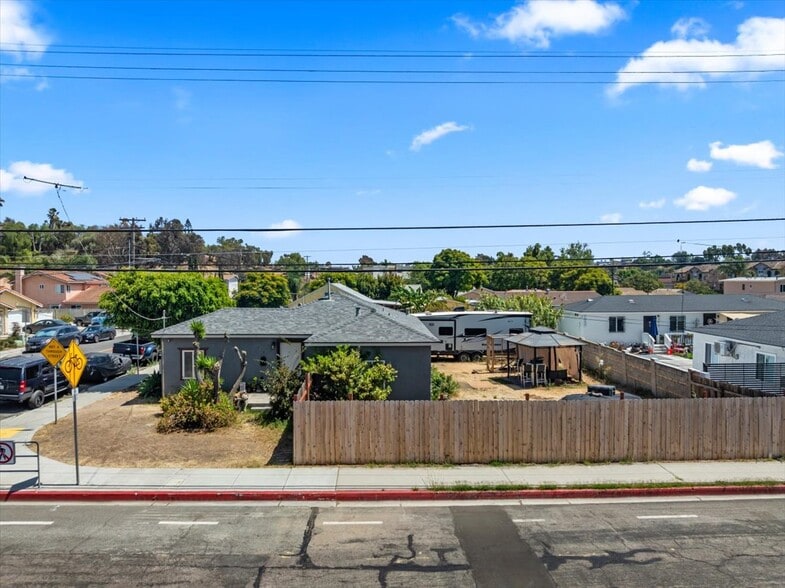
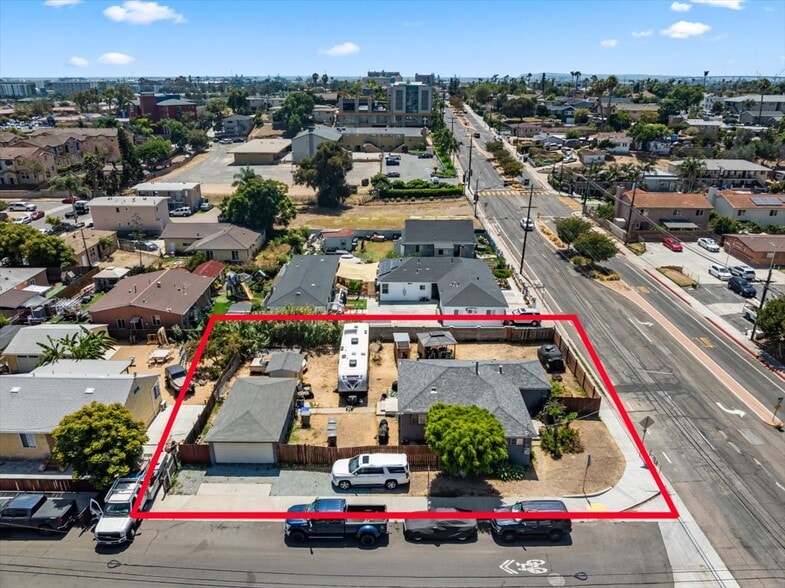
- Expanded Lot Size – 8,891 SF corner lot
- Major Mixed Use Zoning – MXC-2 designation permits single family, multifamily, and mixed residential/commercial development by right
- Flexible Investment Positioning – Suited for income hold, rent growth, ground up redevelopment, or assemblage with neighboring parcels
- Significant Redevelopment Potential – Max building height of 65 feet, up to 5 stories, max density of 75 dwelling units per acre, and max FAR of 3.5 f
- Transit Oriented Location – Near the 8th Street Trolley Station, within an active public infrastructure investment corridor
- Immediate Income – In place rent of $1,760/mo against an estimated market rent of $2,400/mo, roughly 36.4% upside
Executive Summary
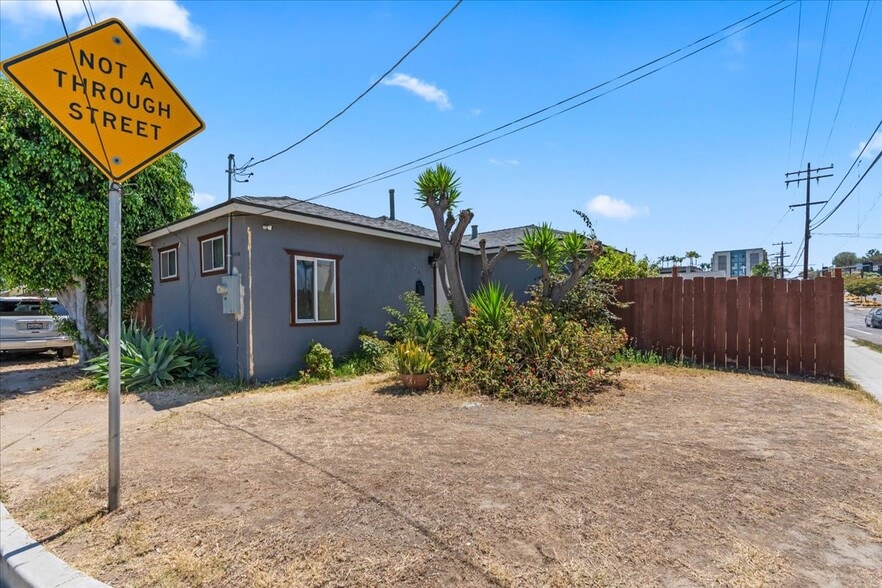
Tenant occupied single family residence on a sizeable 8,891 SF corner lot in National City. The property is improved with a 1,072 SF, 2BR/1BA home built in 1946, plus a detached garage, currently generating $1,760/mo in rent against an estimated market rent of $2,400/mo, roughly 36.4% upside.
The standout feature is the Assessor's MXC-2, Major Mixed Use Corridor zoning designation, which permits single family, multifamily, and mixed residential/commercial development by right, with a max building height of 65 feet, up to 5 stories, max density of 75 dwelling units per acre, and max FAR of 3.5 for mixed use. Zero minimum street setback supports a walkable, urban street front design.
The property sits along the 8th Street corridor near the 8th Street Trolley Station, which is the subject of an active public infrastructure investment, including undergrounded utilities, sewer main replacement, and pedestrian and streetscape upgrades, positioning the corridor for continued transit oriented growth.
This offers an investor flexible positioning, whether holding for in place income, capturing rent growth, or pursuing redevelopment or assemblage given the zoning and lot size.
List price of $800,000. Reach out to listing agent for OM.
The standout feature is the Assessor's MXC-2, Major Mixed Use Corridor zoning designation, which permits single family, multifamily, and mixed residential/commercial development by right, with a max building height of 65 feet, up to 5 stories, max density of 75 dwelling units per acre, and max FAR of 3.5 for mixed use. Zero minimum street setback supports a walkable, urban street front design.
The property sits along the 8th Street corridor near the 8th Street Trolley Station, which is the subject of an active public infrastructure investment, including undergrounded utilities, sewer main replacement, and pedestrian and streetscape upgrades, positioning the corridor for continued transit oriented growth.
This offers an investor flexible positioning, whether holding for in place income, capturing rent growth, or pursuing redevelopment or assemblage given the zoning and lot size.
List price of $800,000. Reach out to listing agent for OM.
Property Facts
Unit Mix Information
| Description | No. Units | Avg. Rent/Mo | SF |
|---|---|---|---|
| 2+1 | 1 | - | 1,072 |
1 1
Moderately walkable
60/100
Exceptionally drivable
90/100
Some public transit
40/100
Fairly bikeable
50/100

1 of 8
Videos
Matterport 3D Exterior
Matterport 3D Tour
Photos
Street View
Street
Map
1 of 1

Presented by
1340 E 8th St - 8th & N
Already a member? Log In
Hmm, there seems to have been an error sending your message. Please try again.
Thanks! Your message was sent.