Your email has been sent.

1340 S Damen Ave 14,963 - 54,736 SF of Office Space Available in Chicago, IL 60608
Highlights
- Located within Chicago's Illinois Medical District.
- Ample on-site parking supports employees and visitors.
- Easy access to I-290, I-90, I-94, and downtown Chicago.
- Convenient access to Rush, Cook County, and VA medical campuses.
- Renovated office environment with abundant natural light.
- Suitable for medical, administrative, and professional office users.
All Available Spaces(2)
Display Rental Rate as
- Space
- Size
- Term
- Rental Rate
- Space Use
- Build-Out
- Available
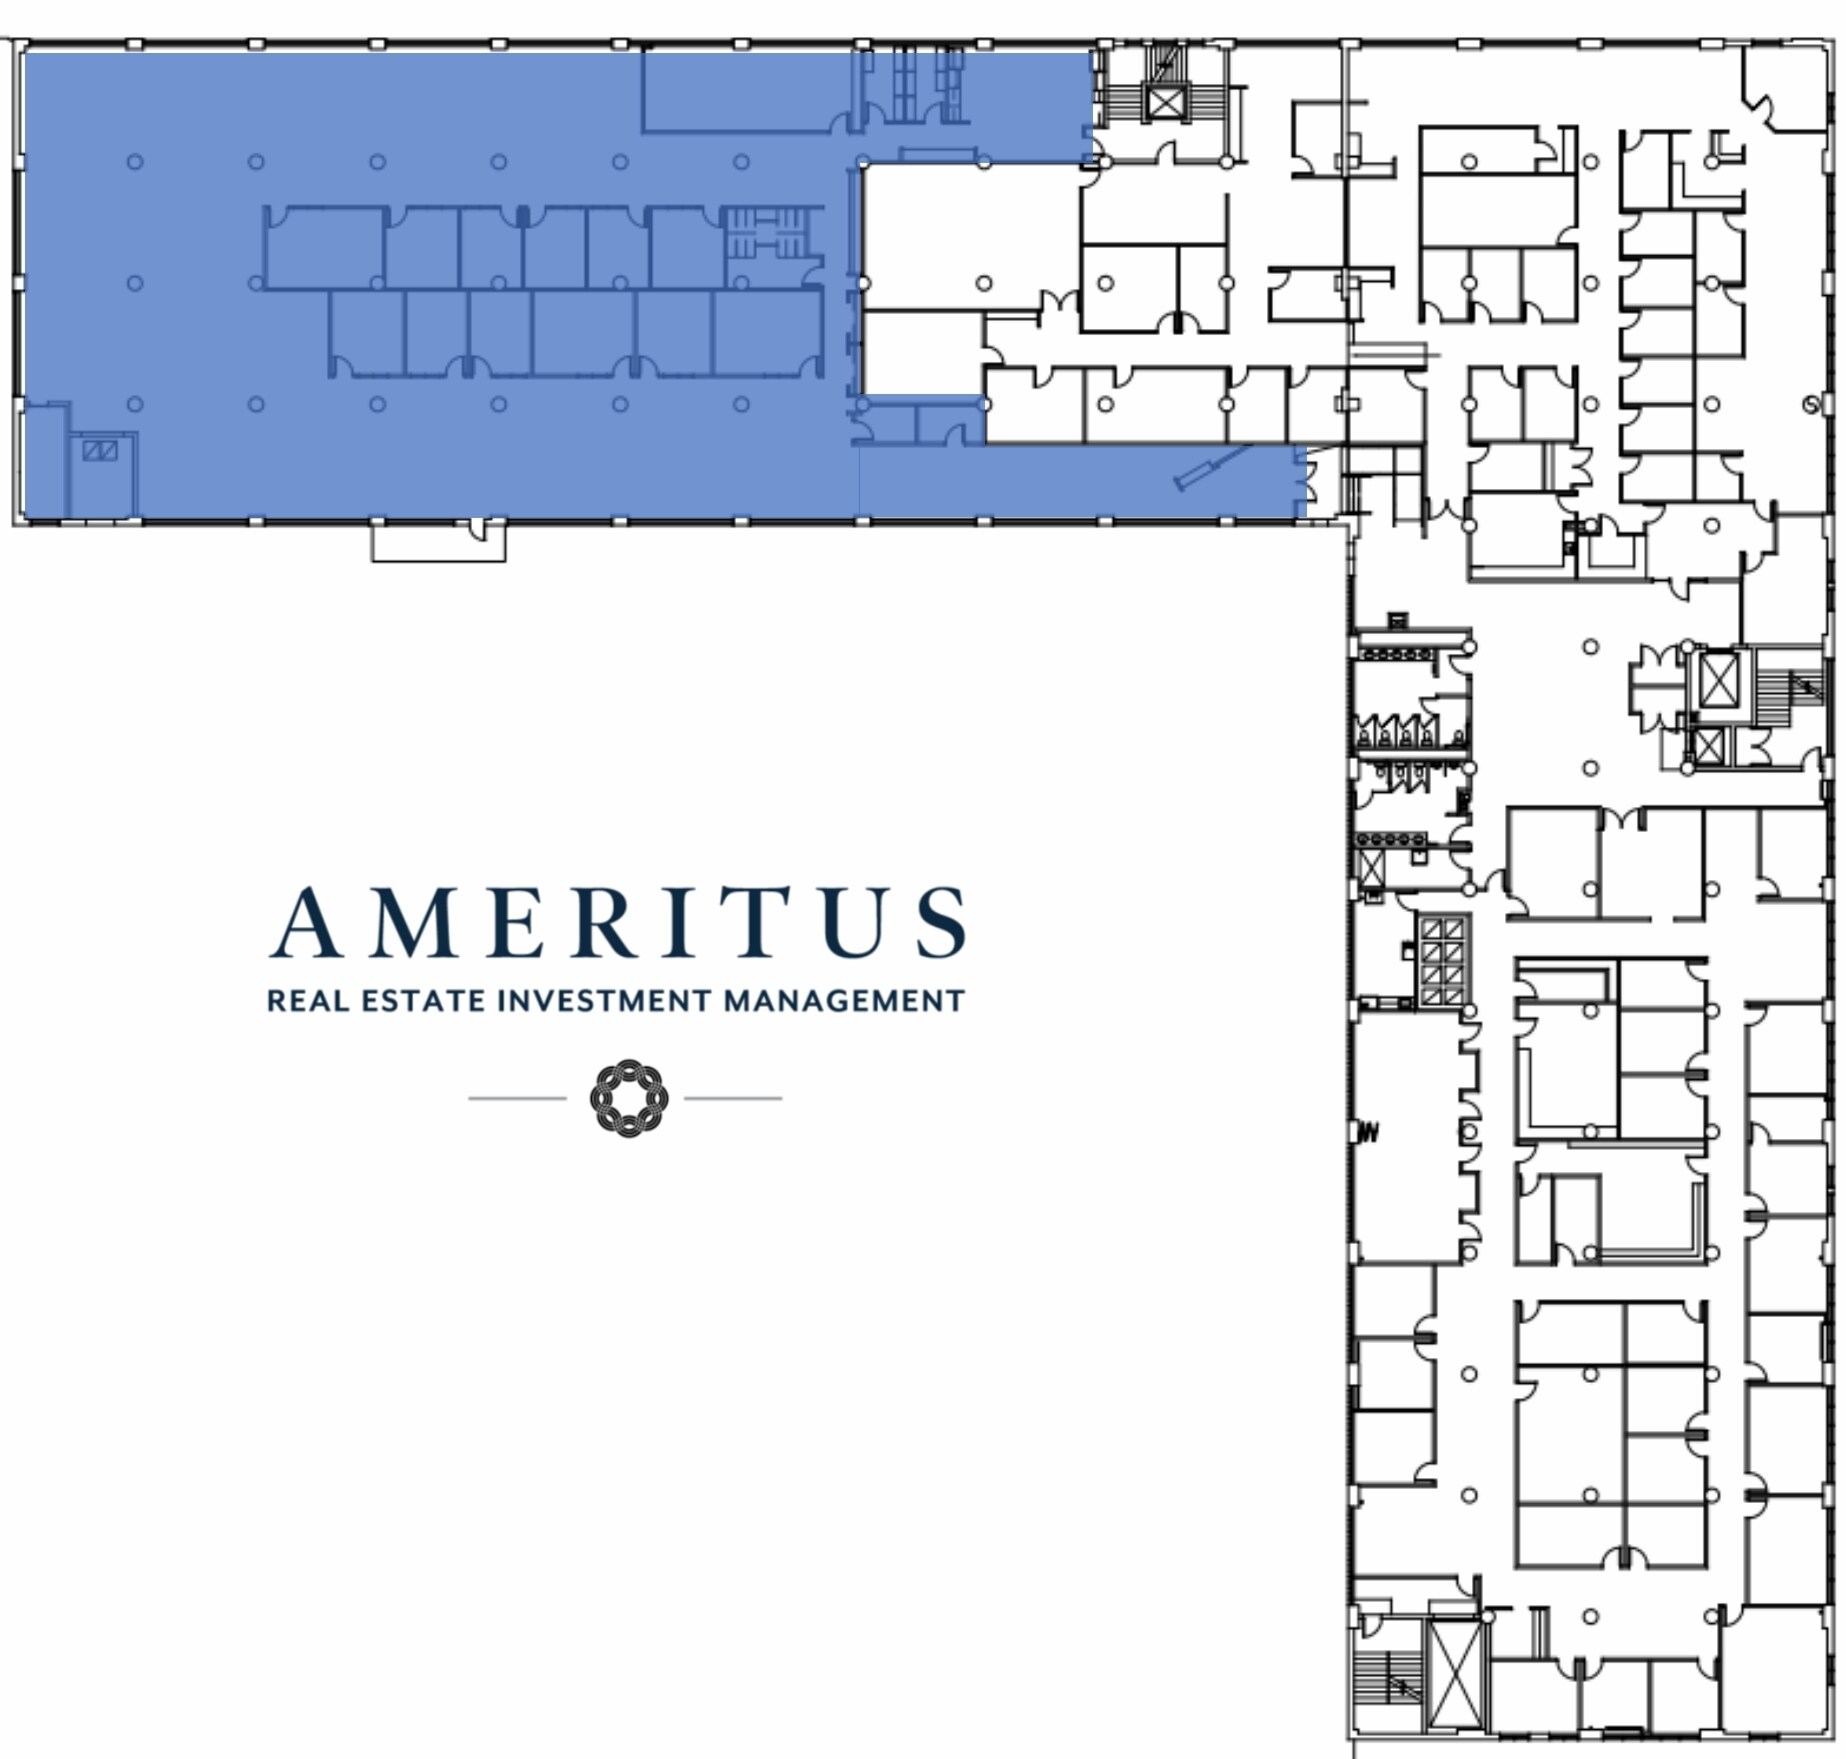
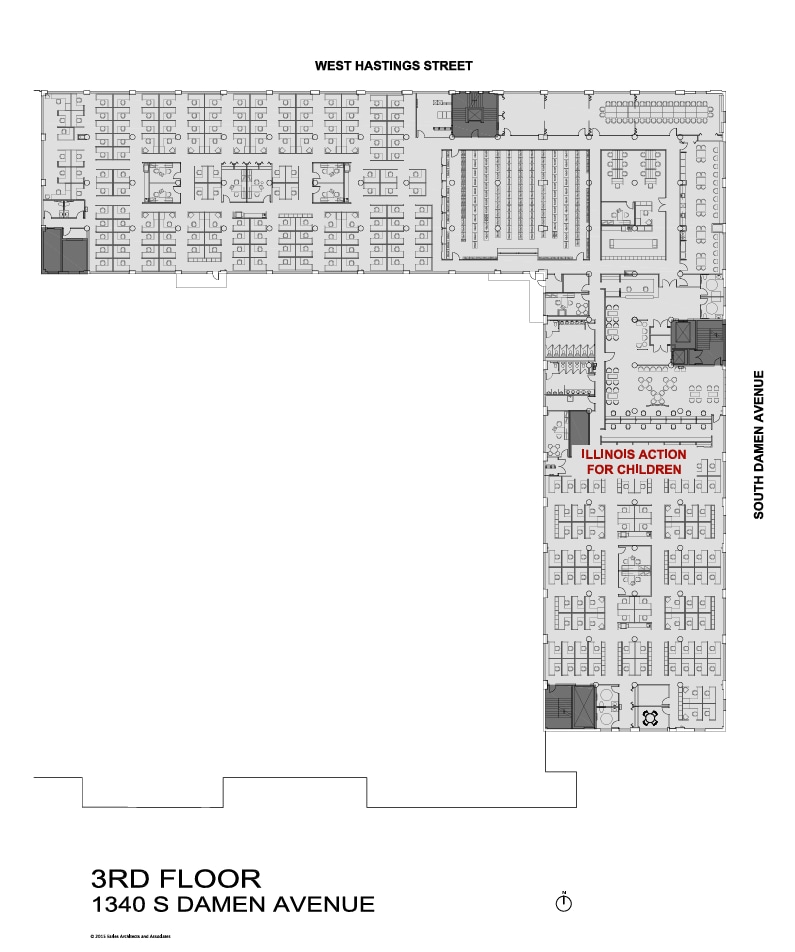
Suite 215 offers a half-floor office opportunity totaling 14,963 RSF at 1340 S. Damen Avenue. The space provides a large contiguous floorplate suitable for a variety of office layouts and workplace strategies. Additional interior configuration details were not provided in the source document.
- Lease rate does not include certain property expenses
- Mostly Open Floor Plan Layout
- Located at 1340 S. Damen Avenue.
- Immediate opportunity for customized planning.
- Fully Built-Out as Standard Office
- Flexible layout potential for diverse users.
- Professionally managed by Ameritus.
- Lease rate does not include certain property expenses
- Mostly Open Floor Plan Layout
- Partially Built-Out as Standard Office
| Space | Size | Term | Rental Rate | Space Use | Build-Out | Available |
| 2nd Floor, Ste 215 | 14,963 SF | Negotiable | $32.75 CAD/SF/YR $2.73 CAD/SF/MO $490,036 CAD/YR $40,836 CAD/MO | Office | Full Build-Out | 30 Days |
| 3rd Floor, Ste 300 | 39,773 SF | Negotiable | $32.75 CAD/SF/YR $2.73 CAD/SF/MO $1,302,559 CAD/YR $108,547 CAD/MO | Office | Partial Build-Out | 2028-03-01 |
2nd Floor, Ste 215
| Size |
| 14,963 SF |
| Term |
| Negotiable |
| Rental Rate |
| $32.75 CAD/SF/YR $2.73 CAD/SF/MO $490,036 CAD/YR $40,836 CAD/MO |
| Space Use |
| Office |
| Build-Out |
| Full Build-Out |
| Available |
| 30 Days |
3rd Floor, Ste 300
| Size |
| 39,773 SF |
| Term |
| Negotiable |
| Rental Rate |
| $32.75 CAD/SF/YR $2.73 CAD/SF/MO $1,302,559 CAD/YR $108,547 CAD/MO |
| Space Use |
| Office |
| Build-Out |
| Partial Build-Out |
| Available |
| 2028-03-01 |
2nd Floor, Ste 215
| Size | 14,963 SF |
| Term | Negotiable |
| Rental Rate | $32.75 CAD/SF/YR |
| Space Use | Office |
| Build-Out | Full Build-Out |
| Available | 30 Days |
Suite 215 offers a half-floor office opportunity totaling 14,963 RSF at 1340 S. Damen Avenue. The space provides a large contiguous floorplate suitable for a variety of office layouts and workplace strategies. Additional interior configuration details were not provided in the source document.
- Lease rate does not include certain property expenses
- Fully Built-Out as Standard Office
- Mostly Open Floor Plan Layout
- Flexible layout potential for diverse users.
- Located at 1340 S. Damen Avenue.
- Professionally managed by Ameritus.
- Immediate opportunity for customized planning.
3rd Floor, Ste 300
| Size | 39,773 SF |
| Term | Negotiable |
| Rental Rate | $32.75 CAD/SF/YR |
| Space Use | Office |
| Build-Out | Partial Build-Out |
| Available | 2028-03-01 |
- Lease rate does not include certain property expenses
- Partially Built-Out as Standard Office
- Mostly Open Floor Plan Layout
Property Overview
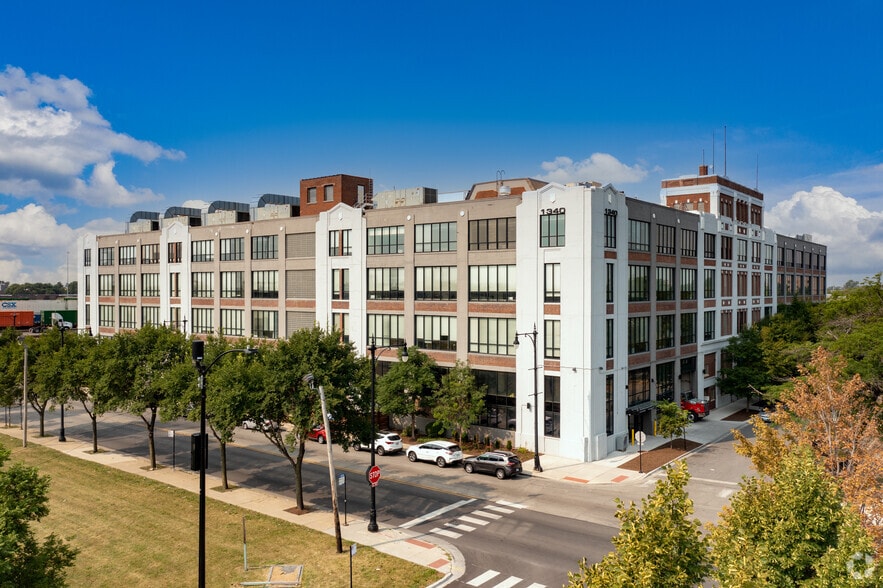
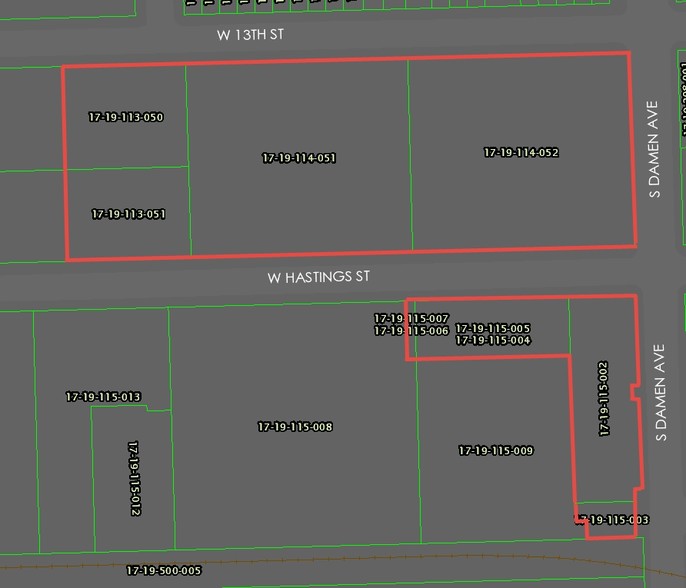
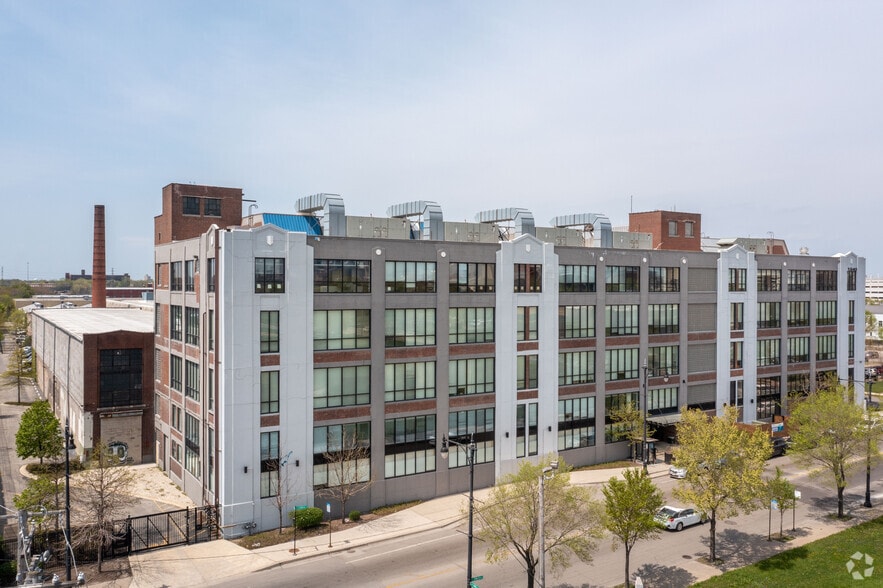
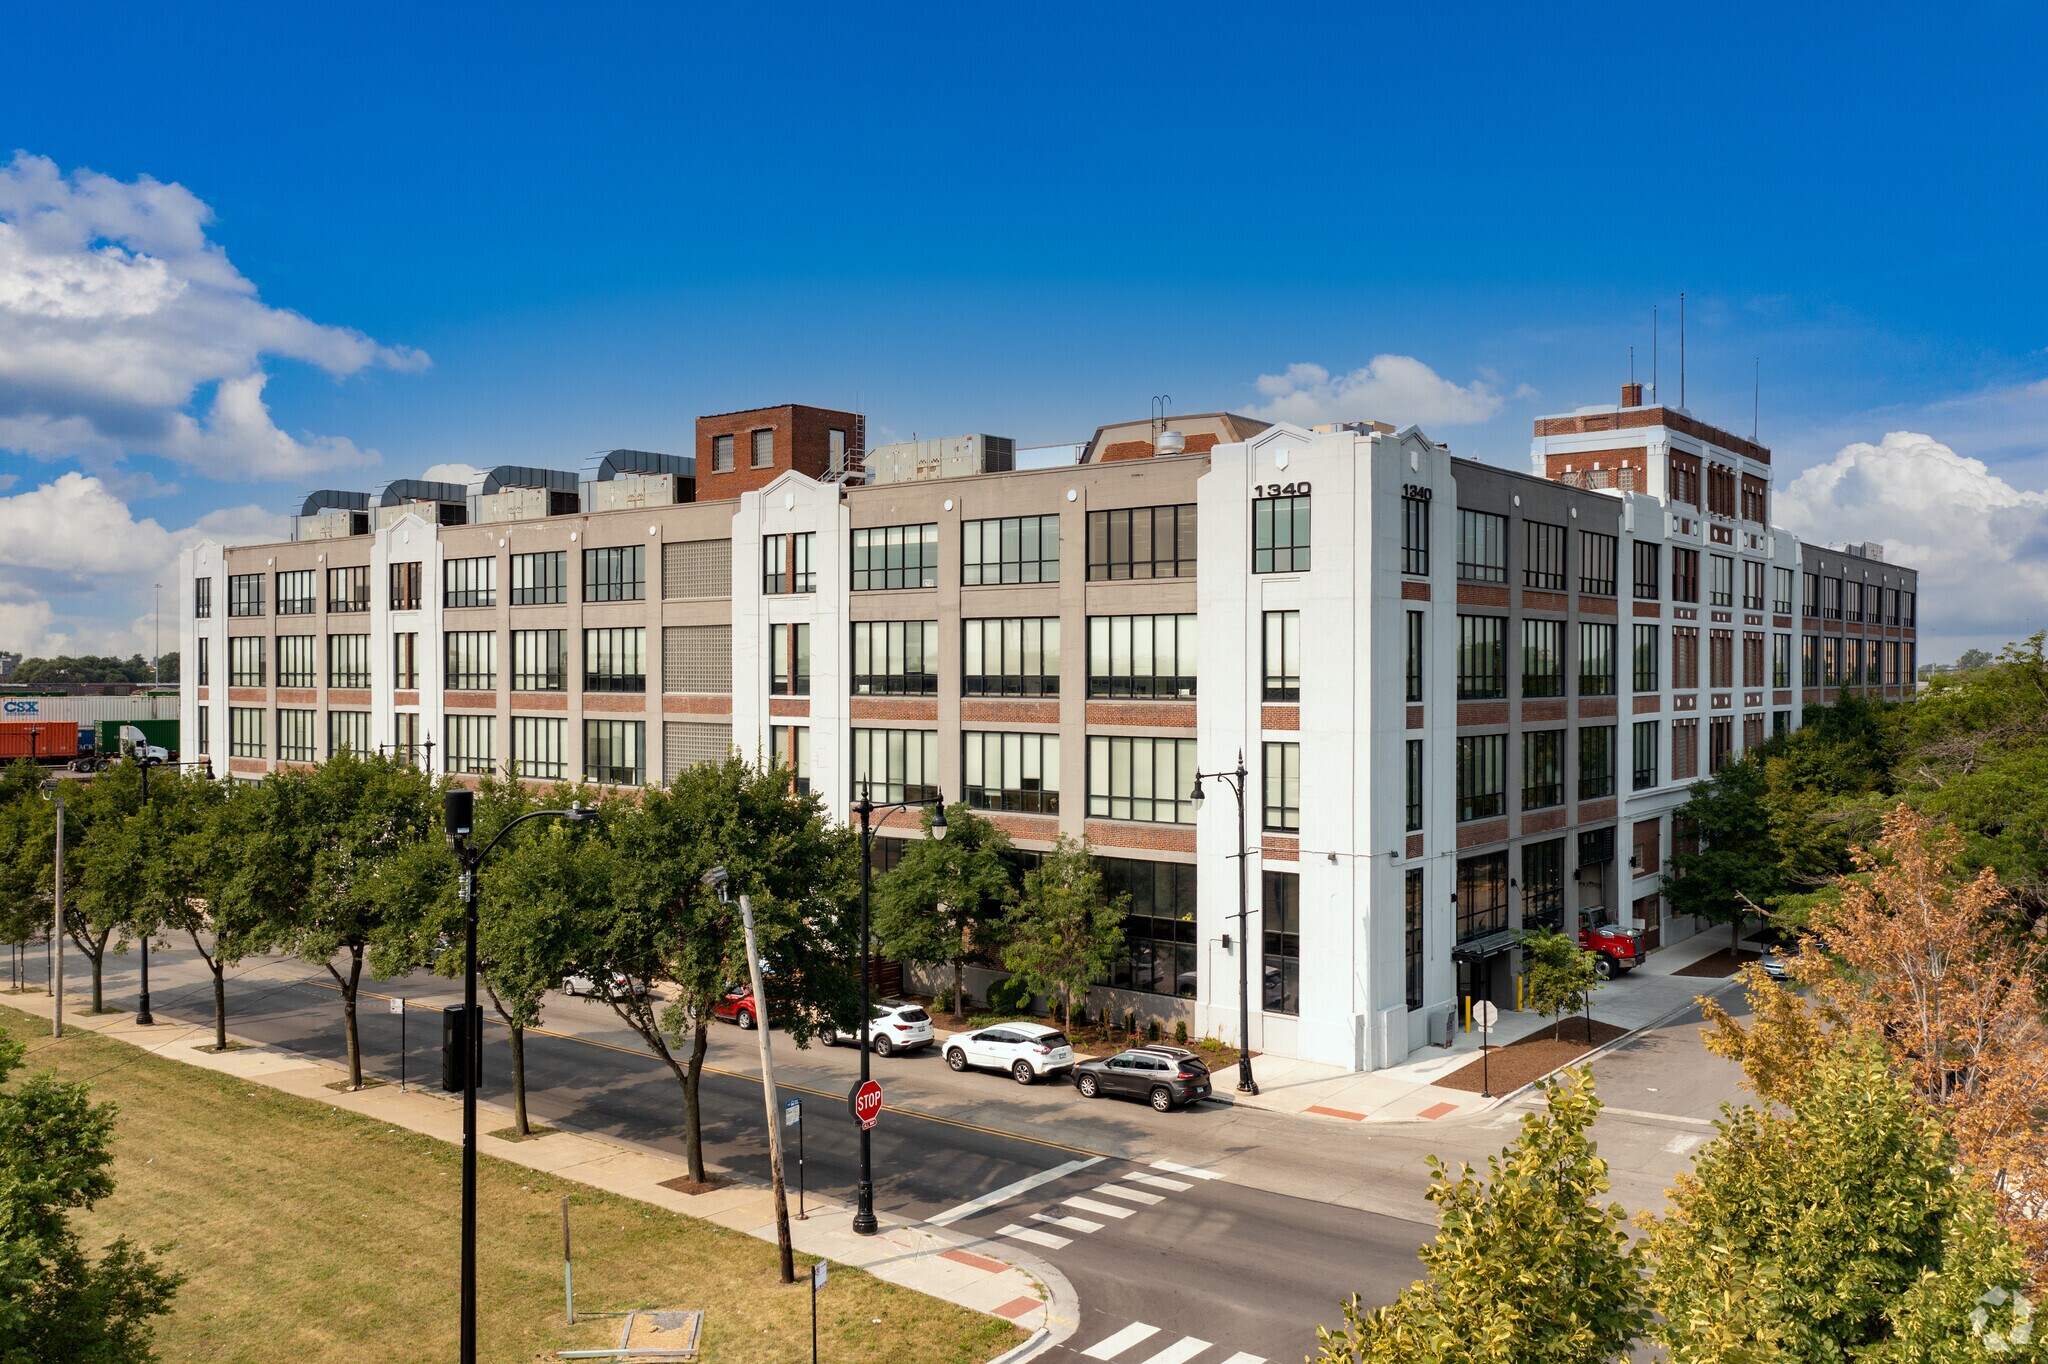
1340 S Damen Ave is a four-story office building constructed in 1944 and renovated in 2006. The property is located within Chicago's Illinois Medical District near major healthcare institutions including Rush University Medical Center, John H. Stroger Jr. Hospital of Cook County, and the Jesse Brown VA Medical Center. The site has direct access to regional transportation routes including Interstate 290 and is positioned near public transit serving the Near West Side of Chicago.
- Signage
Property Facts
Select Tenants
- Floor
- Tenant Name
- Industry
- 4th
- Alegis Care
- -
- 1st
- Fresenius Kidney Care Chicago Westside
- Health Care and Social Assistance
- 3rd
- Illinois Action for Children
- Services
- 2nd
- Lutheran Social Services of Illinois
- Health Care and Social Assistance
- 2nd
- Saint Anthony Hospital
- Health Care and Social Assistance
- MEZZ
- Vitas Healthcare
- Health Care and Social Assistance
- MEZZ
- YMCA
- Arts, Entertainment, and Recreation




Presented by
1340 S Damen Ave
Hmm, there seems to have been an error sending your message. Please try again.
Thanks! Your message was sent.