Log In/Sign Up
Your email has been sent.

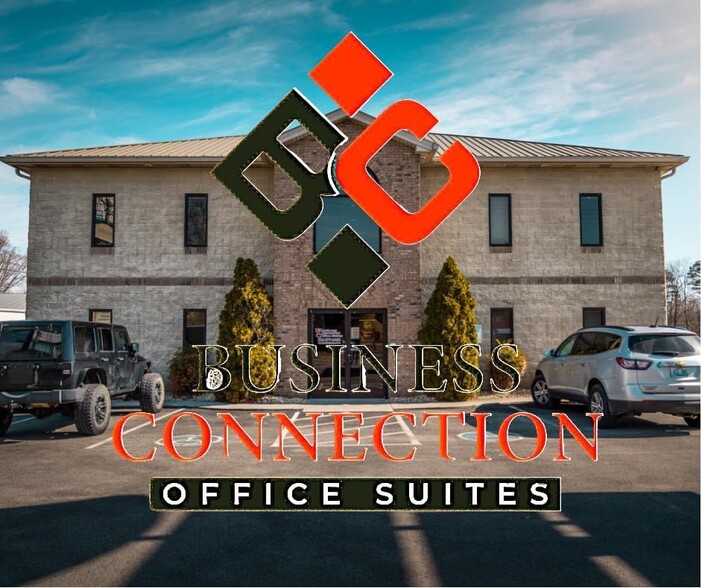
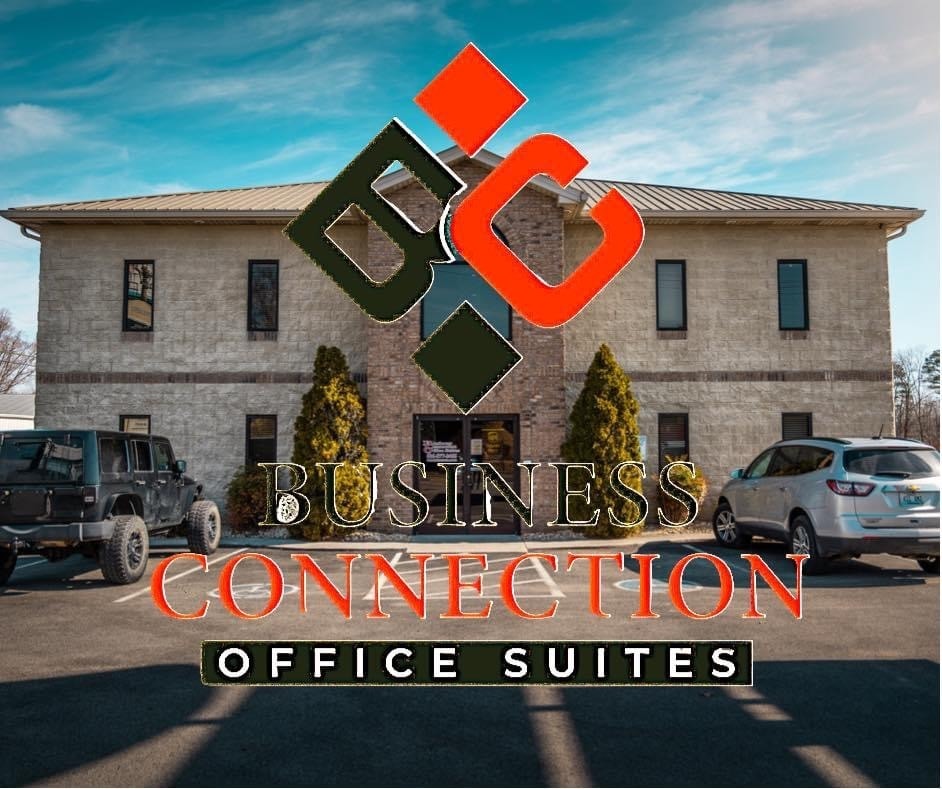
1340 S Laurel Rd 178 - 426 SF of Office Space Available in London, KY 40744

All Available Spaces(2)
Display Rental Rate as
- Space
- Size
- Term
- Rental Rate
- Space Use
- Build-Out
- Available
- Rate includes utilities, building services and property expenses
- Mostly Open Floor Plan Layout
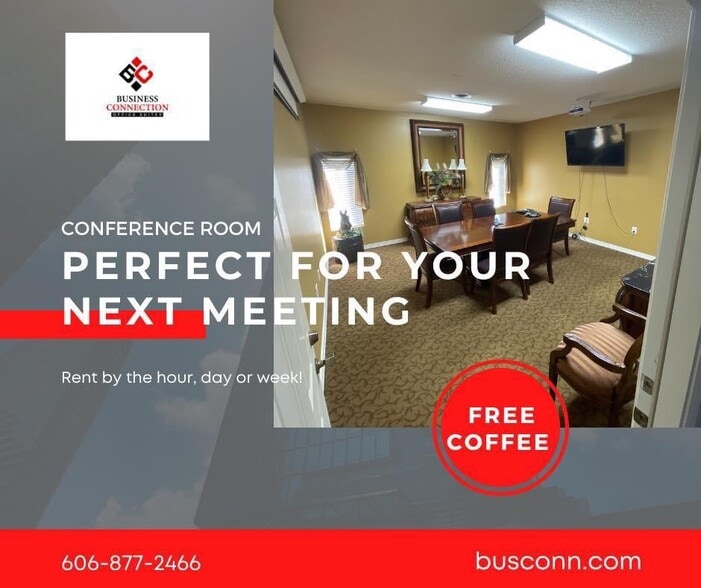
- 1 Conference Room
- Fully Built-Out as Standard Office
- Fits 1 - 2 People
- Rate includes utilities, building services and property expenses
- Mostly Open Floor Plan Layout
- 1 Conference Room
- Fully Built-Out as Standard Office
- Fits 1 - 2 People
| Space | Size | Term | Rental Rate | Space Use | Build-Out | Available |
| 2nd Floor, Ste 204 | 178 SF | 1-3 Years | $50.86 CAD/SF/YR $4.24 CAD/SF/MO $9,052 CAD/YR $754.35 CAD/MO | Office | Full Build-Out | Now |
| 2nd Floor, Ste 207 | 248 SF | 1-3 Years | $50.86 CAD/SF/YR $4.24 CAD/SF/MO $12,612 CAD/YR $1,051 CAD/MO | Office | Full Build-Out | Now |
2nd Floor, Ste 204
| Size |
| 178 SF |
| Term |
| 1-3 Years |
| Rental Rate |
| $50.86 CAD/SF/YR $4.24 CAD/SF/MO $9,052 CAD/YR $754.35 CAD/MO |
| Space Use |
| Office |
| Build-Out |
| Full Build-Out |
| Available |
| Now |
2nd Floor, Ste 207
| Size |
| 248 SF |
| Term |
| 1-3 Years |
| Rental Rate |
| $50.86 CAD/SF/YR $4.24 CAD/SF/MO $12,612 CAD/YR $1,051 CAD/MO |
| Space Use |
| Office |
| Build-Out |
| Full Build-Out |
| Available |
| Now |
2nd Floor, Ste 204
| Size | 178 SF |
| Term | 1-3 Years |
| Rental Rate | $50.86 CAD/SF/YR |
| Space Use | Office |
| Build-Out | Full Build-Out |
| Available | Now |
- Rate includes utilities, building services and property expenses
- Fully Built-Out as Standard Office
- Mostly Open Floor Plan Layout
- Fits 1 - 2 People
- 1 Conference Room
2nd Floor, Ste 207
| Size | 248 SF |
| Term | 1-3 Years |
| Rental Rate | $50.86 CAD/SF/YR |
| Space Use | Office |
| Build-Out | Full Build-Out |
| Available | Now |
- Rate includes utilities, building services and property expenses
- Fully Built-Out as Standard Office
- Mostly Open Floor Plan Layout
- Fits 1 - 2 People
- 1 Conference Room
Features and Amenities
- 24 Hour Access
- Conferencing Facility
- Day Care
- Property Manager on Site
- Signage
- Fully Carpeted
- Plug & Play
- Reception
- Drop Ceiling
- Wi-Fi
- Air Conditioning
Property Facts
Building Type
Office
Year Built
2005
Building Height
2 Stories
Building Size
8,800 SF
Building Class
B
Typical Floor Size
4,400 SF
Parking
55 Surface Parking Spaces
Select Tenants
- Floor
- Tenant Name
- Industry
- 1st
- Arrow Care
- Health Care and Social Assistance
- 1st
- Blush Beauty Lounge
- -
- 1st
- DK Tactical Security
- Services
- 2nd
- Integrity Italian
- Services
- 1st
- Kallio Audiology & Hearing Care
- Health Care and Social Assistance
- 2nd
- Kentucky Counseling
- -
- 1st
- Kentucky Counseling Center
- -
- 1st
- Premier Home Care
- Wholesaler
- 1st
- Premiere Caregiver Services
- Health Care and Social Assistance
- 1st
- Skys The Limit Balloons
- -


Somewhat walkable
30/100
Exceptionally drivable
100/100
Not bikeable
10/100

1 of 10
Videos
Matterport 3D Exterior
Matterport 3D Tour
Photos
Street View
Street
Map

Presented by
1340 S Laurel Rd
Already a member? Log In
Hmm, there seems to have been an error sending your message. Please try again.
Thanks! Your message was sent.