Your email has been sent.
Industrial Compound Available 13400 O St 40,000 - 107,345 SF of Industrial Space Available in Lincoln, NE 68527
Features
All Available Space(1)
Display Rental Rate as
- Space
- Size
- Term
- Rental Rate
- Space Use
- Build-Out
- Available
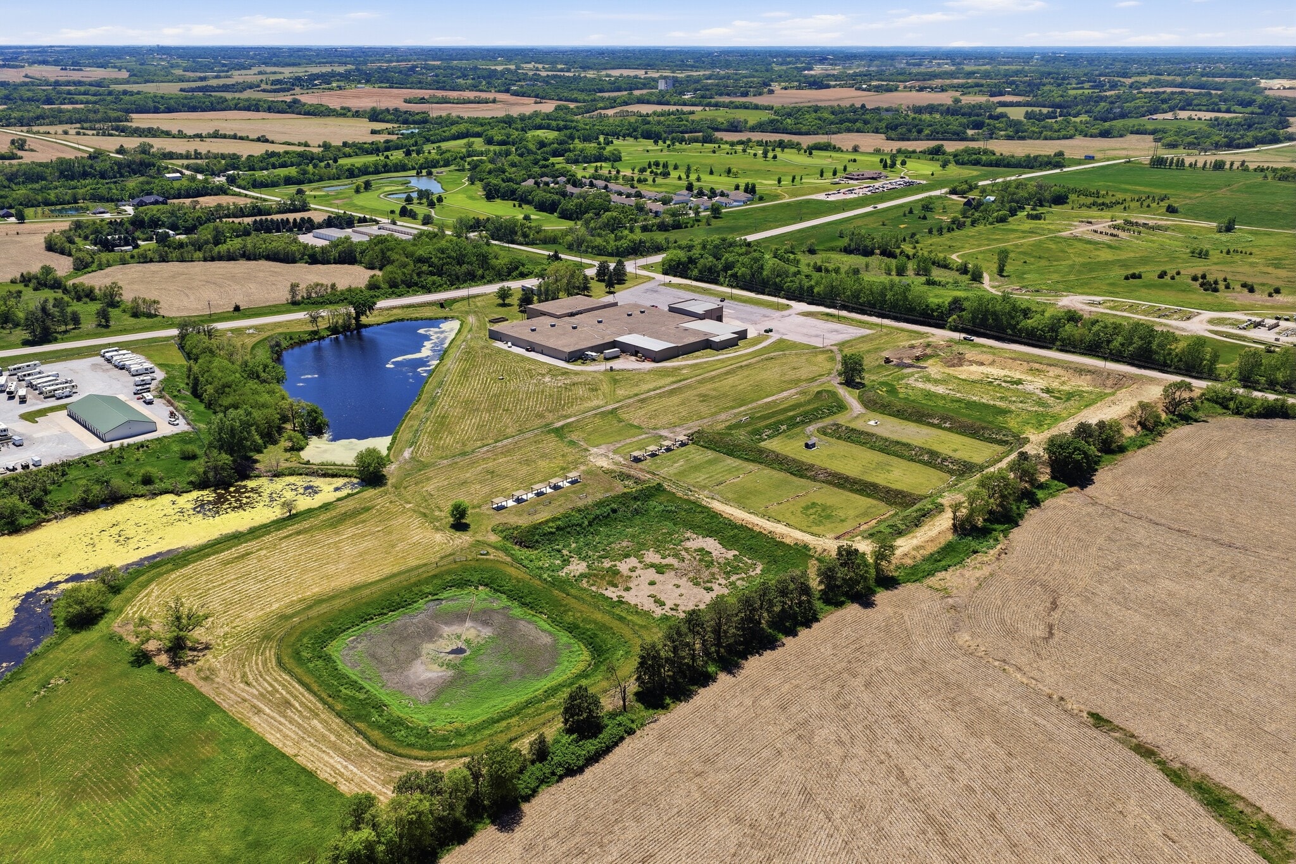


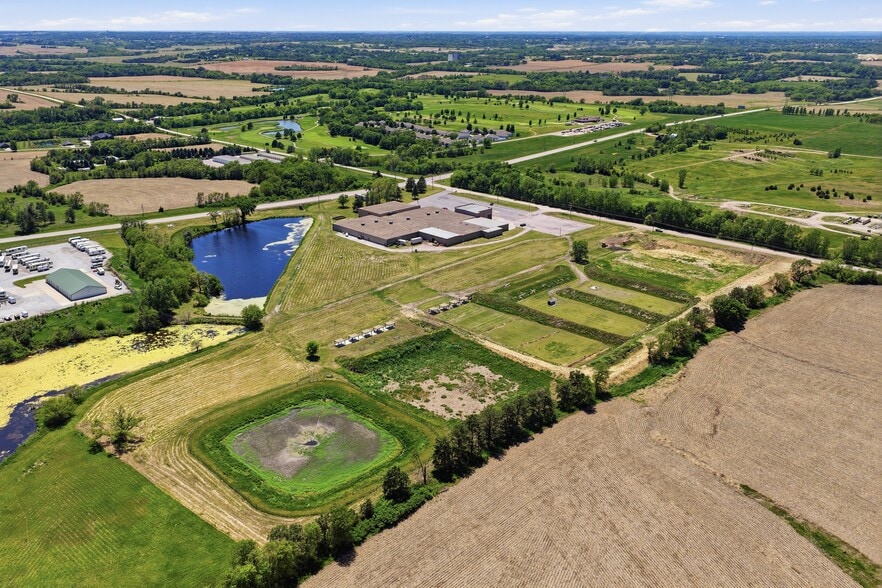
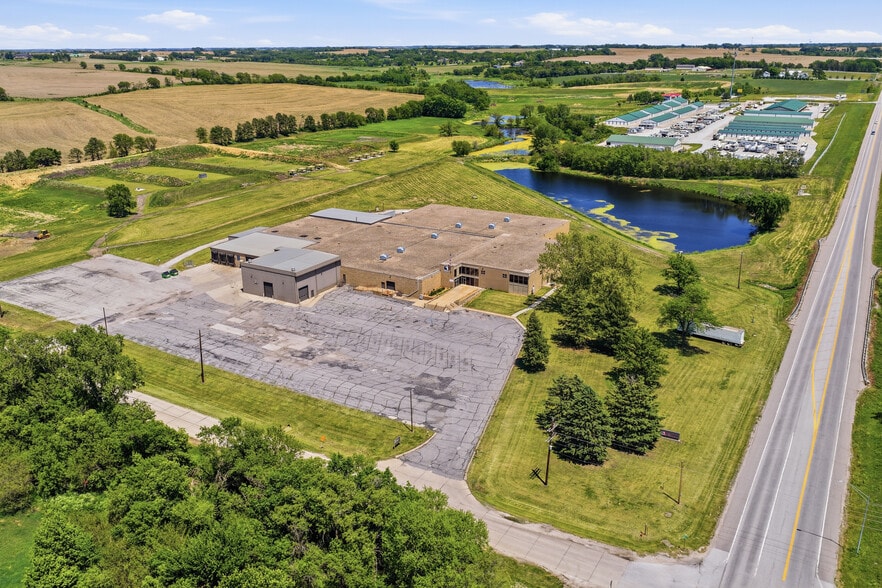
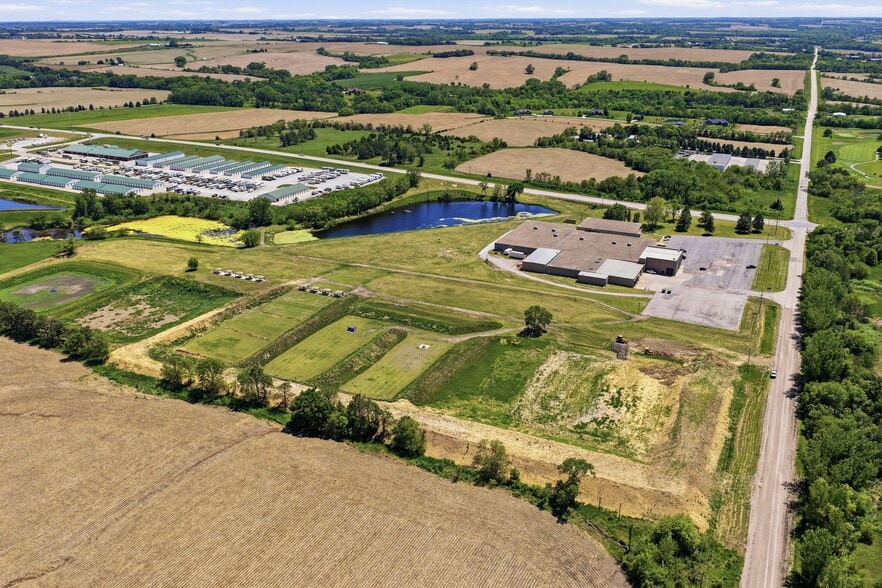
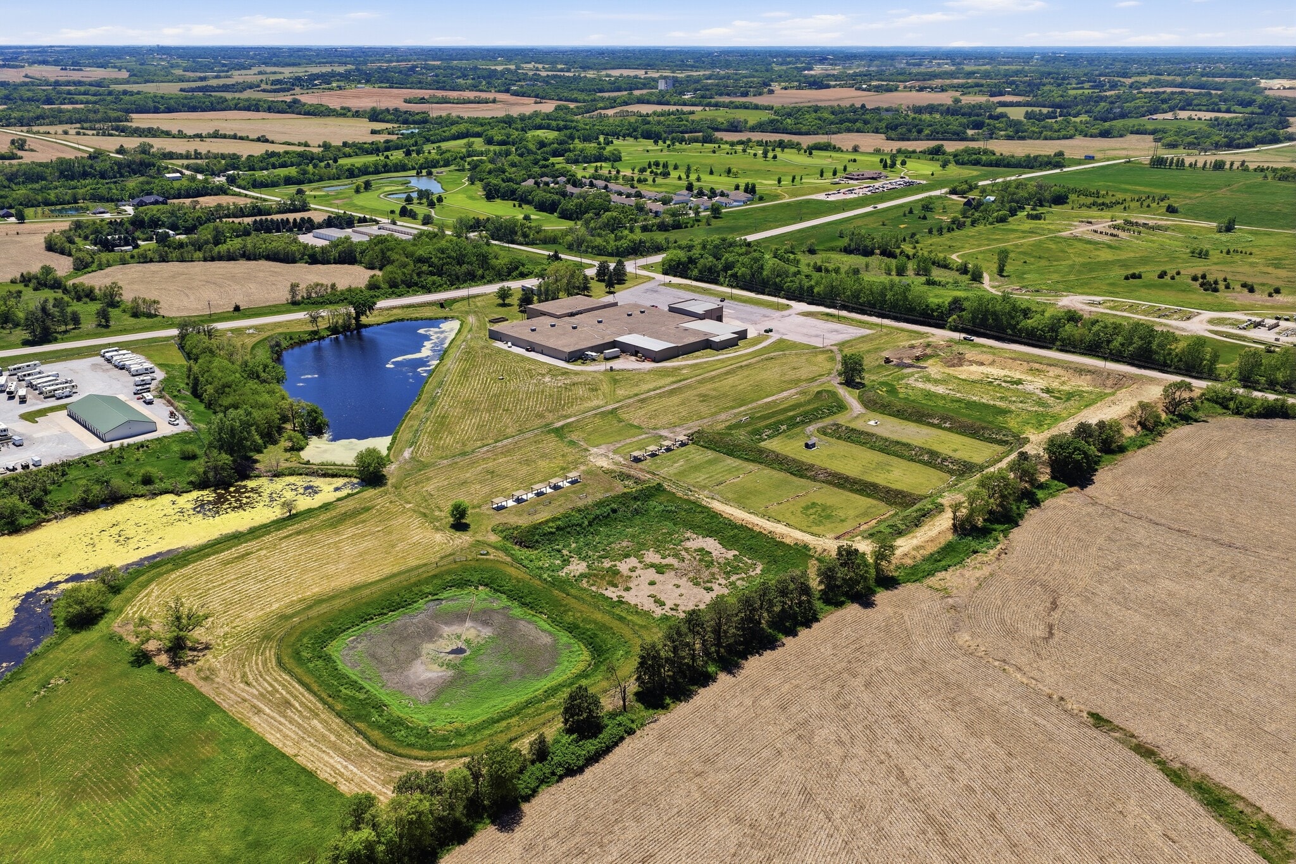
13400 O Street, Lincoln, NE presents a rare opportunity to acquire a large-scale industrial campus with exceptional expansion potential. Offered at $19,250,000, this 107,345 SF facility sits on 34 acres and includes approximately 18 acres of excess I-1 land, ideal for future development, outdoor storage, or additional industrial uses. The building features 95,405 SF on the first floor and 11,940 SF on the second floor, with clear heights of 14' and 10', 2,000 amps of 480-volt three-phase power, and a 2.35-acre parking field. Recent upgrades enhance functionality and efficiency, including a complete HVAC replacement in 2018, LED lighting throughout, and Segra dedicated fiber with CAT 6e wiring building wide. Operational highlights include multiple warehouse and storage areas, dock access, hazmat areas, office and meeting space, and two 5-ton Shanahan cranes. The property is further supported by two wells, sewer service with two submersible pumps, and a lift station updated in 2018. This is a compelling chance to secure a well-improved industrial asset with scale, infrastructure, and significant upside.
- Lease rate does not include utilities, property expenses or building services
- 3 Loading Docks
- Security System
- 6 Drive Ins
- Central Air Conditioning
- Yard
| Space | Size | Term | Rental Rate | Space Use | Build-Out | Available |
| 1st Floor | 40,000-107,345 SF | Negotiable | $11.96 CAD/SF/YR $1.00 CAD/SF/MO $1,283,546 CAD/YR $106,962 CAD/MO | Industrial | - | 2026-09-07 |
1st Floor
| Size |
| 40,000-107,345 SF |
| Term |
| Negotiable |
| Rental Rate |
| $11.96 CAD/SF/YR $1.00 CAD/SF/MO $1,283,546 CAD/YR $106,962 CAD/MO |
| Space Use |
| Industrial |
| Build-Out |
| - |
| Available |
| 2026-09-07 |
1st Floor
| Size | 40,000-107,345 SF |
| Term | Negotiable |
| Rental Rate | $11.96 CAD/SF/YR |
| Space Use | Industrial |
| Build-Out | - |
| Available | 2026-09-07 |
13400 O Street, Lincoln, NE presents a rare opportunity to acquire a large-scale industrial campus with exceptional expansion potential. Offered at $19,250,000, this 107,345 SF facility sits on 34 acres and includes approximately 18 acres of excess I-1 land, ideal for future development, outdoor storage, or additional industrial uses. The building features 95,405 SF on the first floor and 11,940 SF on the second floor, with clear heights of 14' and 10', 2,000 amps of 480-volt three-phase power, and a 2.35-acre parking field. Recent upgrades enhance functionality and efficiency, including a complete HVAC replacement in 2018, LED lighting throughout, and Segra dedicated fiber with CAT 6e wiring building wide. Operational highlights include multiple warehouse and storage areas, dock access, hazmat areas, office and meeting space, and two 5-ton Shanahan cranes. The property is further supported by two wells, sewer service with two submersible pumps, and a lift station updated in 2018. This is a compelling chance to secure a well-improved industrial asset with scale, infrastructure, and significant upside.
- Lease rate does not include utilities, property expenses or building services
- 6 Drive Ins
- 3 Loading Docks
- Central Air Conditioning
- Security System
- Yard
Property Overview
13400 O Street, Lincoln, NE presents a rare opportunity to acquire a large-scale industrial campus with exceptional expansion potential. Offered at $19,250,000, this 107,345 SF facility sits on 34 acres and includes approximately 18 acres of excess I-1 land, ideal for future development, outdoor storage, or additional industrial uses. The building features 95,405 SF on the first floor and 11,940 SF on the second floor, with clear heights of 14' and 10', 2,000 amps of 480-volt three-phase power, and a 2.35-acre parking field. Recent upgrades enhance functionality and efficiency, including a complete HVAC replacement in 2018, LED lighting throughout, and Segra dedicated fiber with CAT 6e wiring building wide. Operational highlights include multiple warehouse and storage areas, dock access, hazmat areas, office and meeting space, and two 5-ton Shanahan cranes. The property is further supported by two wells, sewer service with two submersible pumps, and a lift station updated in 2018. This is a compelling chance to secure a well-improved industrial asset with scale, infrastructure, and significant upside.
Manufacturing Facility Facts


Presented by

Industrial Compound Available | 13400 O St
Hmm, there seems to have been an error sending your message. Please try again.
Thanks! Your message was sent.