Log In/Sign Up
Your email has been sent.
13400 Sutton Park Dr S - 1102 1,140 SF Office/Medical Condo Unit Offered at $743,904 CAD in Jacksonville, FL 32224
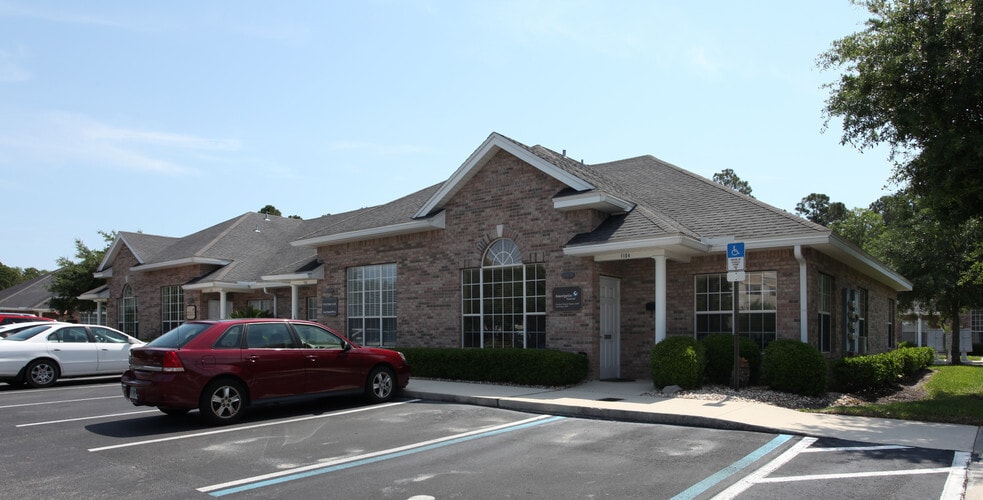
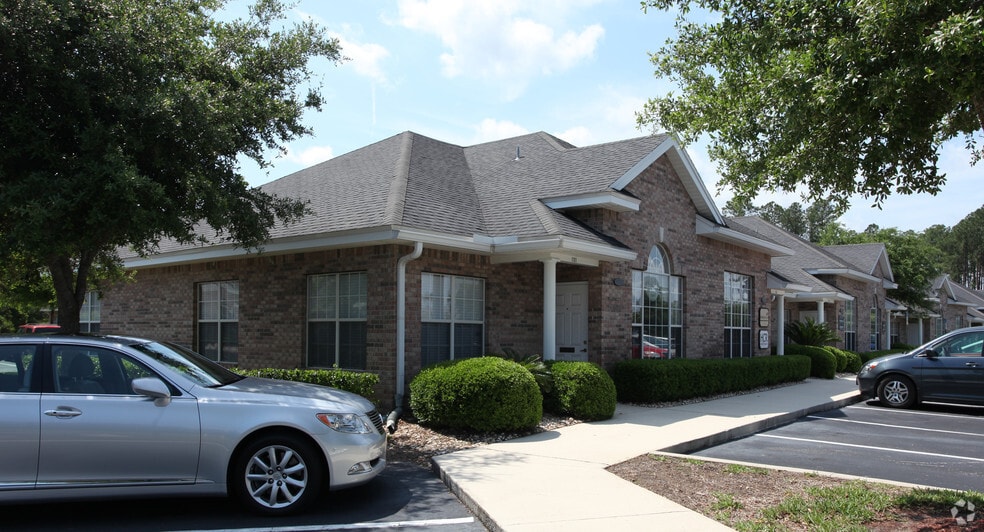
Investment Highlights
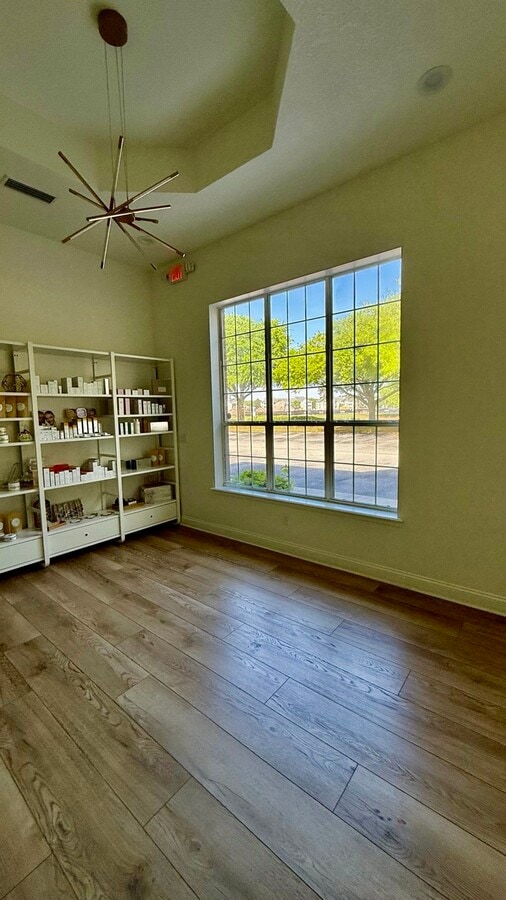
- Turnkey Medical / Spa Office – No Buildout Needed
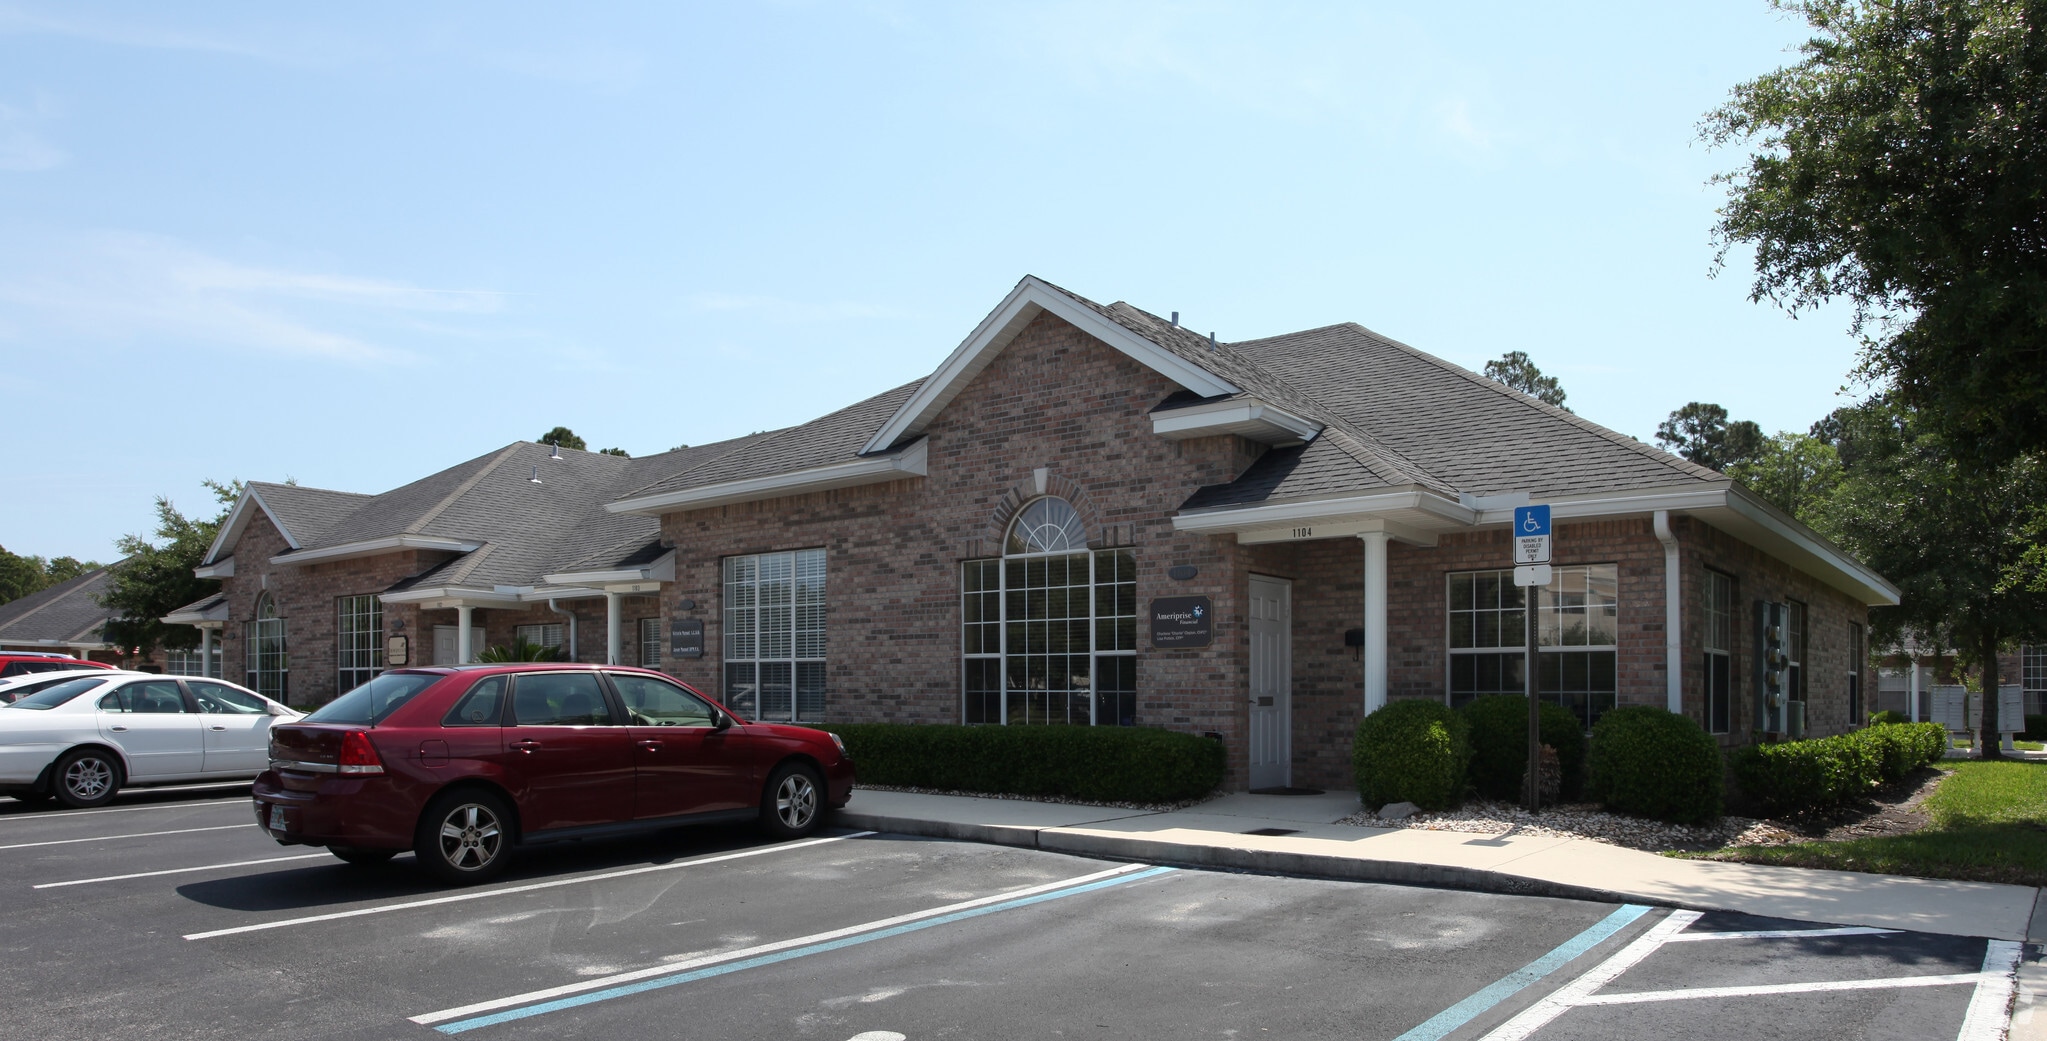
- Front-Facing Unit at Entrance – High Visibility
- AC (2022) & Water Heater (2023)
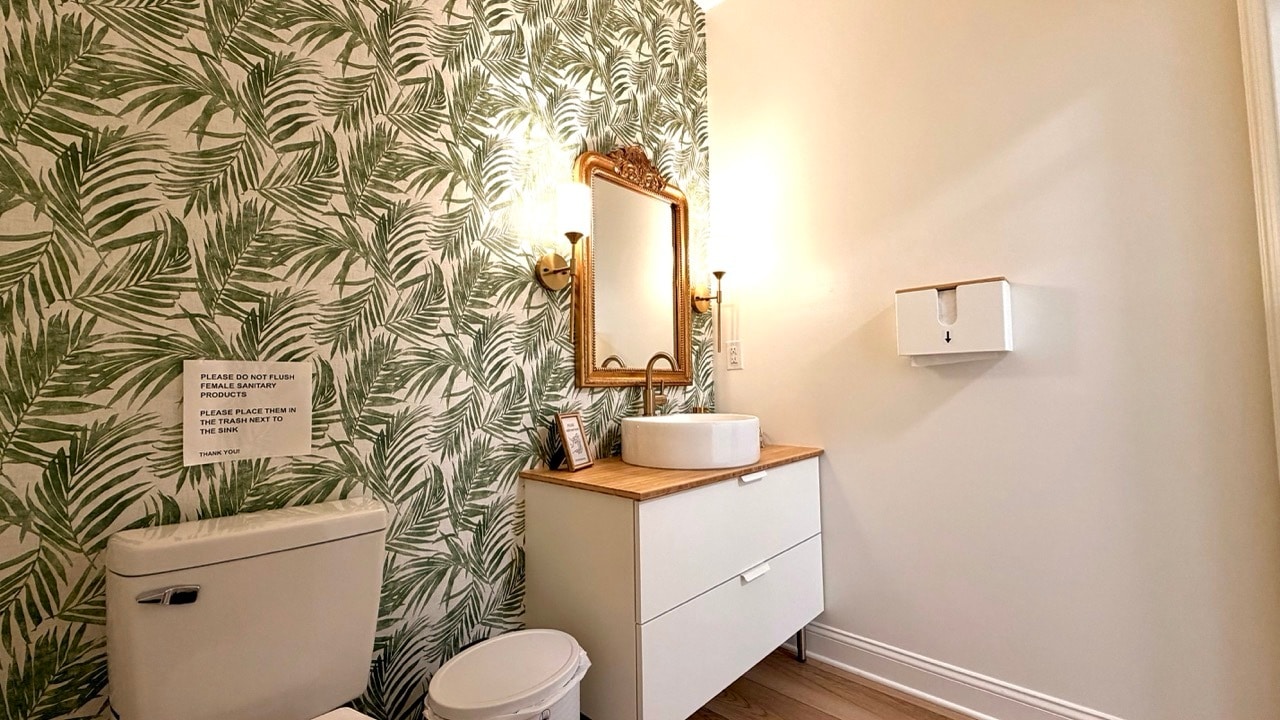
- 5 Private Rooms with Sinks & Plumbing
- Private Entrance + Parking Directly at the Door
Executive Summary
Located Near Mayo Clinic (Strong Medical Demand)
1 Unit Available
- Unit
- Unit Size
- Condo Use
- Price
- NOI
| Sale Type | Owner User |
| Sale Type | Owner User |
Description
Ideal for medical spa, aesthetic practice, doctor’s office, OB-GYN, wellness clinic, or other medical/professional use.
The space includes 1,140 SF with 5 private treatment rooms, each equipped with water and drainage. Features include a separate entrance, parking directly in front, built-in sound system in each room with individual volume control, and a large attic storage area.
The space includes 1,140 SF with 5 private treatment rooms, each equipped with water and drainage. Features include a separate entrance, parking directly in front, built-in sound system in each room with individual volume control, and a large attic storage area.
Sale Notes
Rare opportunity to acquire a fully built-out medical office in a high-demand healthcare corridor near Mayo Clinic.
Located at the front of the complex, this space offers strong visibility, easy access, and a premium client experience. The unit is part of a larger combined suite, with one side now available for sale.
Recent upgrades include a new A/C system (2022) and water heater (2023).
HOA is $350/month and includes water.
Projected cap rate: 6.5%–7.5% based on market rents in the area.
Medical spaces with existing plumbing, infrastructure, and layout rarely come available in this area.
Located at the front of the complex, this space offers strong visibility, easy access, and a premium client experience. The unit is part of a larger combined suite, with one side now available for sale.
Recent upgrades include a new A/C system (2022) and water heater (2023).
HOA is $350/month and includes water.
Projected cap rate: 6.5%–7.5% based on market rents in the area.
Medical spaces with existing plumbing, infrastructure, and layout rarely come available in this area.
| Unit | Unit Size | Condo Use | Price | NOI |
| Unit 1102 | 1,140 SF | Office/Medical | $743,904 CAD ($652.55 CAD/SF) | - |
Unit 1102
| Unit Size |
| 1,140 SF |
| Condo Use |
| Office/Medical |
| Price |
| $743,904 CAD ($652.55 CAD/SF) |
| NOI |
| - |
1 of 10
Videos
Matterport 3D Exterior
Matterport 3D Tour
Photos
Street View
Street
Map
Unit 1102
| Unit Size | 1,140 SF |
| Condo Use | Office/Medical |
| Price | $743,904 CAD ($652.55 CAD/SF) |
| NOI | - |
| Sale Type | Owner User |
| Description | |
|
Ideal for medical spa, aesthetic practice, doctor’s office, OB-GYN, wellness clinic, or other medical/professional use. The space includes 1,140 SF with 5 private treatment rooms, each equipped with water and drainage. Features include a separate entrance, parking directly in front, built-in sound system in each room with individual volume control, and a large attic storage area. |
|
| Sale Notes | |
|
Rare opportunity to acquire a fully built-out medical office in a high-demand healthcare corridor near Mayo Clinic. Located at the front of the complex, this space offers strong visibility, easy access, and a premium client experience. The unit is part of a larger combined suite, with one side now available for sale. Recent upgrades include a new A/C system (2022) and water heater (2023). HOA is $350/month and includes water. Projected cap rate: 6.5%–7.5% based on market rents in the area. Medical spaces with existing plumbing, infrastructure, and layout rarely come available in this area. |
Property Facts
The following property facts apply to the entire building. Details for individual condo units may vary and are listed in the unit information above.
| Total Building Size | 5,210 SF | Typical Floor Size | 2,280 SF |
| Property Type | Office (Condo) | Year Built | 2000 |
| Building Class | B | Tenancy | Single |
| Floors | 1 | Parking Ratio | 3.07/1,000 SF |
| Zoning | Medical / Professional - Medical & professional office use permitted. Ideal for spa, aesthetics, dental, wellness, or clinical practice. | ||
| Total Building Size | 5,210 SF |
| Property Type | Office (Condo) |
| Building Class | B |
| Floors | 1 |
| Typical Floor Size | 2,280 SF |
| Year Built | 2000 |
| Tenancy | Single |
| Parking Ratio | 3.07/1,000 SF |
| Zoning | Medical / Professional - Medical & professional office use permitted. Ideal for spa, aesthetics, dental, wellness, or clinical practice. |
1 1
Fairly walkable
50/100
Very drivable
80/100
Fairly bikeable
50/100

1 of 3
Videos
Matterport 3D Exterior
Matterport 3D Tour
Photos
Street View
Street
Map
1 of 1

Presented by
Kirill Krava
13400 Sutton Park Dr S - 1102
Already a member? Log In
Hmm, there seems to have been an error sending your message. Please try again.
Thanks! Your message was sent.