Your email has been sent.

Building II 13405 Immanuel Rd 8,250 SF of Flex Space Available in Pflugerville, TX 78660
Highlights
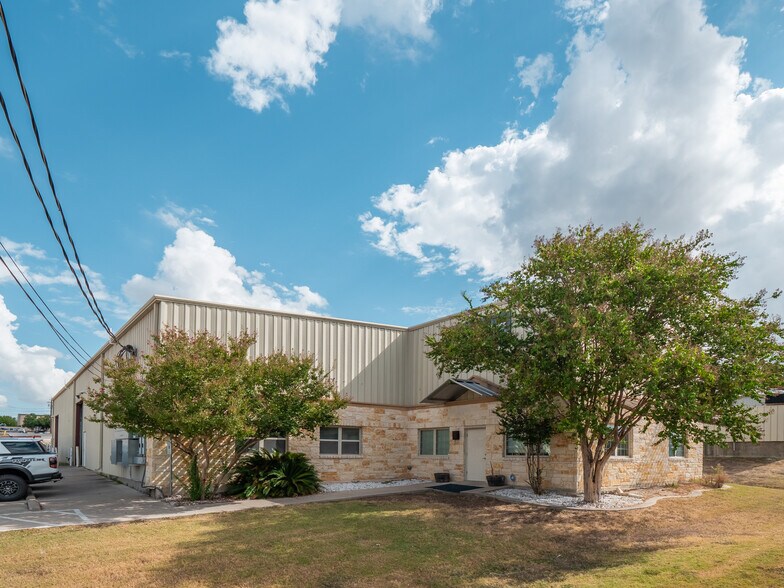
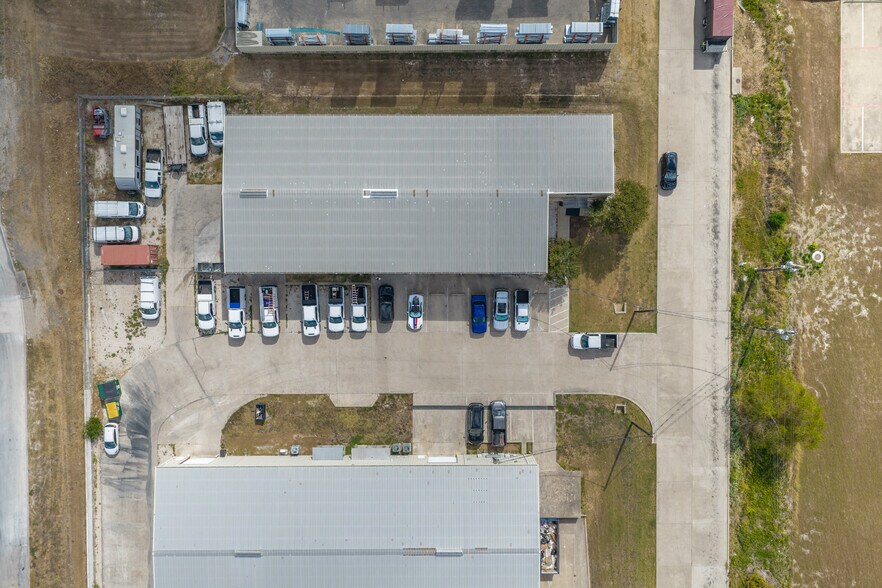
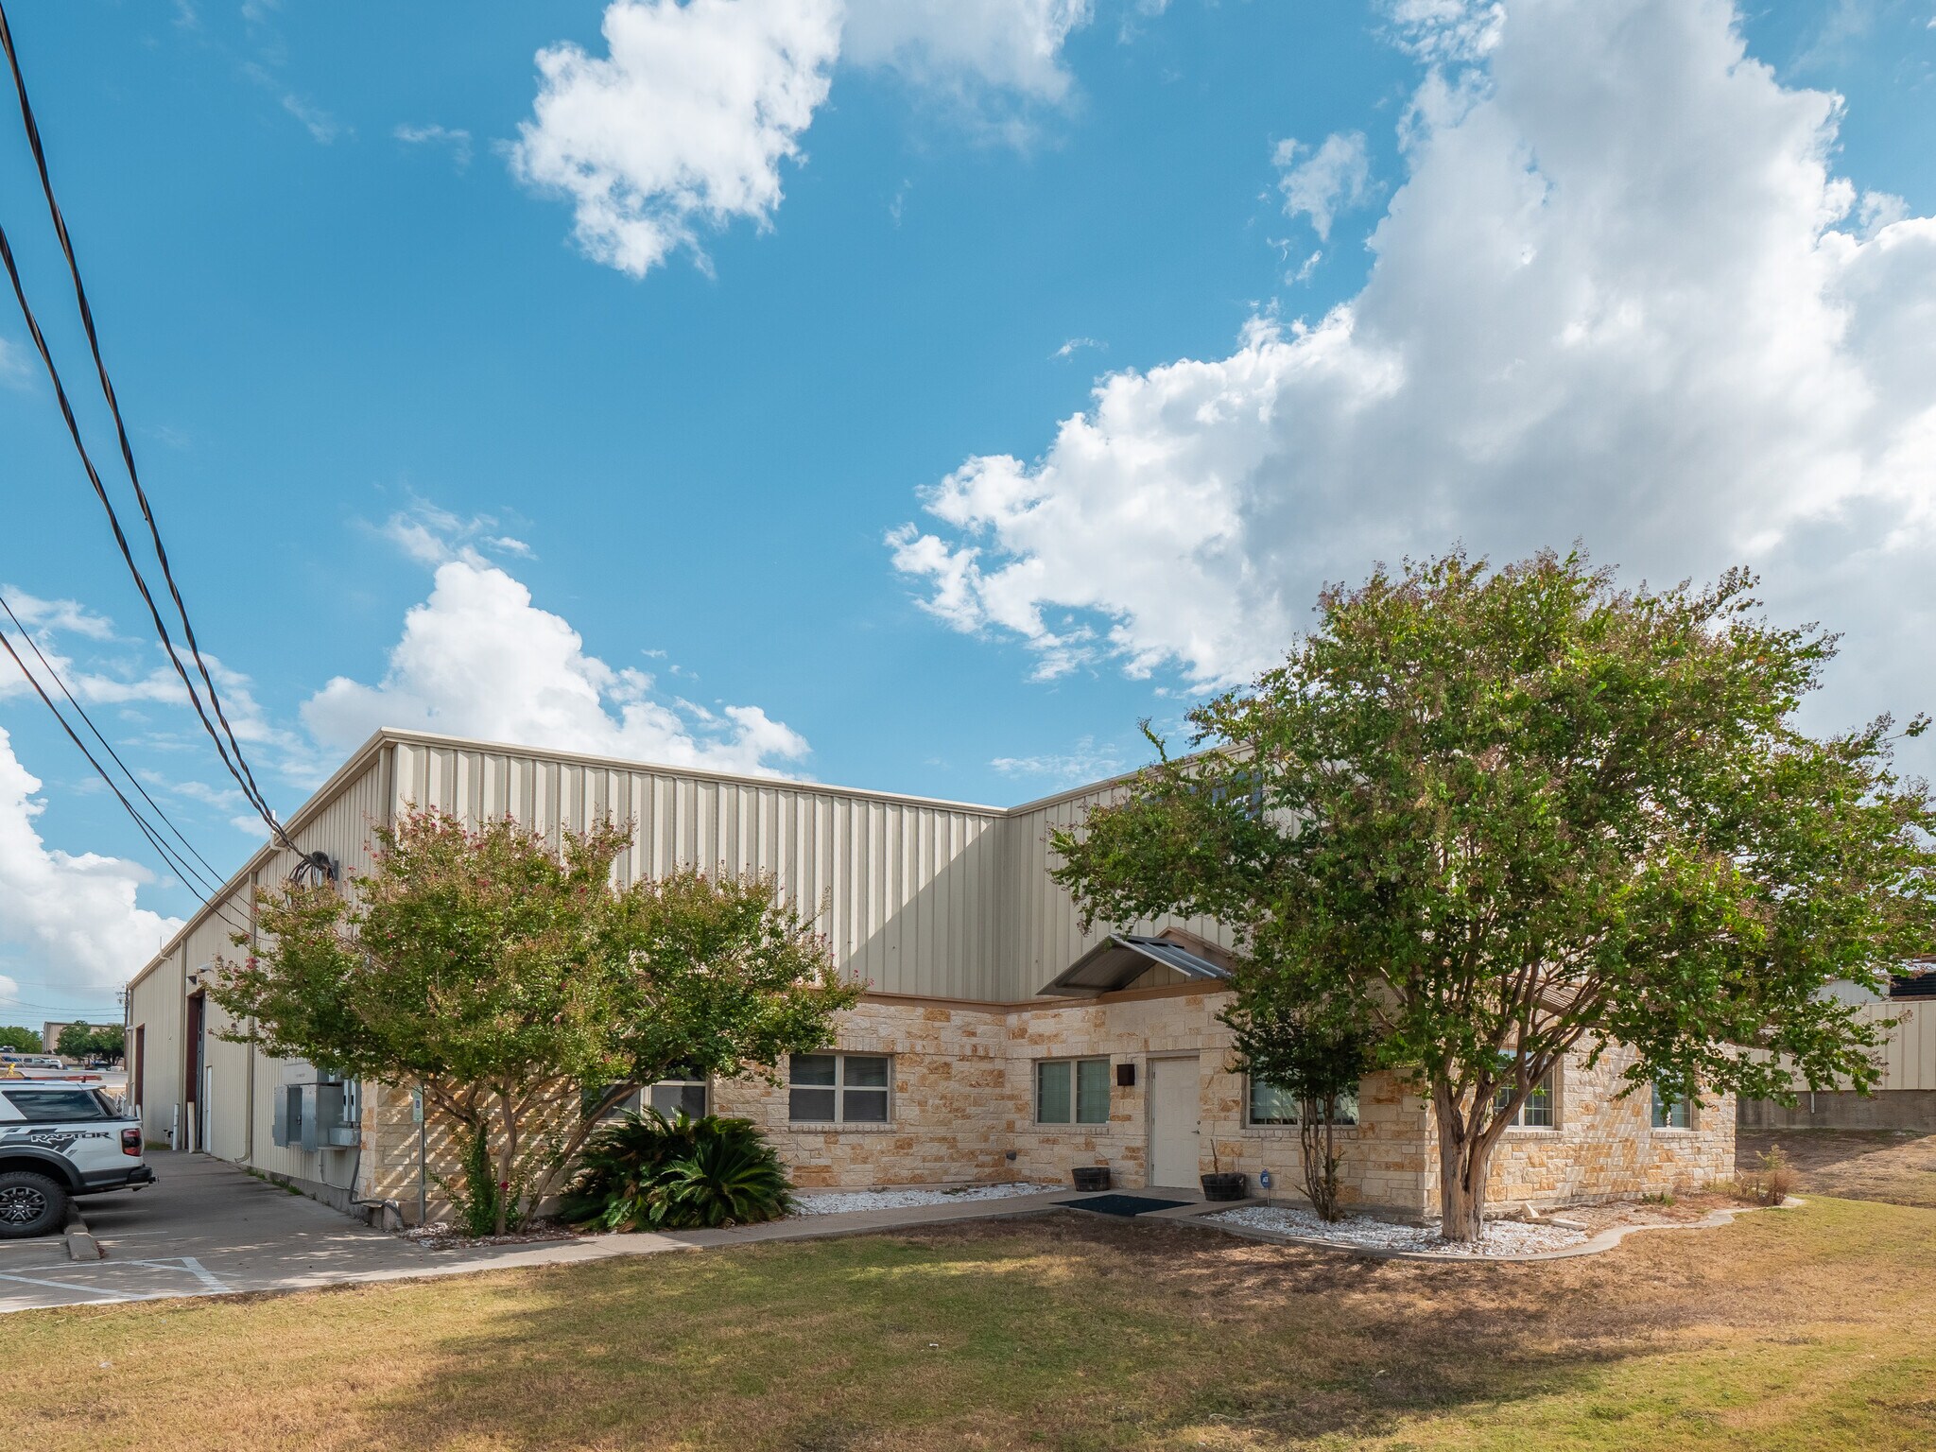
- Standalone industrial/flex building with fenced outdoor storage yard.
- Efficient mix of office and warehouse functionality.
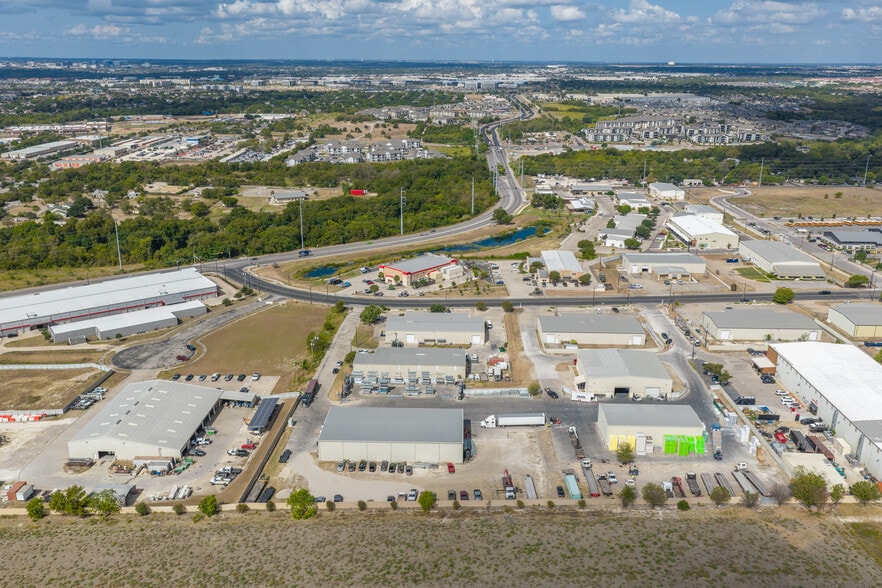
- Convenient access to IH-35, SH-130, Howard Lane, and Dessau Road.
- Three grade-level doors support warehouse operations.
- Dedicated on-site parking for employees and visitors.
- Shared truck court enhances circulation and loading access.
Features
All Available Space(1)
Display Rental Rate as
- Space
- Size
- Term
- Rental Rate
- Space Use
- Build-Out
- Available
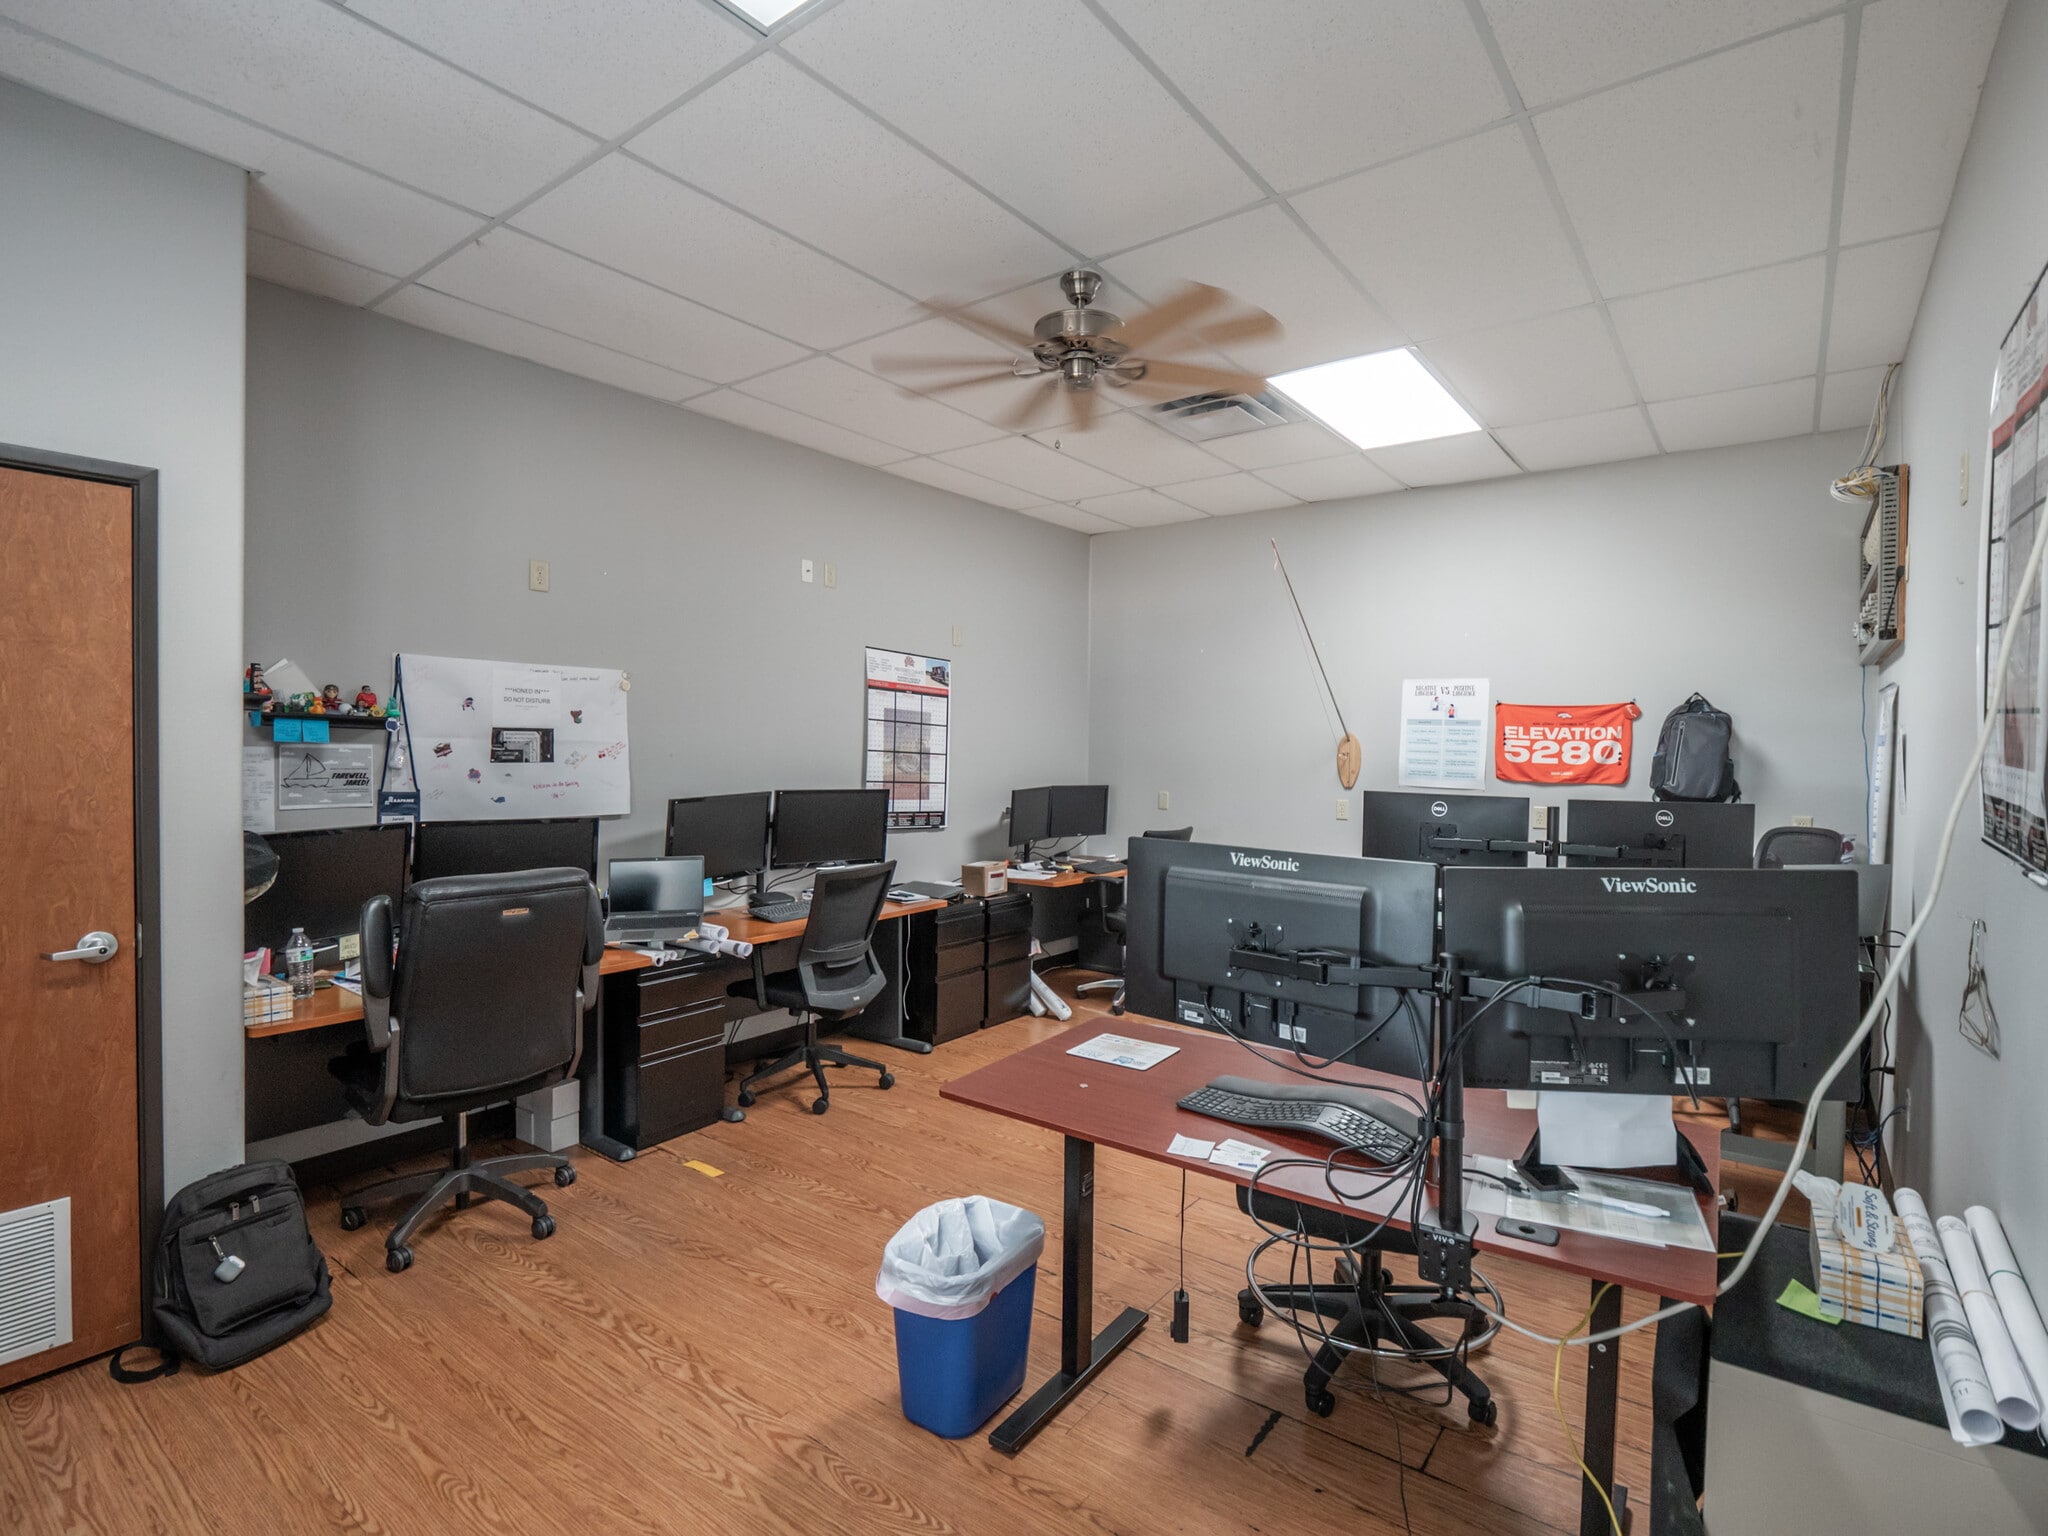


The space includes approximately 10 private offices, a reception area, conference room, training room, tool storage area, warehouse area, and interior restrooms. The layout supports a variety of operational and administrative functions within a single occupancy environment.
- Lease rate does not include utilities, property expenses or building services
- 1 large training room
- 20’ clear height
- Shared truck court
- 3 Drive Ins
- 30% office, 70% hot warehouse
- Three 12’x14’ grade-level doors
- 15 parking spots
| Space | Size | Term | Rental Rate | Space Use | Build-Out | Available |
| 1st Floor - Entire Building | 8,250 SF | 1-15 Years | Upon Request Upon Request Upon Request Upon Request | Flex | Partial Build-Out | 60 Days |
1st Floor - Entire Building
| Size |
| 8,250 SF |
| Term |
| 1-15 Years |
| Rental Rate |
| Upon Request Upon Request Upon Request Upon Request |
| Space Use |
| Flex |
| Build-Out |
| Partial Build-Out |
| Available |
| 60 Days |
1st Floor - Entire Building
| Size | 8,250 SF |
| Term | 1-15 Years |
| Rental Rate | Upon Request |
| Space Use | Flex |
| Build-Out | Partial Build-Out |
| Available | 60 Days |
The space includes approximately 10 private offices, a reception area, conference room, training room, tool storage area, warehouse area, and interior restrooms. The layout supports a variety of operational and administrative functions within a single occupancy environment.
- Lease rate does not include utilities, property expenses or building services
- 3 Drive Ins
- 1 large training room
- 30% office, 70% hot warehouse
- 20’ clear height
- Three 12’x14’ grade-level doors
- Shared truck court
- 15 parking spots
Property Overview
Building 2 at 13405 Immanuel Road is a standalone industrial/flex building located within Dessau Business Park in Pflugerville, Texas. The building contains approximately 8,250 square feet and includes office and warehouse areas, three grade-level doors, a fenced outdoor storage yard, dedicated parking spaces, and access to a shared truck court. The property is located near Howard Lane, Dessau Road, Interstate 35, and SH-130.
Property Facts
Select Tenants
- Floor
- Tenant Name
- Industry
- 1st
- Air Performance Service Inc
- Services



Presented by
Building II | 13405 Immanuel Rd
Hmm, there seems to have been an error sending your message. Please try again.
Thanks! Your message was sent.