Your email has been sent.

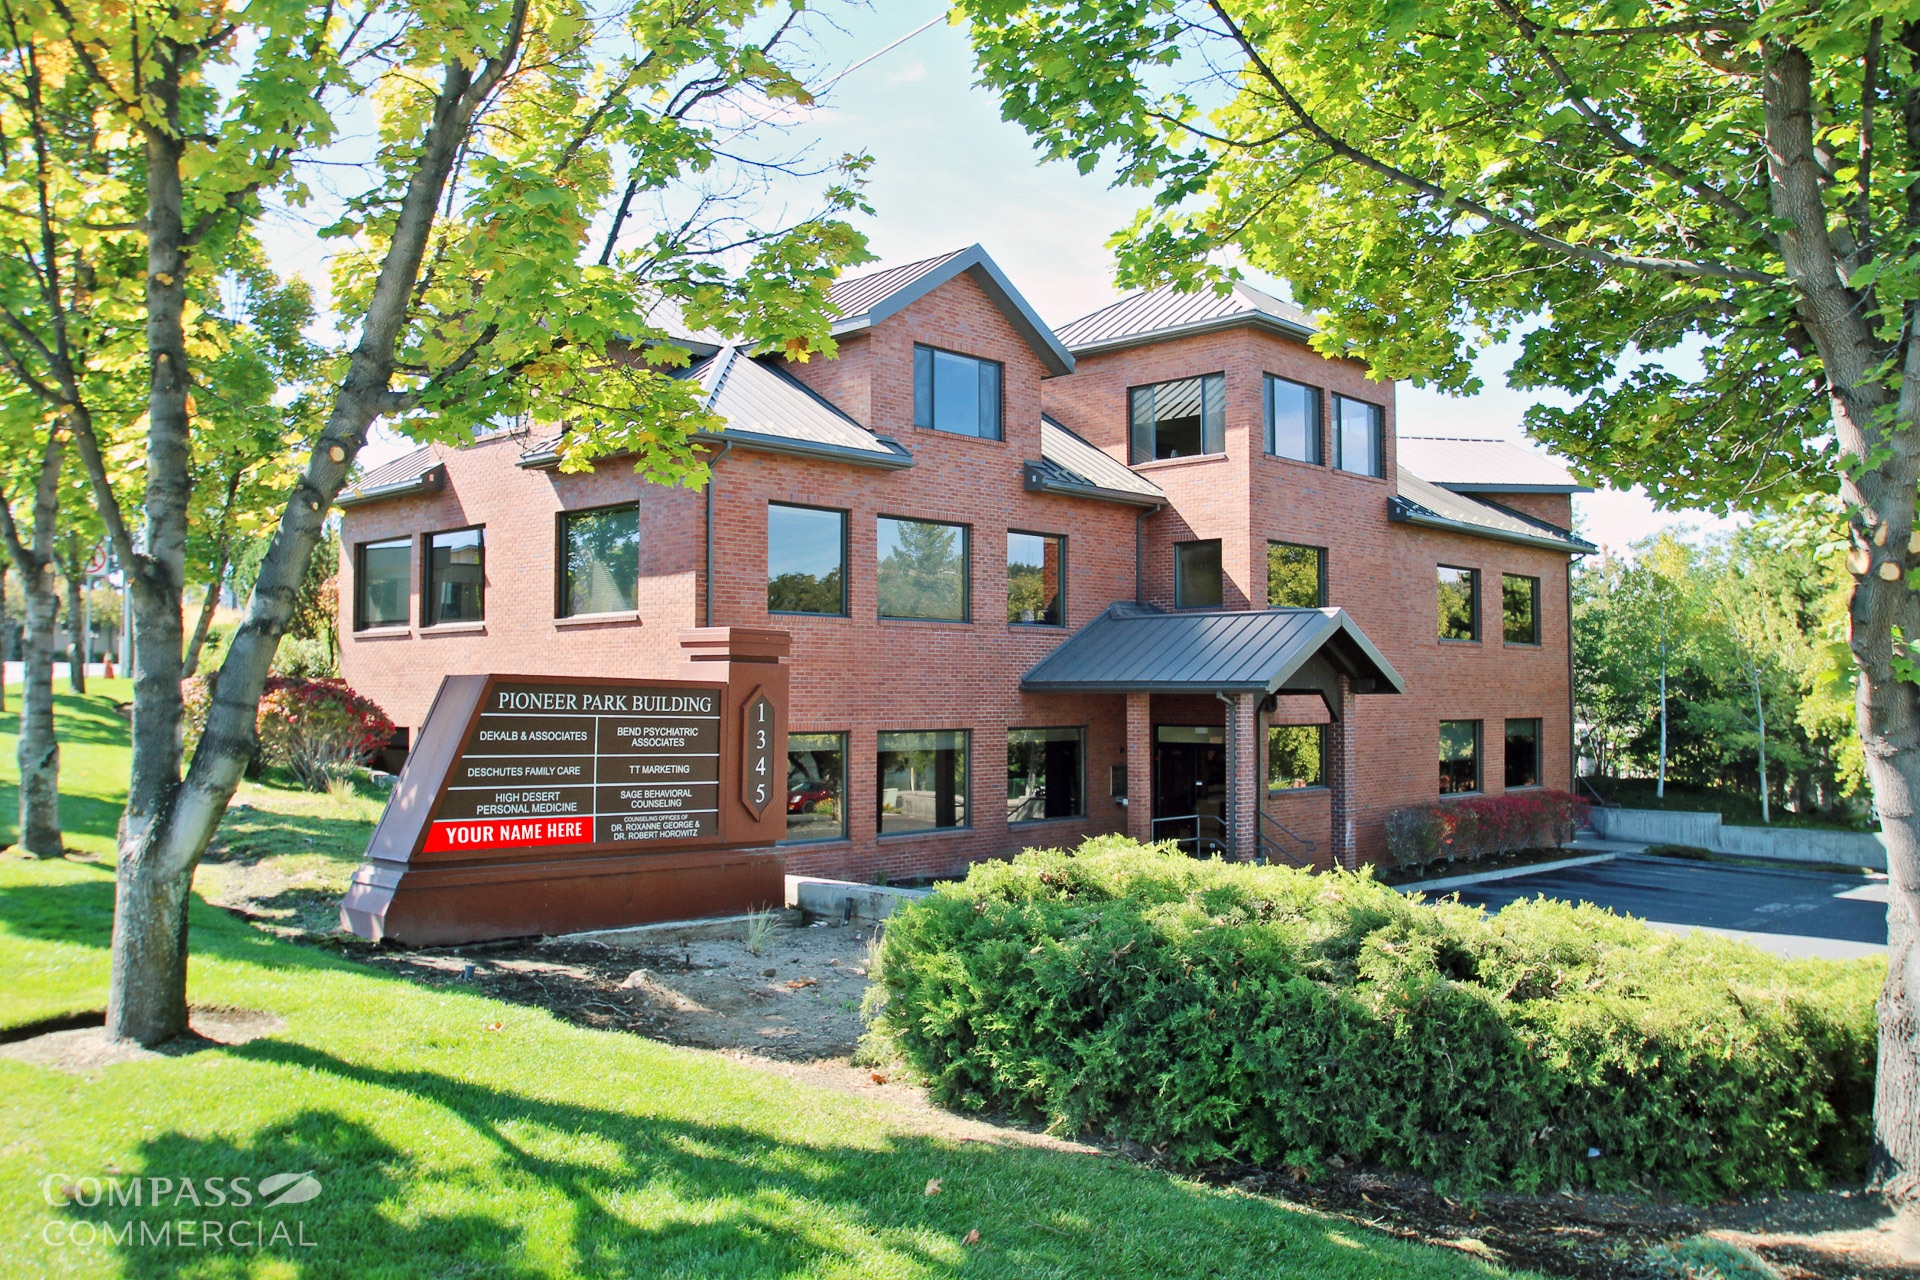
Pioneer Park Building 1345 NW Wall St 1,804 - 9,600 SF of Office Space Available in Bend, OR 97703

Highlights
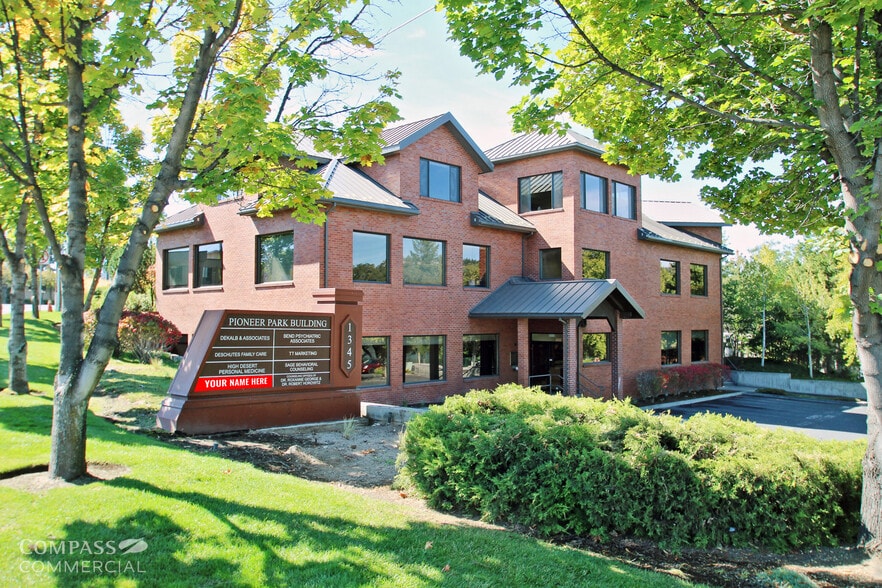
- Riverfront office building in Downtown Bend
- Easy access to and from Hwy 97
- Common showers for tenant use
- High visibility from Wall St. and Portland Ave.
- Excellent views of the river and Pioneer Park
- Elevator access in the building
All Available Spaces(3)
Display Rental Rate as
- Space
- Size
- Term
- Rental Rate
- Space Use
- Build-Out
- Available
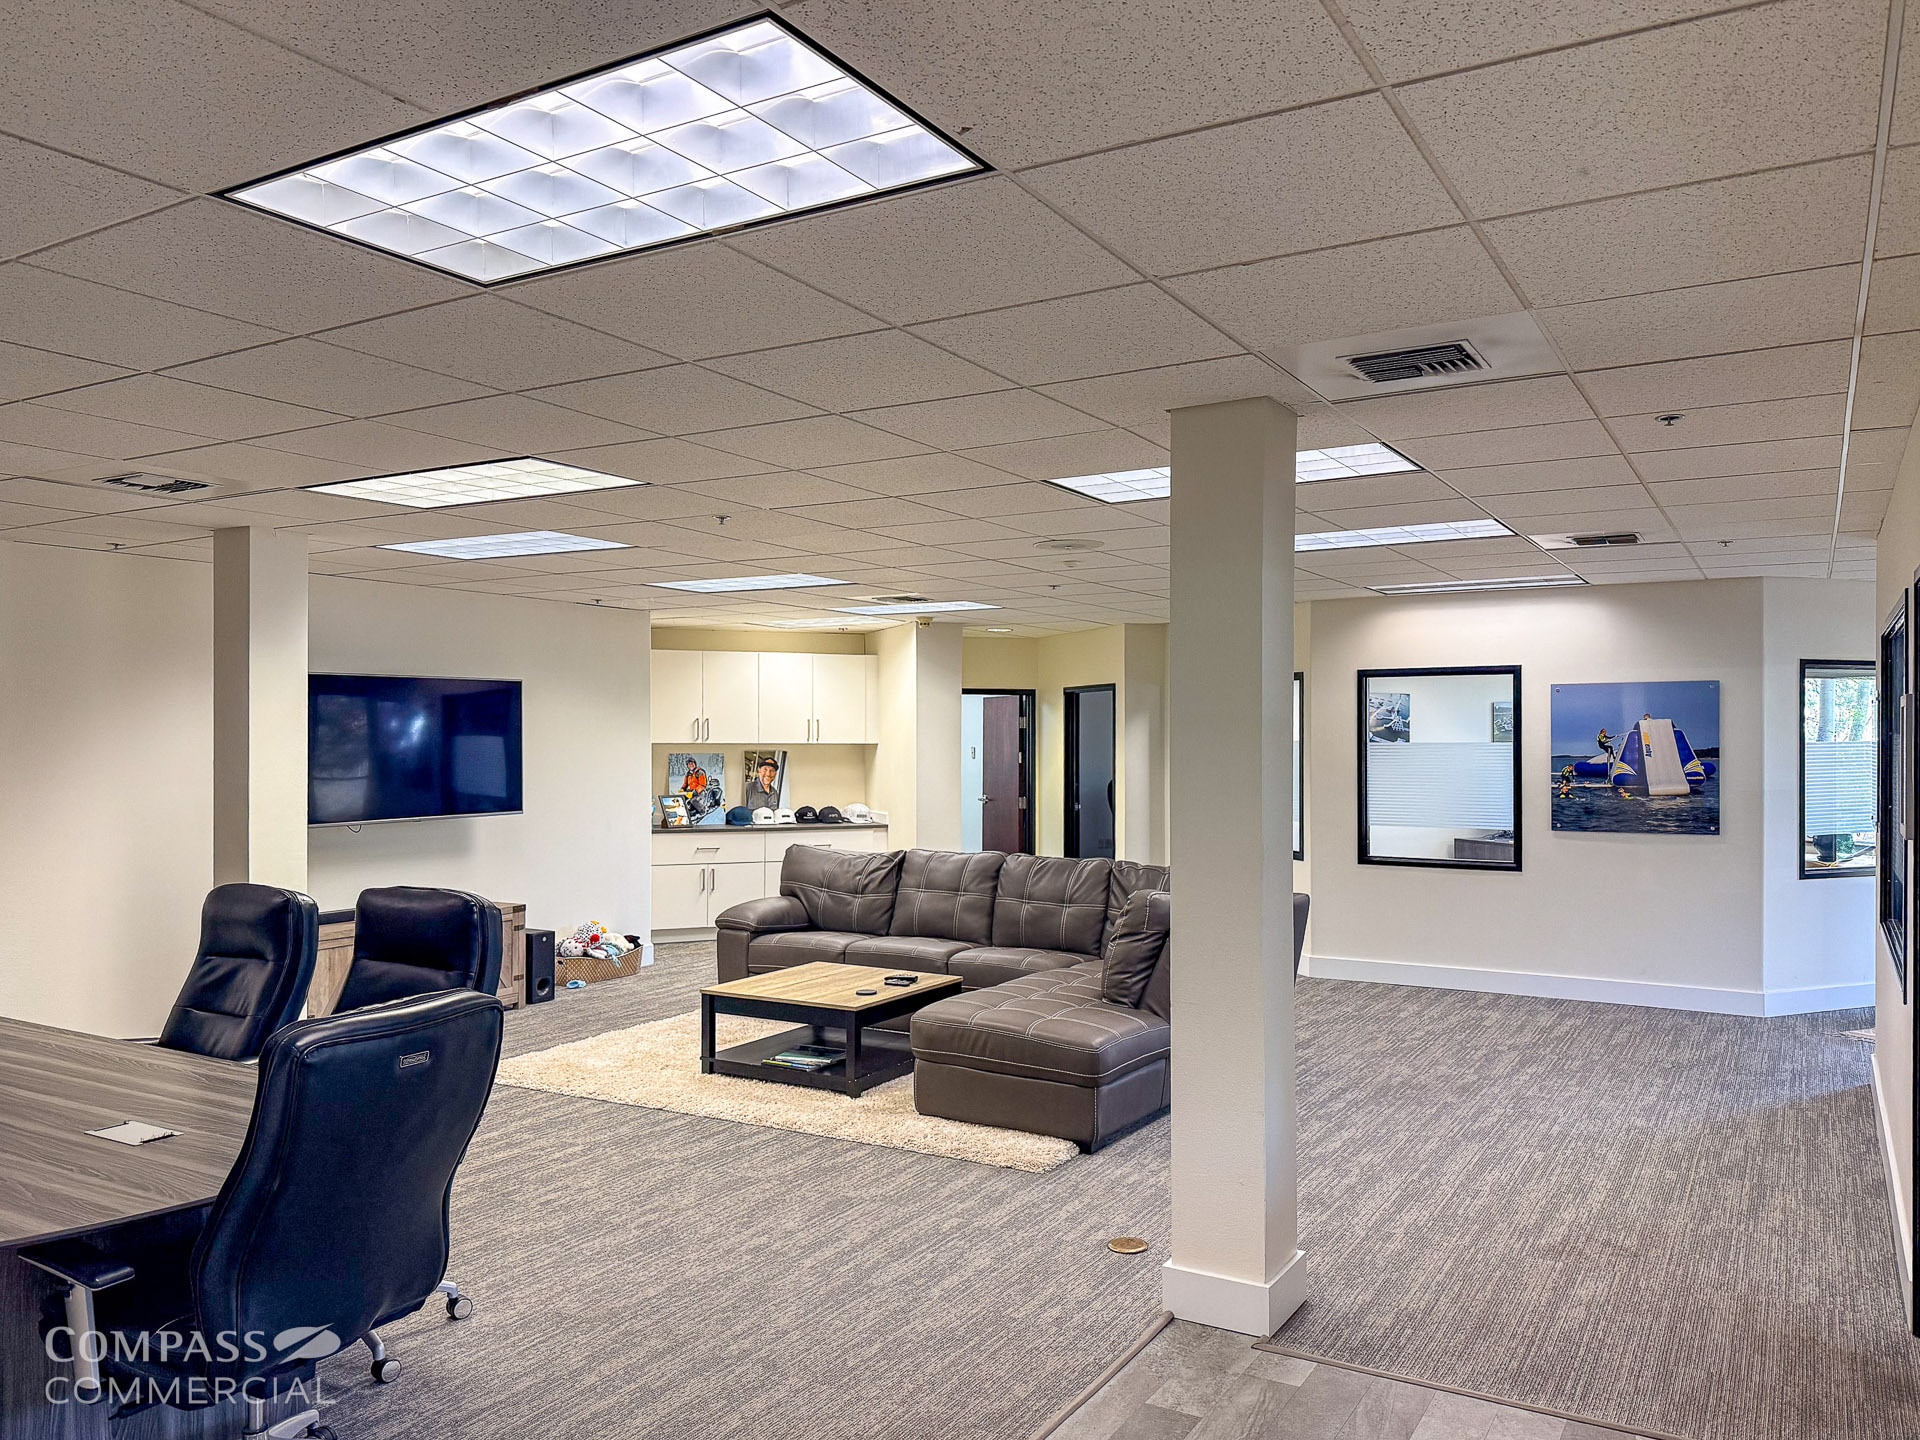


*ONE MONTH FREE BASE RENT!* Suite 100 consists of 4,240 SF of professional office space available November 1, 2026, configured with five private offices, a reception area, an open bullpen workspace, and a dedicated breakroom, with access to shared restrooms, all within a well-designed layout suitable for collaborative and administrative office use in a Commercial Limited zoning designation.
- Lease rate does not include utilities, property expenses or building services
- 5 Private Offices
- Plug & Play
- Reception Area
- Fully Built-Out as Standard Office
- Conference Rooms
- Central Air and Heating
- Drop Ceilings
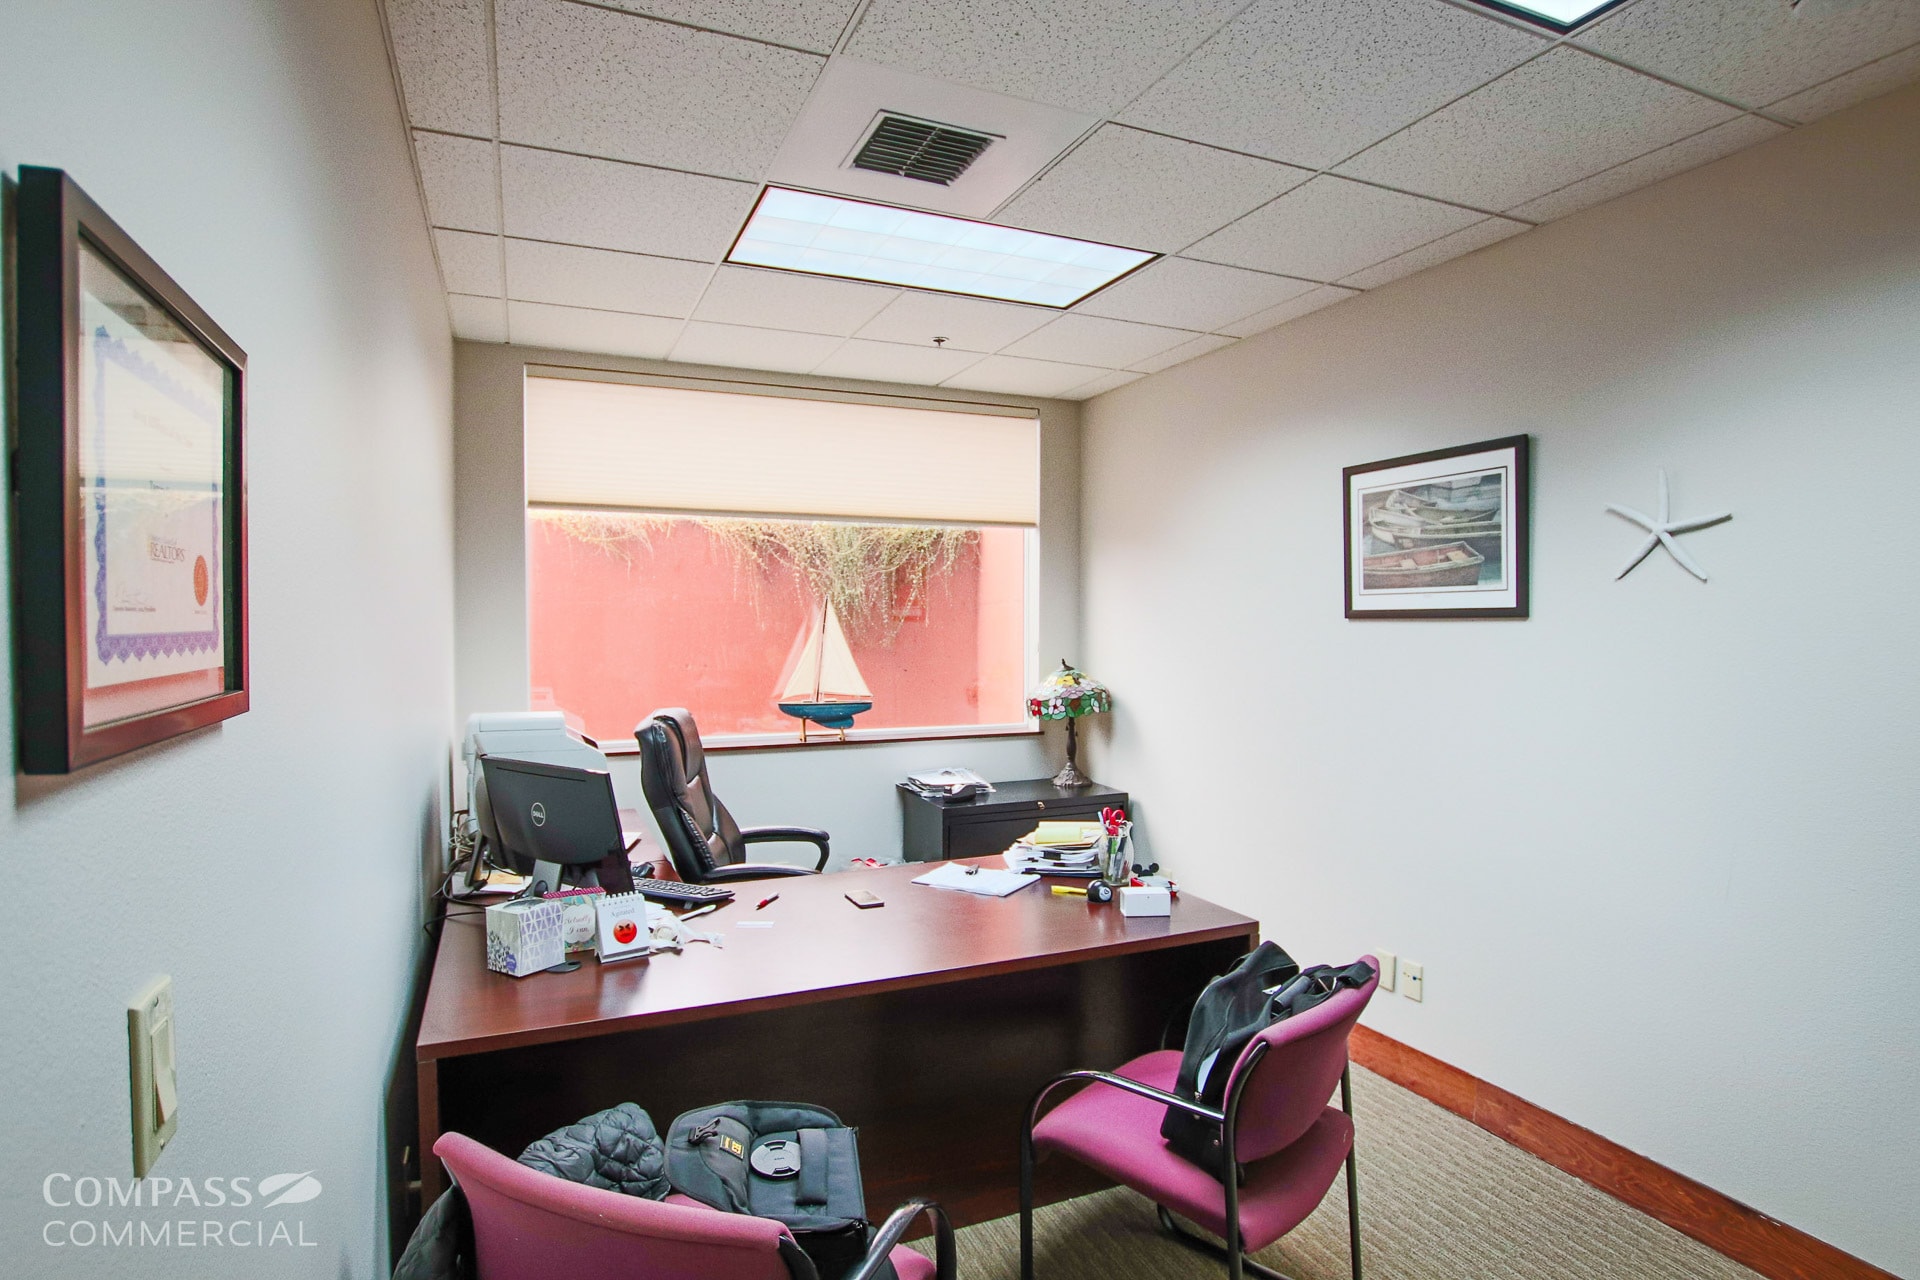


Suite 101 offers 1,804 SF of office space with four offices, a conference room, reception area, small kitchen area, private outdoor patio space, and shared restrooms. The suite is zoned Commercial Limited (CL) and is available November 1, 2026.
- Lease rate does not include utilities, property expenses or building services
- 1,804 SF office suite



*ONE MONTH FREE BASE RENT!* Suite 200 totals 3,556 SF and is available for immediate occupancy, featuring six private offices, a reception area, an open work area, a conference room, and a break area, with the flexibility to demise the suite for alternative configurations, all within a Commercial Limited zoning designation suited for a variety of office users.
- Lease rate does not include utilities, property expenses or building services
- 6 Private Offices
- Plug & Play
- Reception Area
- Fully Built-Out as Standard Office
- 1 Conference Room
- Central Air and Heating
- Drop Ceilings
| Space | Size | Term | Rental Rate | Space Use | Build-Out | Available |
| 1st Floor, Ste 100 | 4,240 SF | 1-20 Years | $28.25 CAD/SF/YR $2.35 CAD/SF/MO $119,759 CAD/YR $9,980 CAD/MO | Office | Full Build-Out | 2026-11-01 |
| 1st Floor, Ste 101 | 1,804 SF | 3 Years | $29.08 CAD/SF/YR $2.42 CAD/SF/MO $52,453 CAD/YR $4,371 CAD/MO | Office | - | 2026-11-02 |
| 2nd Floor, Ste 200 | 3,556 SF | 1-20 Years | $30.74 CAD/SF/YR $2.56 CAD/SF/MO $109,302 CAD/YR $9,108 CAD/MO | Office | Full Build-Out | Now |
1st Floor, Ste 100
| Size |
| 4,240 SF |
| Term |
| 1-20 Years |
| Rental Rate |
| $28.25 CAD/SF/YR $2.35 CAD/SF/MO $119,759 CAD/YR $9,980 CAD/MO |
| Space Use |
| Office |
| Build-Out |
| Full Build-Out |
| Available |
| 2026-11-01 |
1st Floor, Ste 101
| Size |
| 1,804 SF |
| Term |
| 3 Years |
| Rental Rate |
| $29.08 CAD/SF/YR $2.42 CAD/SF/MO $52,453 CAD/YR $4,371 CAD/MO |
| Space Use |
| Office |
| Build-Out |
| - |
| Available |
| 2026-11-02 |
2nd Floor, Ste 200
| Size |
| 3,556 SF |
| Term |
| 1-20 Years |
| Rental Rate |
| $30.74 CAD/SF/YR $2.56 CAD/SF/MO $109,302 CAD/YR $9,108 CAD/MO |
| Space Use |
| Office |
| Build-Out |
| Full Build-Out |
| Available |
| Now |
1st Floor, Ste 100
| Size | 4,240 SF |
| Term | 1-20 Years |
| Rental Rate | $28.25 CAD/SF/YR |
| Space Use | Office |
| Build-Out | Full Build-Out |
| Available | 2026-11-01 |
*ONE MONTH FREE BASE RENT!* Suite 100 consists of 4,240 SF of professional office space available November 1, 2026, configured with five private offices, a reception area, an open bullpen workspace, and a dedicated breakroom, with access to shared restrooms, all within a well-designed layout suitable for collaborative and administrative office use in a Commercial Limited zoning designation.
- Lease rate does not include utilities, property expenses or building services
- Fully Built-Out as Standard Office
- 5 Private Offices
- Conference Rooms
- Plug & Play
- Central Air and Heating
- Reception Area
- Drop Ceilings
1st Floor, Ste 101
| Size | 1,804 SF |
| Term | 3 Years |
| Rental Rate | $29.08 CAD/SF/YR |
| Space Use | Office |
| Build-Out | - |
| Available | 2026-11-02 |
Suite 101 offers 1,804 SF of office space with four offices, a conference room, reception area, small kitchen area, private outdoor patio space, and shared restrooms. The suite is zoned Commercial Limited (CL) and is available November 1, 2026.
- Lease rate does not include utilities, property expenses or building services
- 1,804 SF office suite
2nd Floor, Ste 200
| Size | 3,556 SF |
| Term | 1-20 Years |
| Rental Rate | $30.74 CAD/SF/YR |
| Space Use | Office |
| Build-Out | Full Build-Out |
| Available | Now |
*ONE MONTH FREE BASE RENT!* Suite 200 totals 3,556 SF and is available for immediate occupancy, featuring six private offices, a reception area, an open work area, a conference room, and a break area, with the flexibility to demise the suite for alternative configurations, all within a Commercial Limited zoning designation suited for a variety of office users.
- Lease rate does not include utilities, property expenses or building services
- Fully Built-Out as Standard Office
- 6 Private Offices
- 1 Conference Room
- Plug & Play
- Central Air and Heating
- Reception Area
- Drop Ceilings
Property Overview
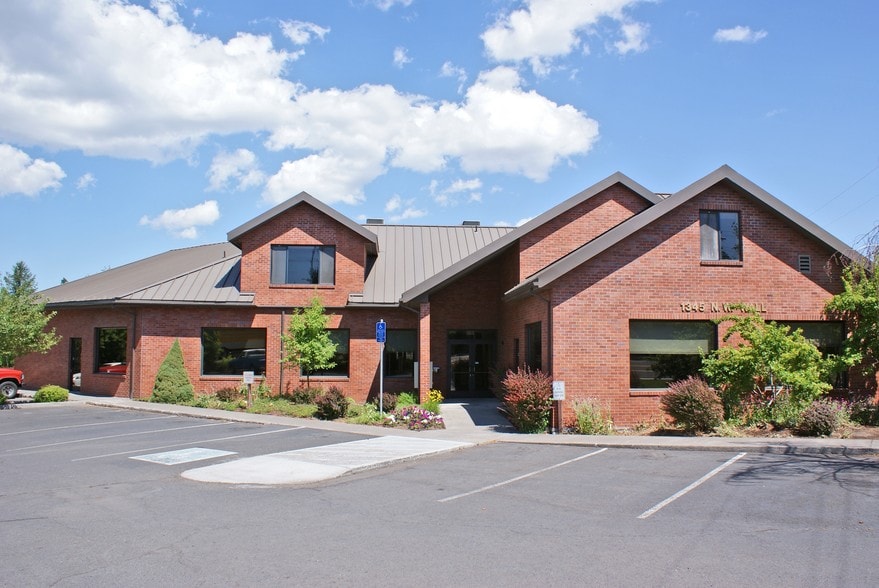
Located along the river in downtown Bend, the Pioneer Park Building offers professional office space in a scenic and highly accessible setting. With direct visibility from NW Wall Street and NW Portland Avenue, the building provides convenient access to Highway 97 and walkable proximity to downtown amenities. Tenants enjoy well-maintained common areas, elevator service, monument signage, and fiber connectivity, all within steps of Pioneer Park and the Deschutes River Trail. The building’s CL (Commercial Limited) zoning supports a variety of professional office uses, making it an ideal choice for companies seeking a quiet yet connected location in Bend’s urban core.
- 24 Hour Access
Property Facts



Presented by
Pioneer Park Building | 1345 NW Wall St
Hmm, there seems to have been an error sending your message. Please try again.
Thanks! Your message was sent.