Your email has been sent.

1347 N Century Ave 9,528 SF of Industrial Space Available in Visalia, CA 93291
Highlights
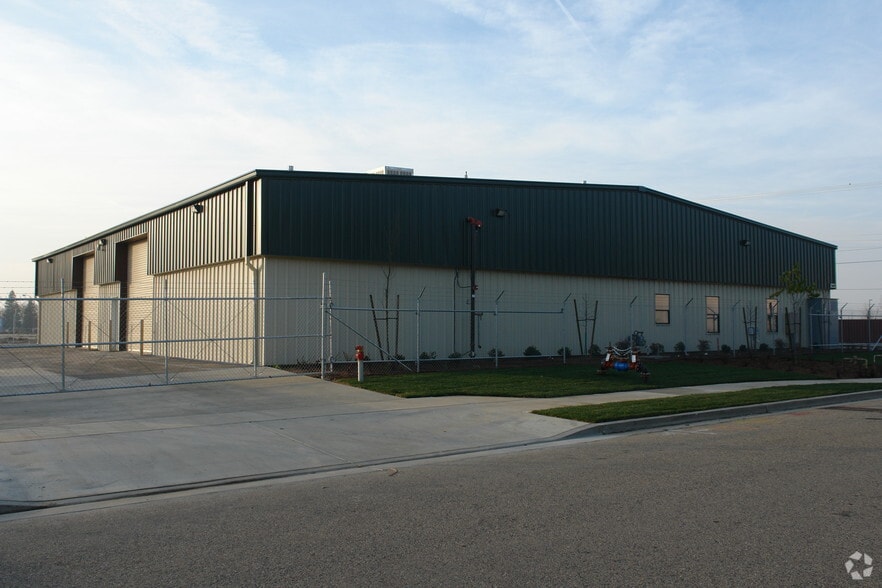
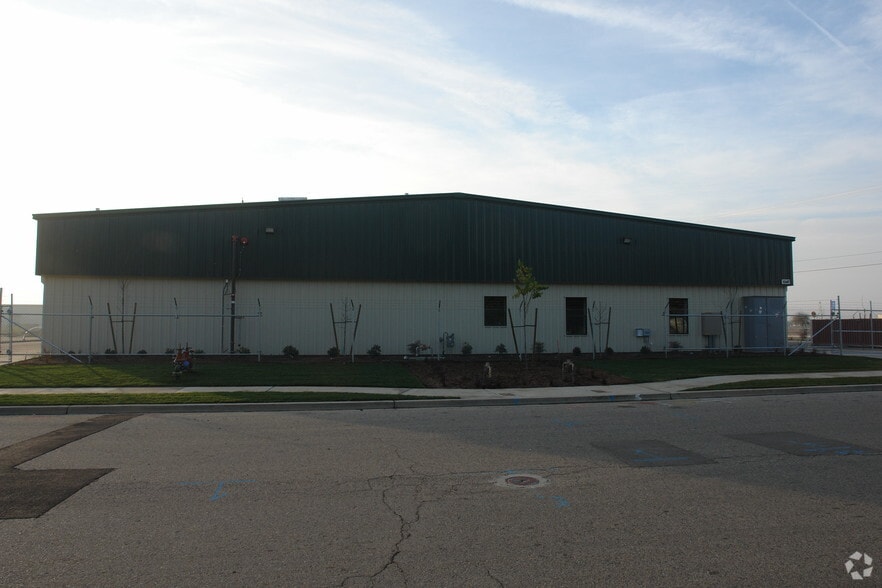
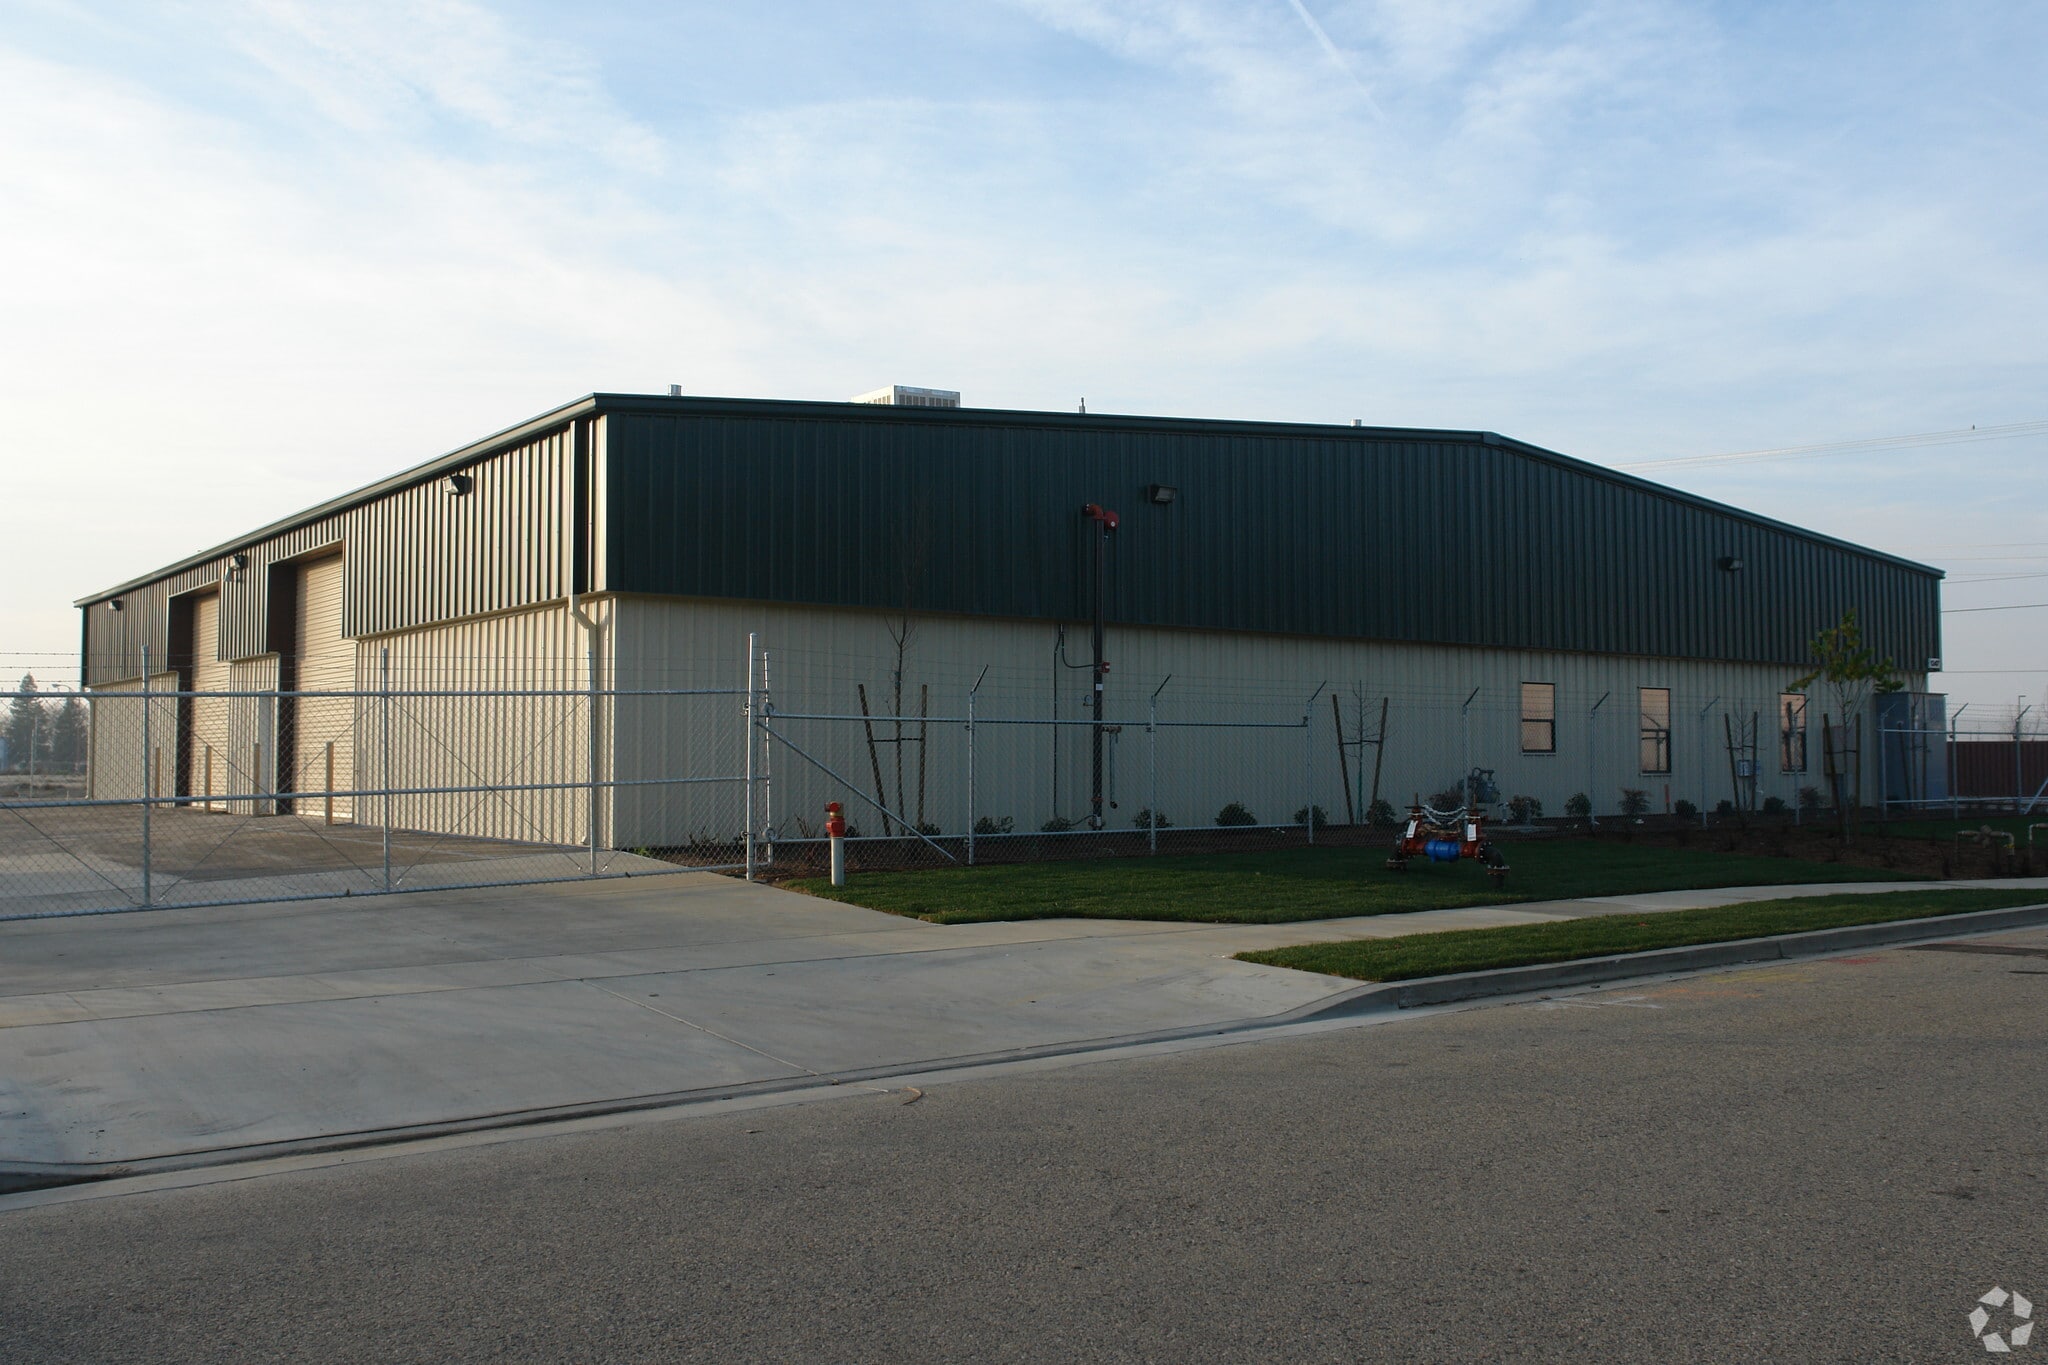
- Versatile 9,600-square-foot industrial facility located within Visalia's established Industrial Park.
- Well-appointed interior featuring a showroom, four executive offices, conference room, parts room, breakroom, and two restrooms.
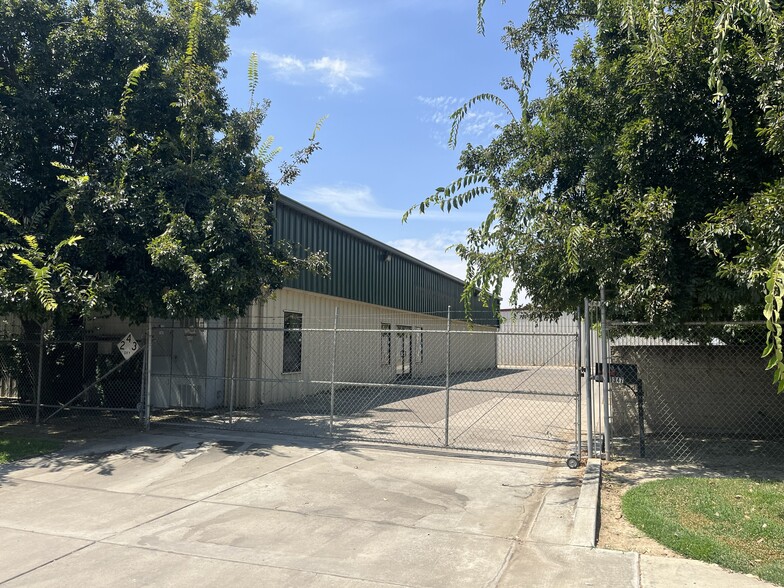
- Attached outdoor yard provides space for equipment storage and ample on-site parking.
- Professional customer-facing storefront combined with functional warehouse, distribution, and service space.
- Efficient warehouse area equipped with two roll-up doors, three swamp coolers, four heaters, and two exhaust ventilation/centralized vacuum systems.
- Strategic Central Valley location with convenient access to Highway 99 and State Route 198, supporting regional connectivity and logistics.
Features
All Available Space(1)
Display Rental Rate as
- Space
- Size
- Term
- Rental Rate
- Space Use
- Build-Out
- Available
The space includes a customer-facing showroom, four executive offices, a conference room, a parts room, a breakroom, and two restrooms. The warehouse area is designed for efficient operations with two roll-up doors and a large open shop area. An attached outdoor lot provides additional flexibility for equipment storage and on-site parking. The property's strategic location within Visalia's Industrial Park offers excellent accessibility to major transportation corridors.
- Lease rate does not include utilities, property expenses or building services
- Four executive offices
- Private Restrooms
- Conference room
| Space | Size | Term | Rental Rate | Space Use | Build-Out | Available |
| 1st Floor | 9,528 SF | Negotiable | $20.66 CAD/SF/YR $1.72 CAD/SF/MO $196,815 CAD/YR $16,401 CAD/MO | Industrial | Full Build-Out | Now |
1st Floor
| Size |
| 9,528 SF |
| Term |
| Negotiable |
| Rental Rate |
| $20.66 CAD/SF/YR $1.72 CAD/SF/MO $196,815 CAD/YR $16,401 CAD/MO |
| Space Use |
| Industrial |
| Build-Out |
| Full Build-Out |
| Available |
| Now |
1st Floor
| Size | 9,528 SF |
| Term | Negotiable |
| Rental Rate | $20.66 CAD/SF/YR |
| Space Use | Industrial |
| Build-Out | Full Build-Out |
| Available | Now |
The space includes a customer-facing showroom, four executive offices, a conference room, a parts room, a breakroom, and two restrooms. The warehouse area is designed for efficient operations with two roll-up doors and a large open shop area. An attached outdoor lot provides additional flexibility for equipment storage and on-site parking. The property's strategic location within Visalia's Industrial Park offers excellent accessibility to major transportation corridors.
- Lease rate does not include utilities, property expenses or building services
- Private Restrooms
- Four executive offices
- Conference room
Property Overview
This versatile industrial space offers 9,600 square feet in Visalia's Industrial Park. The facility features a storefront with an attractive customer-facing presence while maintaining space for industrial, distribution, or service operations. The building contains a showroom, 4 executive offices, conference room, parts room, breakroom, 2 restrooms, and a large shop space. The warehouse space comes with 2 roll up doors, 3 swamp coolers, 4 heaters, & 2 exhaust ventilation/centralized vacuum systems. Adjacent to the building is an attached lot with room for equipment storage & adequate parking. This warehouse provides the ideal combination of office, showroom, warehouse, and outdoor storage space. The building is located with excellent access to Highway 99 and State Route 198. This property offers an opportunity for industrial businesses seeking a professional headquarters in one of the Central Valley's most strategic locations.
Showroom Facility Facts
Select Tenants
- Floor
- Tenant Name
- Industry
- 1st
- Kings River Tractor Inc
- Wholesaler



Presented by
1347 N Century Ave

Hmm, there seems to have been an error sending your message. Please try again.
Thanks! Your message was sent.